- ©MLS 10367091
- Area 2997 sq ft
- Bedrooms 2
- Bathrooms 2
- Parkings 2
Description
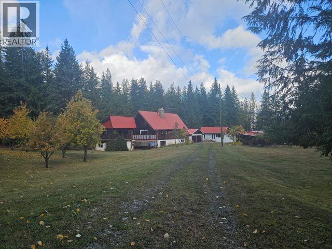
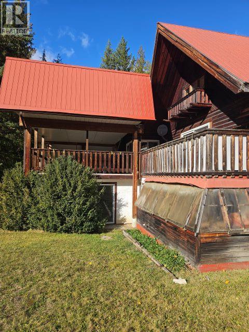
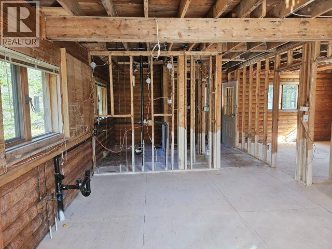
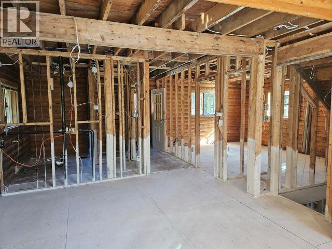
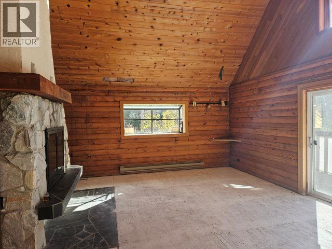
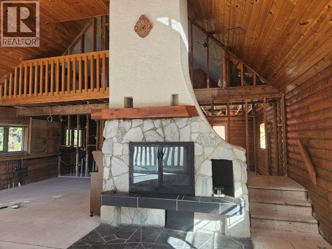
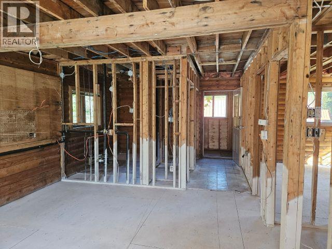
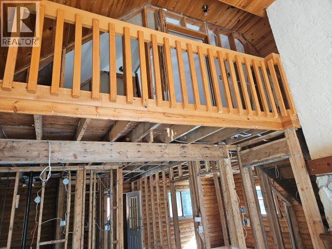
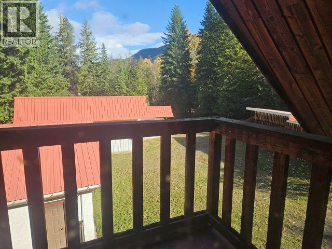
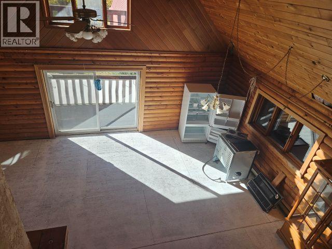
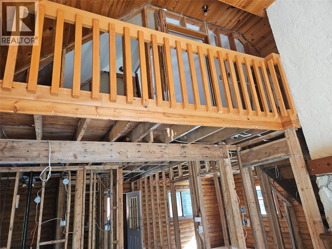
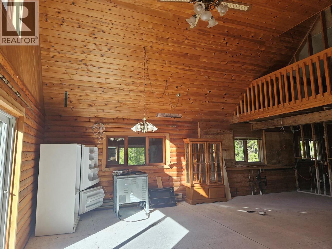
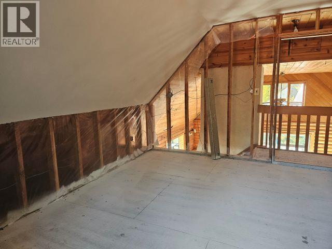

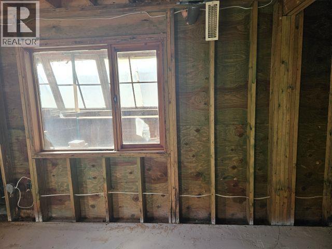
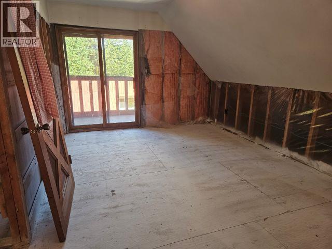
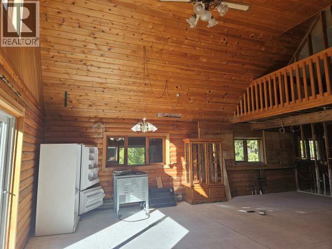
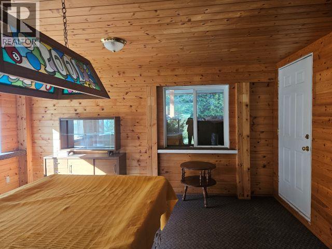
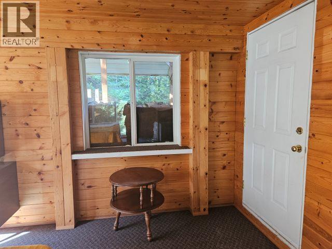
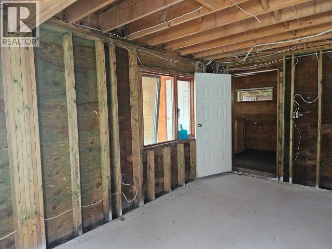
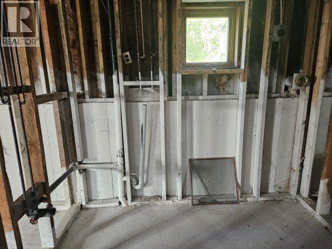
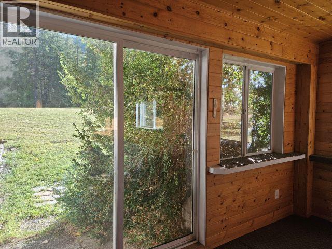
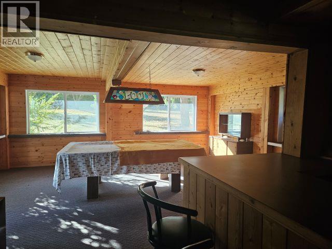
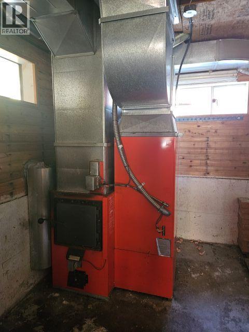
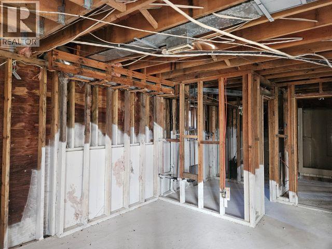
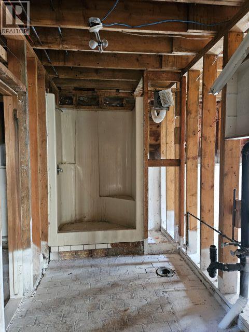
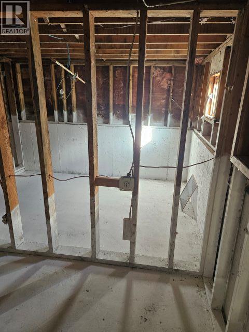
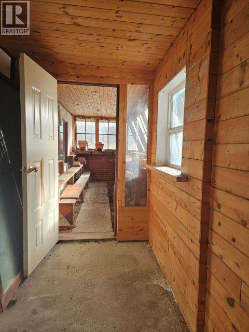
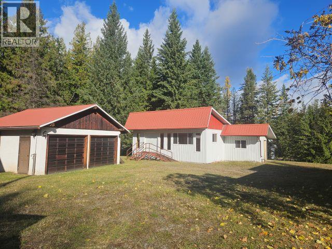
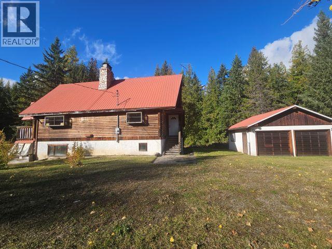
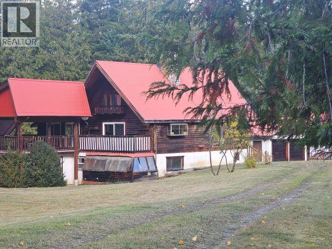
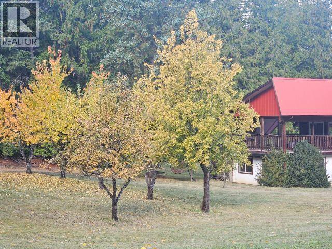

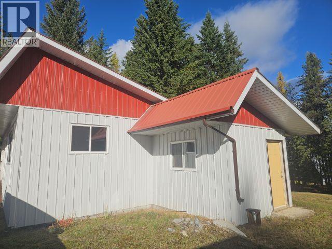
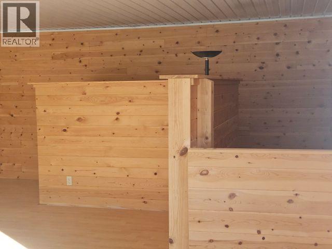
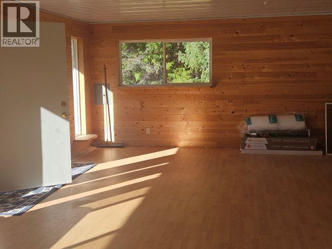
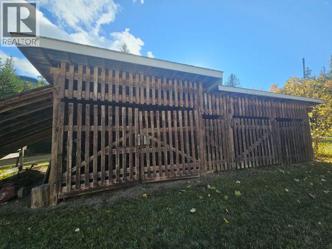
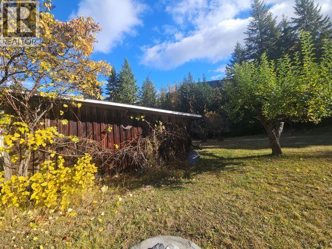
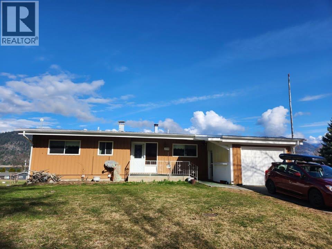
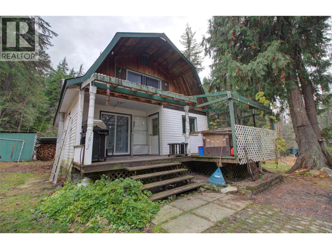
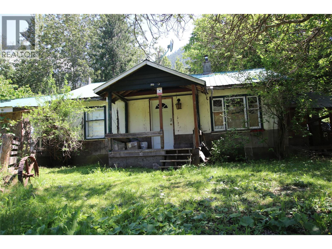
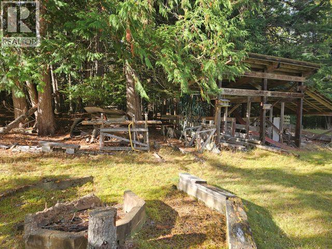
This property comprised with large spacious 1 1/2 store home with Full basement, Detached 2 bay Garage, Finished Bunk House or work shop and a 4 stall Haybarn or equipment storage. 6.54 acres on Community water. mostly level, 1/2 of acres landscaped around house and all outbuildings the other 1/2 stands with Mature timber and beautiful Cedar Groves. Mature fruit bearing trees. The rooms are all framed in, plumbing in place along with electricity. This is same for the 3 bathrooms. Livingroom, Dining room boast vaulted ceiling finished with Panabode log to also include 3 walls. Large covered Deck off Living room Dining room. Basement is framed for 1 bedroom and 1 bathroom and living space. There is also a finished family room with doors to outside as well to the attached Greenhouse. Newer Forced air electric wood combination furnace. The home is ready for your finishing Flair. (id:48970) Show More
Details
- Constructed Date: 1982
- Property Type: Single Family
- Type: House
- Architectural Style: Ranch
- Neighbourhood: Nakusp Rural
Features
- Treed
- Balcony
- Rural Setting
- Refrigerator
- Baseboard heaters
- Forced air
- See remarks
Rooms Details For 534 WILLOW Street
| Type | Level | Dimension |
|---|---|---|
| 2pc Ensuite bath | Second level | Measurements not available |
| Primary Bedroom | Second level | 16' x 11' |
| Bedroom | Main level | 11'6'' x 15' |
| 4pc Bathroom | Main level | Measurements not available |
| Dining room | Main level | 10' x 15'6'' |
| Living room | Main level | 15' x 15'6'' |
| Kitchen | Main level | 11' x 8'6'' |
Location
Similar Properties
For Sale
$ 420,000 $ 176 / Sq. Ft.
- 10387465 ©MLS
- 2 Bedroom
- 2 Bathroom
For Sale
$ 419,000 $ 305 / Sq. Ft.
- 10365794 ©MLS
- 2 Bedroom
- 1 Bathroom
For Sale
$ 375,000 $ 288 / Sq. Ft.
- 10389520 ©MLS
- 2 Bedroom
- 1 Bathroom
This REALTOR.ca listing content is owned and licensed by REALTOR® members of The Canadian Real Estate Association
Data provided by: Okanagan-Mainline Real Estate Board