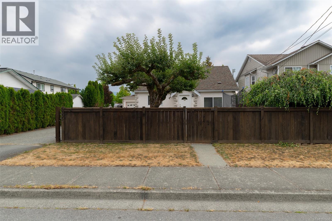
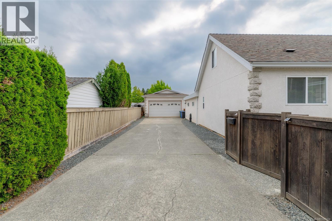
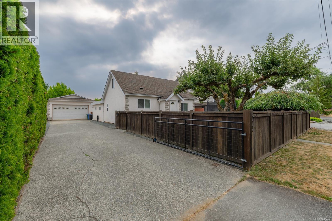
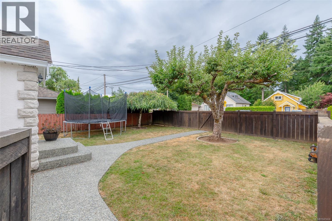
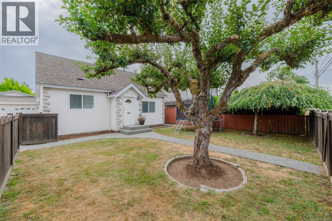
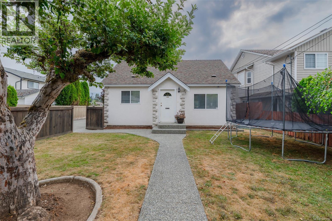
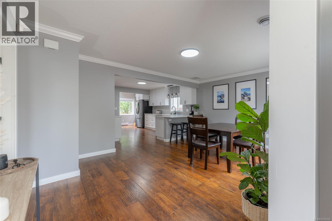
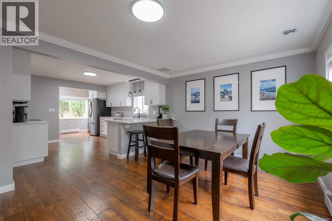
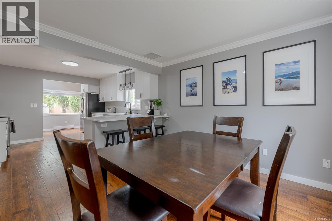
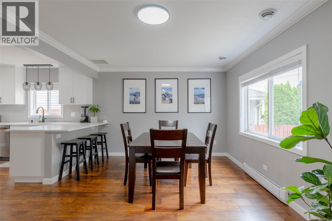
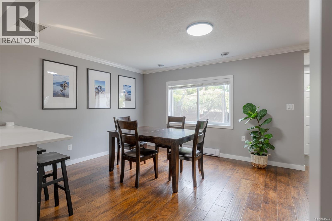
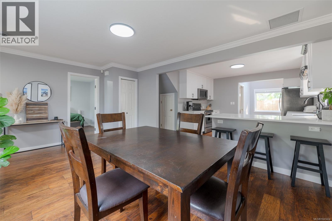
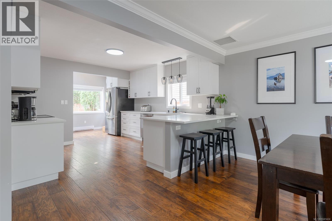
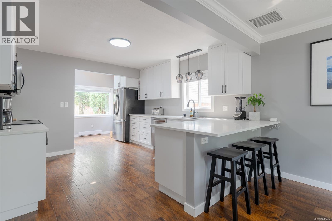
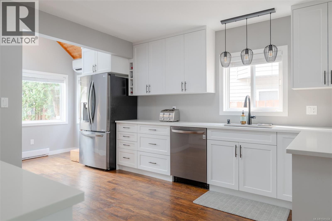
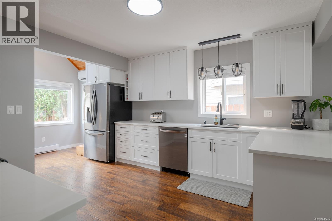
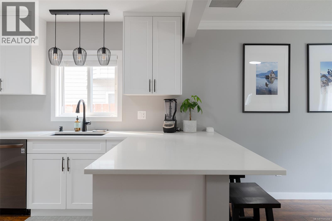
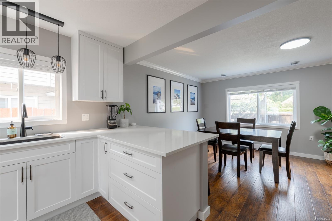
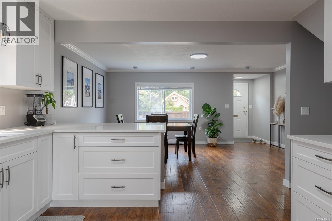
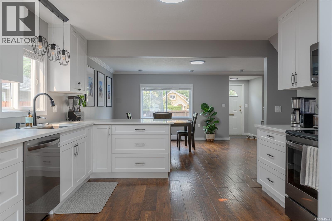
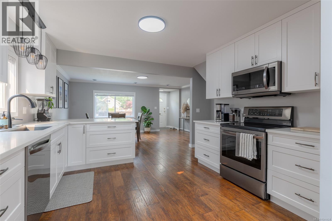
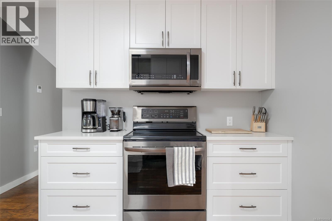
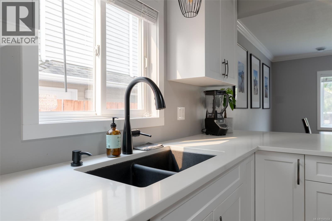
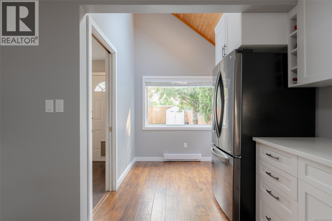
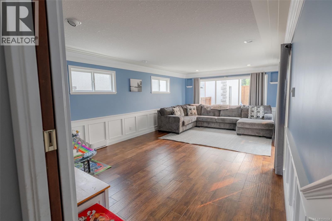
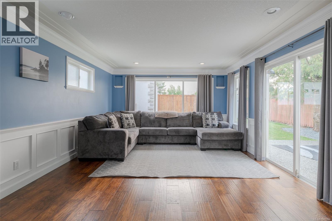
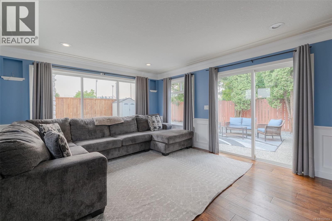
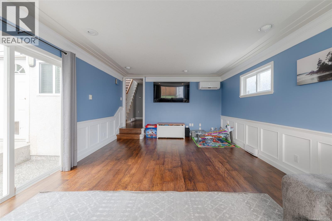
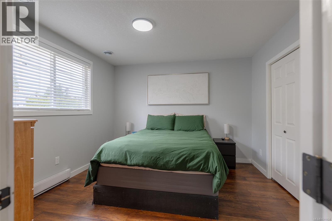
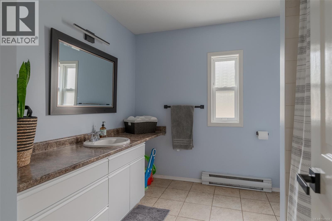
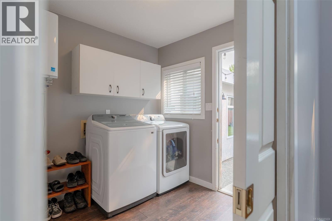
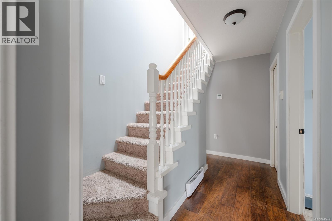
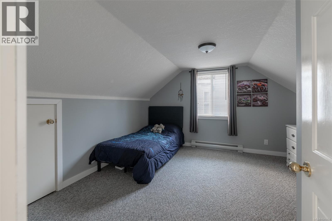
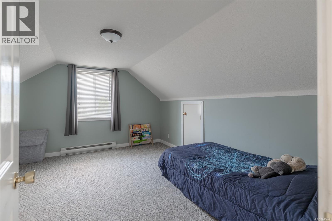
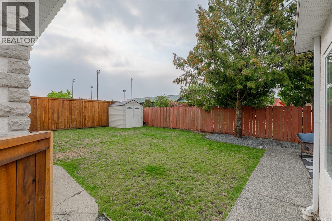
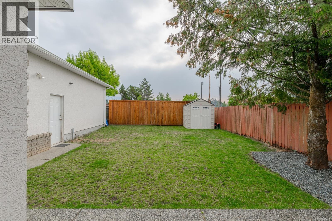
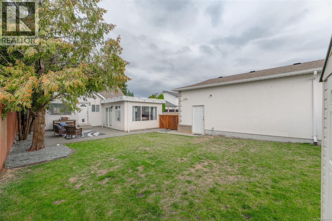
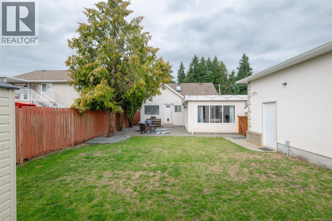
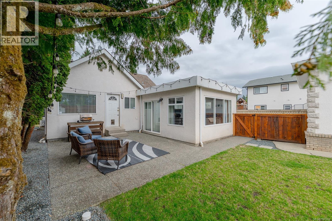
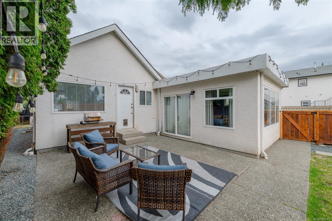
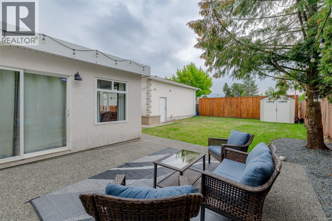
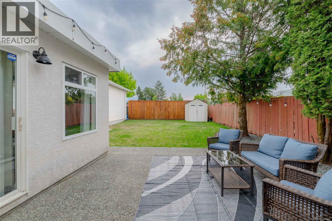
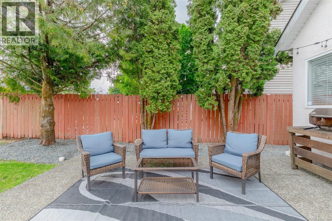
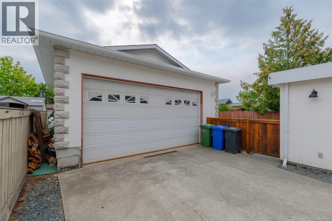
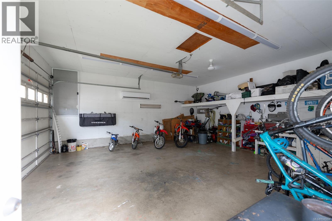
Welcome to 5335 Ian Avenue. This three-bedroom, one-bathroom home offers potential for a first-time home buyer, those looking to downsize, or anyone looking for a move-in-ready home. The main floor offers a spacious living room, a beautifully renovated kitchen featuring stainless steel appliances, with access to the eating nook and patio, just steps away. A great spot to entertain family and friends, and for watching the kids play in the backyard. Completing the main floor is a separate dining area for those family dinners, the primary bedroom, a four-piece main bathroom, and a laundry room. Upstairs, you will find the remaining two bedrooms, which could also be used as an office or TV/Games Room. Outside, you’ll find the fully fenced yard and a detached garage perfect for storing your hot rod or for working on your projects. Conveniently located close to schools, shopping, recreation, bus routes, and more, this home checks a lot of boxes!! Call today!! (id:48970)
Show More