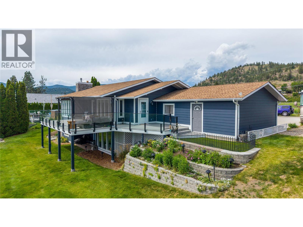
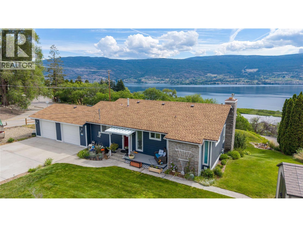
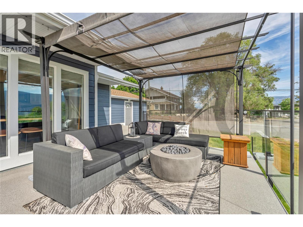
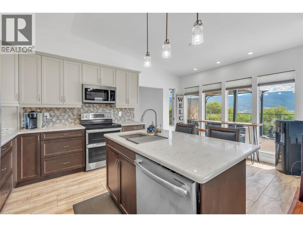
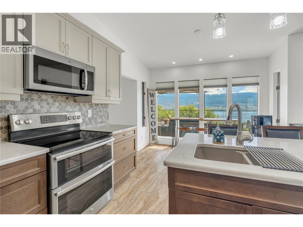
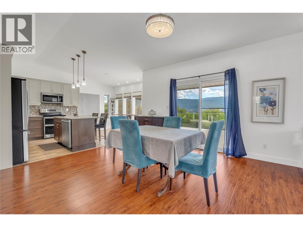
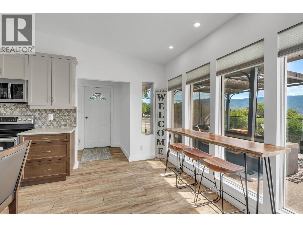
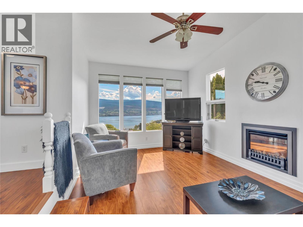
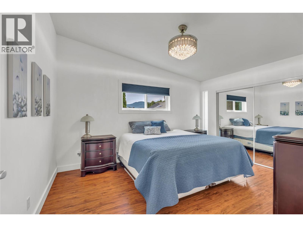
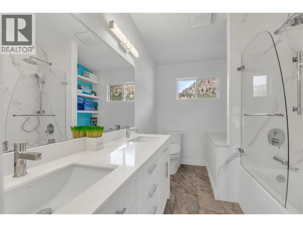
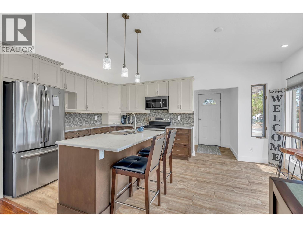
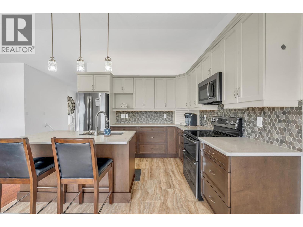
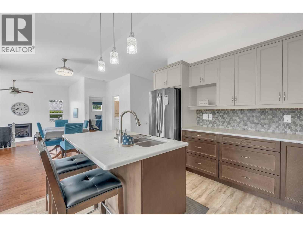
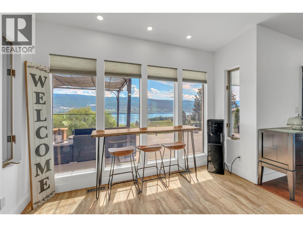
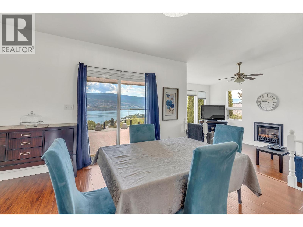
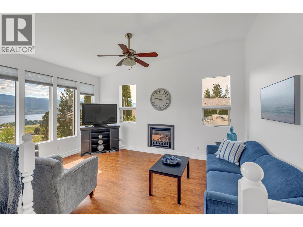
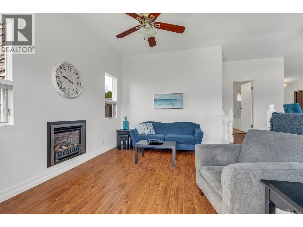
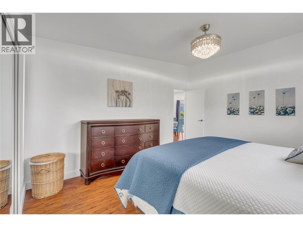
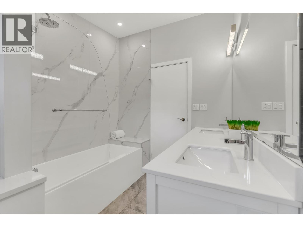
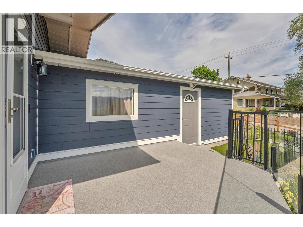
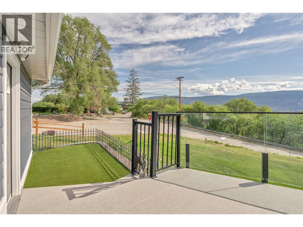
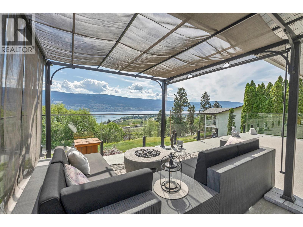
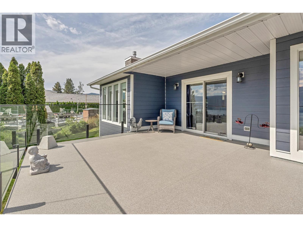
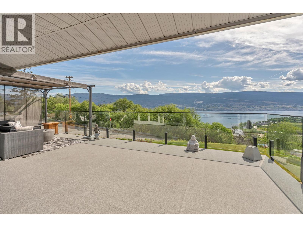
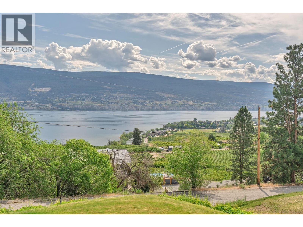
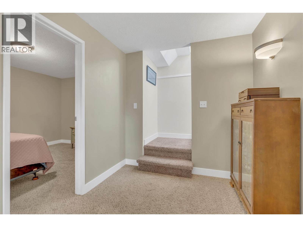
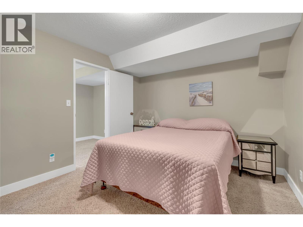
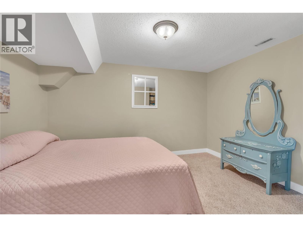
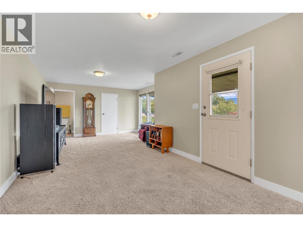
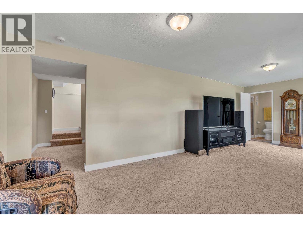
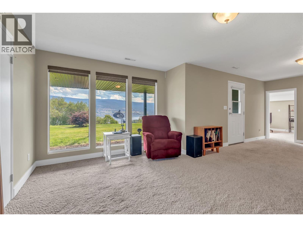
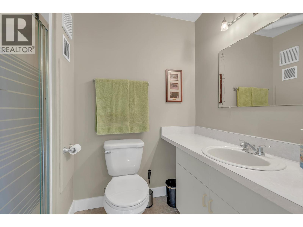
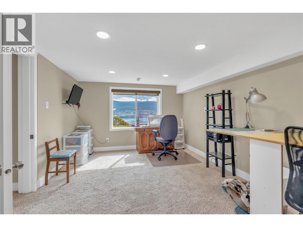
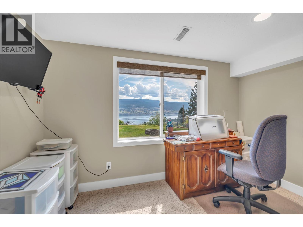
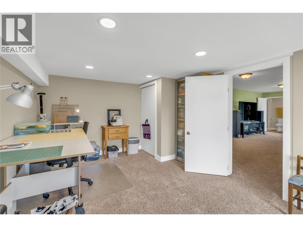
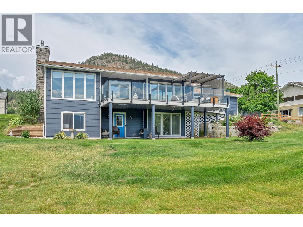
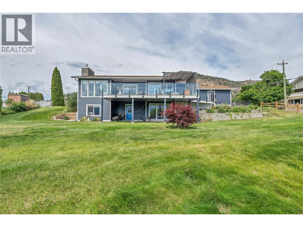
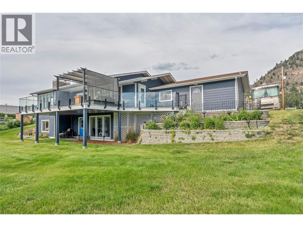
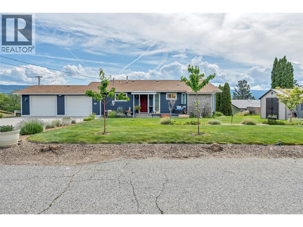
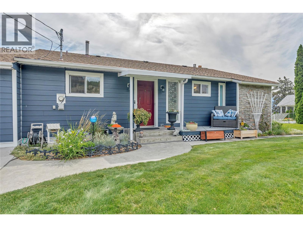
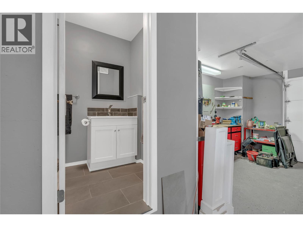
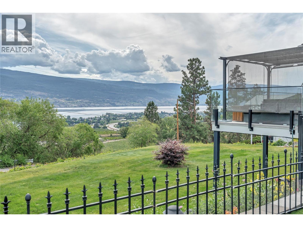
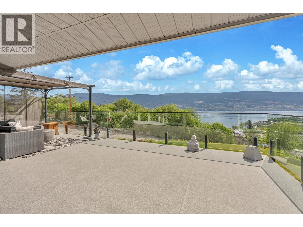
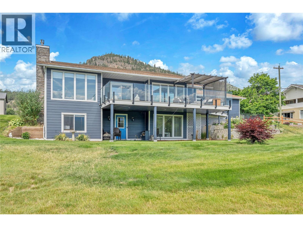
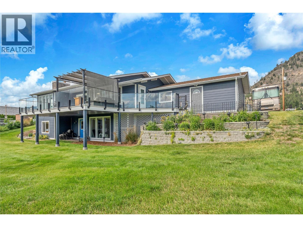
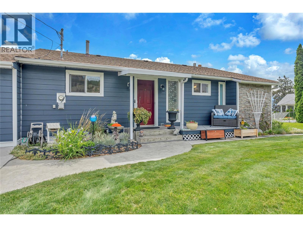
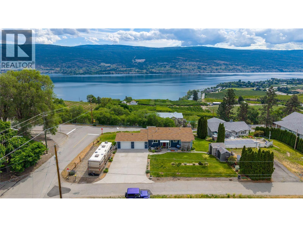
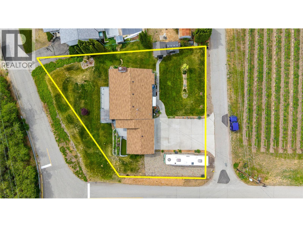
Perched to capture breathtaking panoramic views, this exceptional rancher offers the perfect blend of comfort, convenience, and Okanagan lifestyle. Designed for effortless main-level living, the home features a bright, open layout that seamlessly connects indoor and outdoor spaces. Step onto the expansive view deck, complete with modern glass railings, and enjoy unforgettable sunrises, evening sunsets, and stunning valley vistas. Recent improvements include attractive HardiePlank siding and a beautifully updated main bathroom. The walkout daylight lower level provides an ideal retreat for visiting family and guests. Outside, the corner lot setting delivers exceptional accessibility, flat parking, and rare space for multiple vehicles, including a large RV, with the added convenience of back lane access. Garden enthusiasts will appreciate the dedicated garden area, while wine lovers will enjoy being just a short stroll from Summerland's Bottleneck Drive Wine route featuring local wineries and tasting rooms. This is a rare opportunity to own a thoughtfully updated home in a desirable location where spectacular views, abundant parking, and an incredible lifestyle come together. Experience the very best of Okanagan living. (id:48970)
Show More