- ©MLS R3157268
- Area 2396 sq ft
- Bedrooms 5
- Bathrooms 3
Description
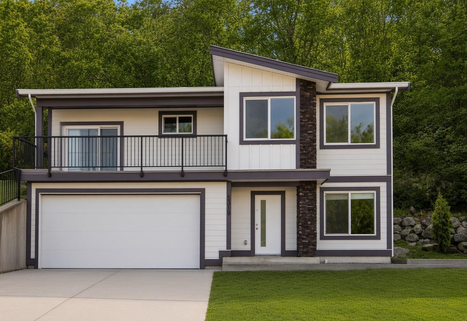
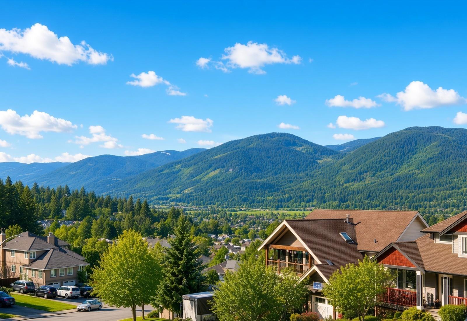
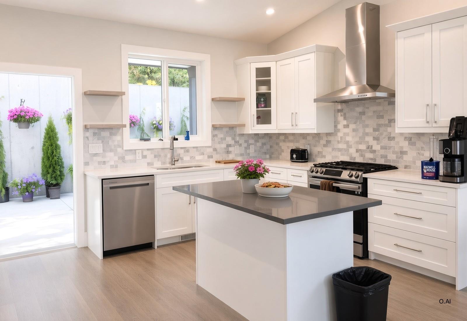
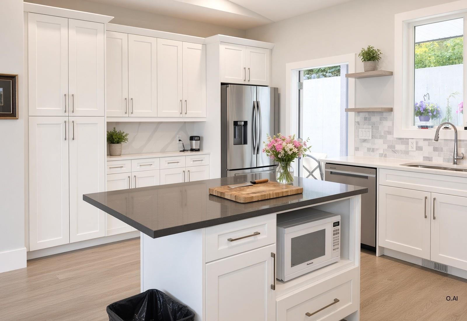
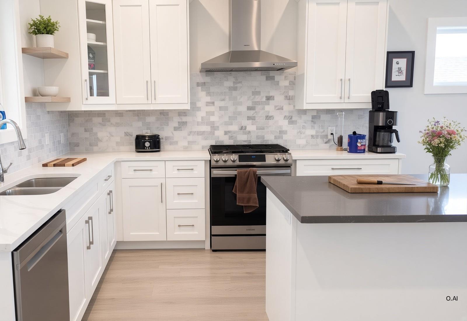
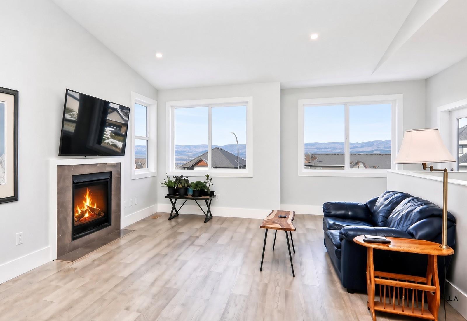
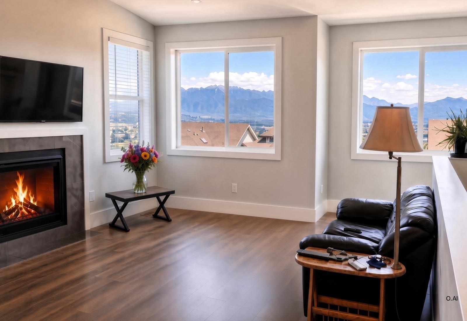
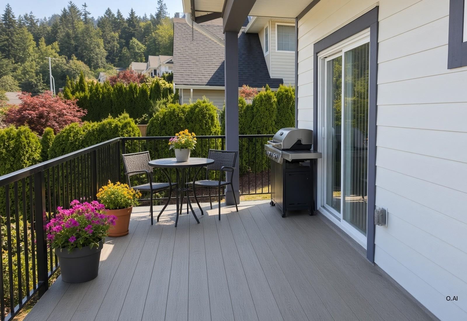
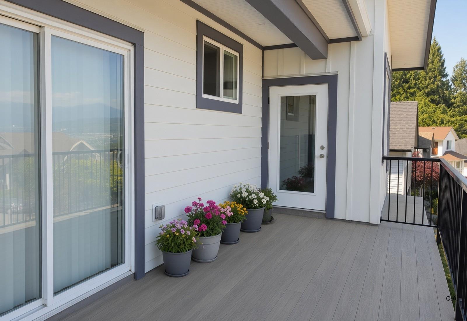
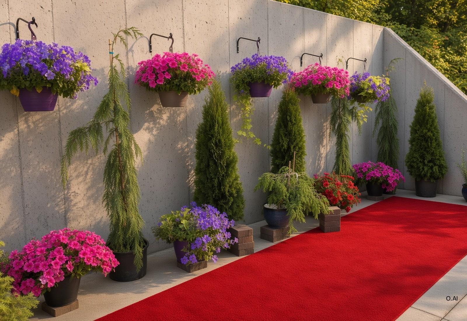
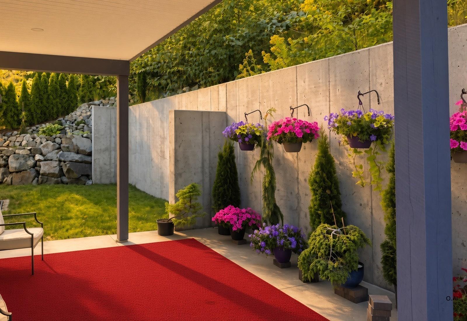
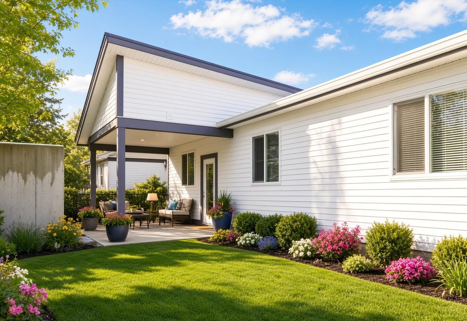
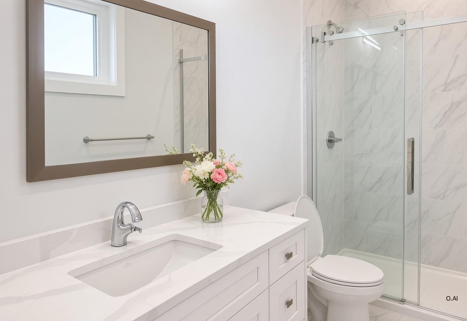
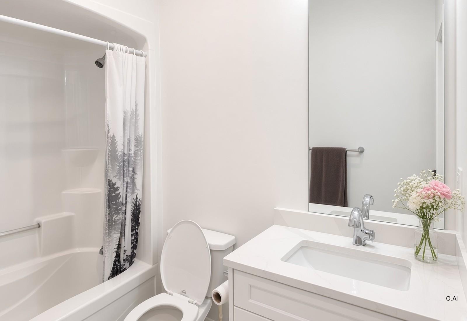
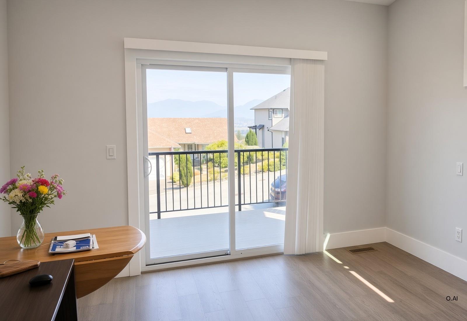
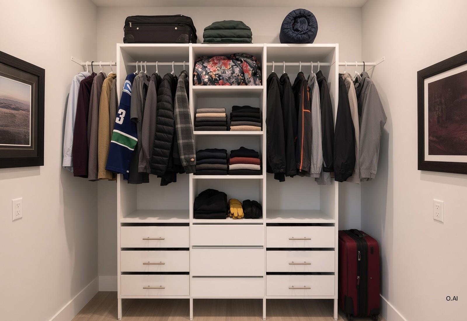
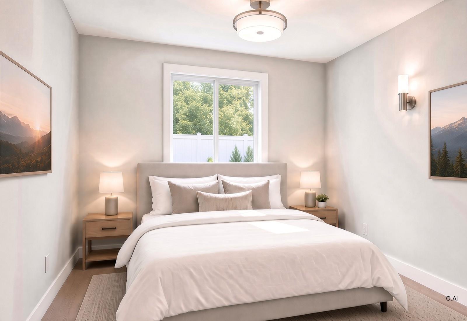
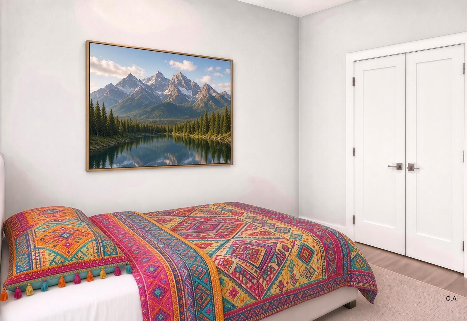
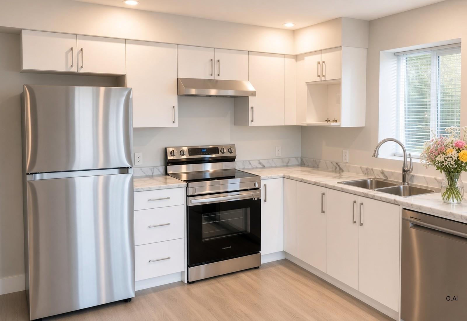
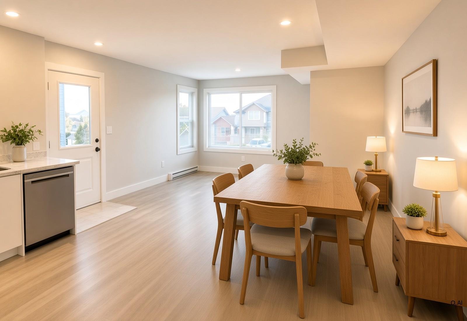
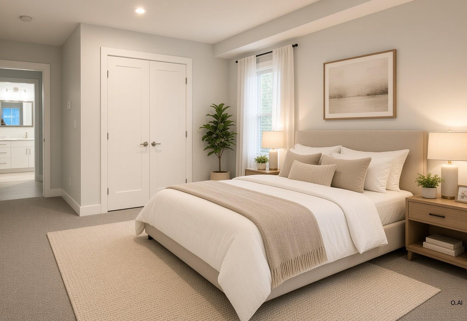
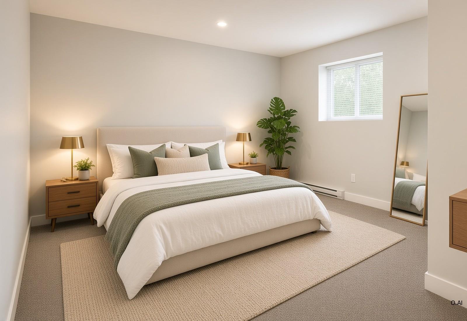
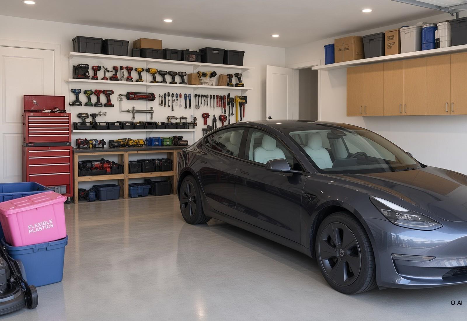
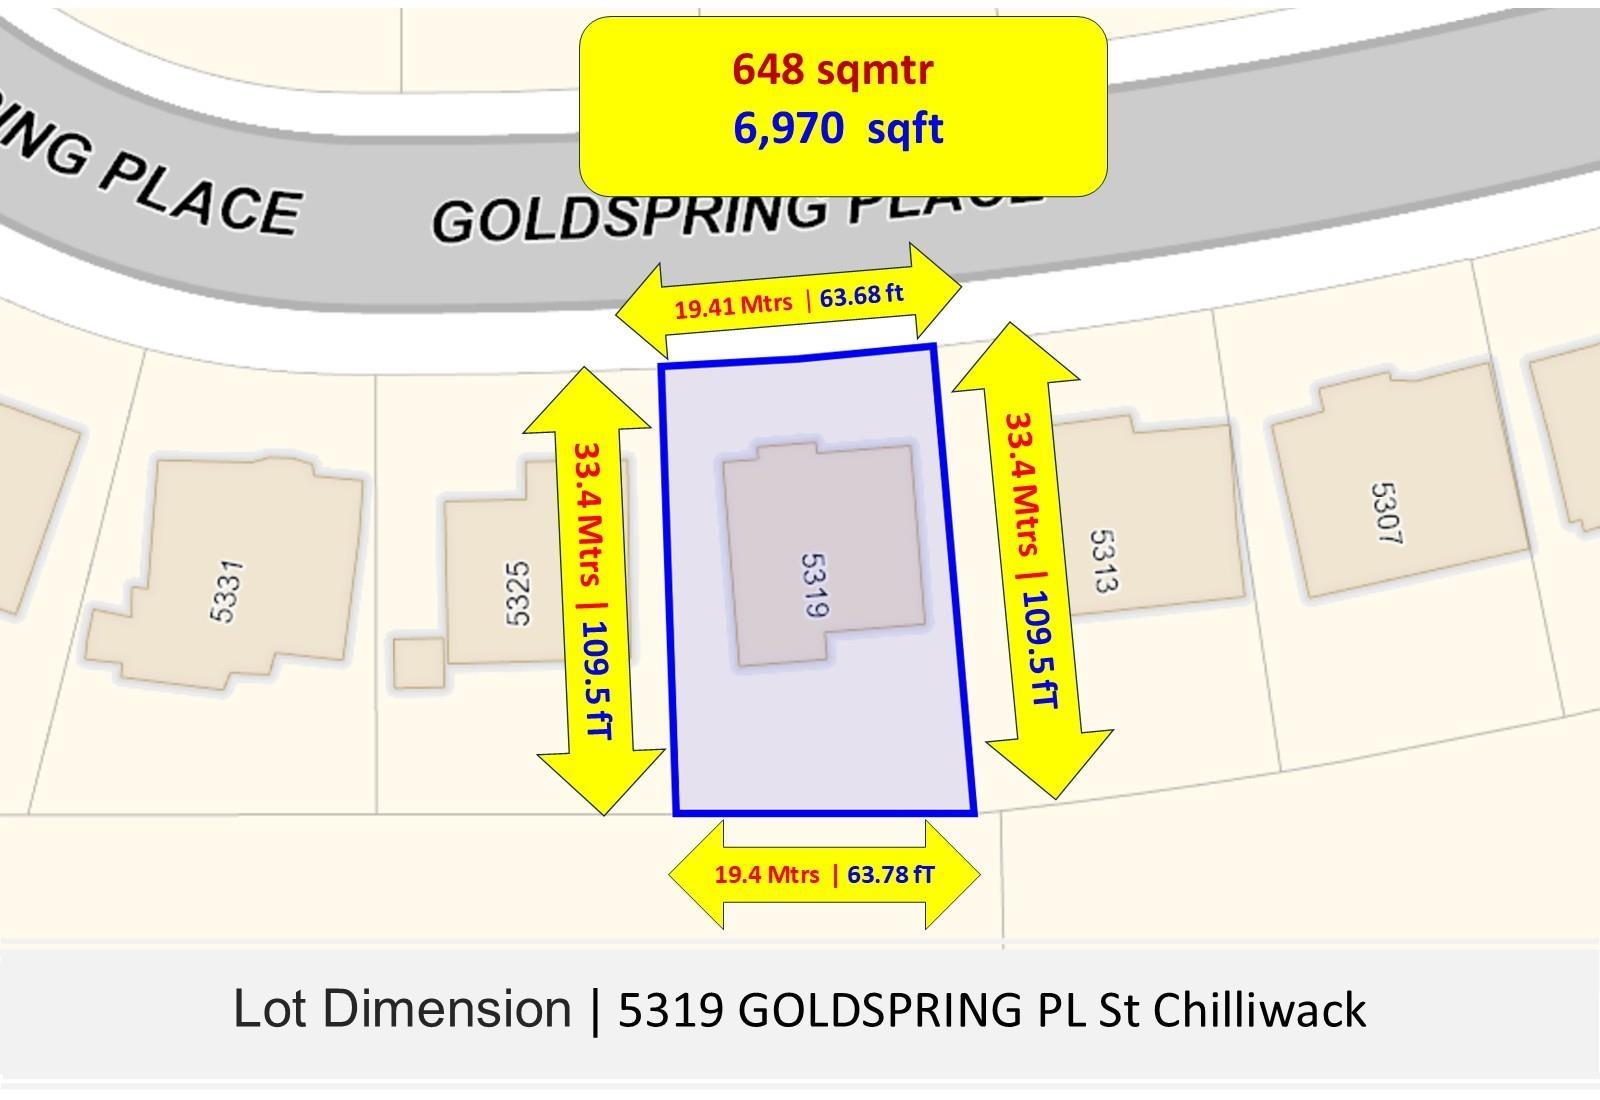
OVIE! Enjoy the VIEW from this 2,400 sq.ft. 5-bedroom, 3-bath home in Promontory. Built in 2022, the bright open-concept main floor features vaulted ceilings, a large kitchen island with quartz counters, plenty of cupboard space & 3 generous bedrooms. Downstairs is a 2-bedroom LEGAL SUITE, ideal for extended family or rental income. Outside, enjoy a private backyard with a large covered patio on a 6,970 sq.ft. lot. The kids will enjoy Philippson Family Water Park is only a 2-minute walk, with Mt. Thom Park, Bridlewood Natural Area & the Vedder Rotary Trail nearby. Promontory Heights Elementary, G.W. Graham Secondary minutes away. Double garage, lots of parking & balance of the 2-5-10 new home warranty. A great family home with the VIEW, parks, schools, SEE VIDEO/MULTIMEDIA (id:48970) Show More
Details
- Constructed Date: 2022
- Property Type: Single Family
- Type: House
Features
- Forced air
Rooms Details For 5319 GOLDSPRING PLACE|Promontory
| Type | Level | Dimension |
|---|---|---|
| Living room | Lower level | 15 ft ,4 in x 13 ft ,8 in |
| Kitchen | Lower level | 13 ft ,2 in x 9 ft ,5 in |
| Bedroom 4 | Lower level | 10 ft x 9 ft ,11 in |
| Bedroom 5 | Lower level | 11 ft ,6 in x 9 ft ,11 in |
| Laundry room | Lower level | 6 ft ,4 in x 5 ft ,9 in |
| Kitchen | Main level | 16 ft ,4 in x 11 ft |
| Living room | Main level | 14 ft ,7 in x 14 ft |
| Dining room | Main level | 14 ft x 10 ft |
| Primary Bedroom | Main level | 14 ft ,1 in x 11 ft ,11 in |
| Bedroom 2 | Main level | 11 ft ,6 in x 10 ft ,1 in |
| Bedroom 3 | Main level | 11 ft x 10 ft |
| Other | Main level | 8 ft ,4 in x 5 ft ,10 in |
Location
This REALTOR.ca listing content is owned and licensed by REALTOR® members of The Canadian Real Estate Association
Data provided by: Chilliwack & District Real Estate Board