- ©MLS R3149079
- Area 1920 sq ft
- Bedrooms 3
- Bathrooms 2
Description
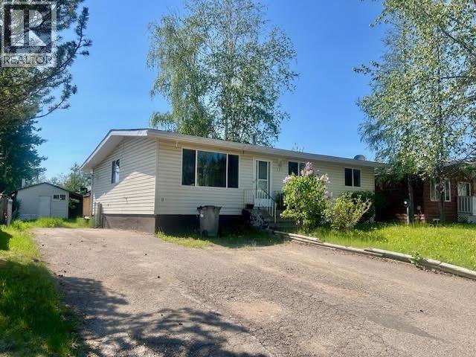
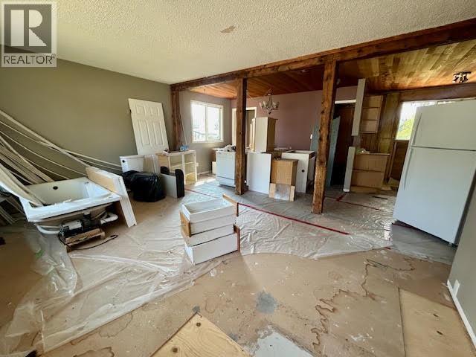
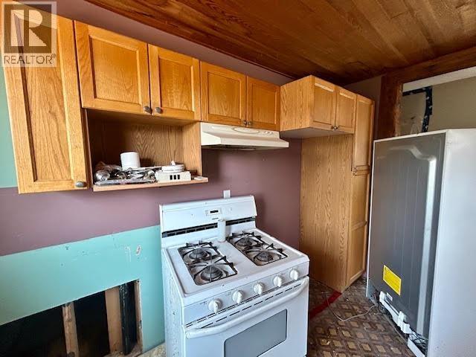
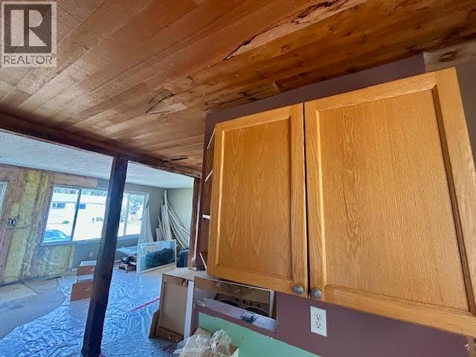
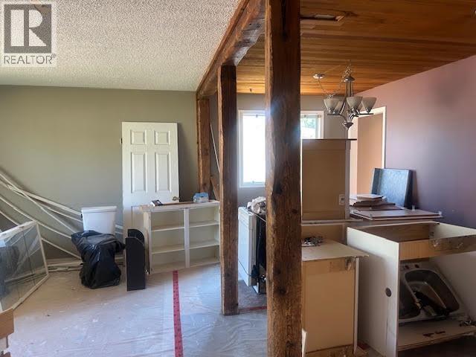
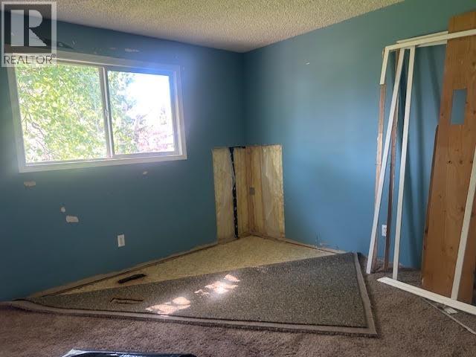
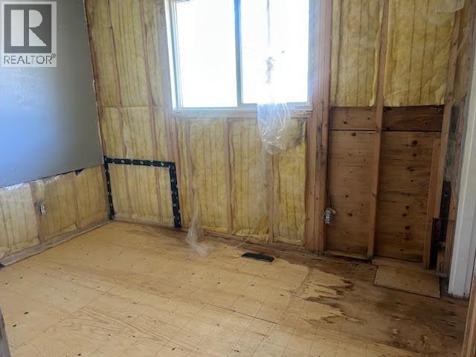
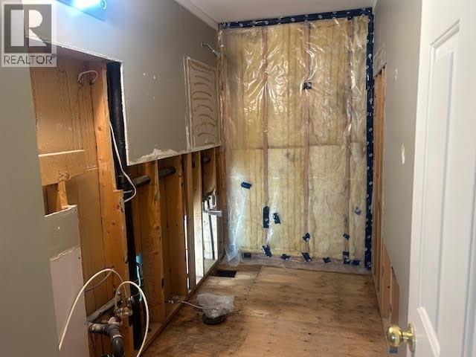
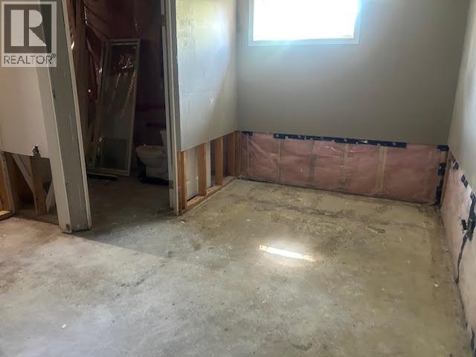
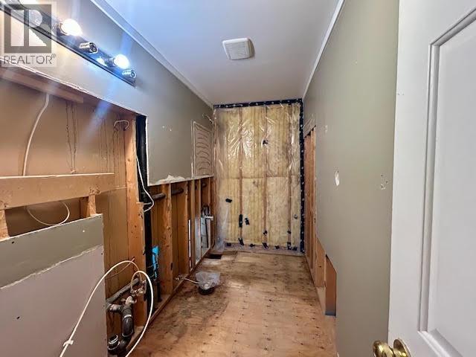
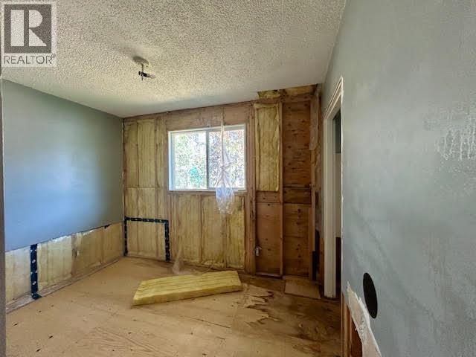
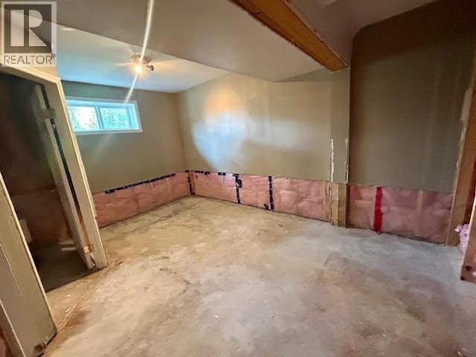
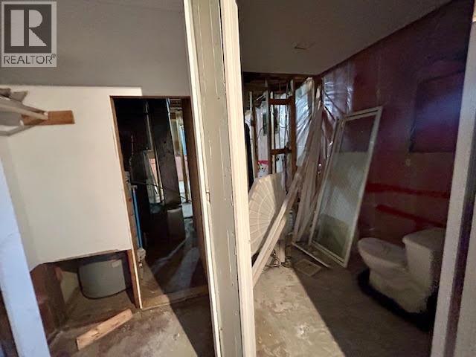
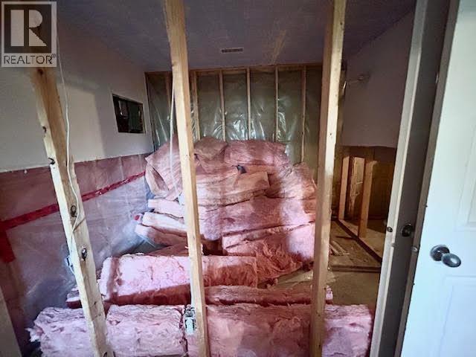
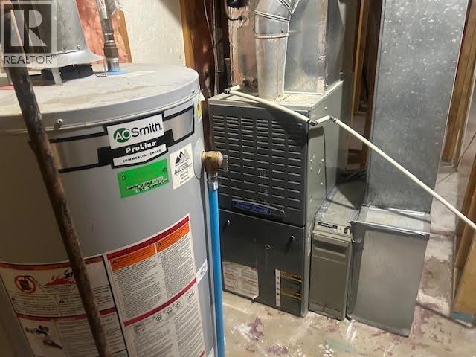
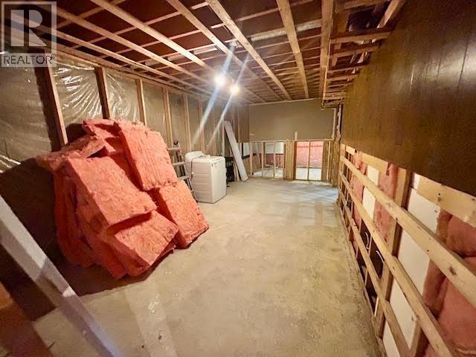
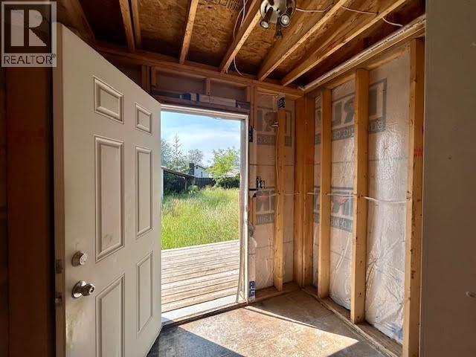
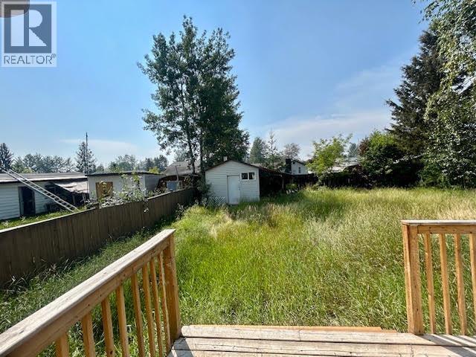
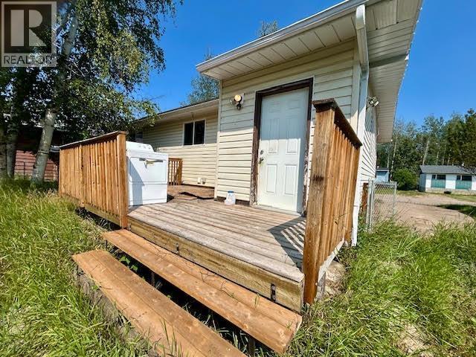
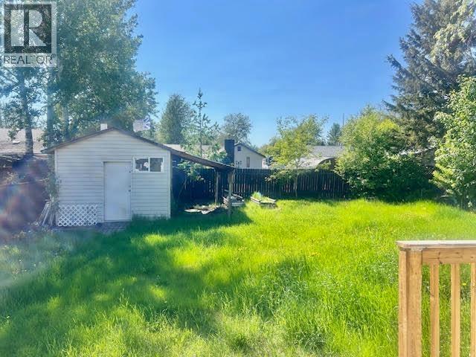
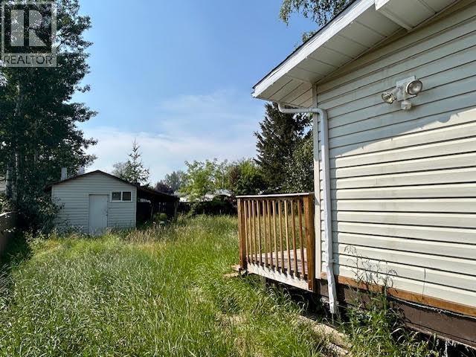
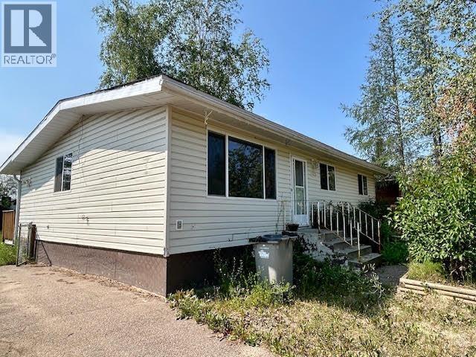
OPEN to possibility!! This open concept reno-ready home has beautifully strong bones. Bring your energy, elbow grease and imagination because the possibilities are endless. To start, we have a concrete basement, roughed in and ready to re-finish with a large family room, 4th bedroom with ensuite, updated (not newly but not original either) furnace and hot water tank, office or storage area and laundry room. Back up the stairs offers a back porch entrance, fenced back yard with shed, open concept dining, living and kitchen with oak cabinets and appliances, 3 bedrooms and main bath .... many of the pieces, you get to do the puzzle and put your finishing touches to make it all you! (id:48970) Show More
Details
- Constructed Date: 1976
- Property Type: Single Family
- Type: House
- Total Finished Area: 1920 sqft
Features
- Forced air
Rooms Details For 5315 TAMARACK CRESCENT
| Type | Level | Dimension |
|---|---|---|
| Family room | Basement | 10 ft ,3 in x 20 ft ,1 in |
| Beverage room | Basement | 14 ft ,2 in x 9 ft ,4 in |
| Office | Basement | 9 ft ,5 in x 6 ft ,9 in |
| Hobby room | Basement | 9 ft ,5 in x 12 ft ,1 in |
| Laundry room | Basement | 6 ft x 8 ft ,2 in |
| Living room | Main level | 11 ft x 15 ft ,6 in |
| Dining room | Main level | 8 ft x 12 ft ,6 in |
| Kitchen | Main level | 8 ft ,3 in x 10 ft ,7 in |
| Primary Bedroom | Main level | 13 ft ,8 in x 10 ft |
| Bedroom 2 | Main level | 7 ft ,8 in x 8 ft ,8 in |
| Bedroom 3 | Main level | 7 ft ,8 in x 10 ft ,5 in |
Location
This REALTOR.ca listing content is owned and licensed by REALTOR® members of The Canadian Real Estate Association
Data provided by: BC Northern Real Estate Board