- ©MLS 10380993
- Area 3200 sq ft
- Bedrooms 3
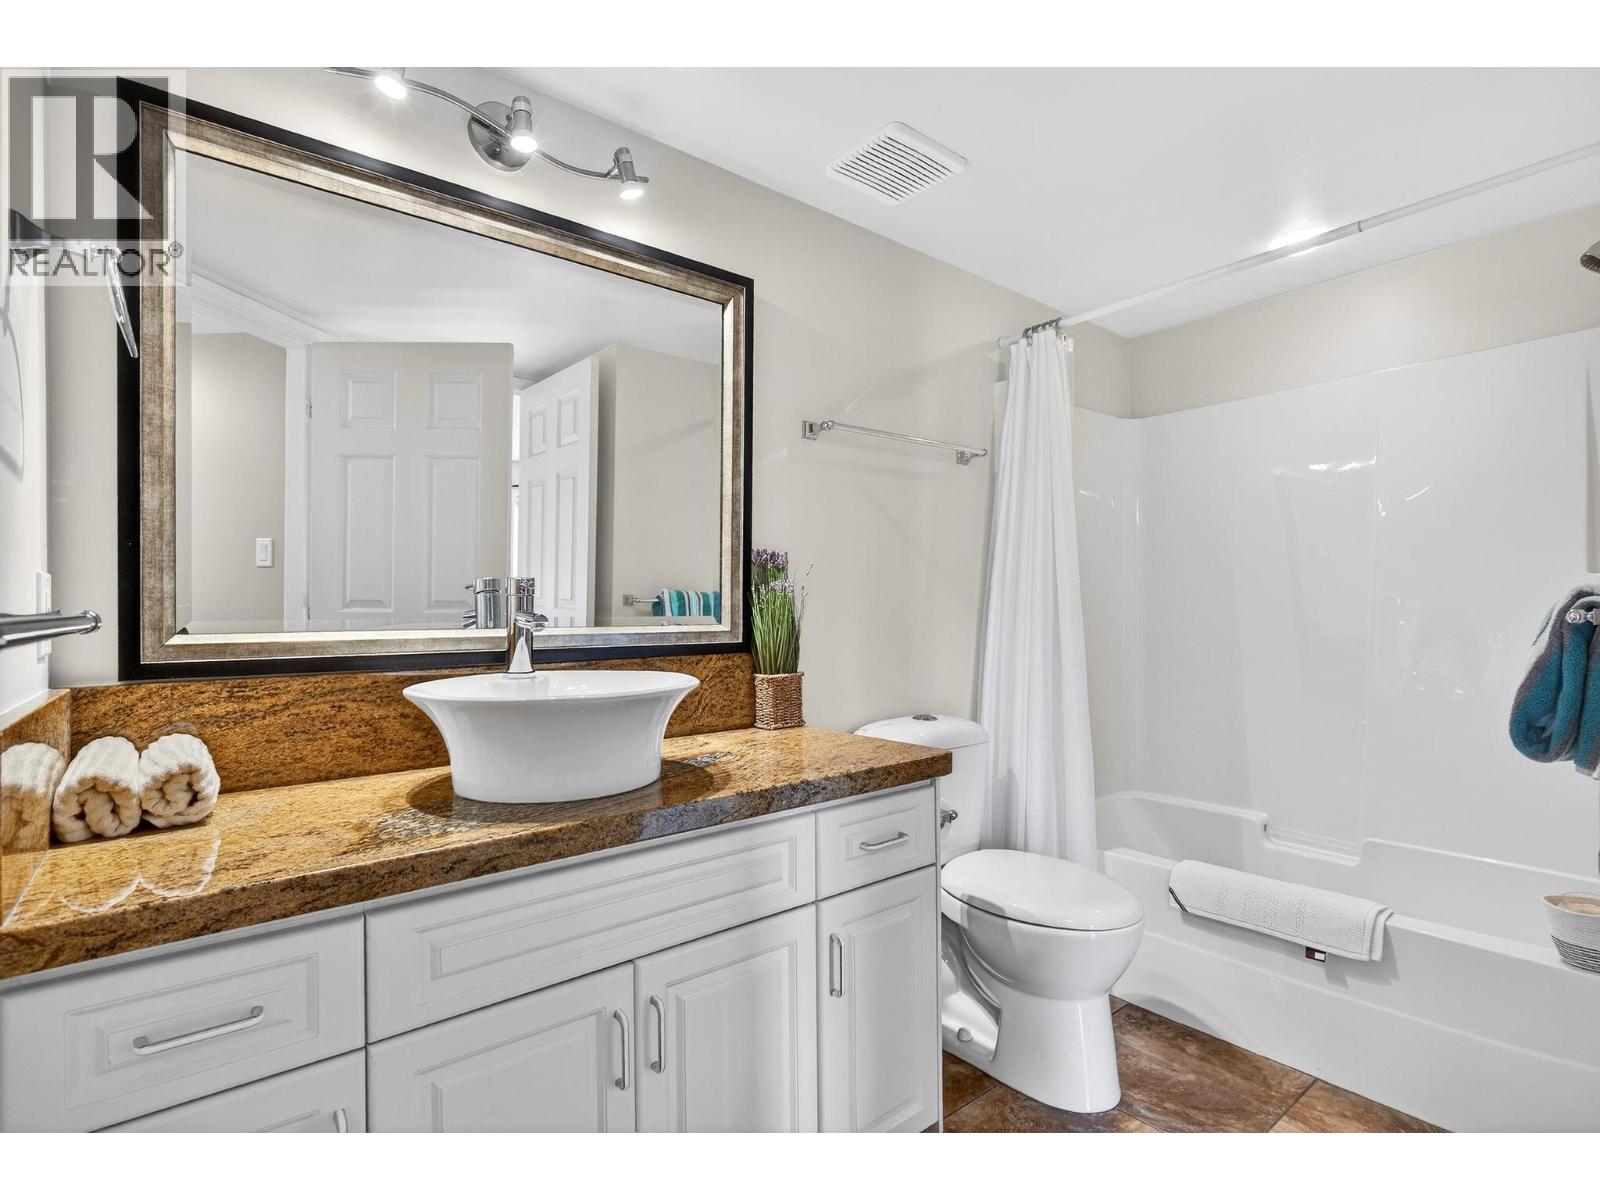
- Bathrooms 3
- Parkings 5
Description
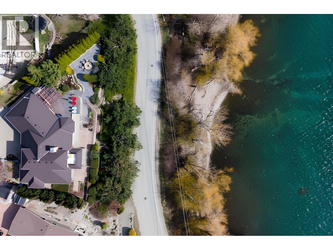
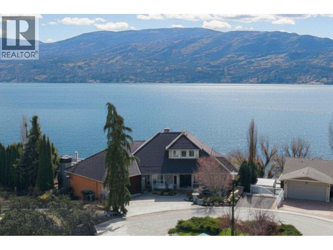
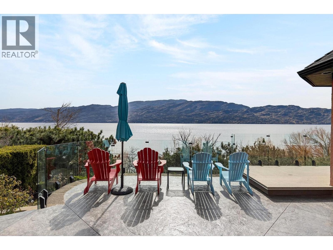
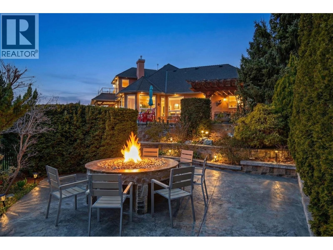
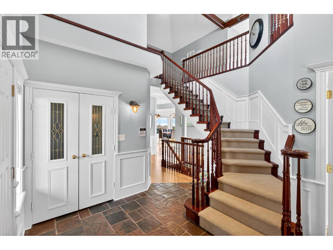
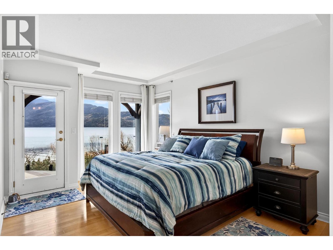
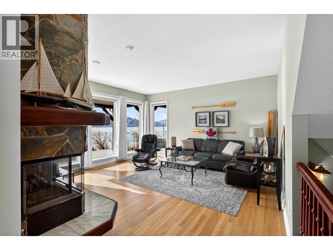
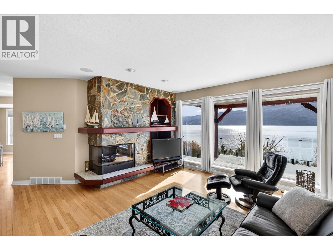
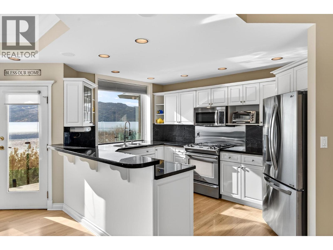
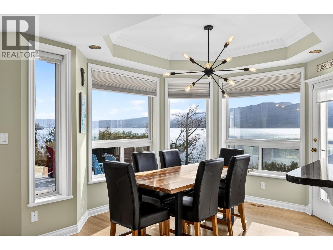
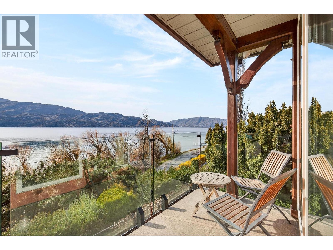
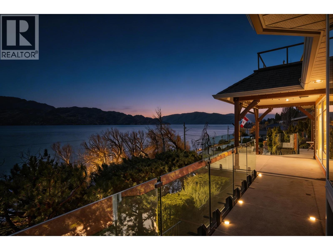
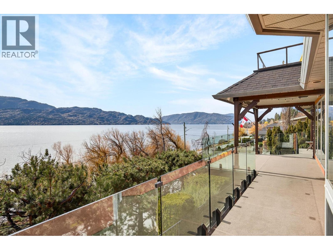
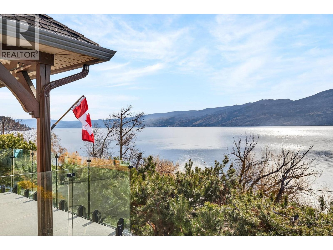
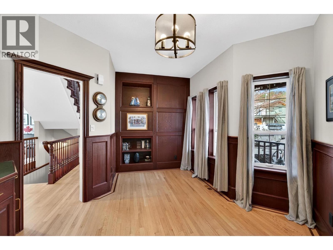
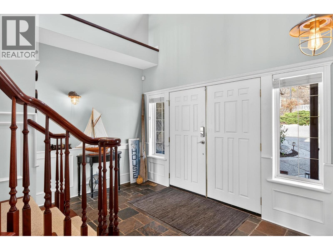
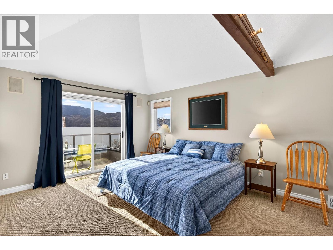
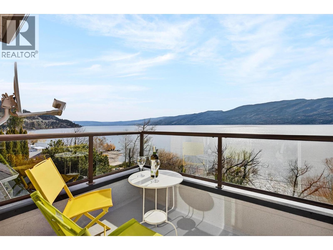
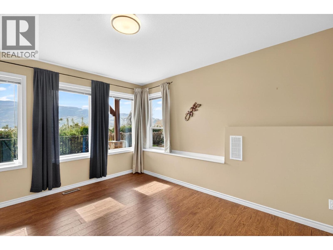
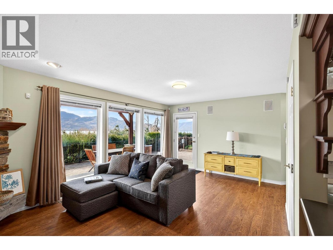
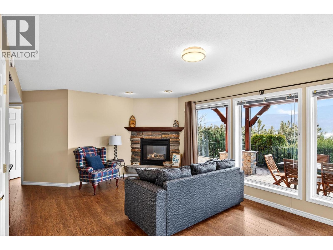
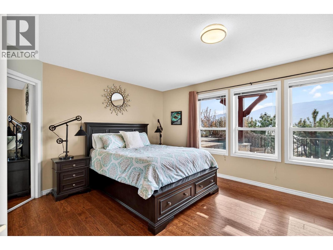
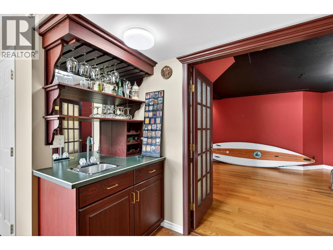
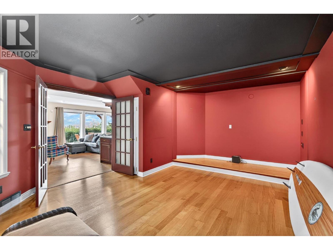
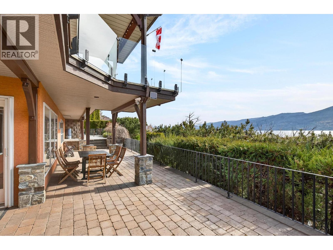
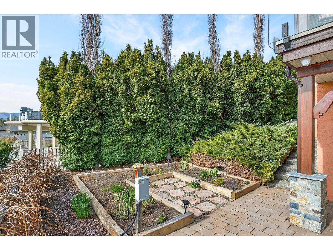
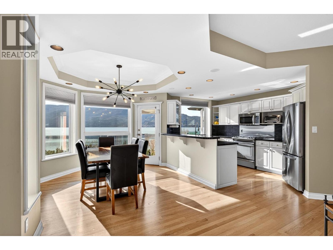
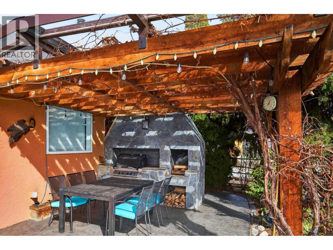
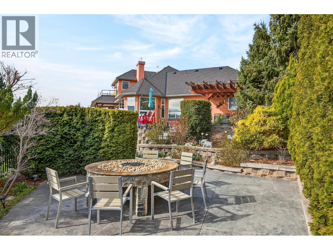
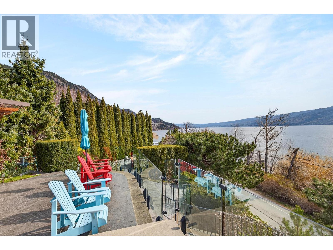
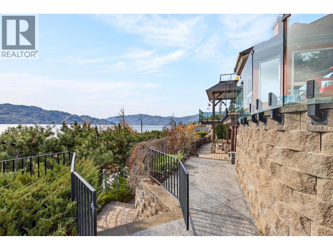
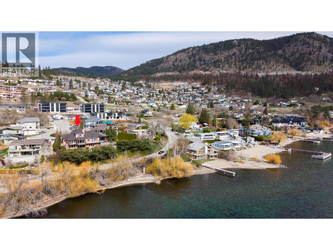
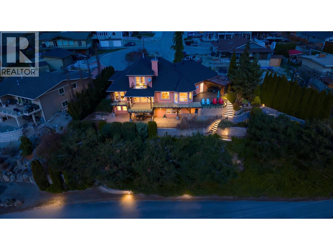
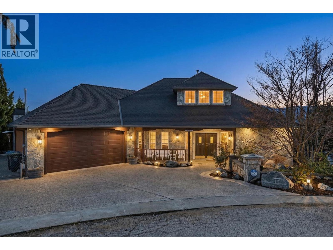
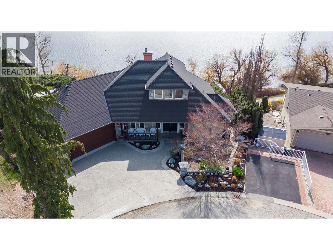
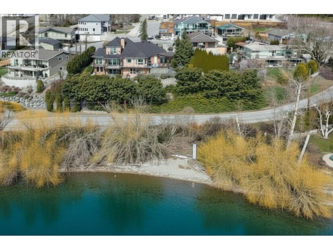
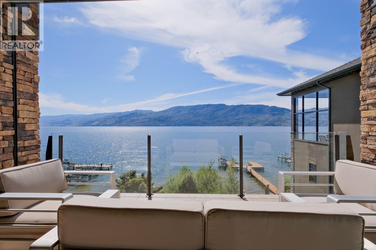
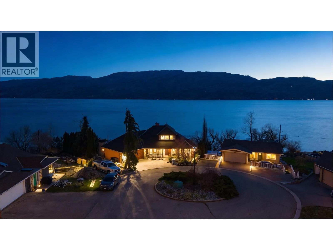
Rare semi-waterfront location! This exceptional private retreat offers breathtaking views of Okanagan Lake and backs directly onto Beach Ave. Nestled in a quiet, highly desirable neighbourhood, the property includes a licensed buoy for your boat, perfect for embracing the Okanagan lifestyle. This custom-built home showcases quality craftsmanship throughout, featuring a grand foyer, stunning quarried stone, and beautiful exposed wooden beams. This well-maintained residence offers 3 bedrooms + office and a media room that could double as a home gym. A spacious loft with a balcony has endless possibilities as a studio, games room, or additional bedroom. The finished walkout basement features a separate entrance with a privacy door, plus a wet bar that provides your guests’ ultimate privacy with the potential to suite. Step outside to your serene, private backyard oasis, complete with more quarried stone, wooden beams, extensive stamped concrete, and an impressive marble fire table. This beautifully landscaped backyard with no lawn to cut offers direct access to Beach Ave via private stairs. Multiple decks and outdoor living spaces create the perfect setting to relax or entertain while listening to the waves or watching kayakers pass by. This move-in-ready home features lots of fresh paint throughout and is smoke and pet-free. Furniture is negotiable. Hot water tank (2026), poly-B replaced (2024), garage heated (2016), furnace (2017), roof (2018). Smart irrigation system. (id:48970) Show More

Details
- Constructed Date: 1992
- Property Type: Single Family
- Type: House
- Neighbourhood: Peachland
Features
- Balcony
- Two Balconies
- Lake view
- Mountain view
- Refrigerator
- Dishwasher
- Dryer
- Range - Gas
- Microwave
- Washer
- Central air conditioning
- Security system
- Forced air
Rooms Details For 5312 Fulton Place
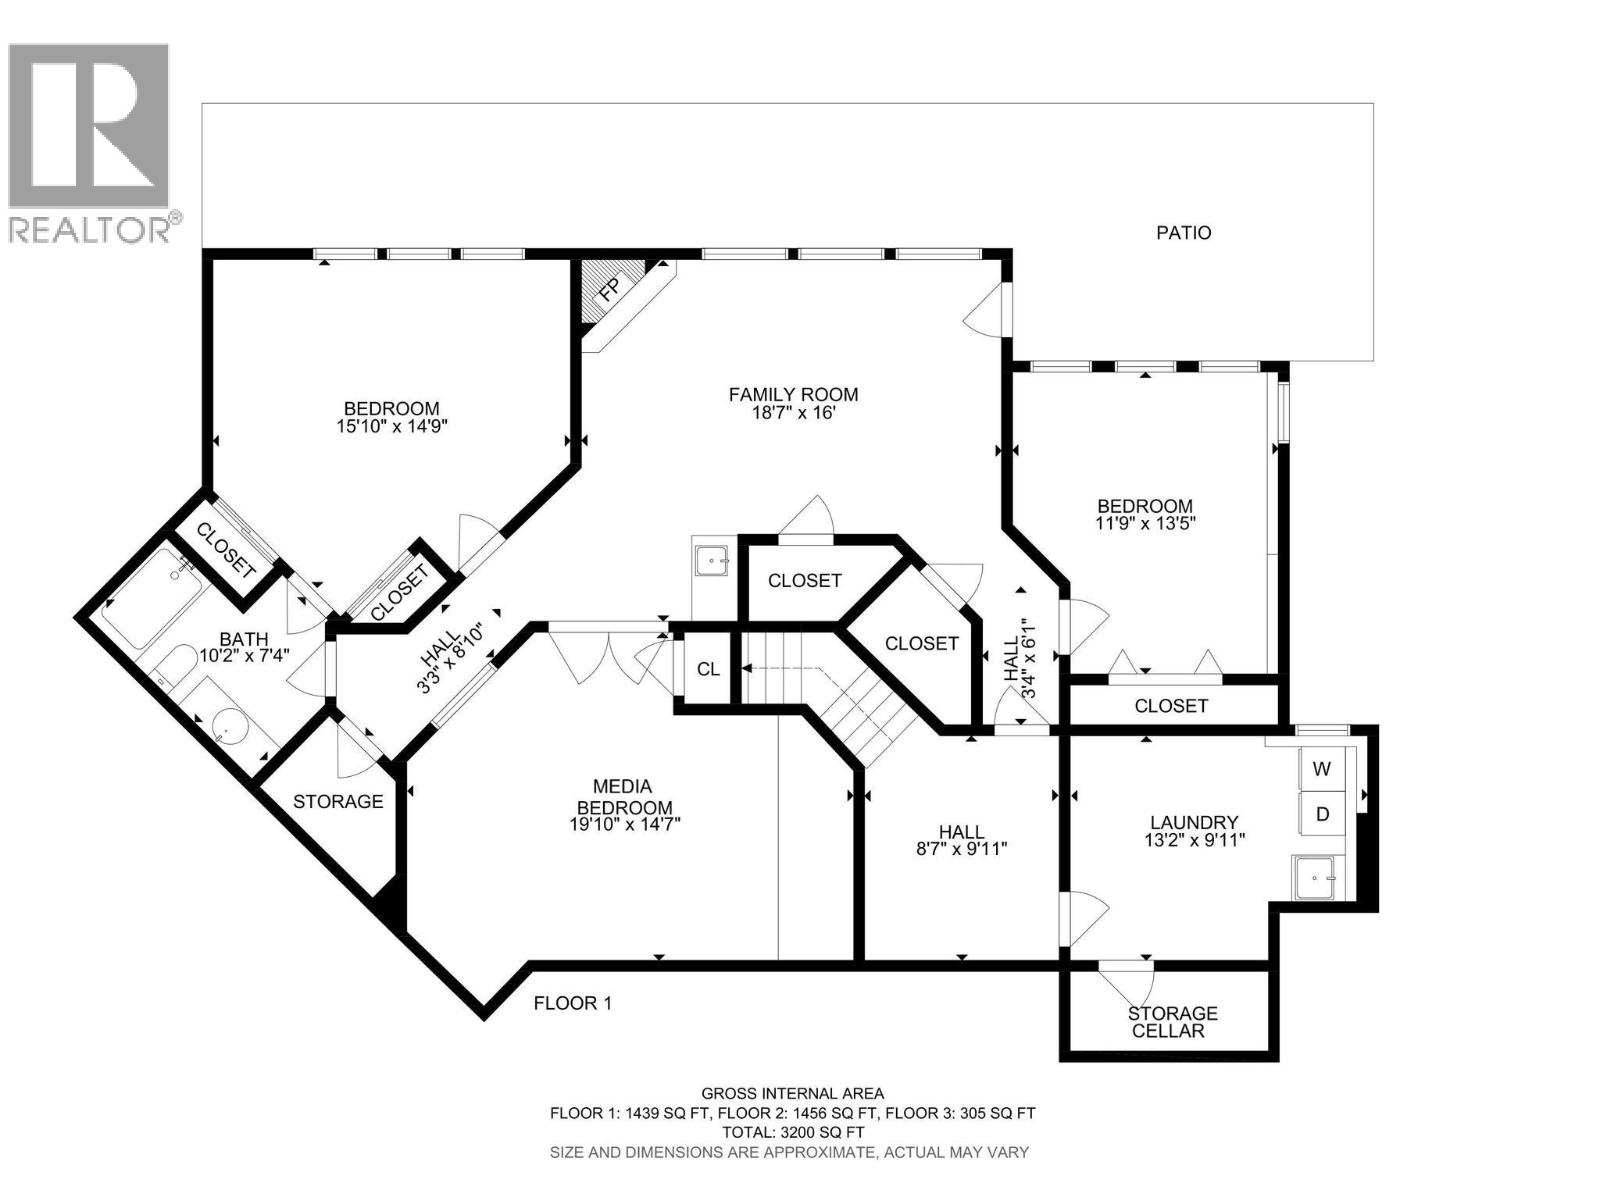
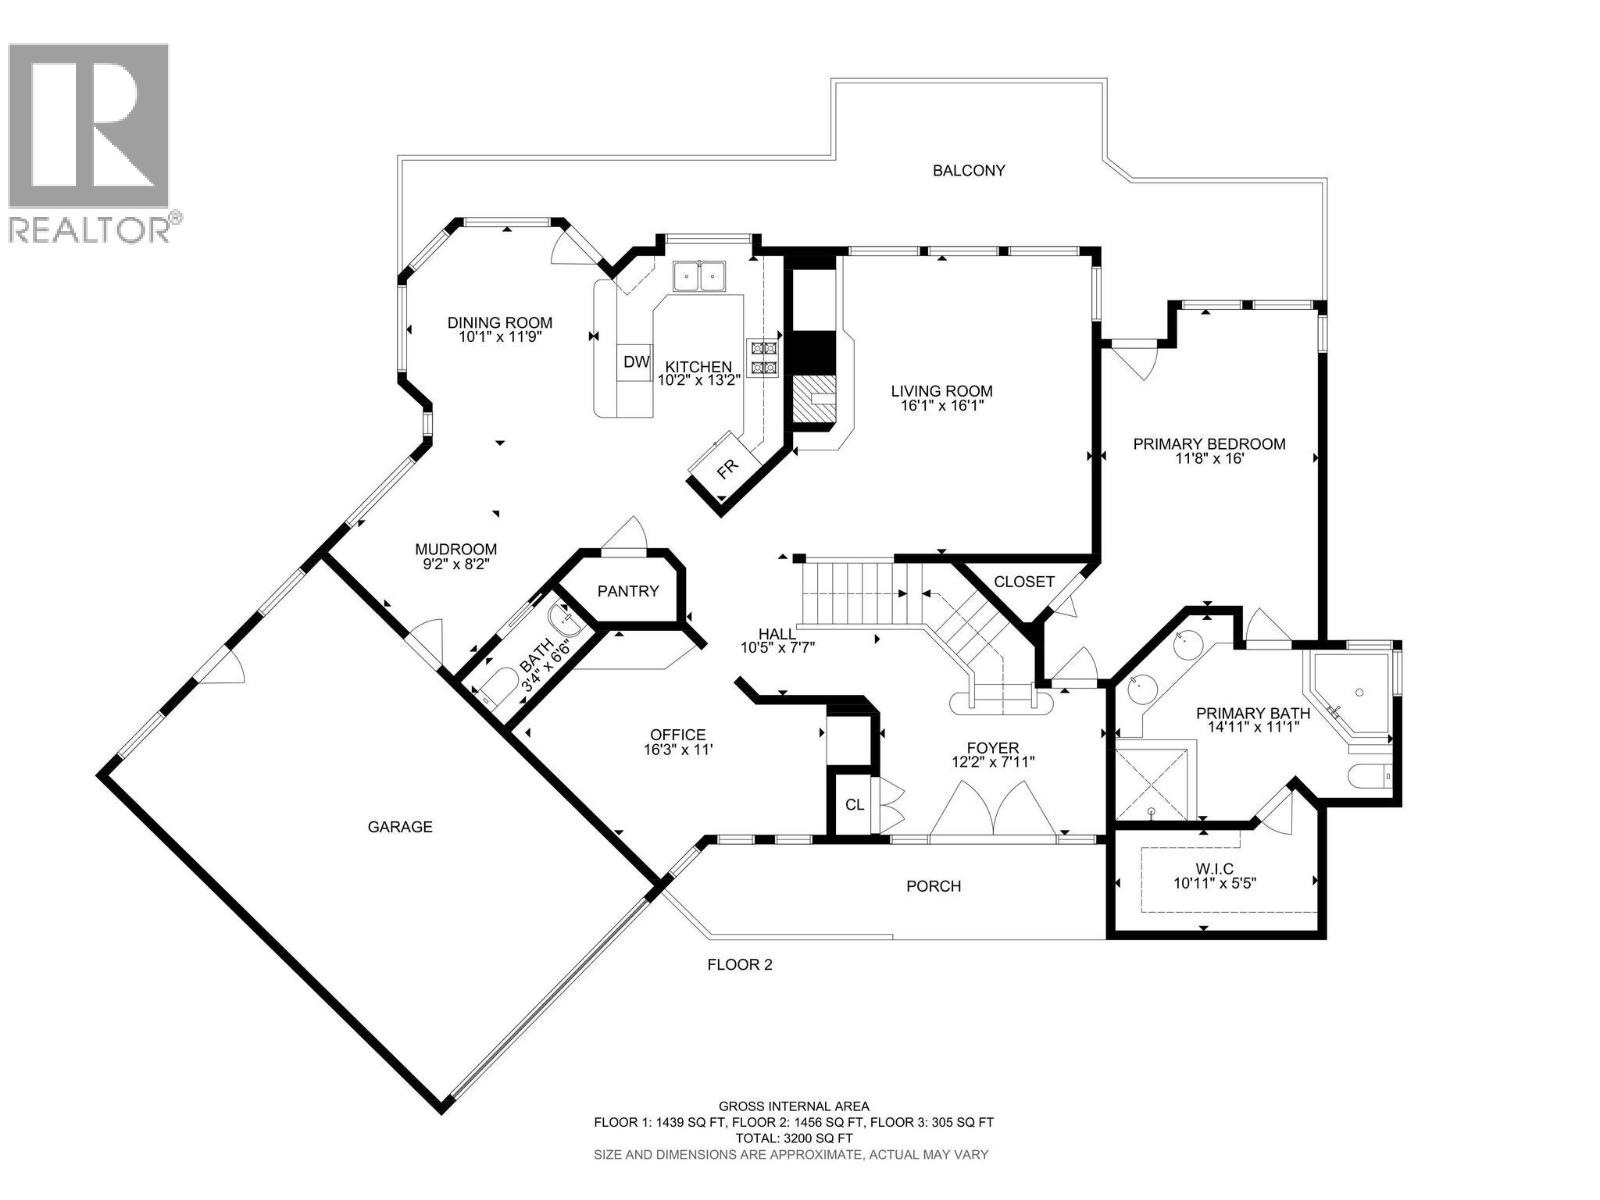
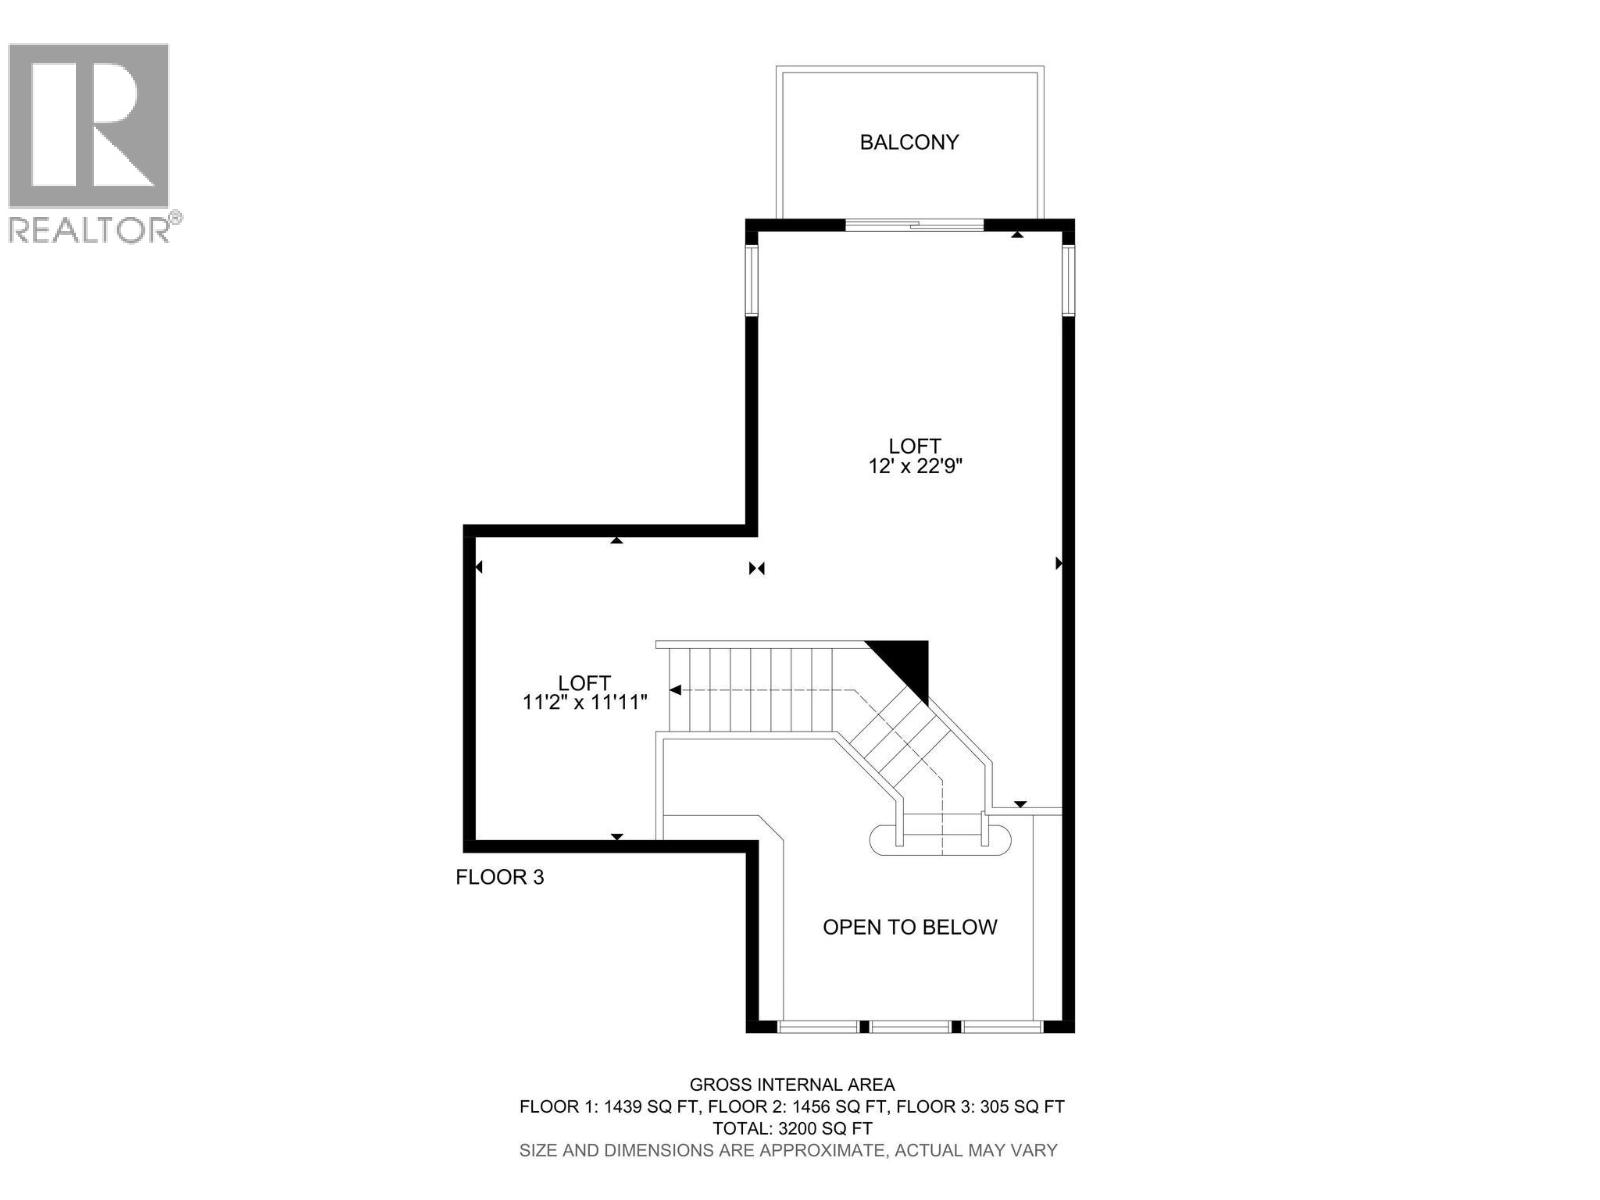
| Type | Level | Dimension |
|---|---|---|
| Loft | Second level | 12' x 22'9'' |
| Loft | Second level | 11'2'' x 11'11'' |
| Media | Basement | 19'10'' x 14'7'' |
| Full bathroom | Basement | 10'2'' x 7'4'' |
| Bedroom | Basement | 15'10'' x 14'9'' |
| Family room | Basement | 18'7'' x 16' |
| Bedroom | Basement | 11'9'' x 13'5'' |
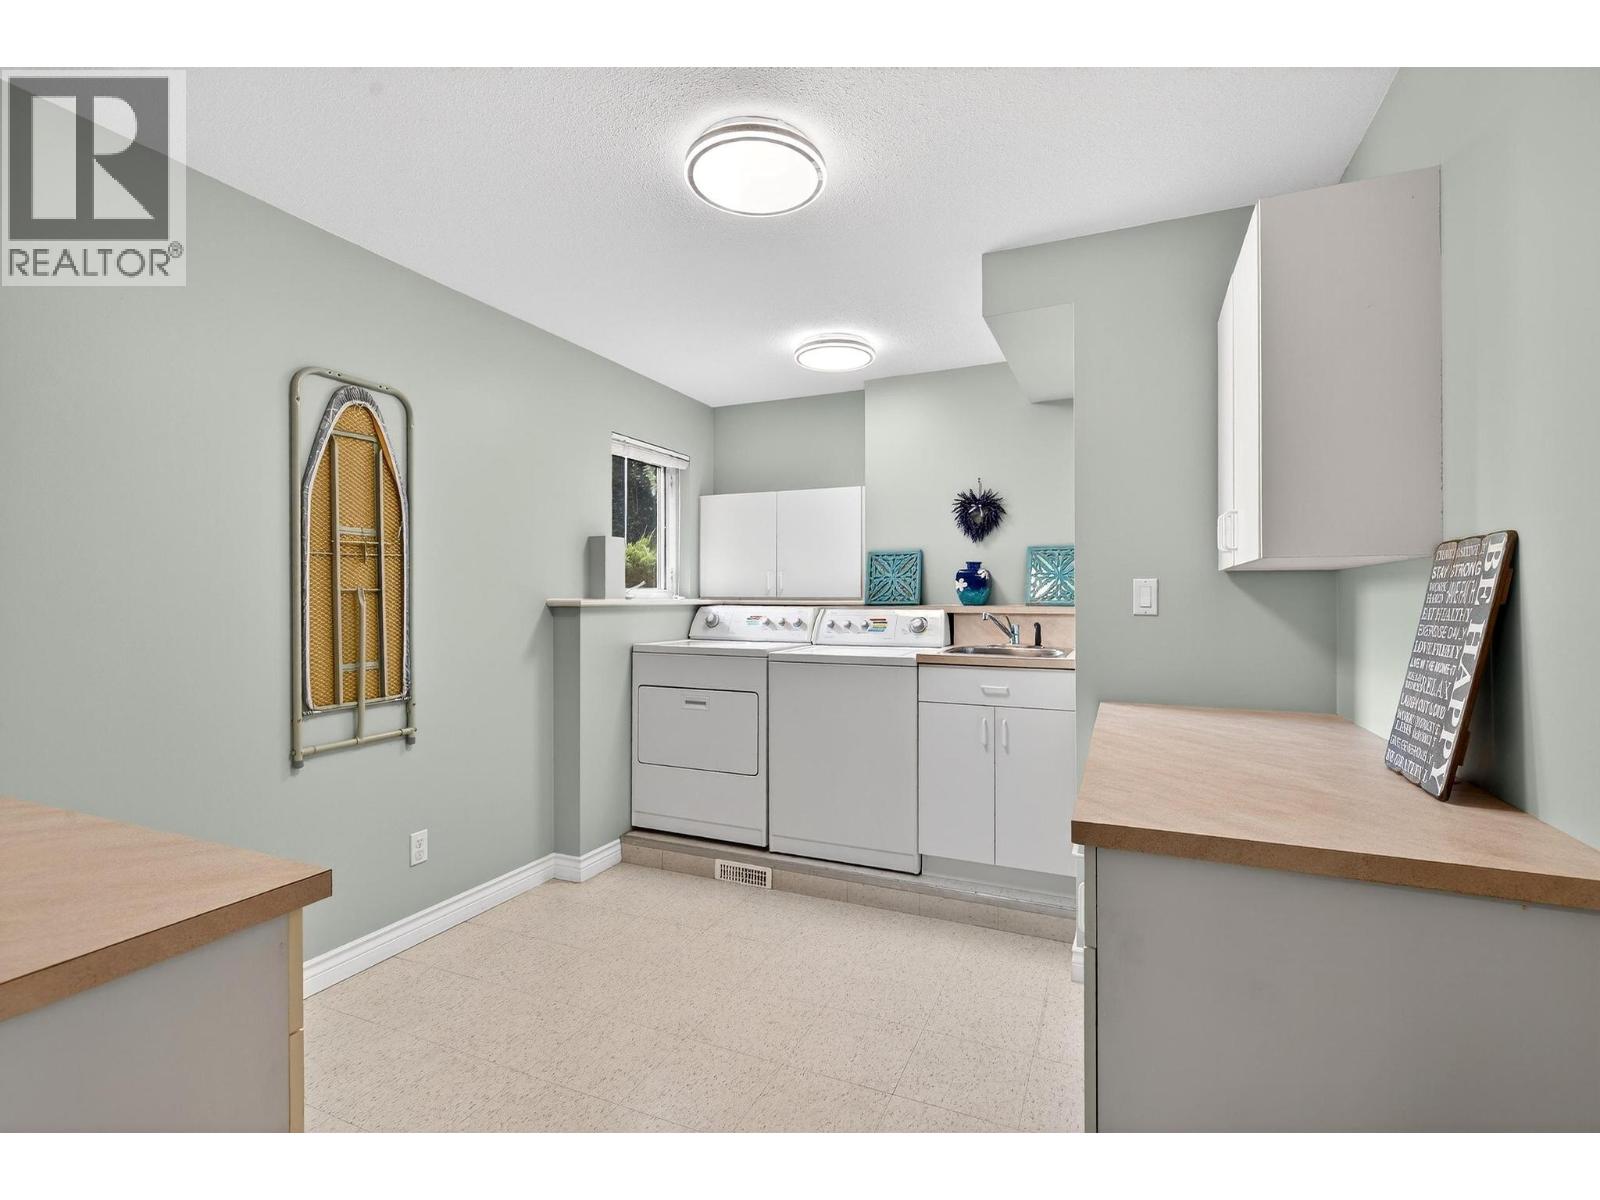
| Laundry room | Basement | 13'2'' x 9'11'' |
| Office | Main level | 16'3'' x 11' |
| Partial bathroom | Main level | 3'4'' x 6'6'' |
| Mud room | Main level | 9'2'' x 8'2'' |
| Dining room | Main level | 10'1'' x 11'9'' |
| Kitchen | Main level | 10'2'' x 13'2'' |
| Living room | Main level | 16'1'' x 16'1'' |
| Foyer | Main level | 12'2'' x 7'11'' |
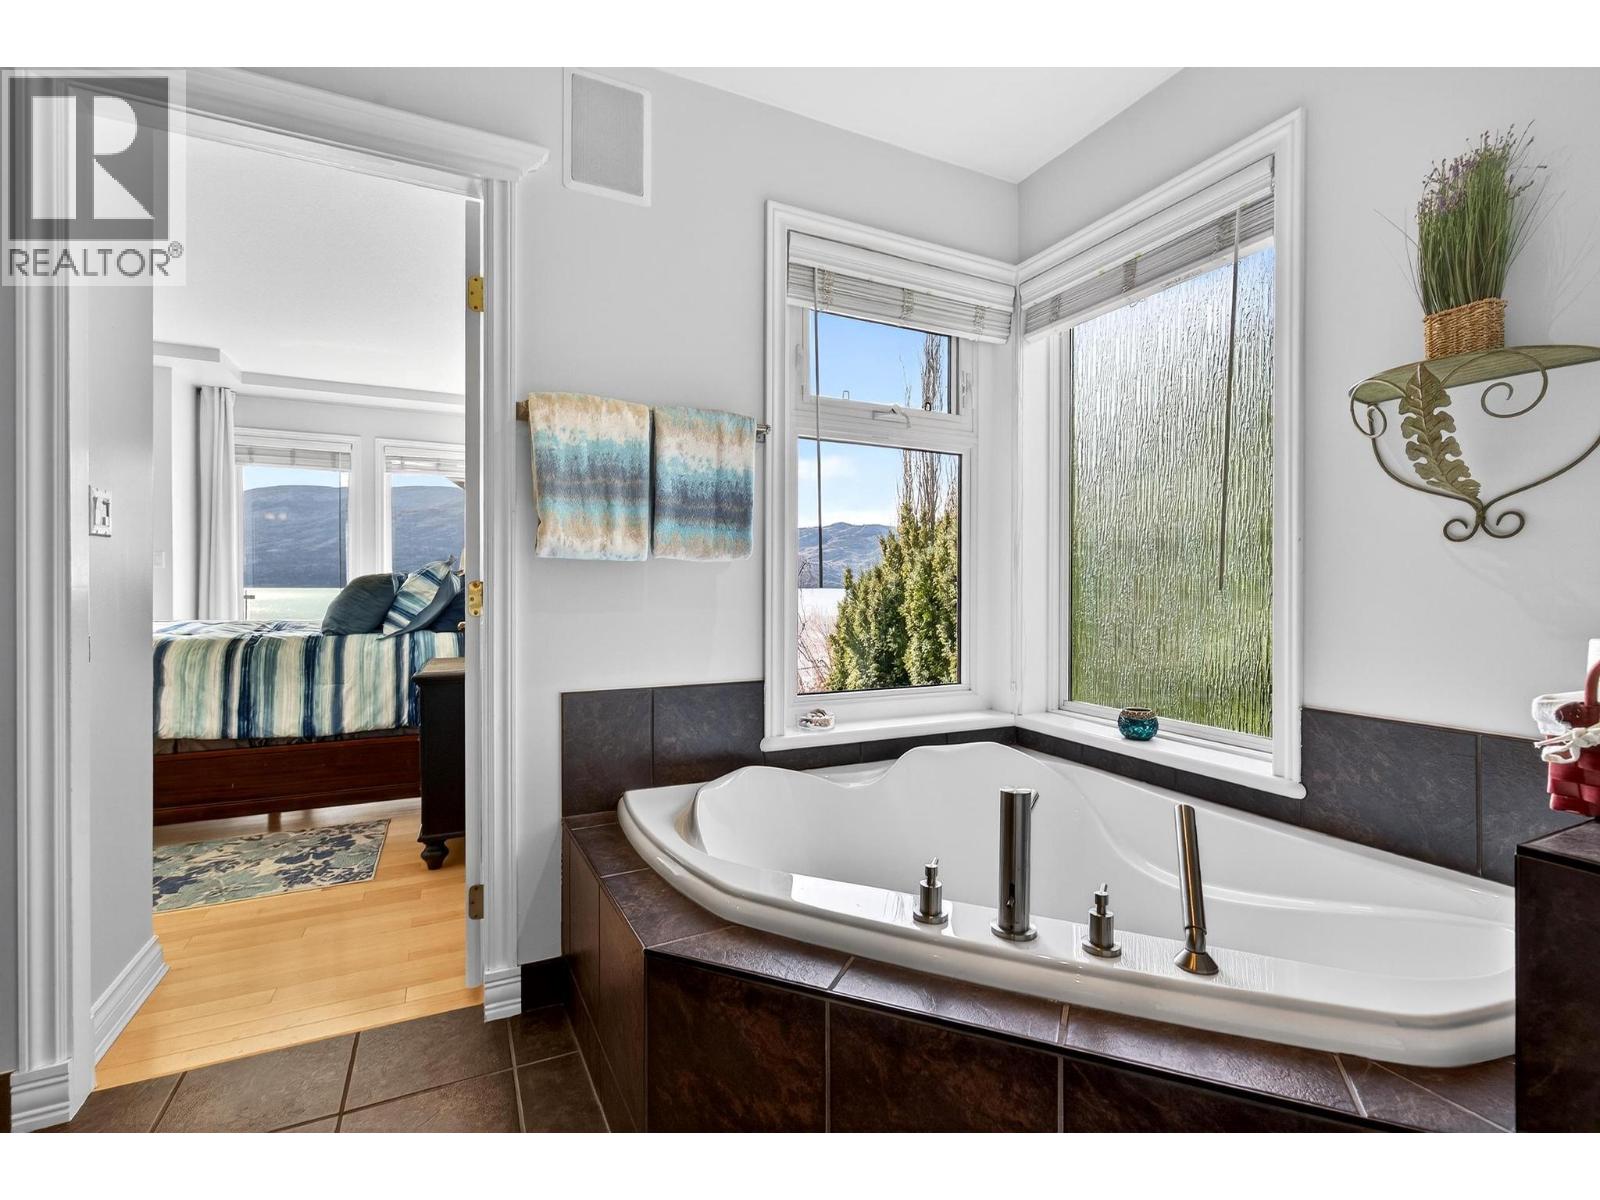
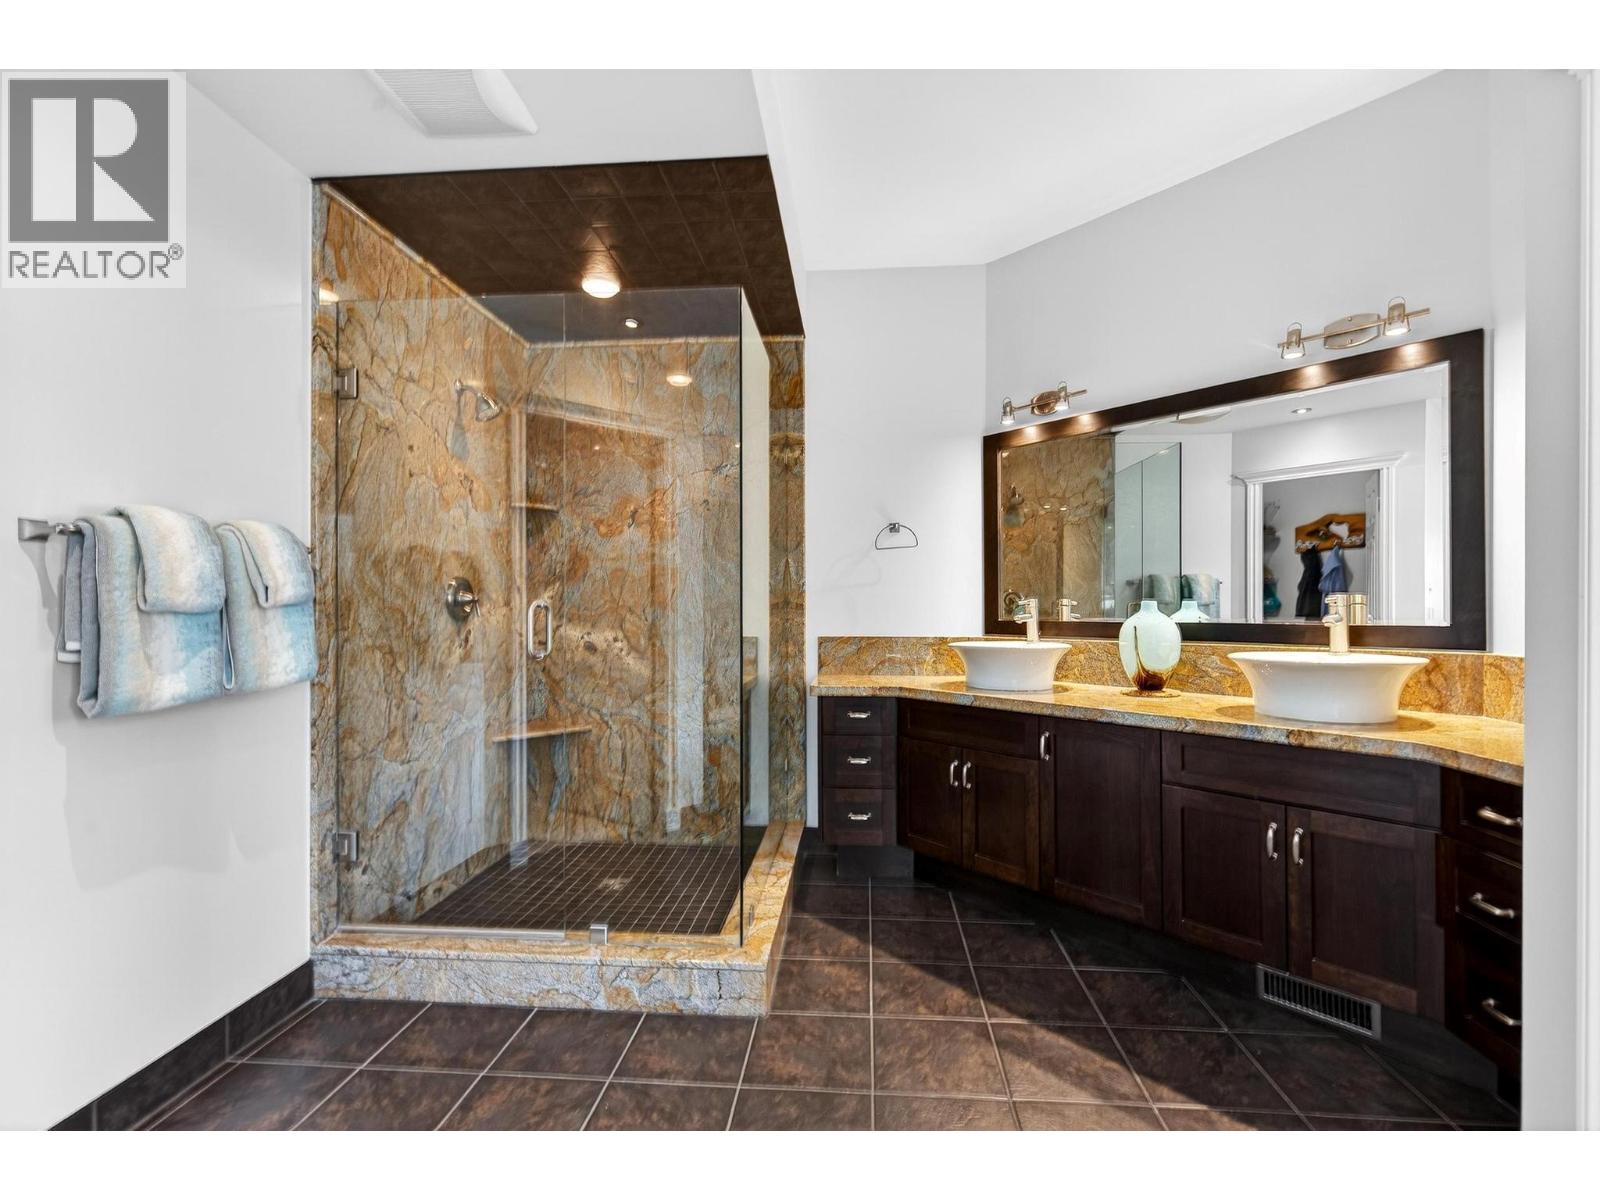
| Full ensuite bathroom | Main level | 14'11'' x 11'1'' |
| Primary Bedroom | Main level | 11'8'' x 16' |
Location
Similar Properties
For Sale
$ 960,000 $ 504 / Sq. Ft.
- 10383270 ©MLS
- 3 Bedroom
- 2 Bathroom
For Sale
$ 975,000 $ 512 / Sq. Ft.
- 10383388 ©MLS
- 3 Bedroom
- 2 Bathroom
For Sale
$ 950,000 $ 511 / Sq. Ft.
- 10383246 ©MLS
- 3 Bedroom
- 2 Bathroom
This REALTOR.ca listing content is owned and licensed by REALTOR® members of The Canadian Real Estate Association
Data provided by: Okanagan-Mainline Real Estate Board