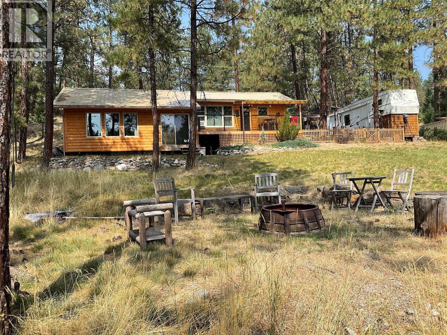
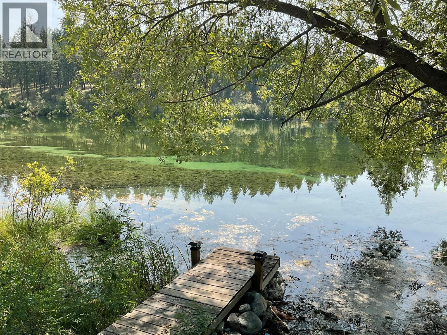
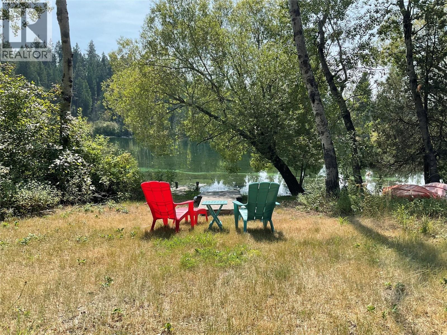
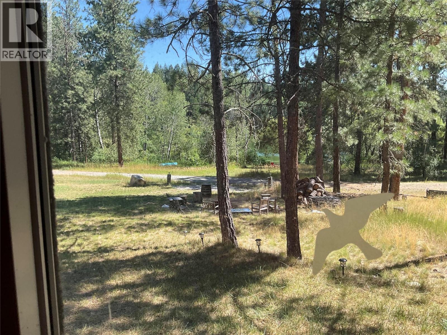
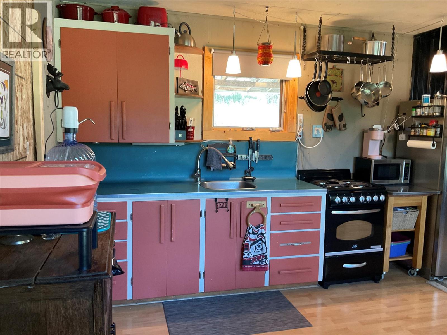
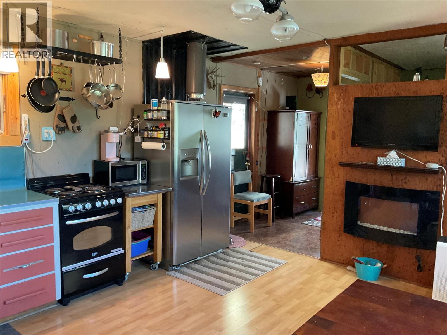
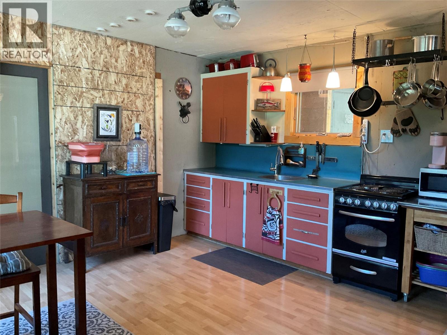
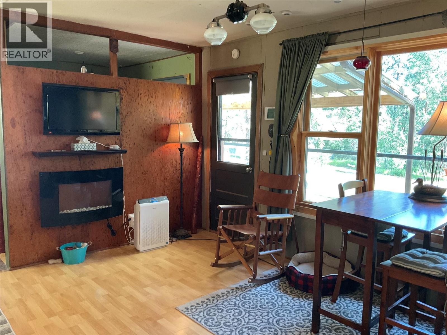
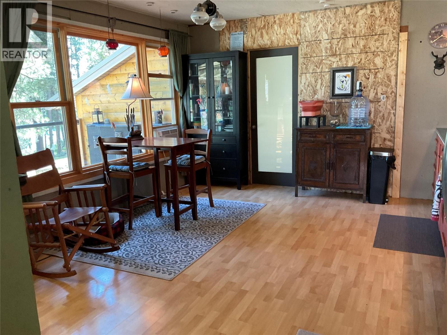
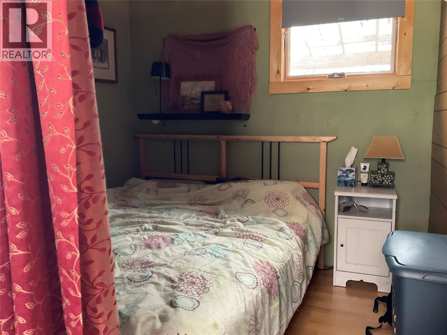
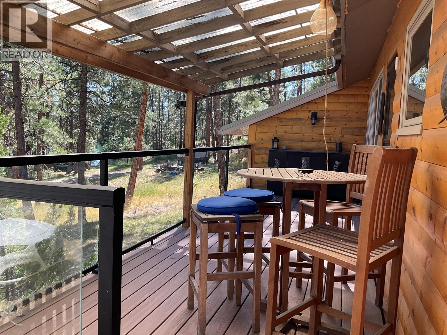
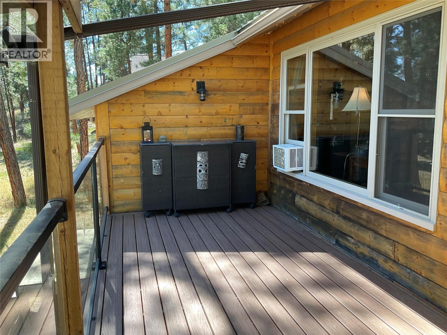
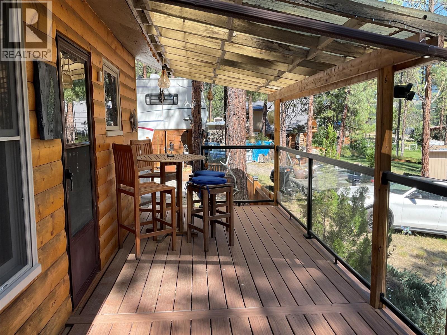
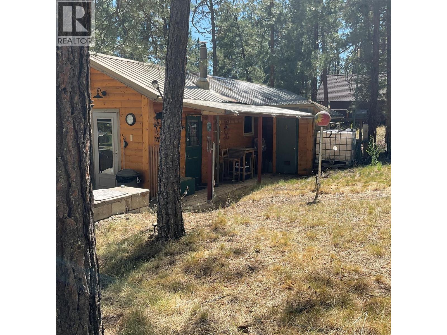
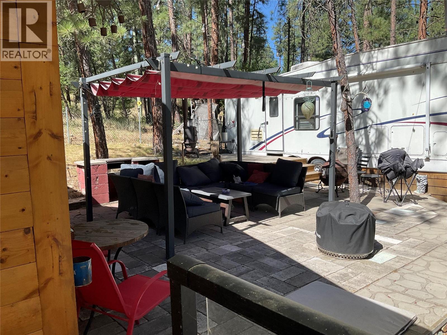
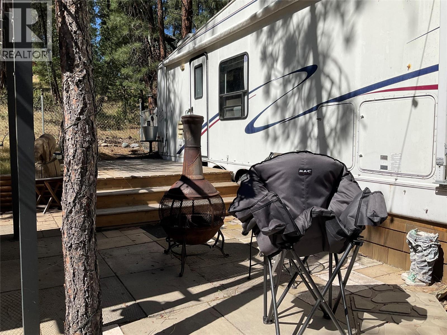
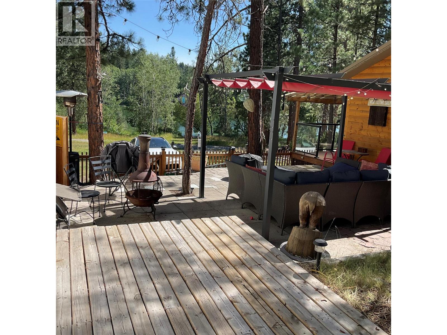
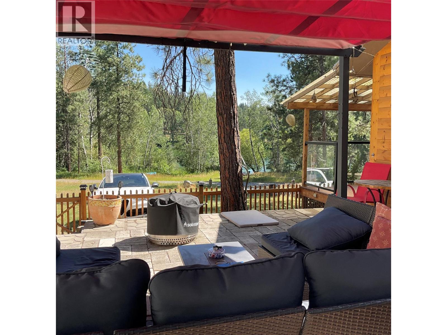
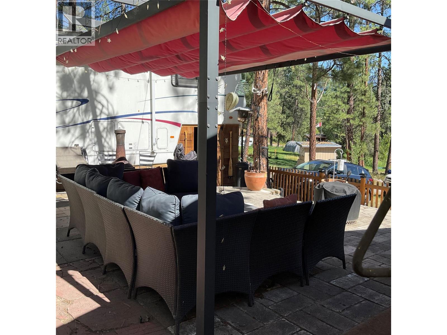
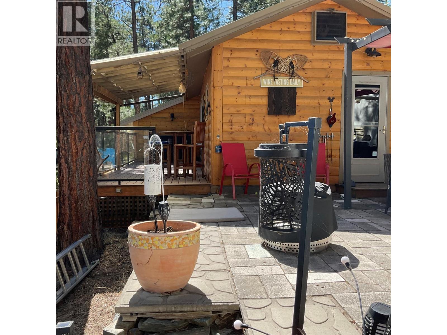
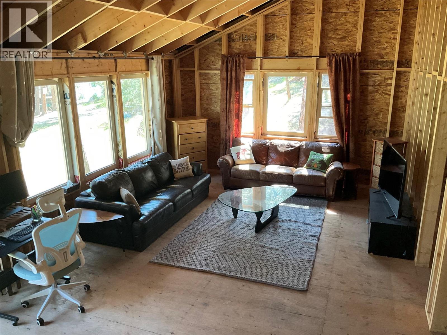
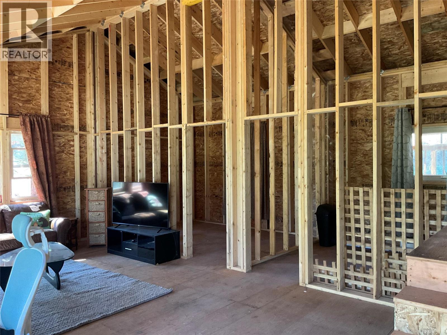
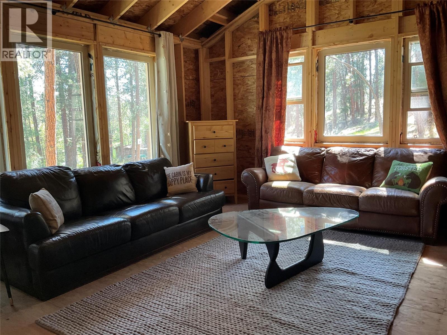
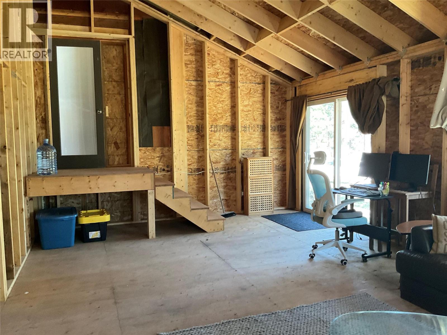
Edwards Lake waterfront -- It’s time to be at the lake year round . about 50 minutes from Fernie -10 minutes north of the Montana border – 15 minutes to launch in Koocanusa. The property is on the Tobacco Plains Reserve and the land is a leasehold property - with very long lease term. The cabin will offer 3 bedrooms, kitchen, living room with vaulted ceiling. There is still some work to complete here – so bring your ideas. The cabin is about mid-lot with lots of parking spaces. The land is sloping to water and the dock. Property is landscaped with natural grasses and trees, decks, some fencing, extra sleeping space, fire pit. Edwards Lake is a small lake – no gas motors – so there will be no water skiing. …… you can fish, swim, and enjoy the scenery. The Lake is just over 33 hectares in size – offers great fishing in the early spring and late fall – and ice fishing in the winter. The lake is stocked with rainbow trout – and the fish grow to about 4 lbs. Summer fun – fish, swim, hike, bike, wildlife, just relax. Semi-arid temperatures, big sky to watch the stars, roast some smokies on the campfire. Winter fun -- cross country ski , ice fishing, skating , main road has been upgraded, so roads are passable in the winter. If you are looking for this back to nature approach to recreation – this is the perfect place to hang out.... COME MAKE SOME MEMORIES!!! (id:48970)
Show More