- ©MLS 1026756
- Area 4107 sq ft
- Bedrooms 5
- Bathrooms 5
- Parkings 2
Description
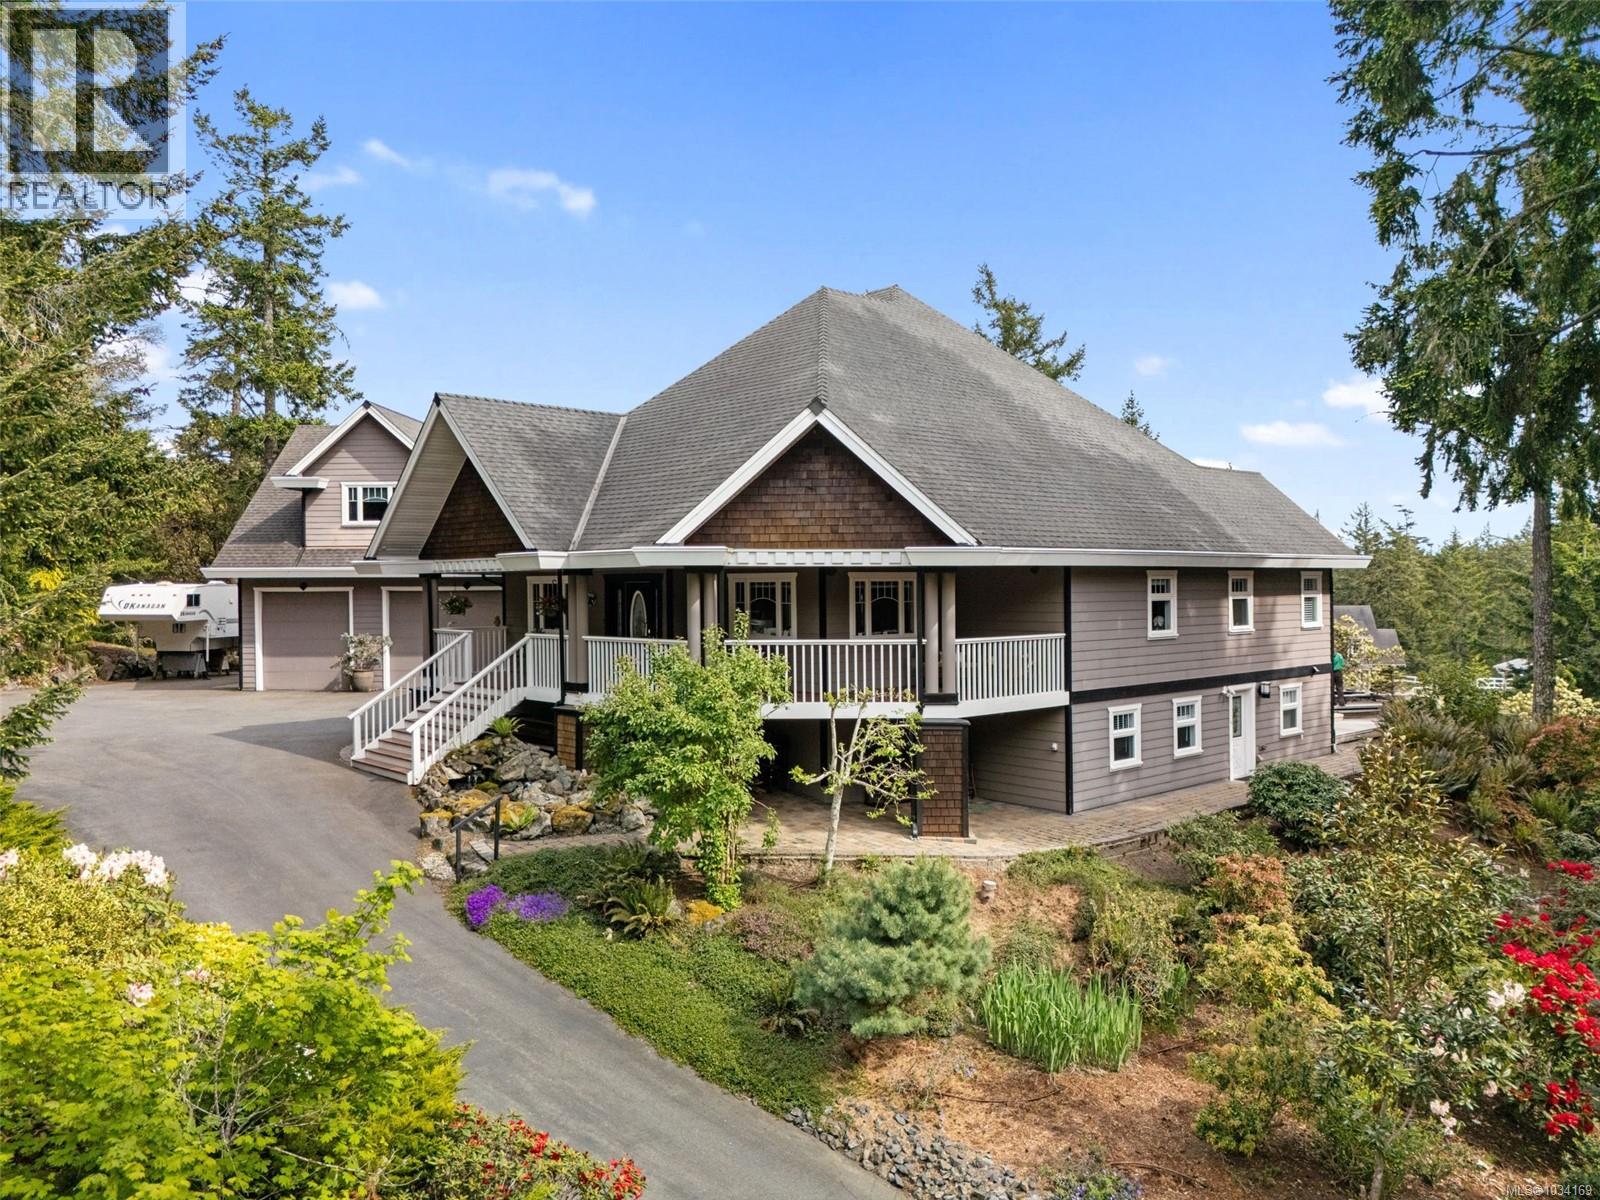
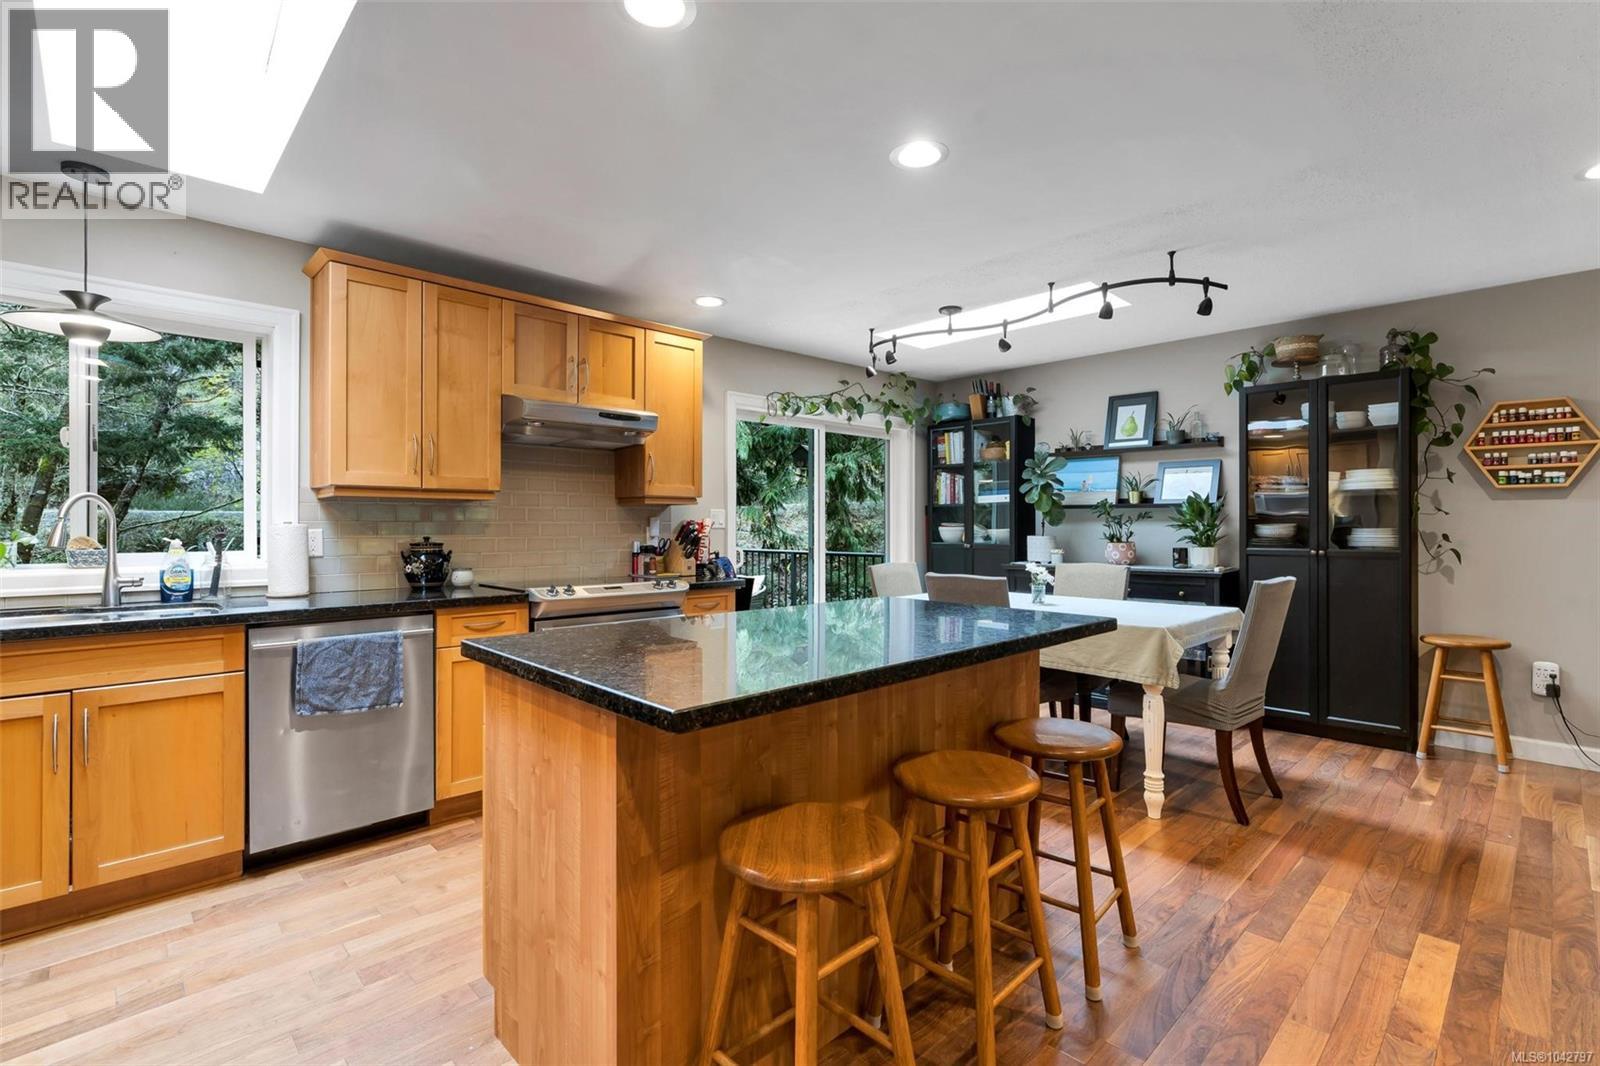
This extraordinary 10 ac. estate offers the ultimate family retreat that's tucked away in an exclusive Metchosin District, surrounded by pristine woodland beauty and unforgettable mountain vistas. Thoughtfully designed to embrace its breathtaking natural setting, this custom-built 4,000 sq.ft. residence blends privacy, comfort, and adventure in one remarkable package. A truly rare offering, also included is a three-acre parcel across the road with access to its own private lake, creating an almost surreal natural playground unlike anything else on the market. Surrounded by towering trees and perched above sweeping mountain landscapes, this one-of-a-kind estate delivers the serenity of country living while remaining just minutes from city conveniences. Built in 2010, the main home is perfectly tailored for family living, featuring 5 bedrooms and 5 bathrooms, including a luxurious primary suite with a spacious ensuite and dedicated children’s bath on the upper level. Expansive principal rooms flow seamlessly onto multiple sun-drenched decks and outdoor entertaining spaces, intentionally positioned to capture sunlight from morning through sunset. Water features, curated gardens, and enchanting outdoor areas create a true acreage oasis where children can explore and families can gather year-round. Adding exceptional versatility is the separate two-level, 2 bedroom, 2 bath suite, ideal for extended family, guests, or additional income potential, along with a detached 750 sq.ft. shop perfect for hobbies, storage, or workspace needs. An exceptional opportunity to own the ultimate family compound in one of Southern Vancouver Island’s most coveted rural settings. Distance to Victoria:40 min, to Colwood:15 min, to Langford:20 min. Don't miss out! Book your private viewing today! (id:48970) Show More
Details
- Constructed Date: 2010
- Property Type: Single Family
- Type: House
- Neighbourhood: Kangaroo
Features
- Irregular lot size
- Workshop
- Mountain view
- Fully air conditioned
- Heat Pump
Rooms Details For 5305 La Bonne Rd
| Type | Level | Dimension |
|---|---|---|
| Bathroom | Second level | 4-Piece |
| Bathroom | Second level | 4-Piece |
| Bedroom | Second level | 15'5 x 11'8 |
| Bedroom | Second level | 11'8 x 11'2 |
| Ensuite | Second level | 5-Piece |
| Primary Bedroom | Second level | 14'10 x 13'6 |
| Bathroom | Main level | 3-Piece |
| Entrance | Main level | 11'0 x 4'10 |
| Bedroom | Main level | 13'7 x 10'7 |
| Bedroom | Main level | 10'7 x 11'2 |
| Entrance | Main level | 9'5 x 7'10 |
| Bathroom | Main level | 2-Piece |
| Sunroom | Main level | 15'5 x 8'2 |
| Laundry room | Main level | 10'9 x 9'4 |
| Office | Main level | 11'4 x 8'9 |
| Kitchen | Main level | 16'9 x 11'10 |
| Dining room | Main level | 16'1 x 11'10 |
| Living room | Main level | 17'5 x 16'8 |
| Entrance | Main level | 11'10 x 9'2 |
| Storage | Other | 18'10 x 6'11 |
Location
Similar Properties
For Sale
$ 2,199,000 $ 525 / Sq. Ft.
- 1034169 ©MLS
- 5 Bedroom
- 6 Bathroom
For Sale
$ 979,900 $ 356 / Sq. Ft.
- 1033745 ©MLS
- 5 Bedroom
- 3 Bathroom
For Sale
$ 1,090,000 $ 452 / Sq. Ft.
- 1038072 ©MLS
- 5 Bedroom
- 2 Bathroom
This REALTOR.ca listing content is owned and licensed by REALTOR® members of The Canadian Real Estate Association
Data provided by: Victoria Real Estate Board