- ©MLS 10375949
- Area 3944 sq ft
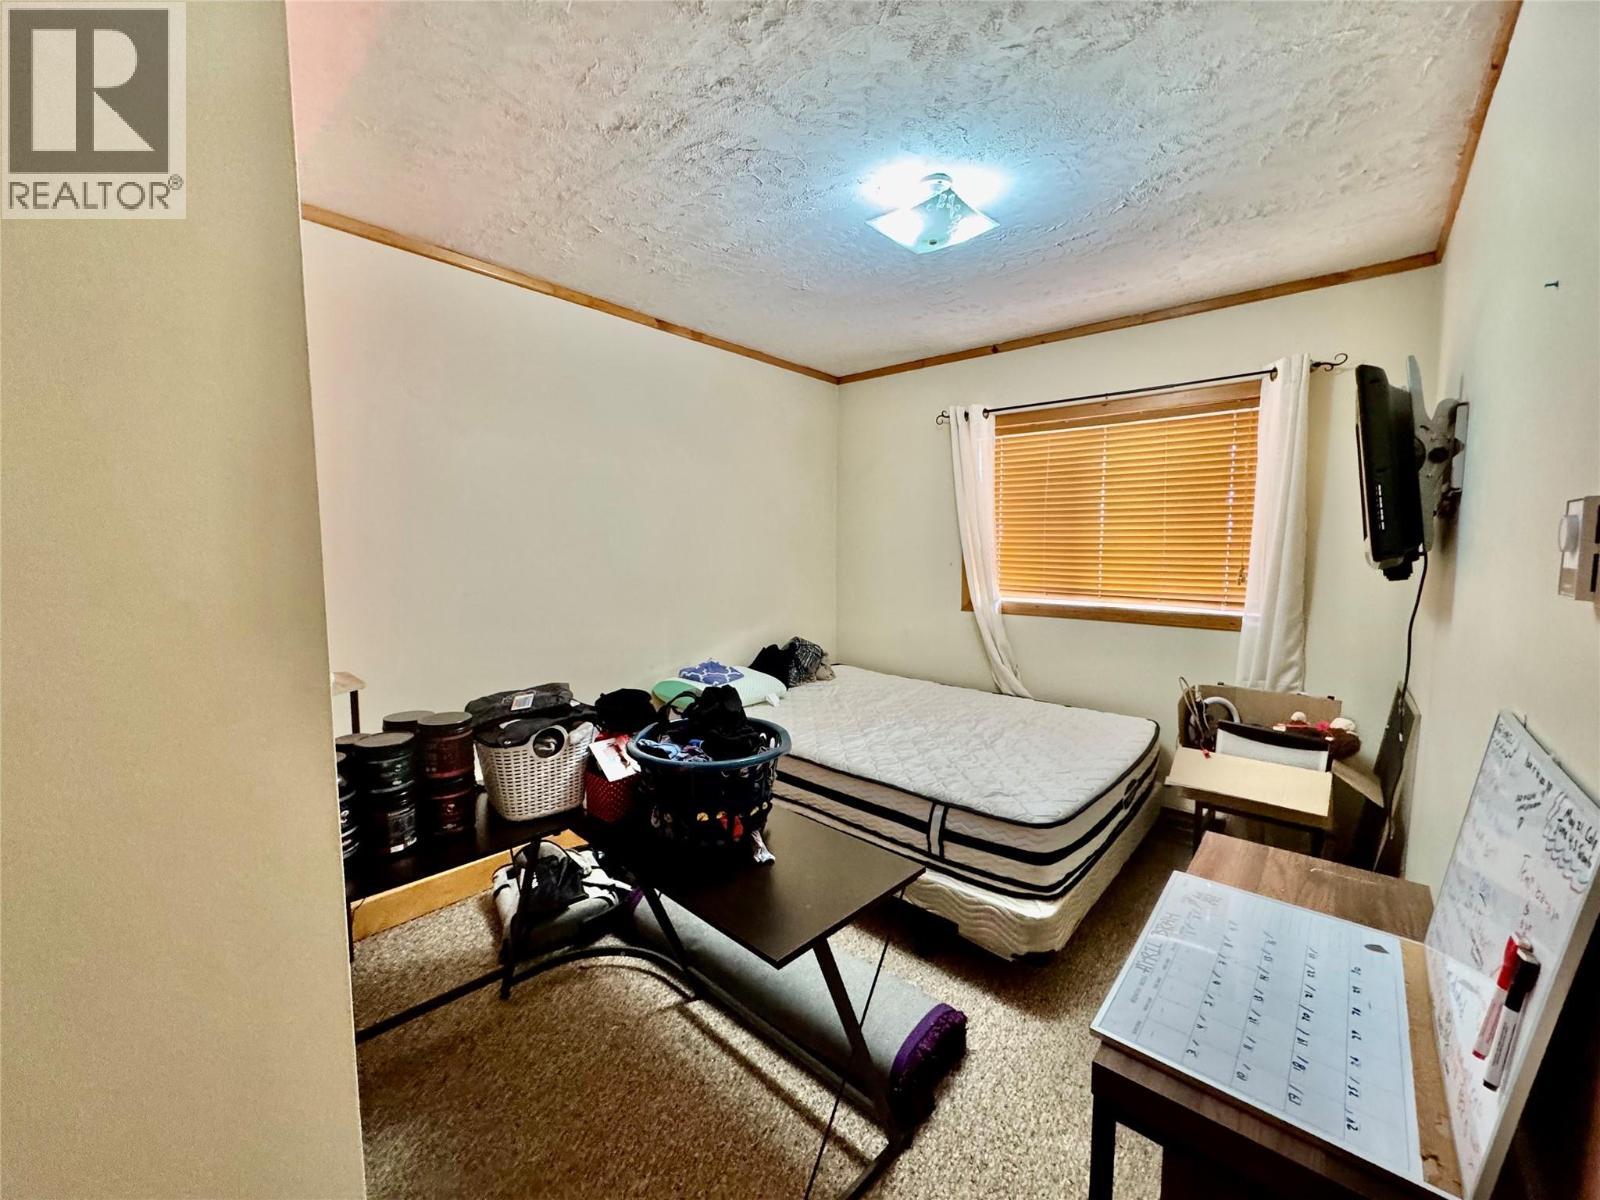
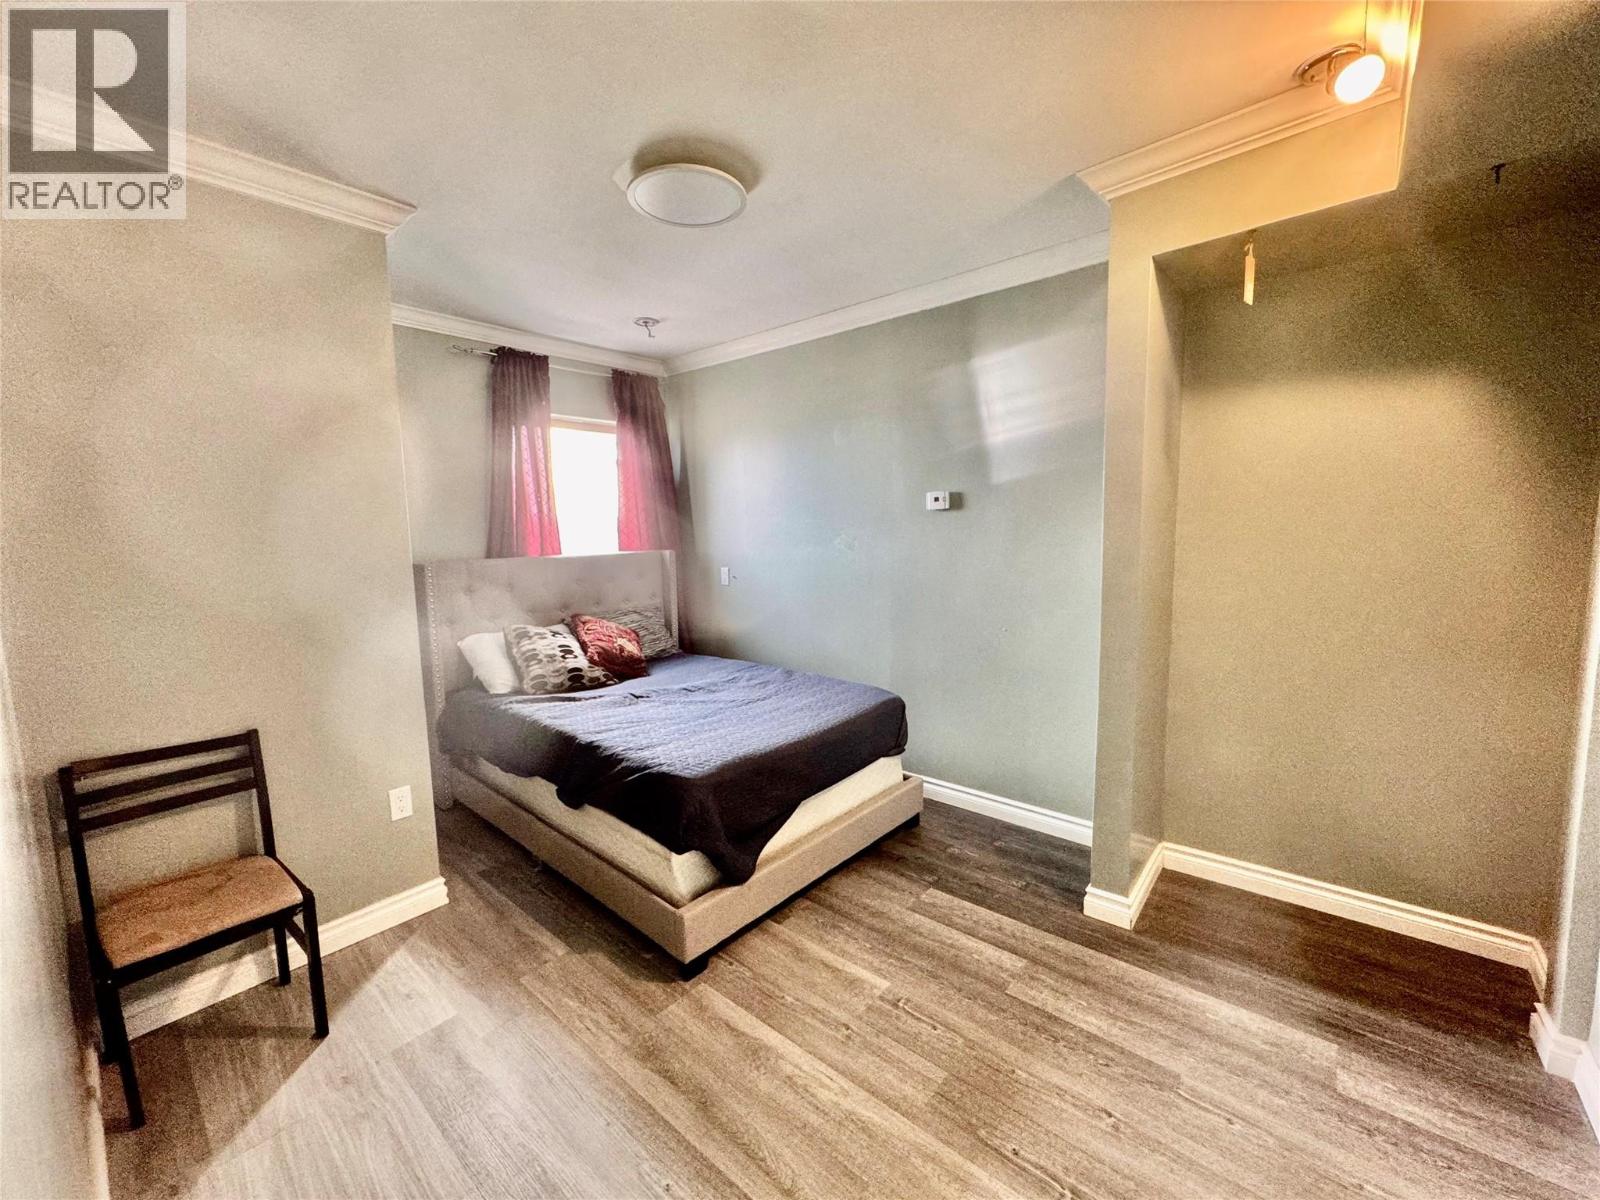
- Bedrooms 5
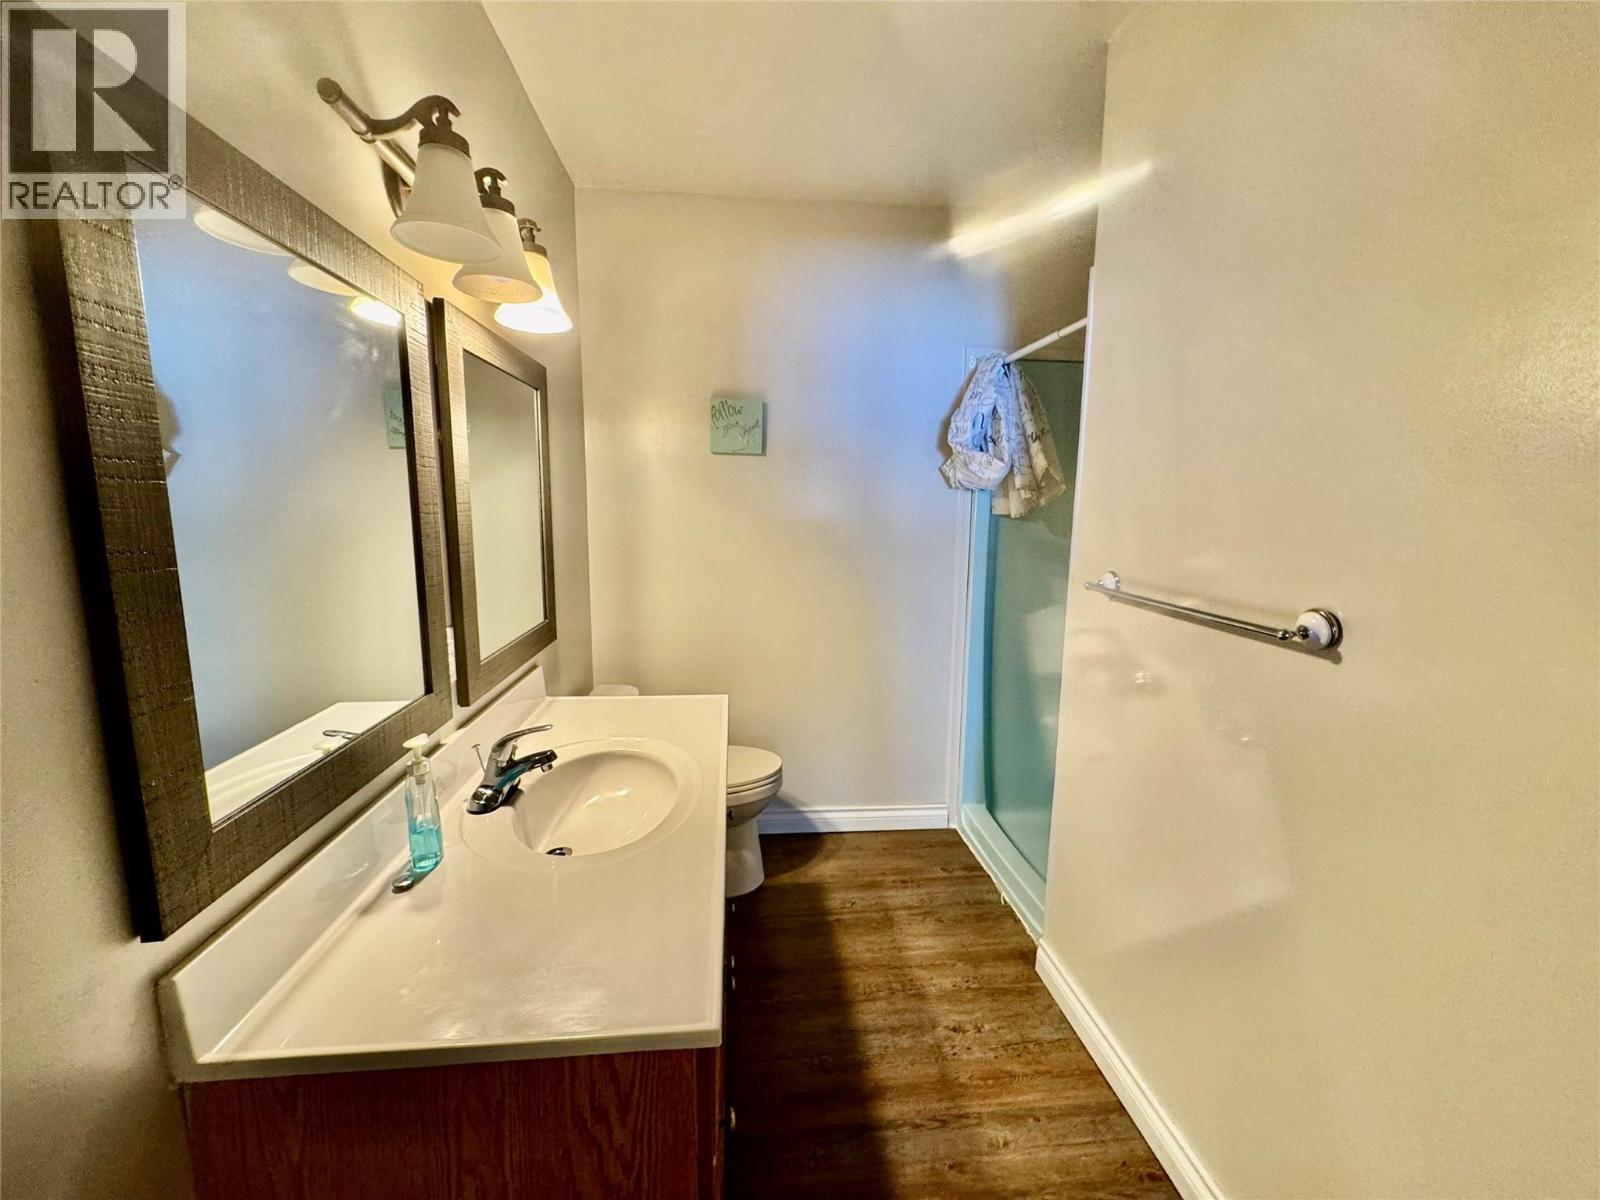
- Bathrooms 3
- Parkings 2
Description
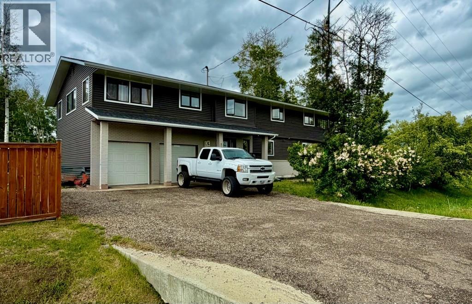
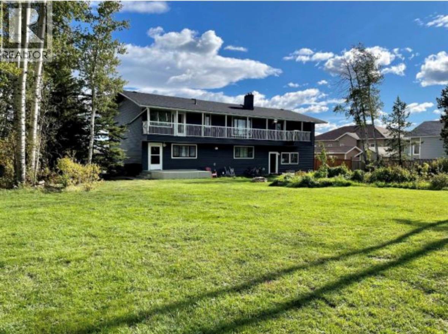
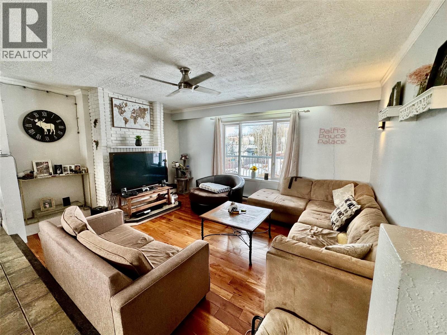
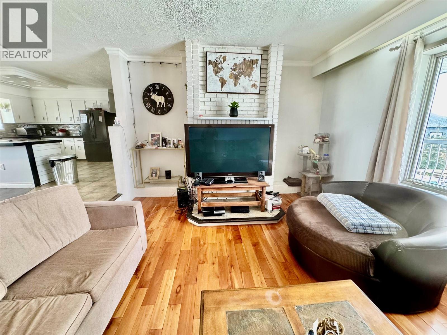
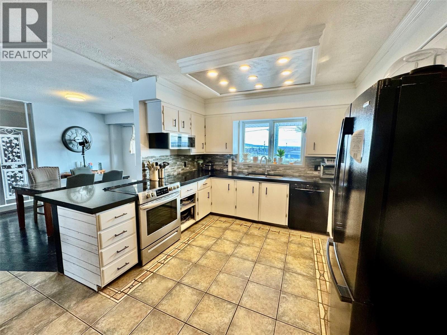
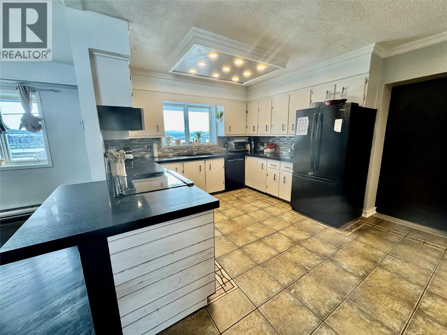
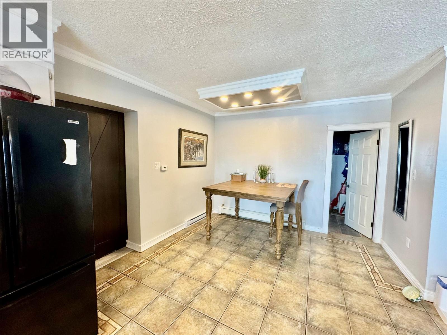
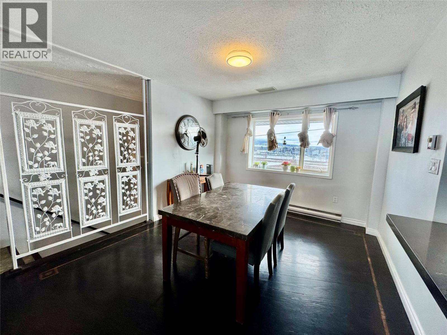
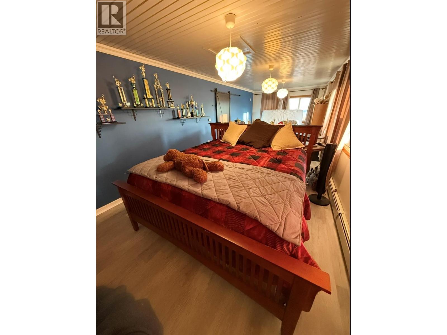
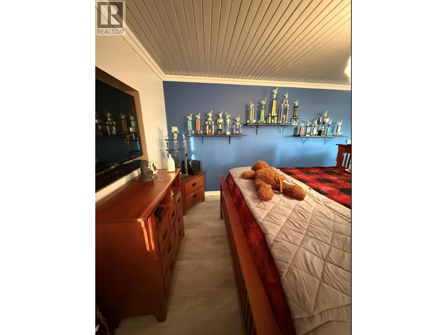
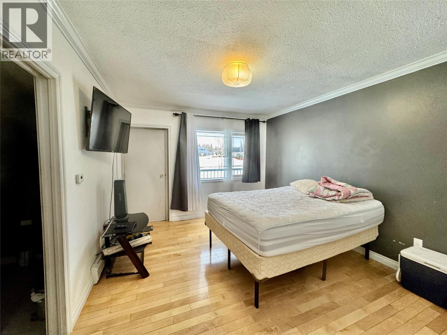
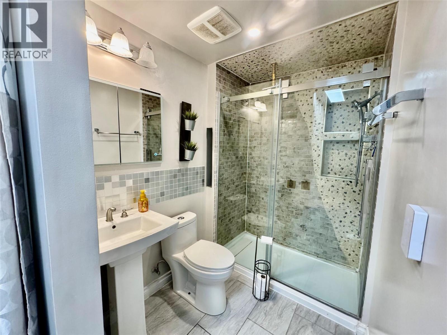
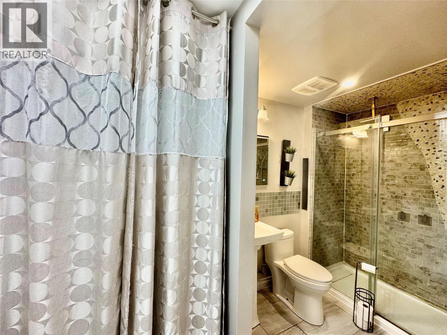
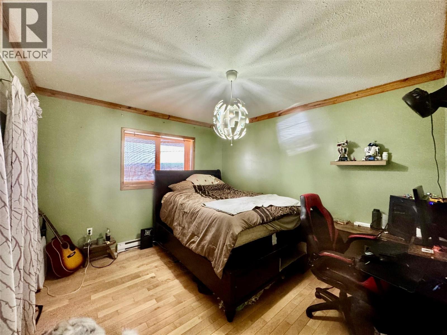
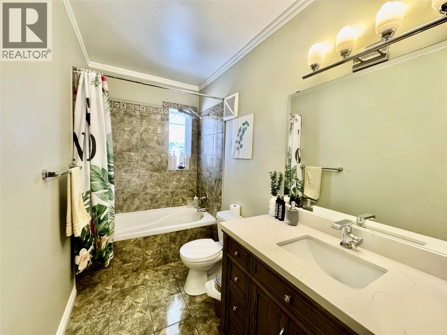
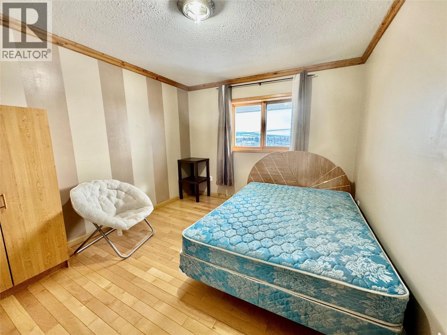
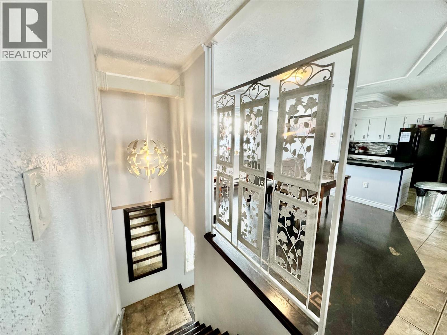
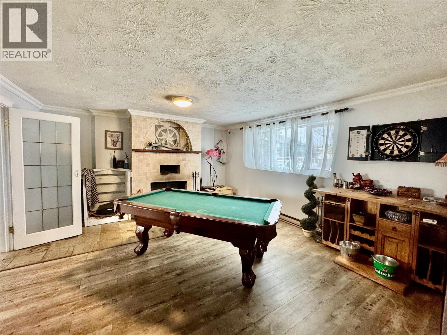
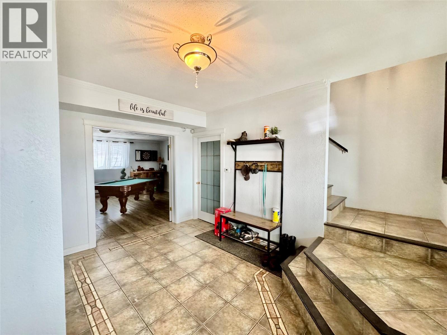
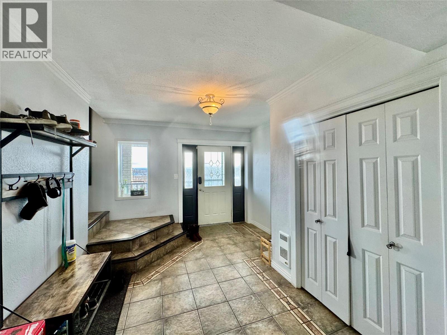
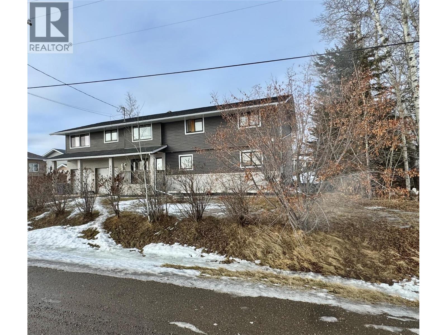
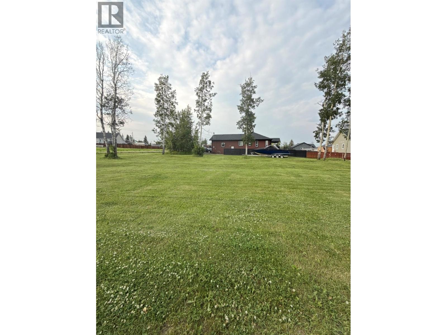
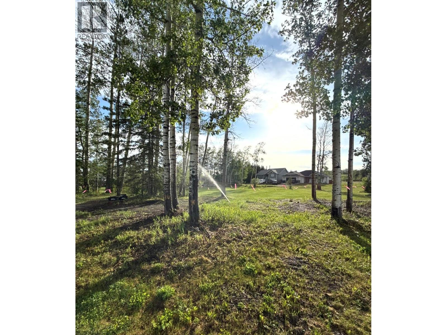
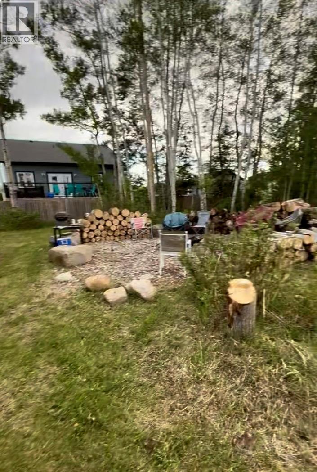
Welcome to this expansive bi-level home offering the perfect blend of space, comfort, and functionality. With five generous bedrooms and three full bathrooms, there’s room for the whole family — and then some! The bright, open-concept kitchen and dining area create the ideal gathering space, featuring ample cabinetry, abundant counter space, 2 eating areas that provide a seamless flow for entertaining or everyday living. Step outside to the large deck, as well as un upper deck off the master bedroom and also access from the kitchen, perfect for summer grilling and relaxing evenings overlooking your massive backyard, with a custom firepit area — a dream yard for kids, pets, gardening, or hosting family get-togethers. The fully finished layout provides flexible living space on both levels, while the double attached garage offers convenience and plenty of storage . If you’re looking for space, functionality, and a home designed for making memories, this one checks all the boxes. Don’t miss your opportunity to make it yours! (id:48970) Show More
Details
- Constructed Date: 1983
- Property Type: Single Family
- Type: House
- Neighbourhood: Pouce Coupe
Ammenities + Nearby
- Recreation
- Schools
- Recreation
- Schools
Features
- Treed
- Range
- Refrigerator
- Dishwasher
- Microwave
- Washer & Dryer
- Water softener
- Baseboard heaters
- Forced air
- See remarks
Rooms Details For 5304 Elevator Road
| Type | Level | Dimension |
|---|---|---|
| Bedroom | Second level | 10' x 11' |
| Bedroom | Second level | 11' x 11' |
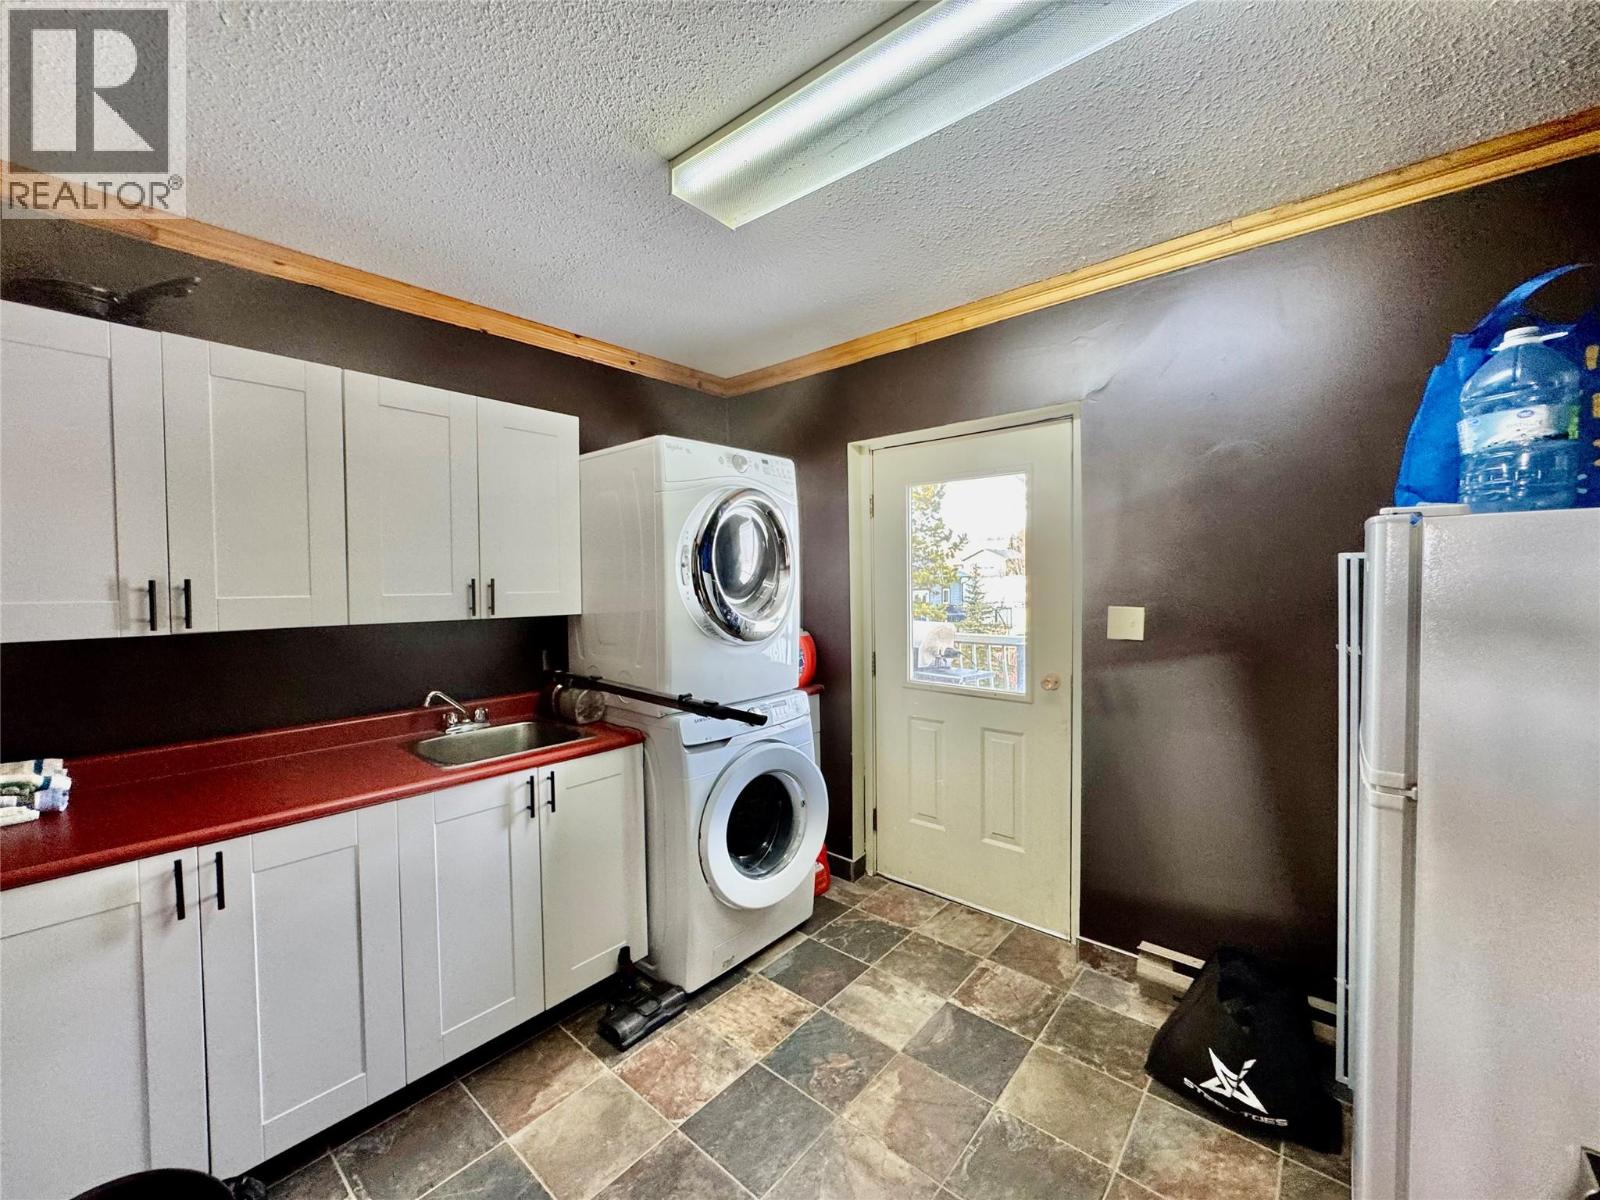
| Laundry room | Second level | 11' x 8' |
| 4pc Bathroom | Second level | Measurements not available |
| 3pc Ensuite bath | Second level | Measurements not available |
| Kitchen | Second level | 15' x 13' |
| Living room | Second level | 15' x 13' |
| Primary Bedroom | Second level | 11' x 13' |
| Dining room | Second level | 11' x 11' |
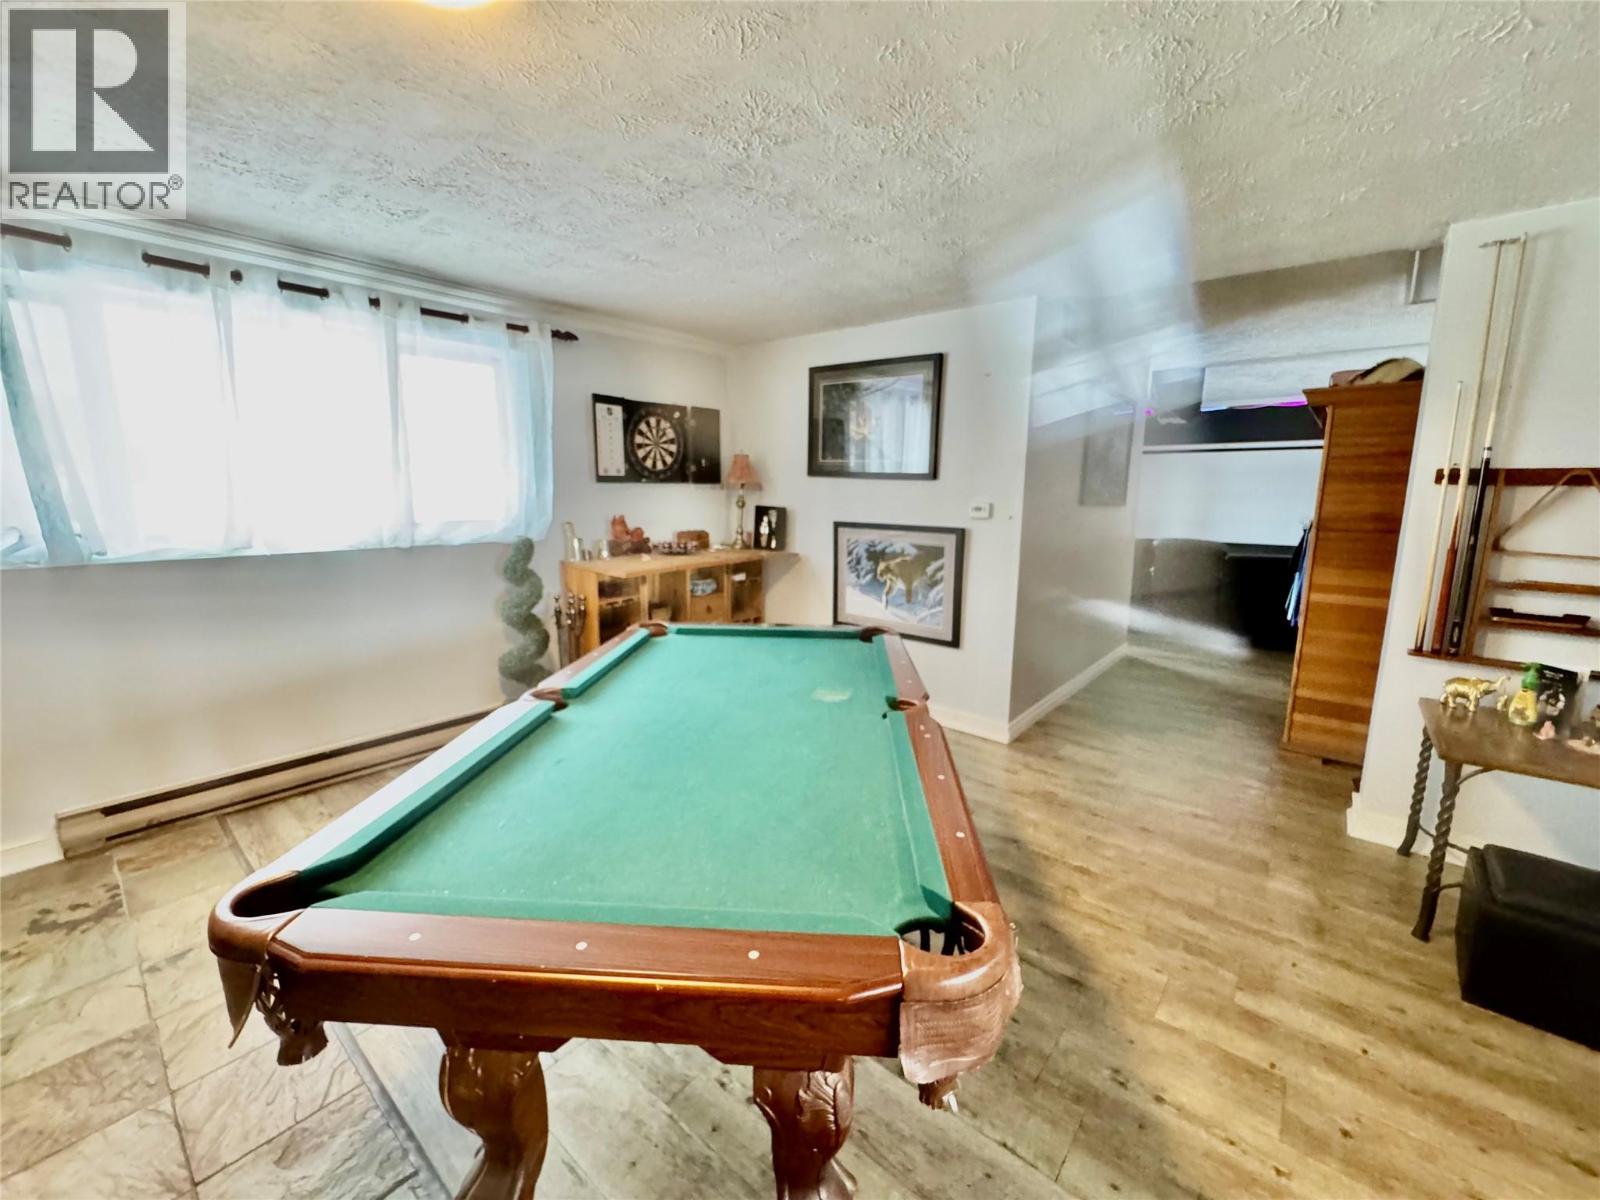
| Great room | Second level | 12' x 30' |
| Bedroom | Main level | 10' x 10' |
| 4pc Bathroom | Main level | Measurements not available |
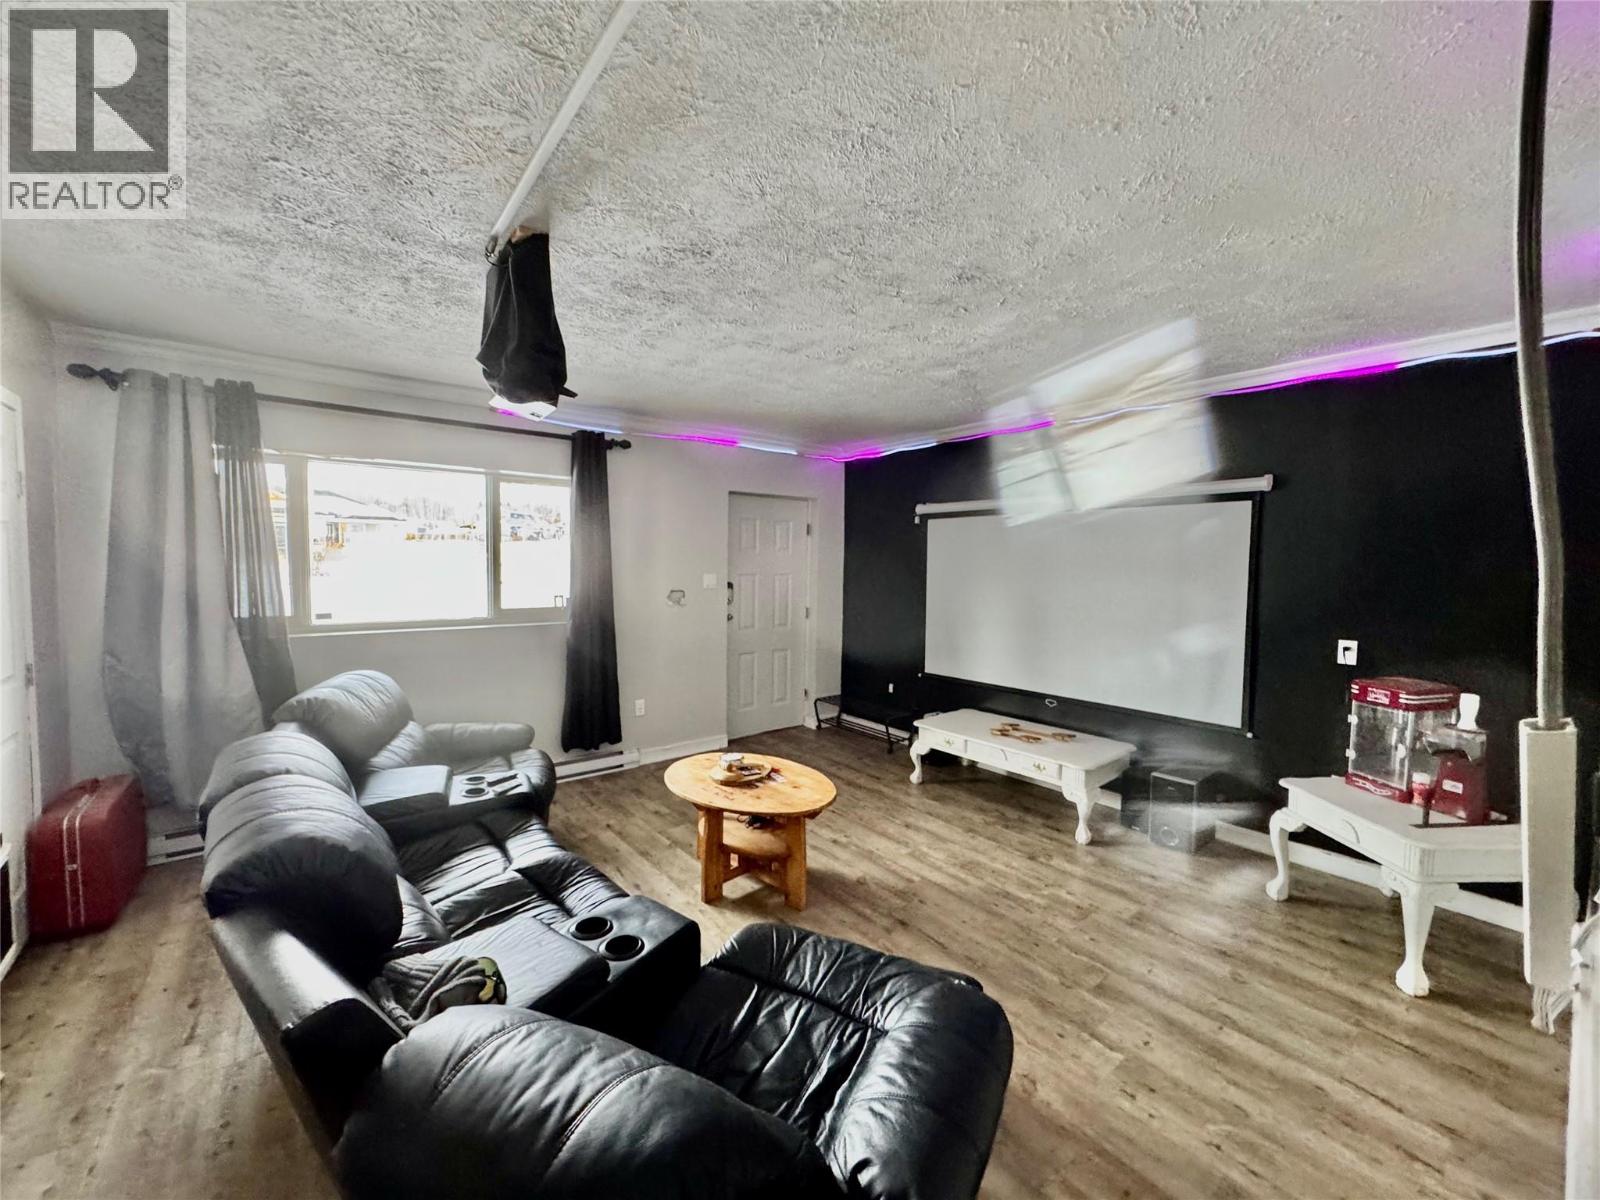
| Media | Main level | 14' x 14' |
| Bedroom | Main level | 9' x 11' |
| Family room | Main level | 14' x 11' |
Location
This REALTOR.ca listing content is owned and licensed by REALTOR® members of The Canadian Real Estate Association
Data provided by: Okanagan-Mainline Real Estate Board