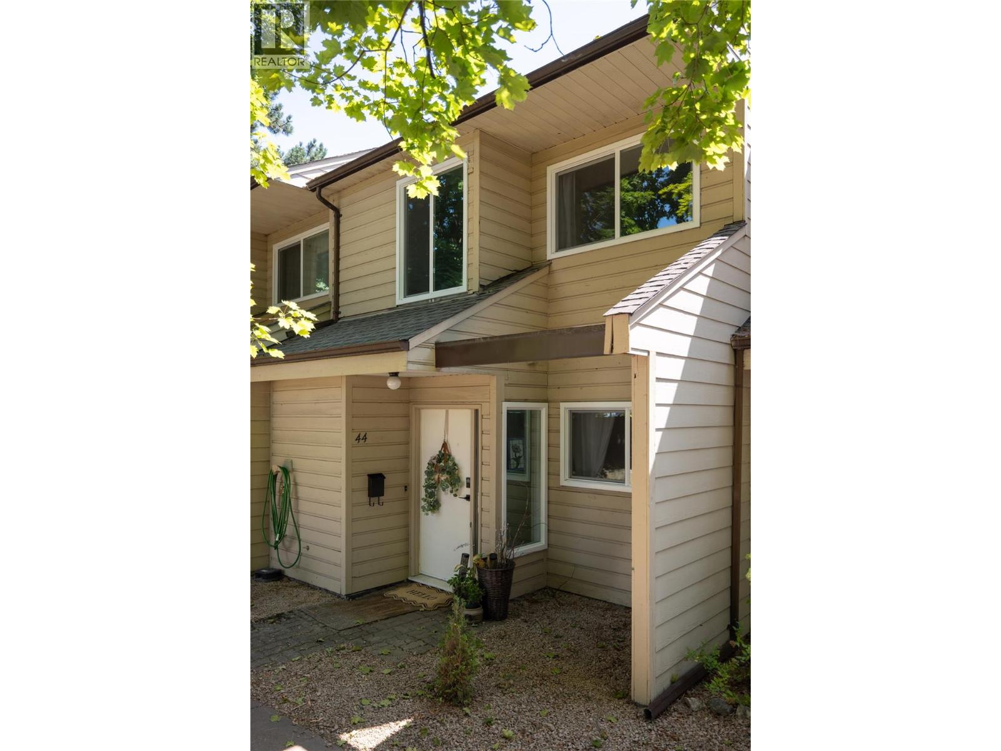
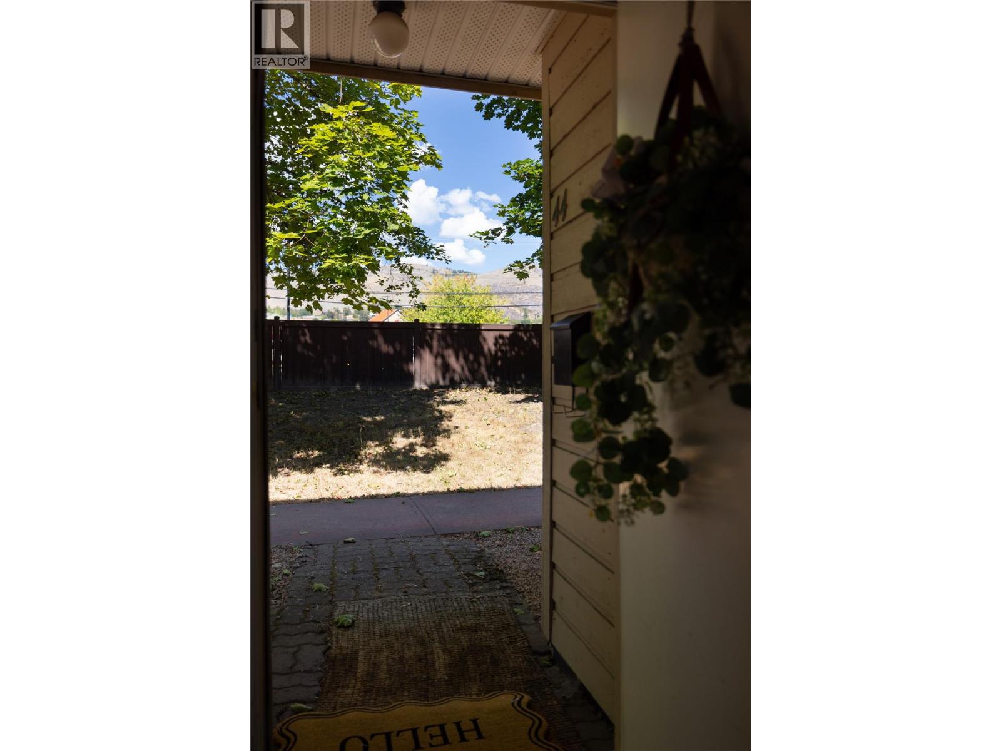
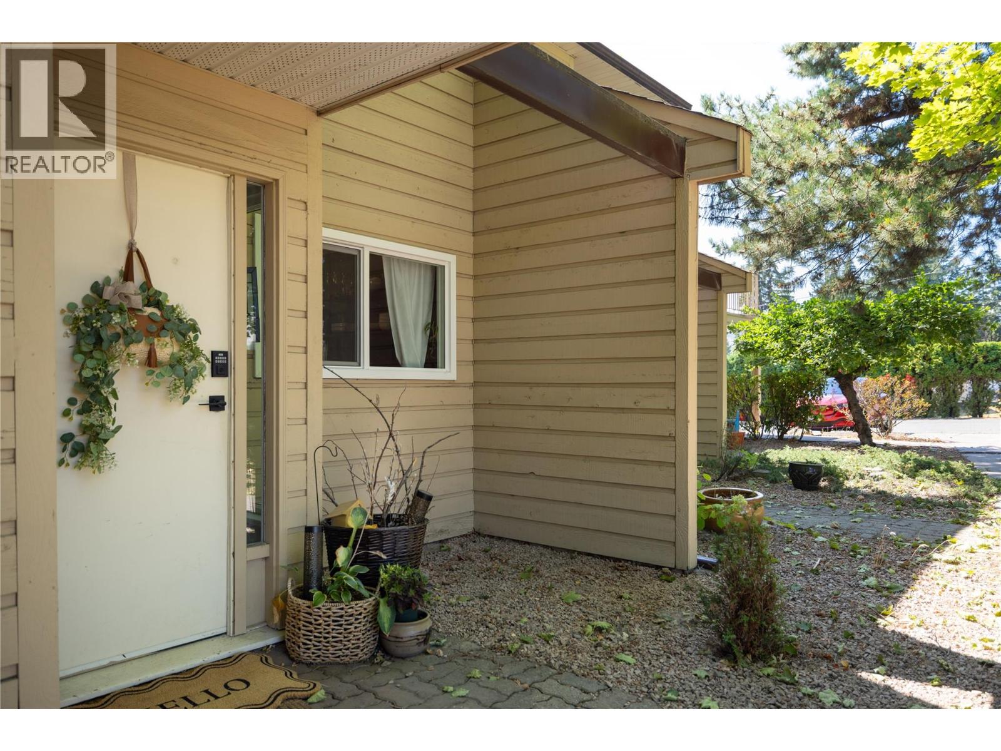
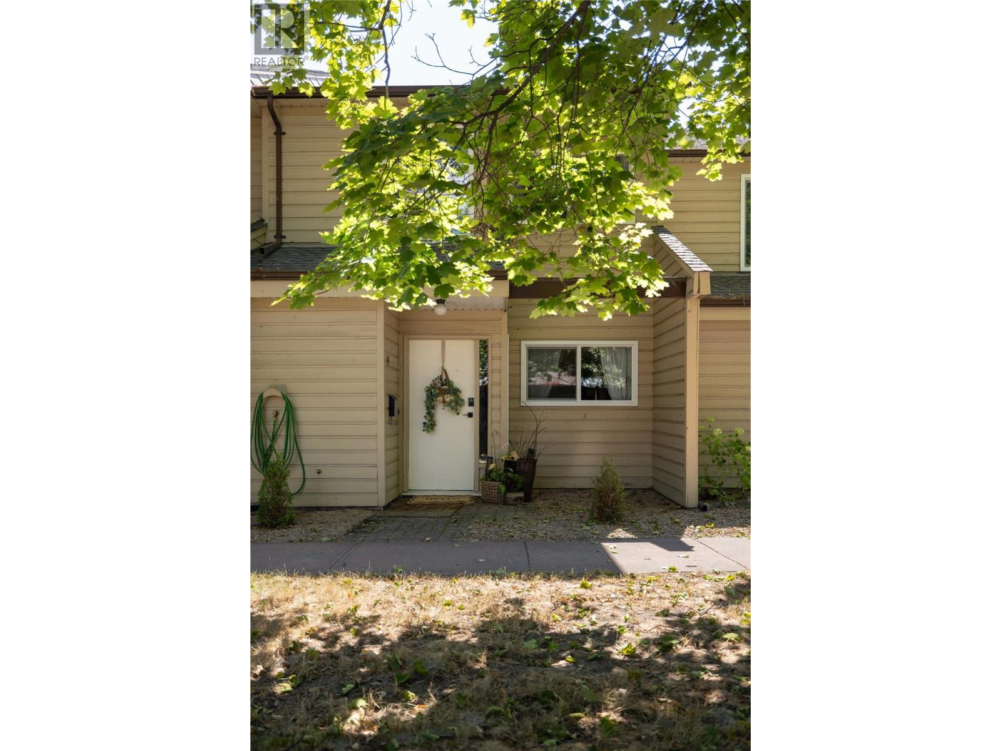
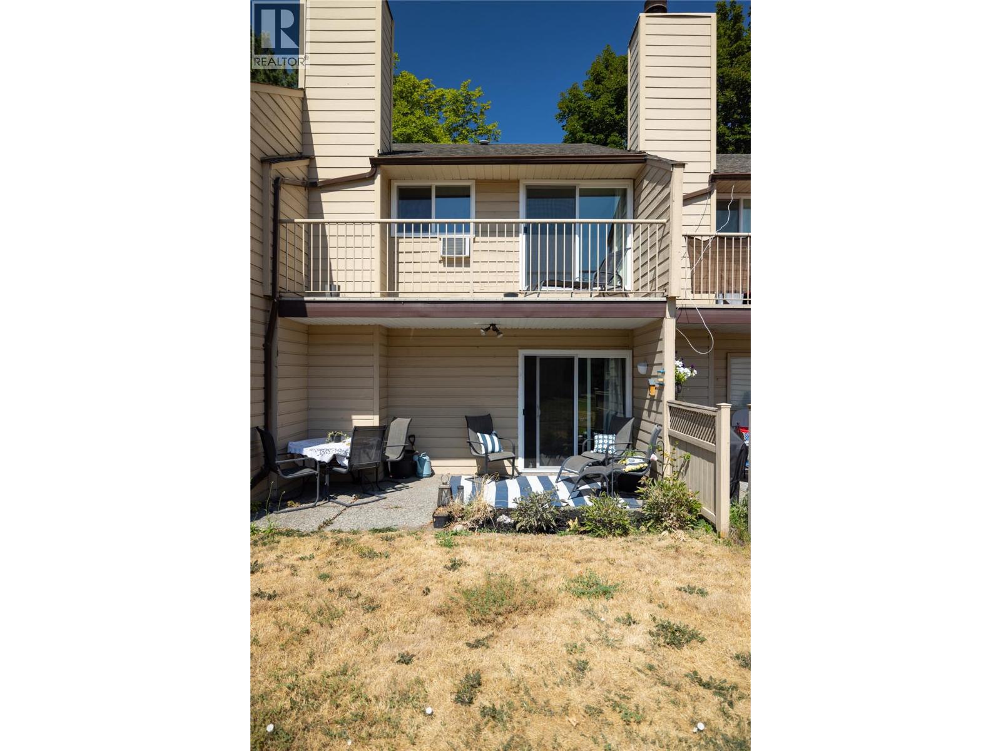
- ©MLS 10397713
- Area 1190 sq ft
- Bedrooms 3
- Bathrooms 2
- Parkings 2
Description
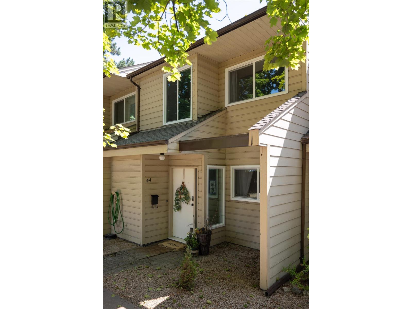
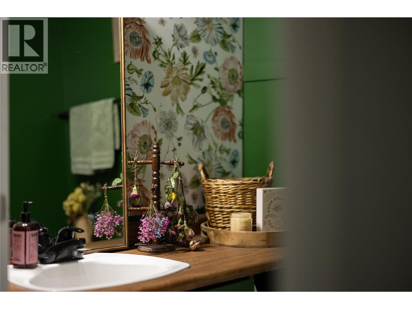
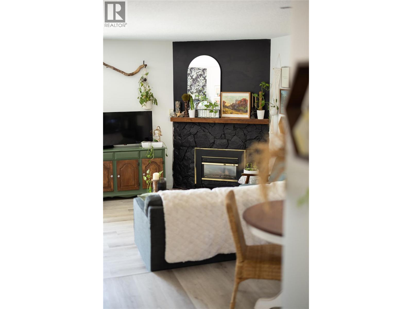
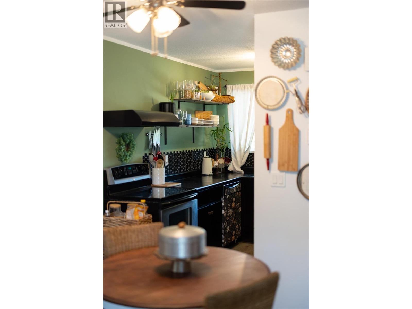
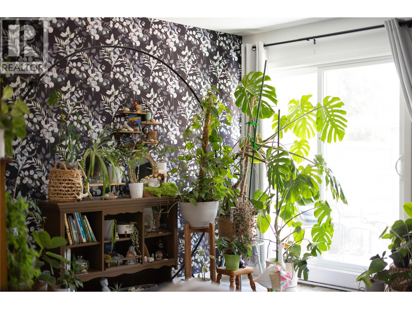
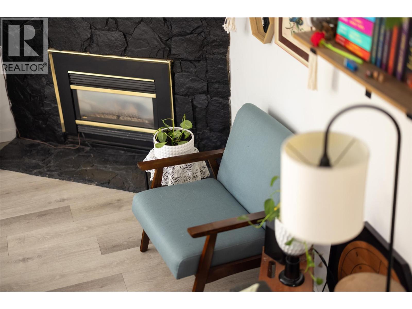
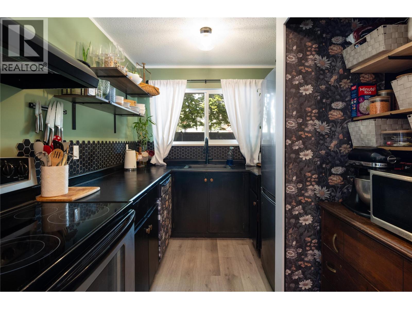
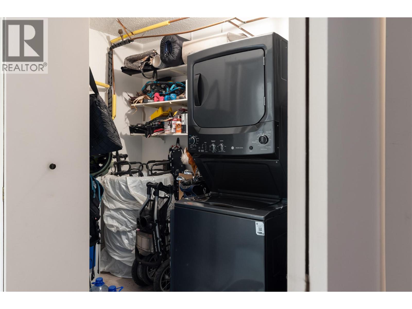
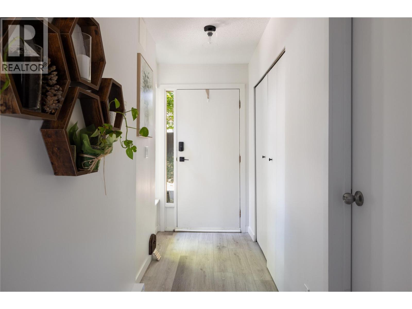
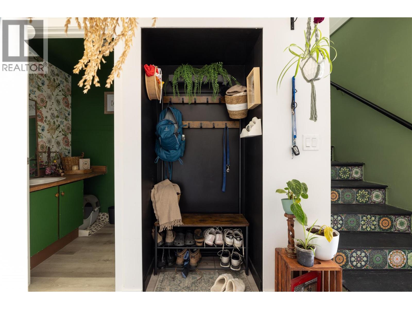
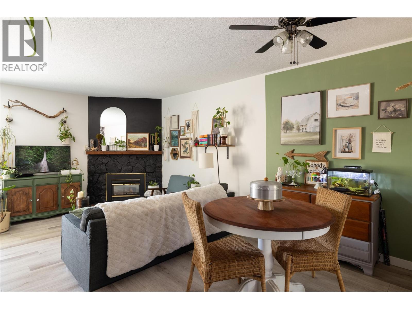
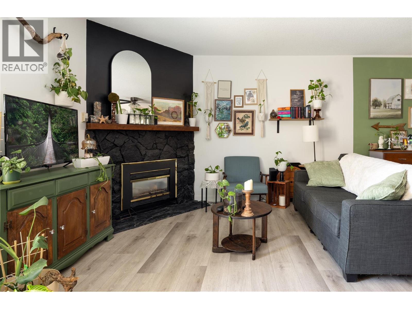
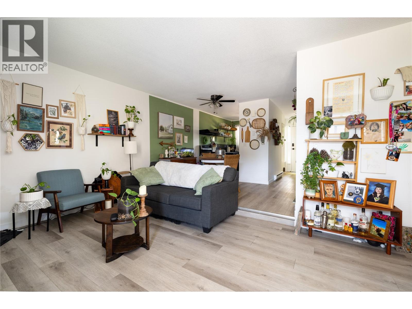
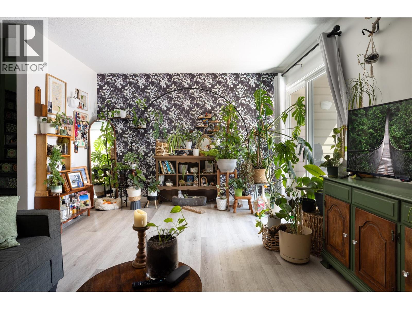
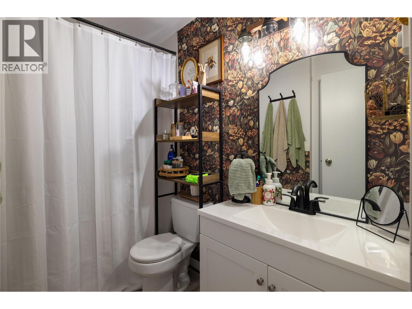
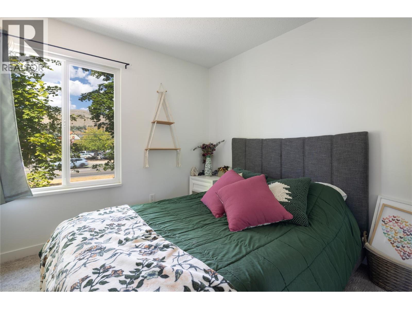
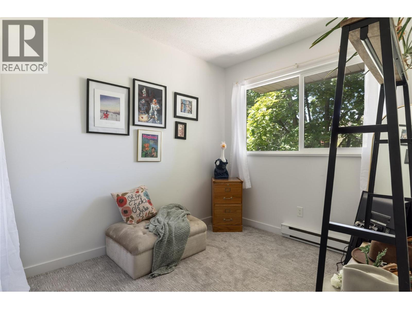
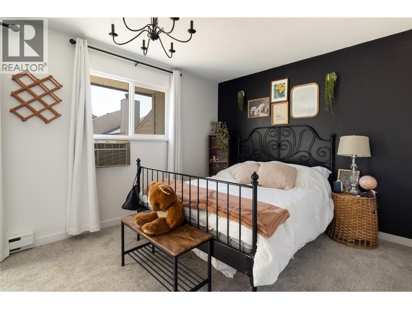
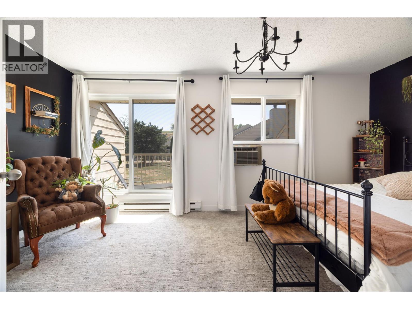
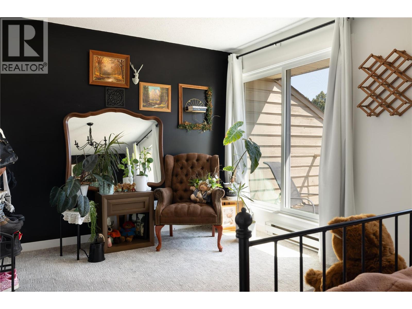
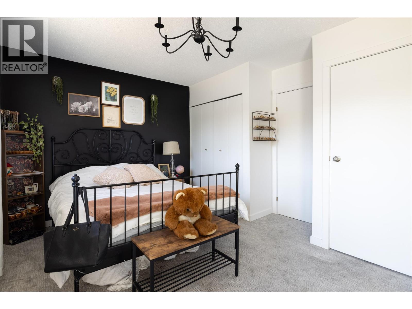
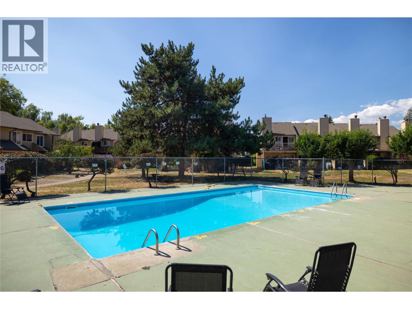
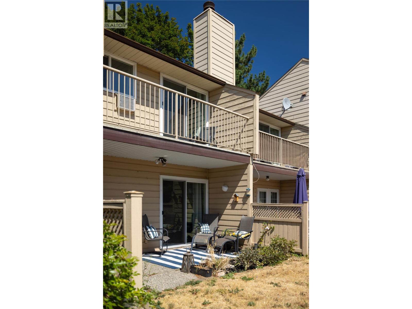
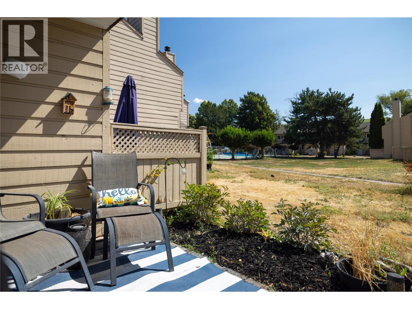
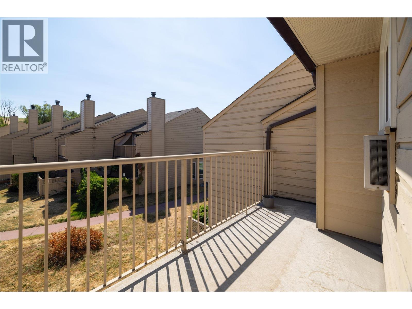
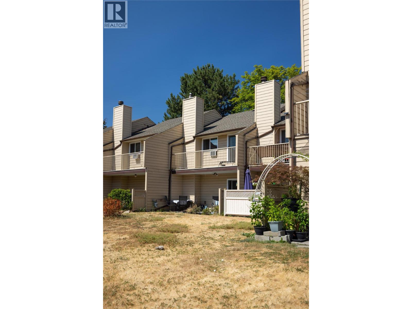
Welcome home to #44 – 5300 25th Ave! This property shows a 10/10 and features approximately $20,000 in updates. The home offers 3 bedrooms on the upper level, along with a bathroom showcasing a brand-new vanity. The lower level includes a second bathroom, as well as a large storage/laundry area. The washer and dryer are new, as is the hot water tank. The kitchen has been completely renovated and features new appliances. All windows have also been newly installed and are heat-resistant, helping keep the home cool on warmer days. When the temperatures rise, enjoy the beautiful pool located in the common area. This property is a must-see and is priced well. Contact your REALTOR® today to set up a viewing! (id:48970) Show More
Details
- Constructed Date: 1980
- Property Type: Single Family

- Type: Row / Townhouse
- Community: Landing Meadows
- Neighbourhood: City of Vernon
- Pool Type: Outdoor pool
- Maintenance Fee: 632.00/Monthly
Ammenities + Nearby
- Park
- Park
Features
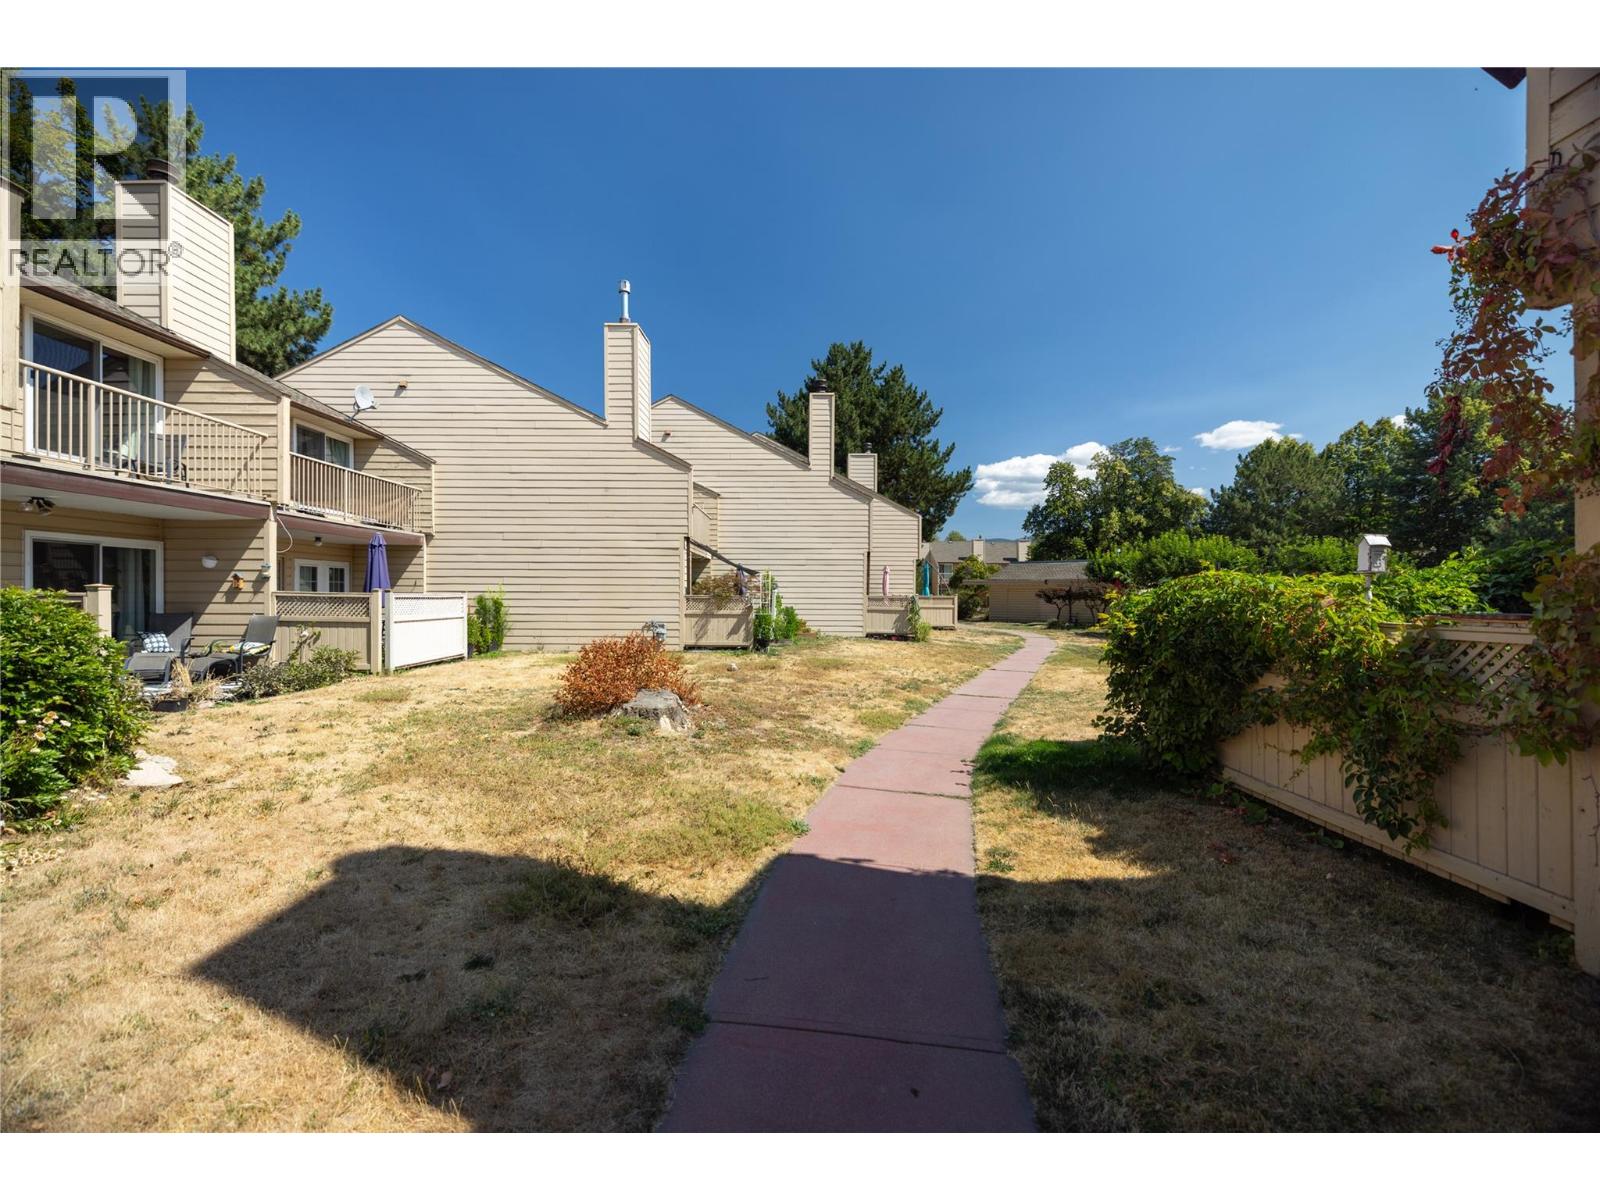
- Irregular lot size
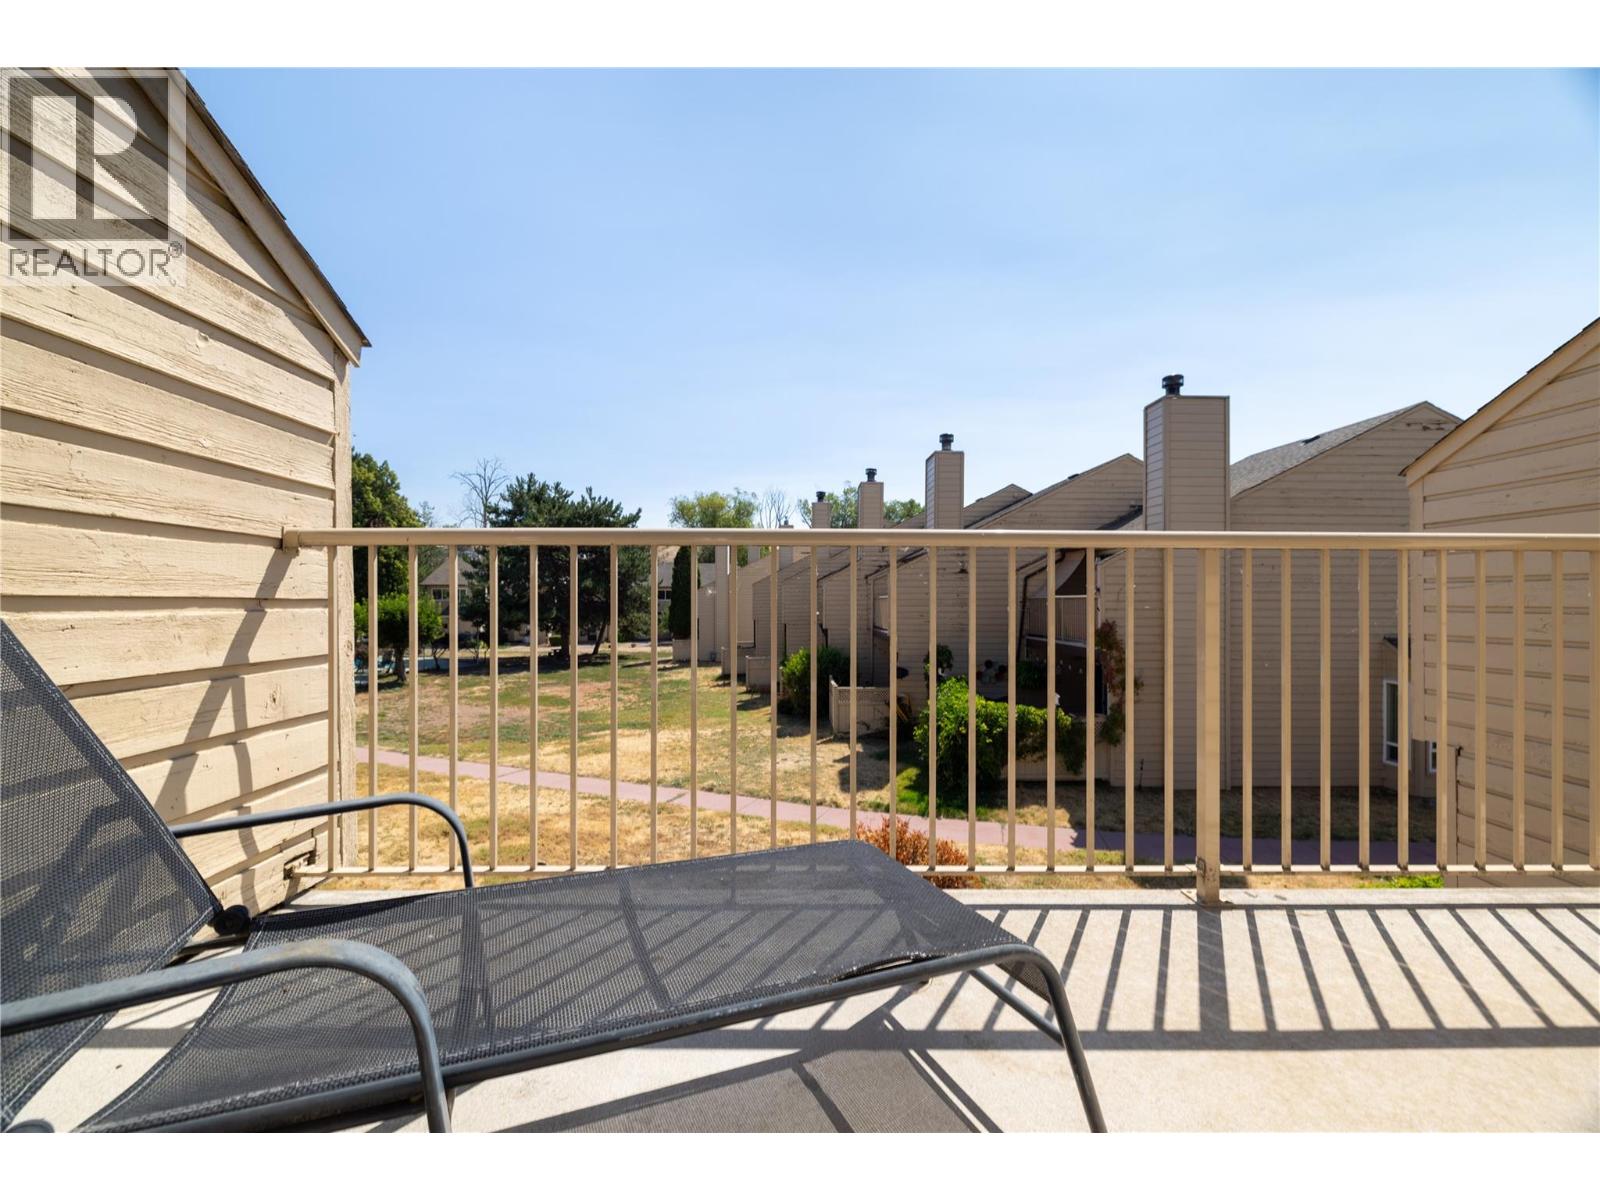
- One Balcony
- Family Oriented
- Playground
- City view
- Mountain view
- View (panoramic)
- Refrigerator
- Dishwasher
- Dryer
- Range - Electric
- Microwave
- Washer
- Wall unit
- Baseboard heaters
Rooms Details For 5300 25 Avenue Unit# 44
| Type | Level | Dimension |
|---|---|---|
| 4pc Bathroom | Second level | 5'3'' x 8'6'' |
| Bedroom | Second level | 11'4'' x 8'7'' |
| Bedroom | Second level | 10'11'' x 9' |
| Primary Bedroom | Second level | 11'9'' x 17'4'' |
| Laundry room | Main level | 9'4'' x 5'1'' |
| 2pc Bathroom | Main level | 4'10'' x 5'1'' |
| Living room | Main level | 12'2'' x 17'4'' |
| Dining room | Main level | 7'7'' x 8'1'' |
| Kitchen | Main level | 9'7'' x 7'6'' |
Location
This REALTOR.ca listing content is owned and licensed by REALTOR® members of The Canadian Real Estate Association
Data provided by: Okanagan-Mainline Real Estate Board