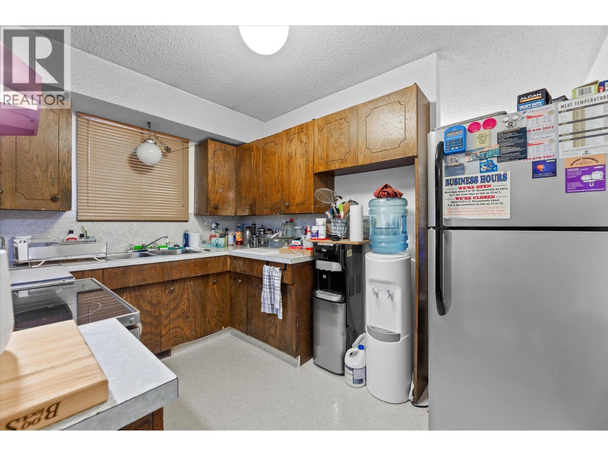
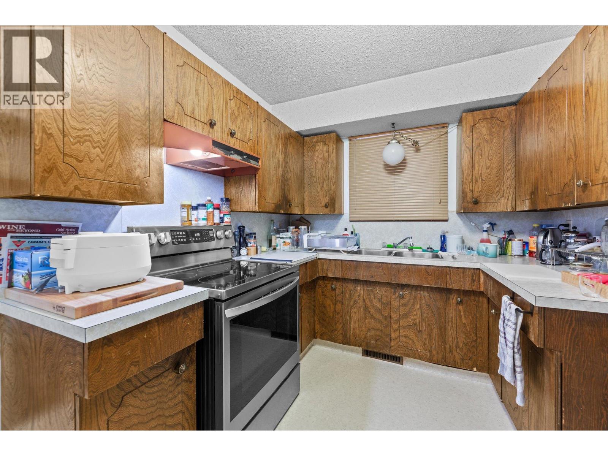
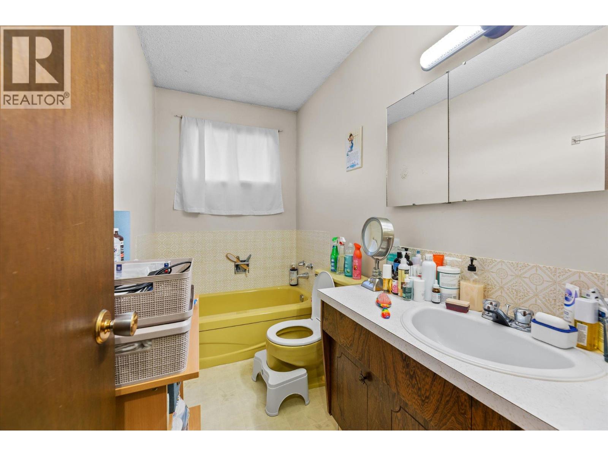
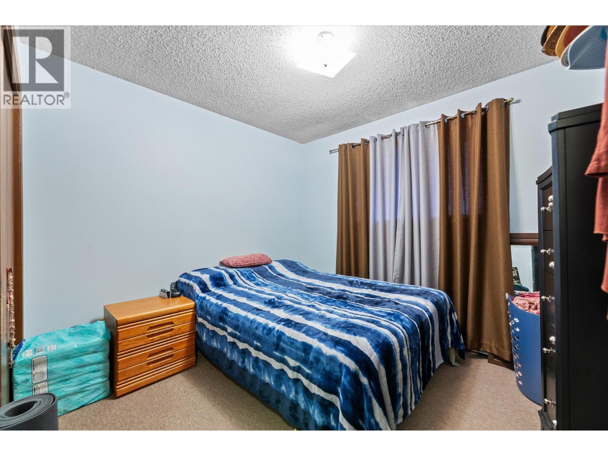
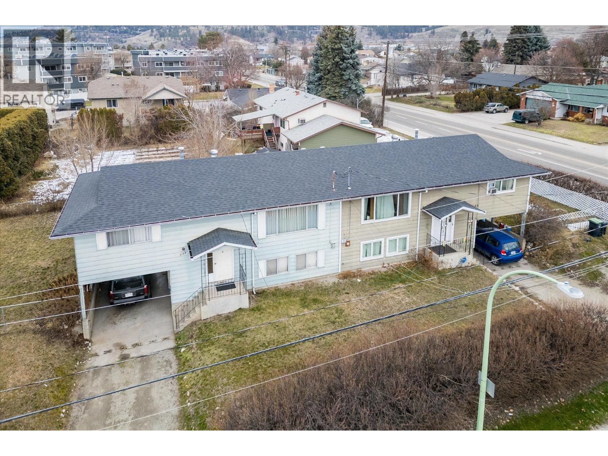
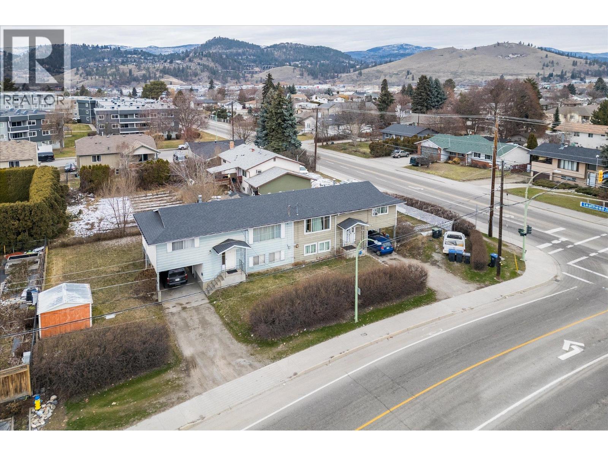
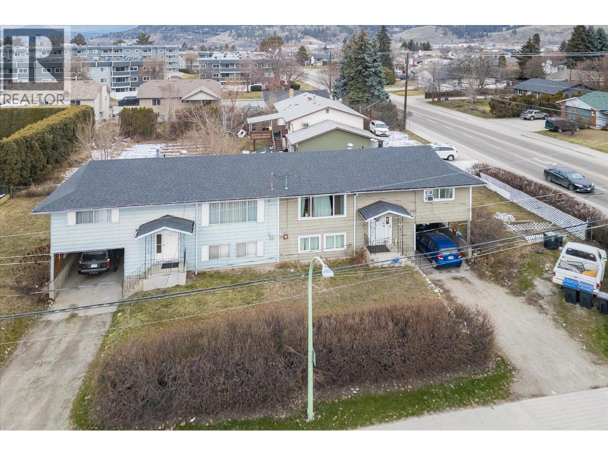
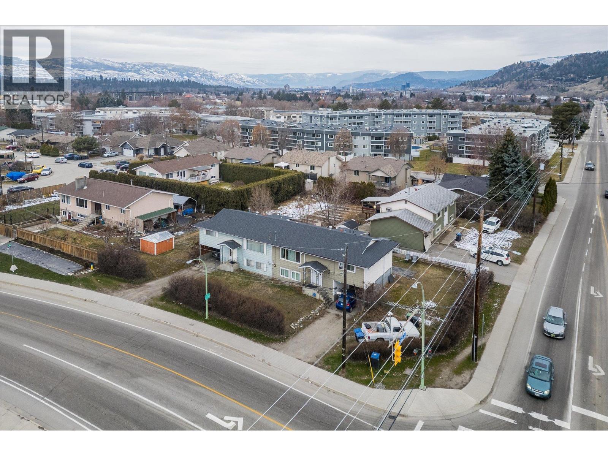
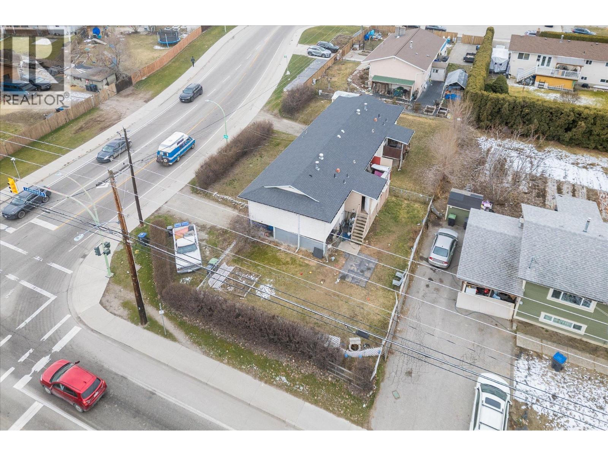
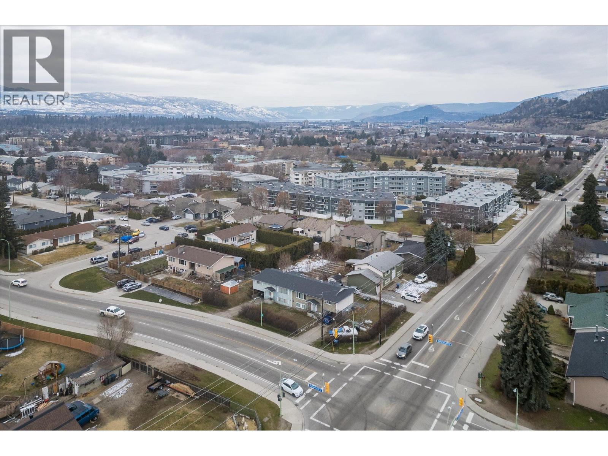
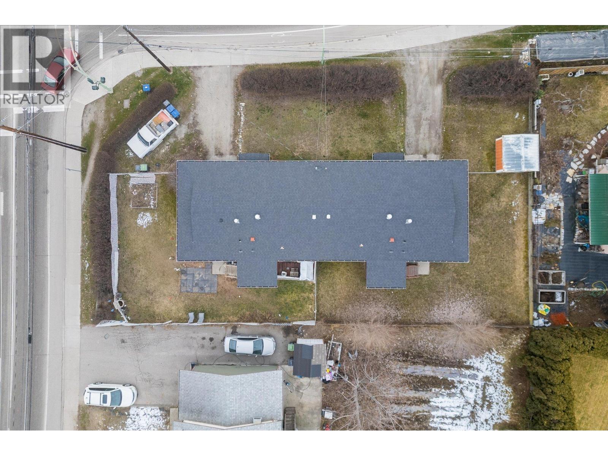
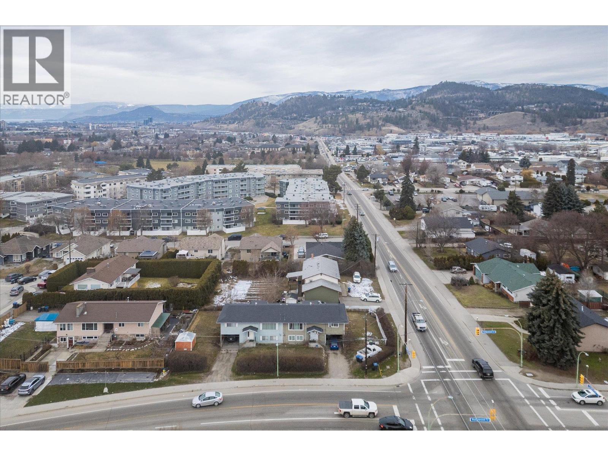
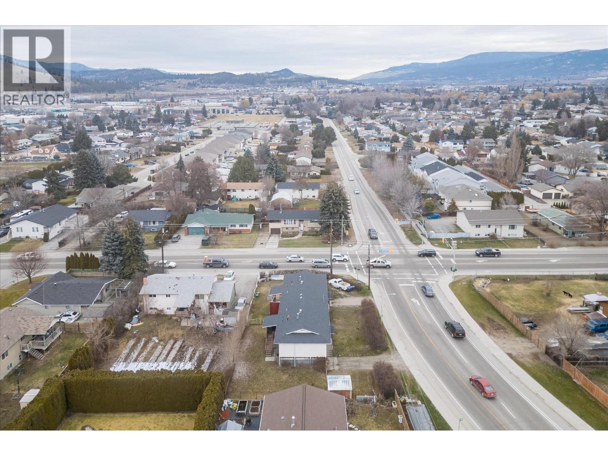
- ©MLS 10377882
- Area 1947 sq ft
- Bedrooms 6
- Bathrooms 4
- Parkings 6
Description
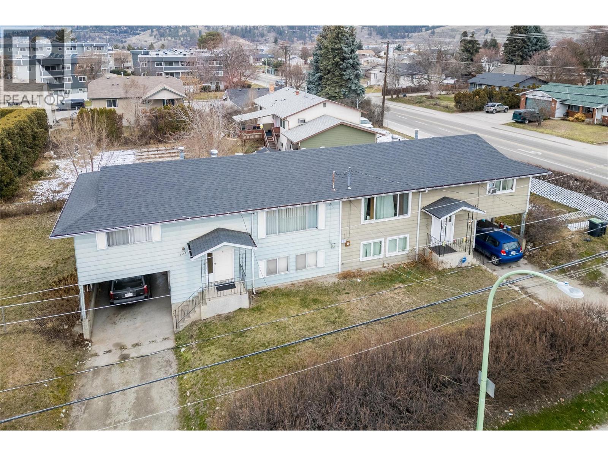
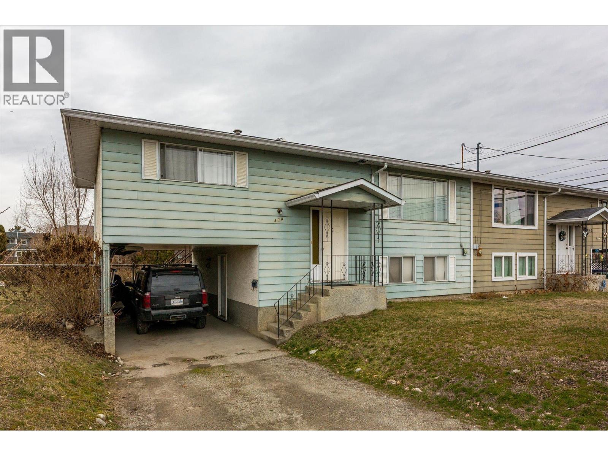
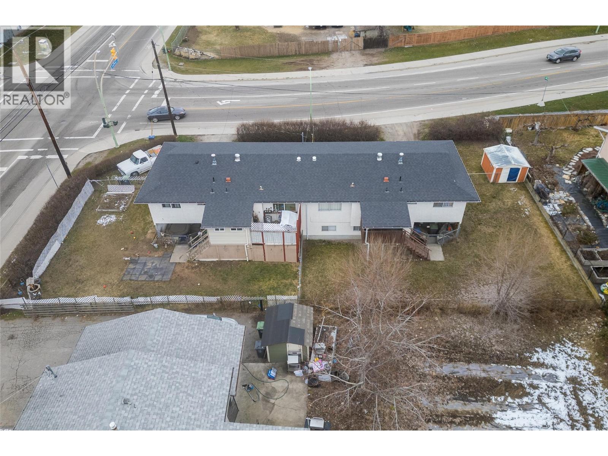
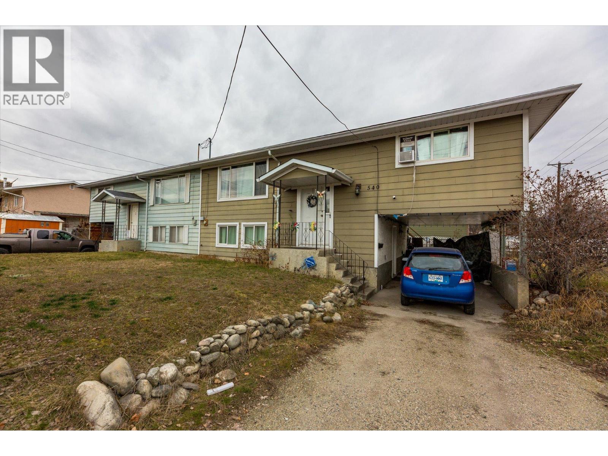
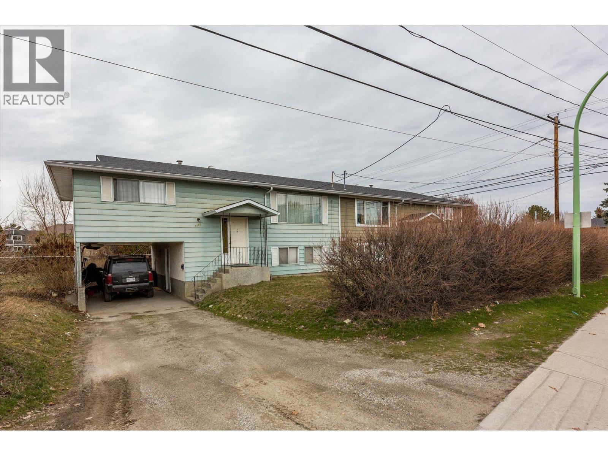
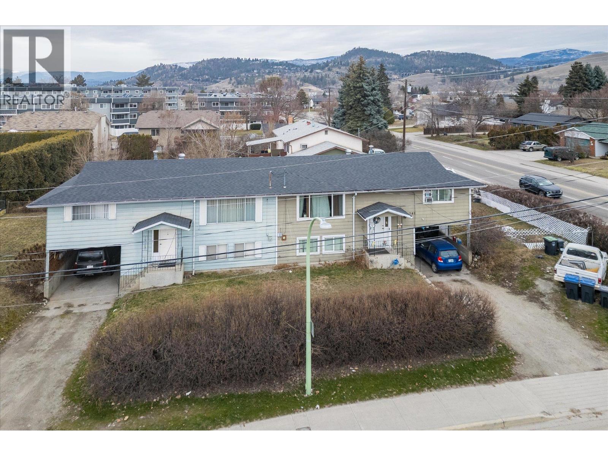
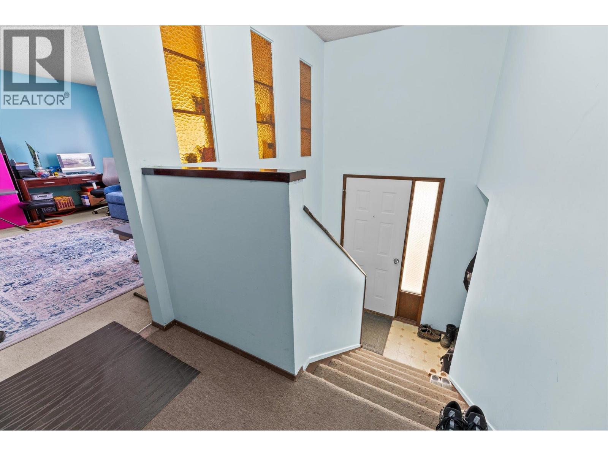
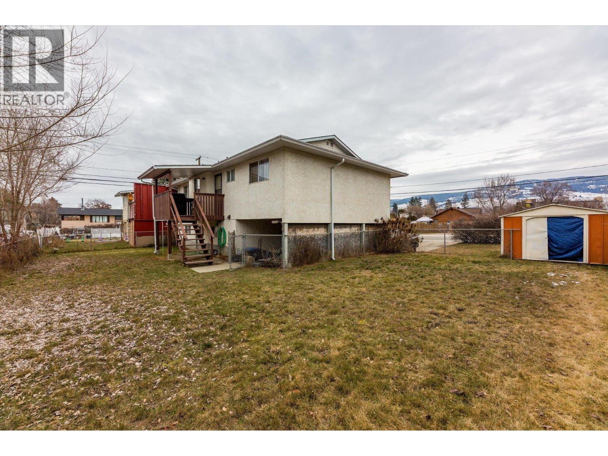
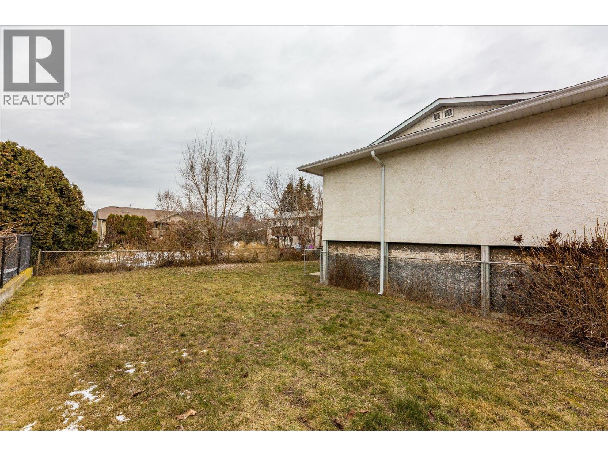
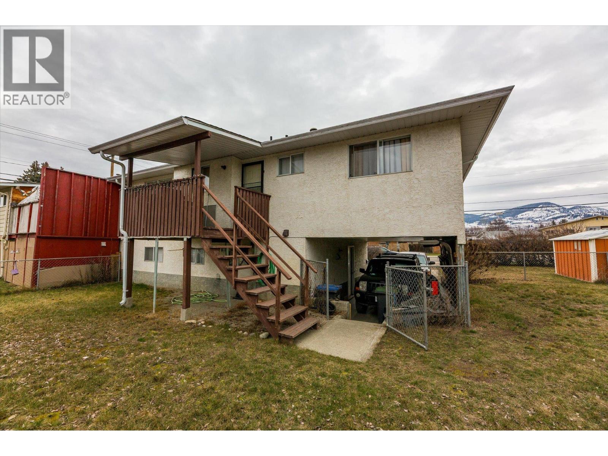
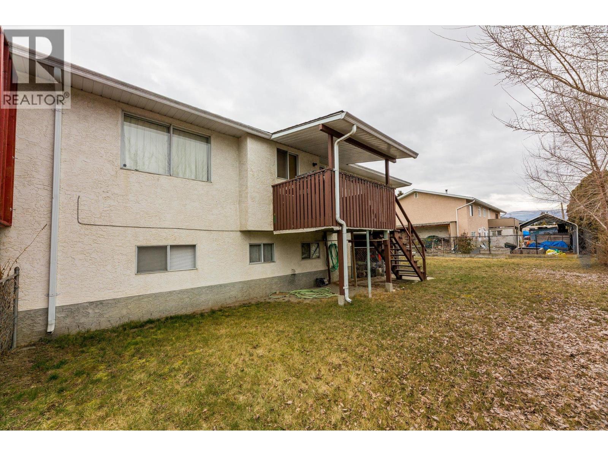
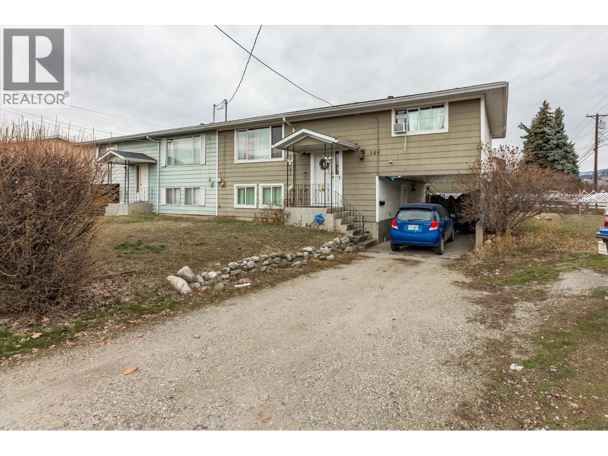
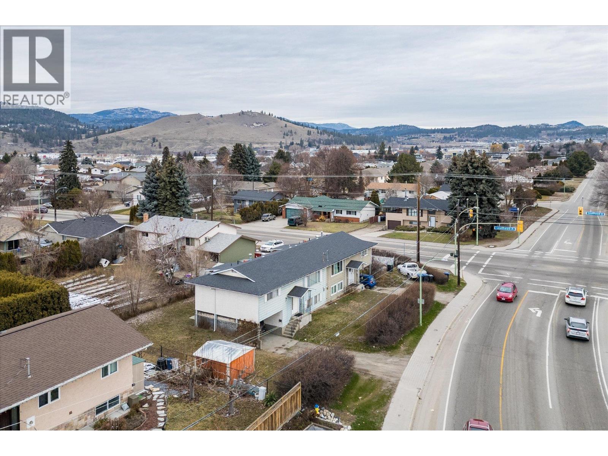
First time ever on MLS. This has been a family legacy investment that you can now take over. The large corner lot makes it an amazing future investment. This full duplex was built and maintained by the current owner and shows pride of ownership. A functional layout has always been attractive to renters and, as such, long-term tenants are the norm making for a low-maintenance investment for the new owners. Out of respect for excellent tenants, showing times are limited. For details on the home or times to view, contact your favourite agent today and start to invest in your families future! (id:48970) Show More

Details
- Constructed Date: 1974
- Property Type: Single Family
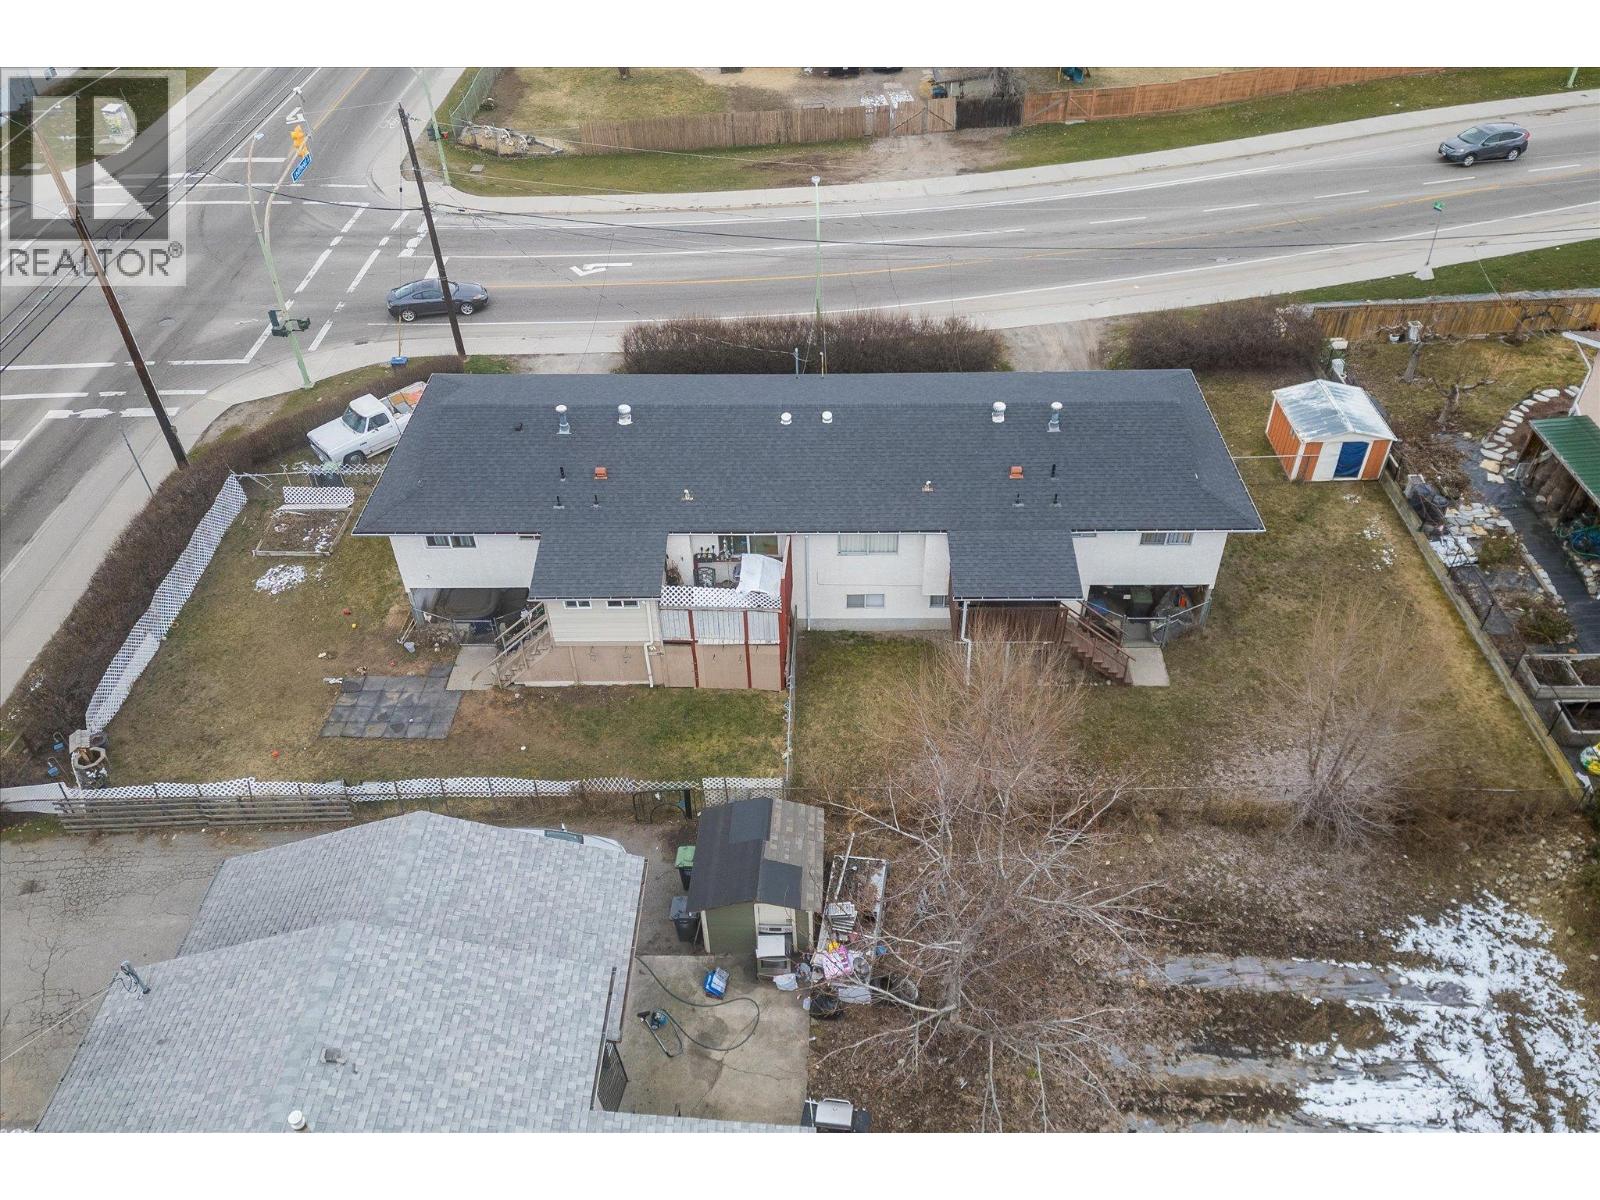
- Type: Duplex
- Access Type: Easy access
- Neighbourhood: Rutland South
Ammenities + Nearby
- Golf Nearby
- Public Transit
- Airport
- Park
- Recreation
- Schools
- Shopping
- Golf Nearby
- Public Transit
- Airport
- Park
- Recreation
- Schools
- Shopping
Features
- Level lot
- Corner Site
- Balcony
- Family Oriented
- Pets Allowed
- Rentals Allowed
- Mountain view
- Refrigerator
- Dryer
- Range - Electric
- Hood Fan
- Washer
- Forced air
Rooms Details For 530-540 Hollywood Road N
| Type | Level | Dimension |
|---|---|---|
| Utility room | Lower level | 4' x 5'9'' |
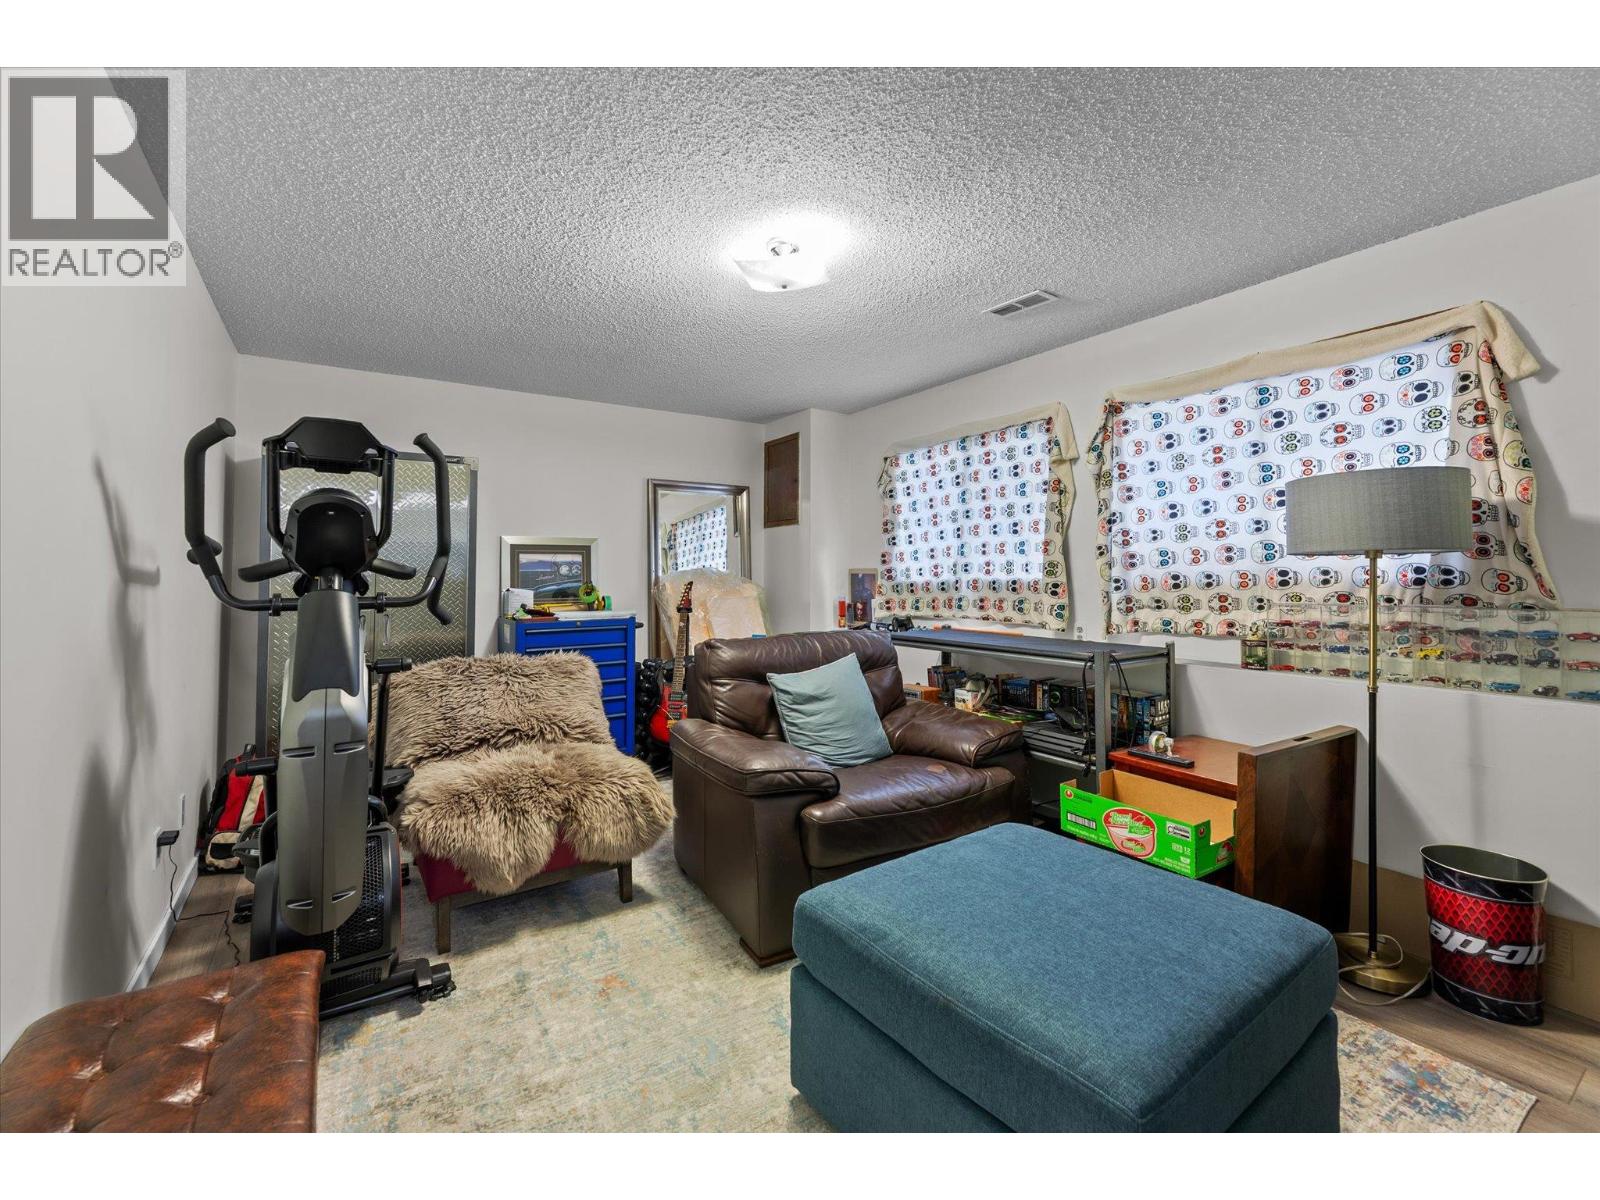
| Recreation room | Lower level | 10'11'' x 16'2'' |
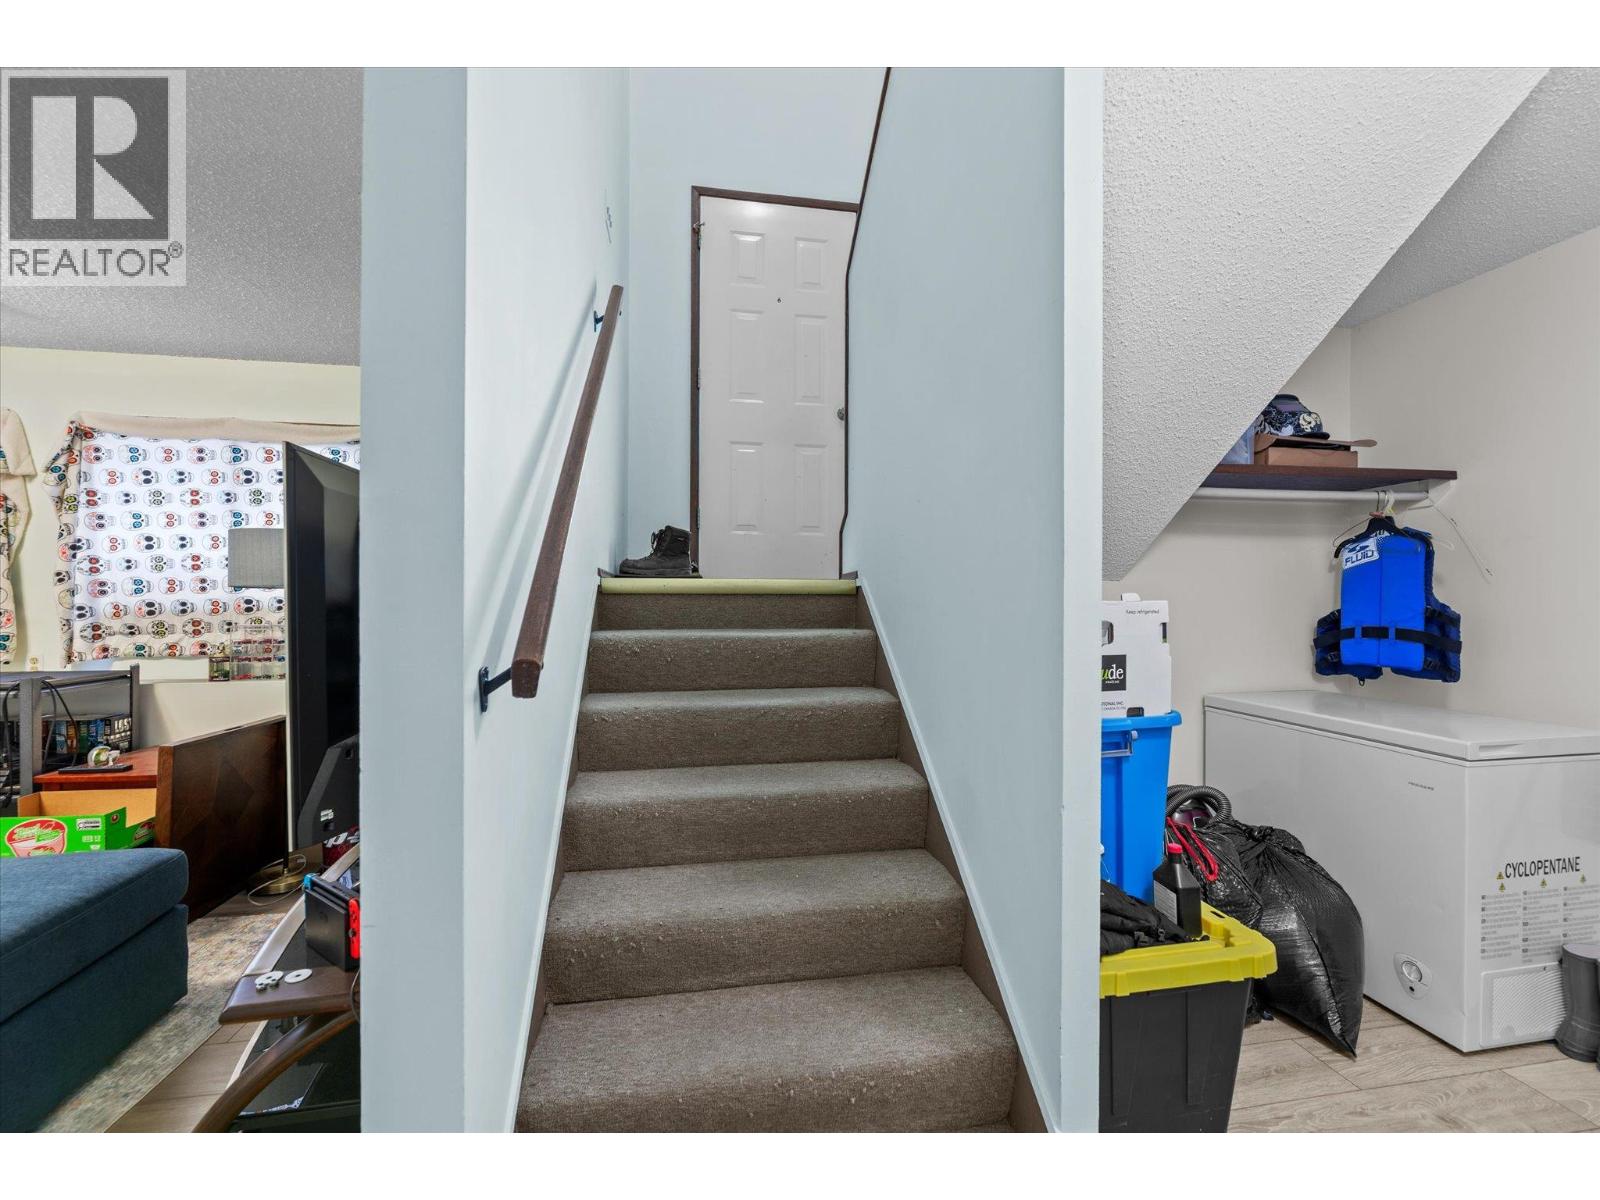
| Mud room | Lower level | 7'5'' x 6'7'' |
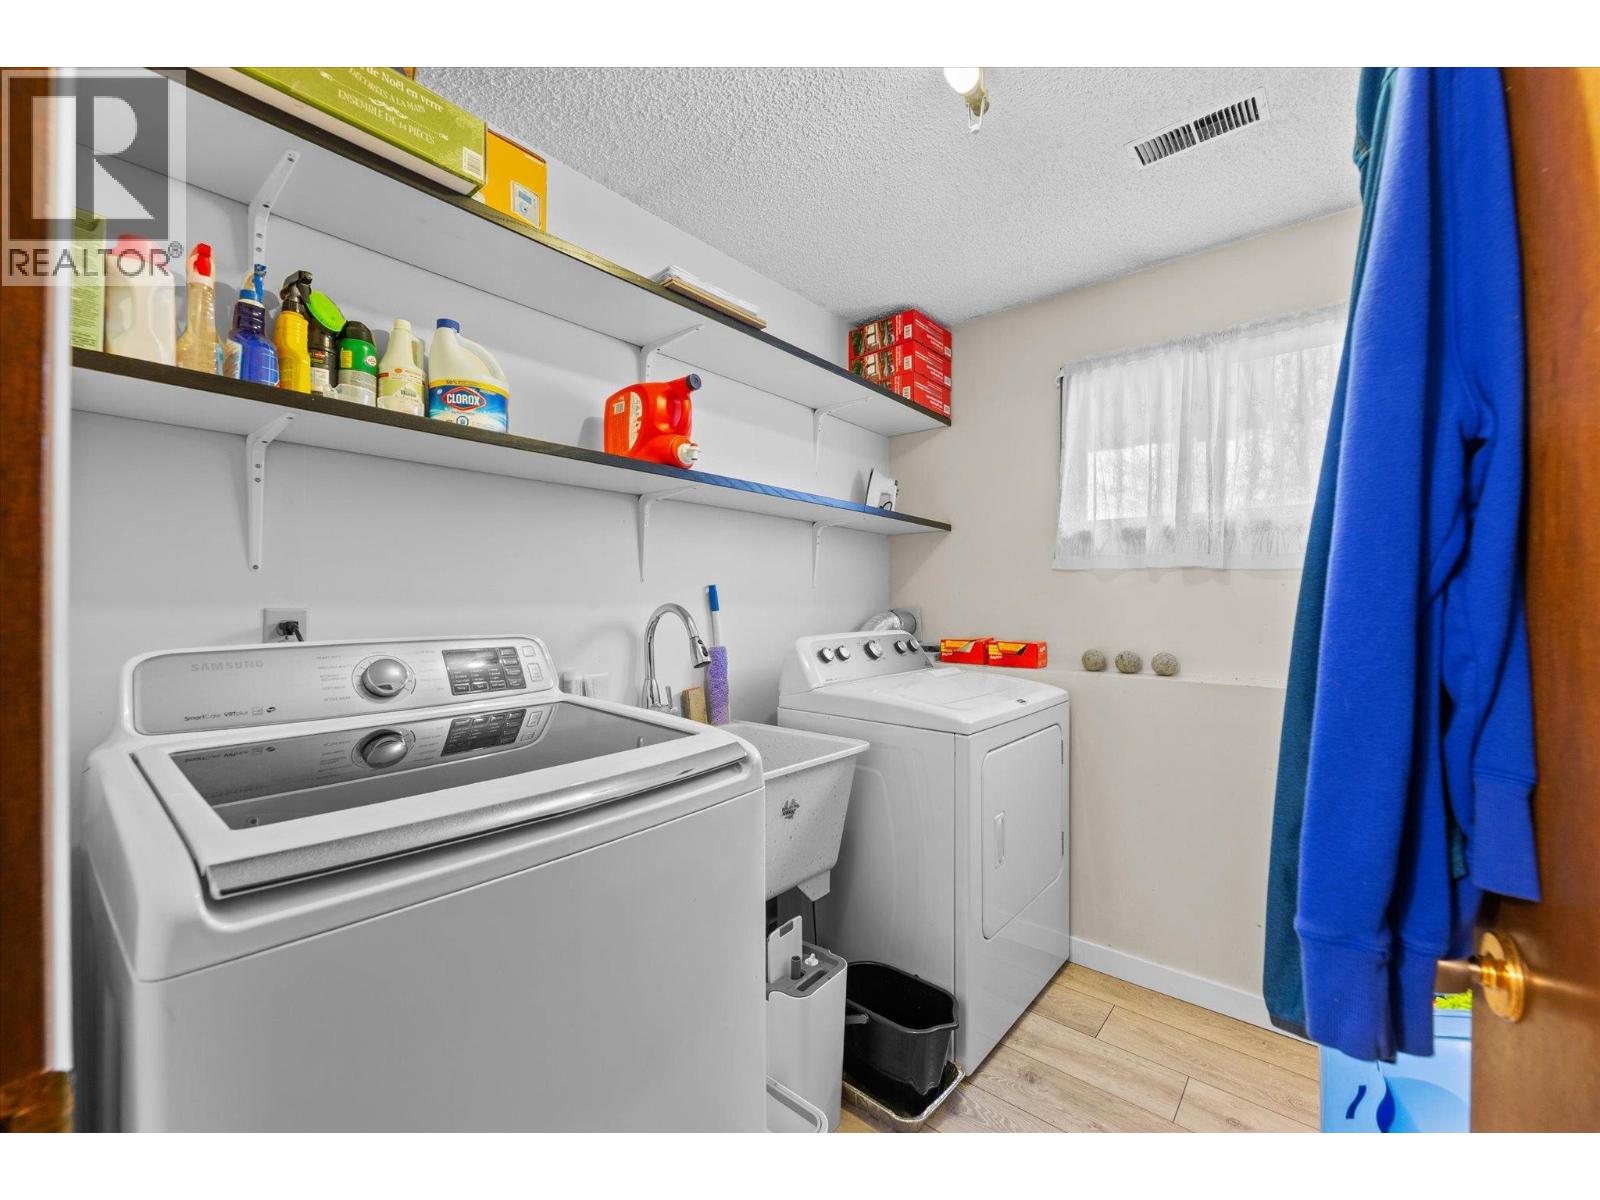
| Laundry room | Lower level | 7'11'' x 6'4'' |
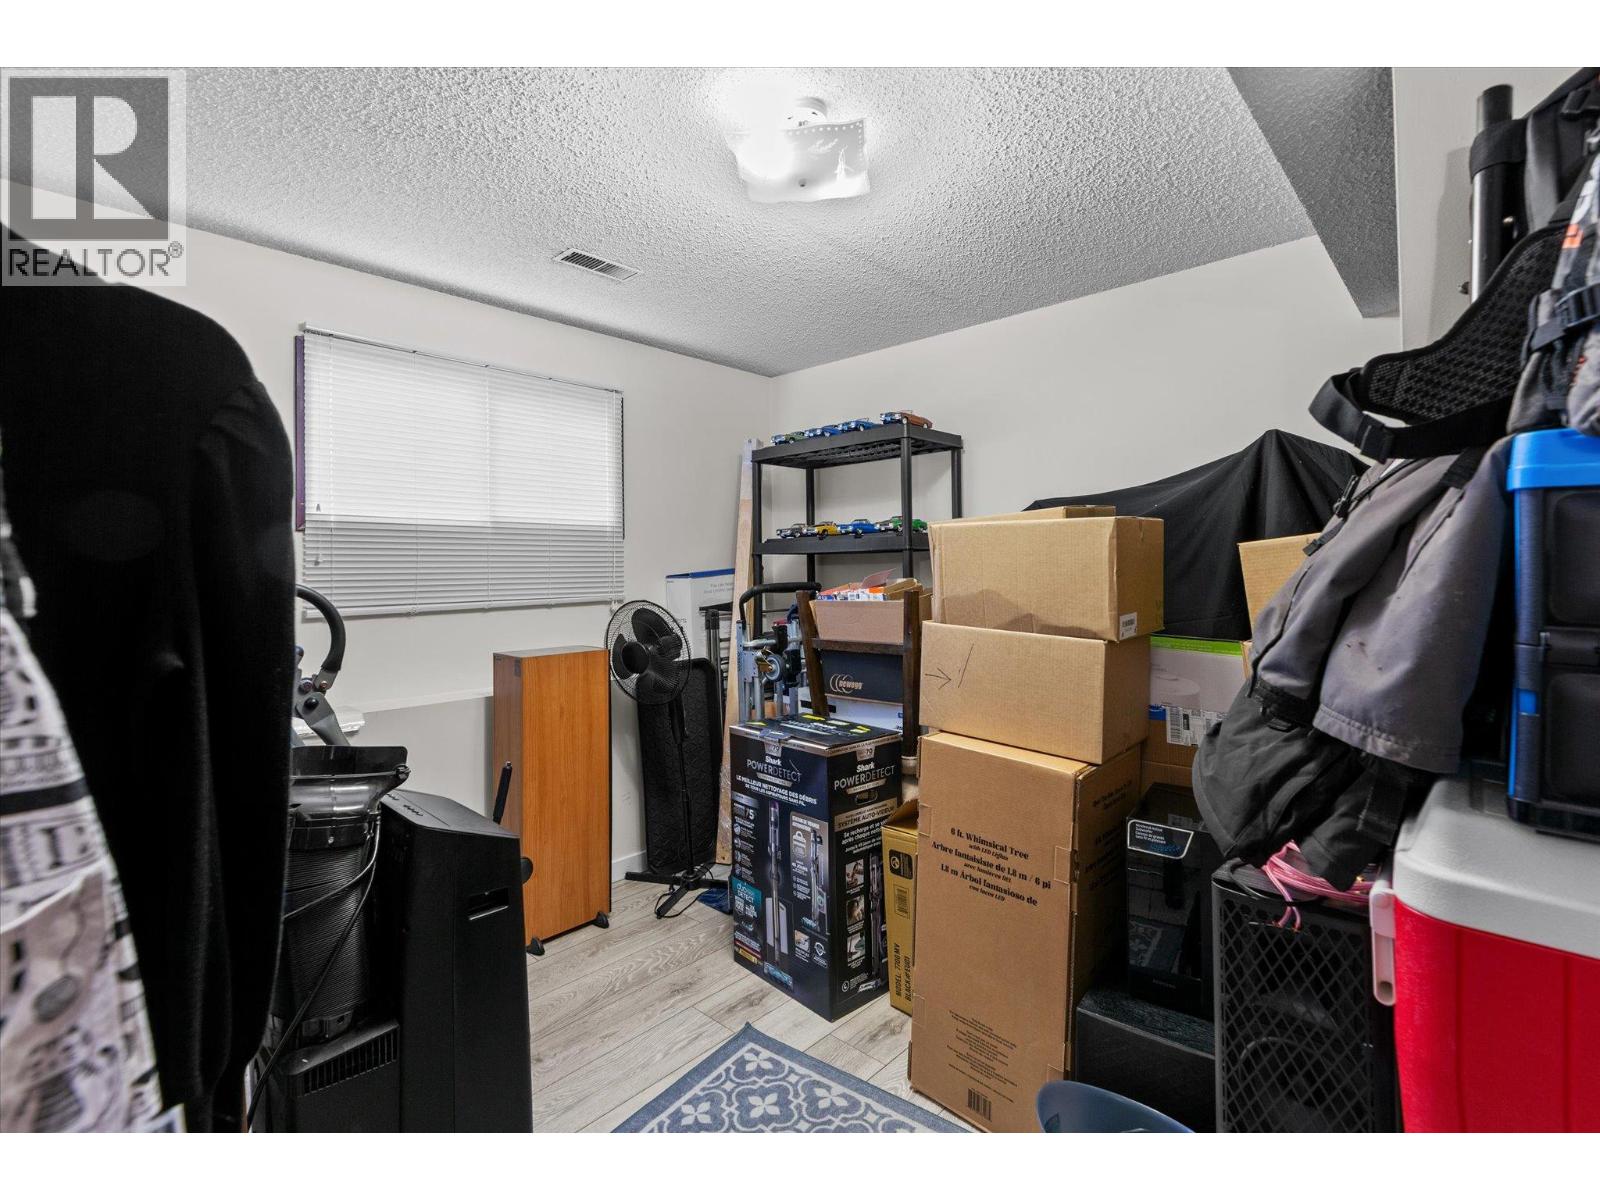
| Bedroom | Lower level | 11'4'' x 10'2'' |
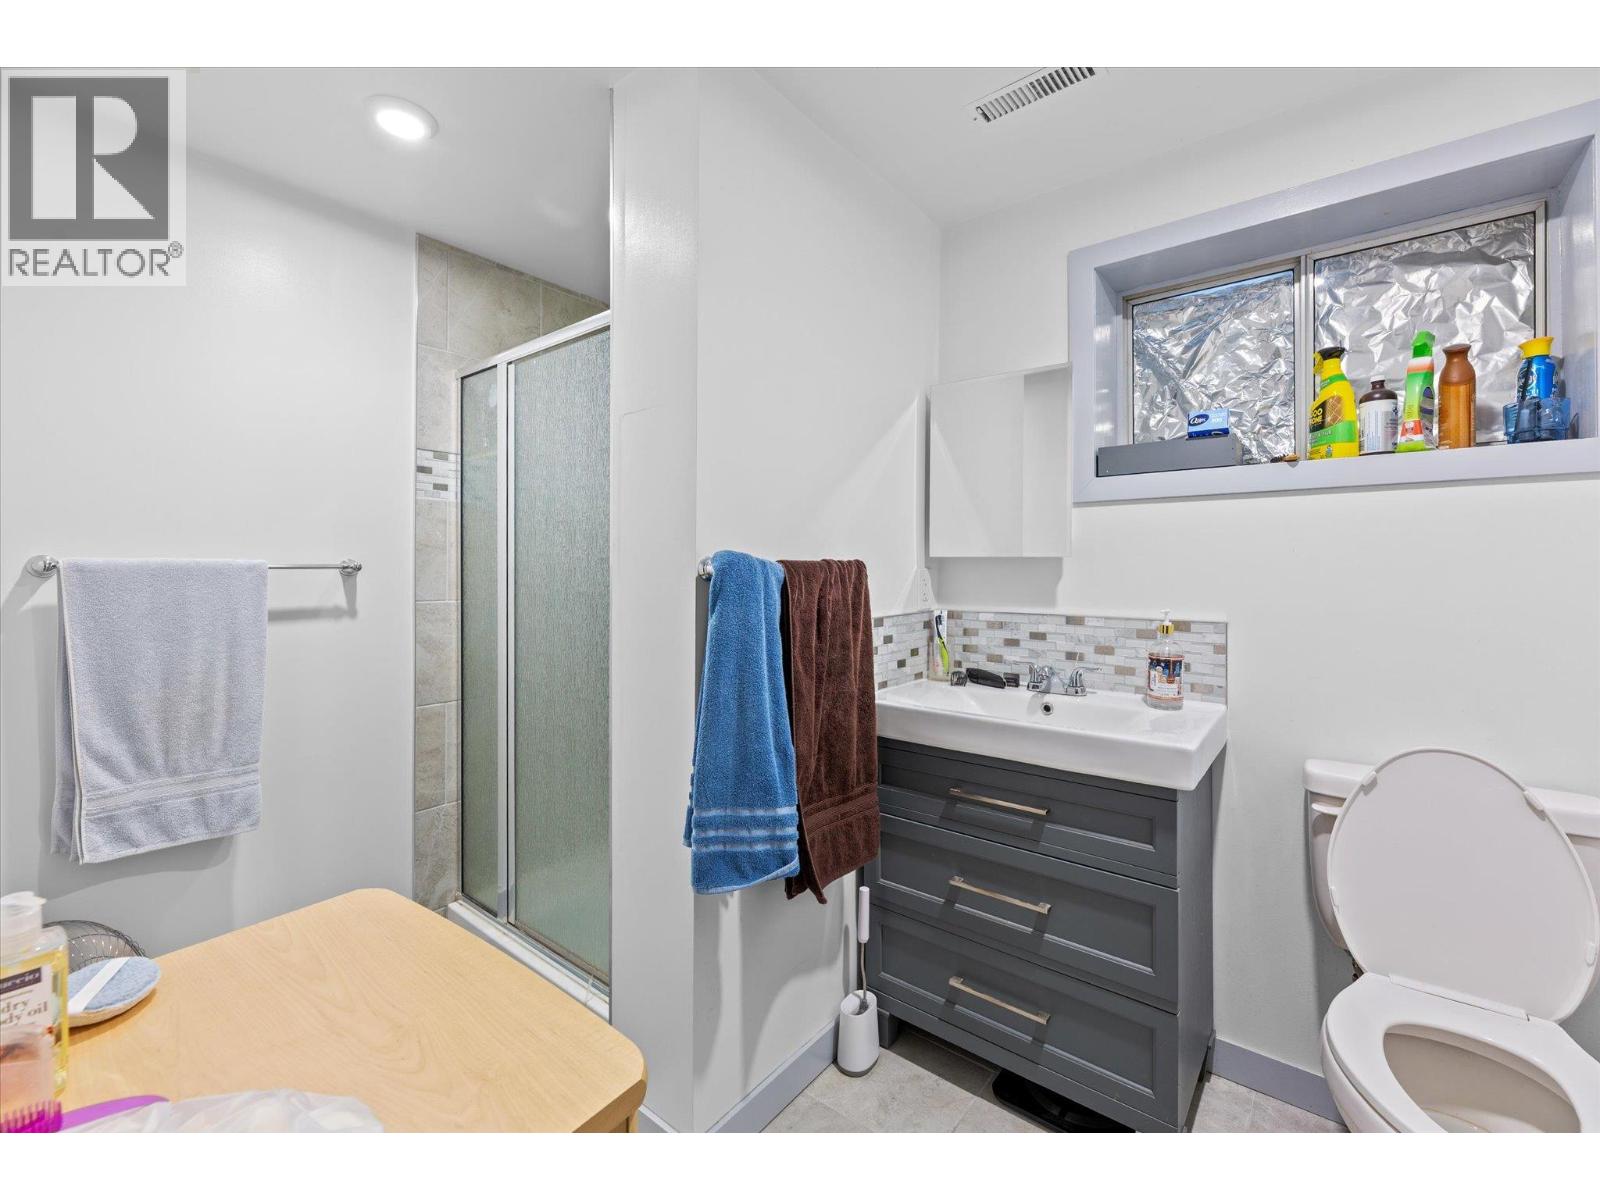
| 3pc Bathroom | Lower level | 7' x 9'1'' |
| Utility room | Lower level | 4' x 5'9'' |
| Recreation room | Lower level | 10'11'' x 16'2'' |
| Mud room | Lower level | 7'5'' x 6'7'' |
| Laundry room | Lower level | 7'11'' x 6'4'' |
| Bedroom | Lower level | 11'4'' x 10'2'' |
| 3pc Bathroom | Lower level | 7' x 9'1'' |
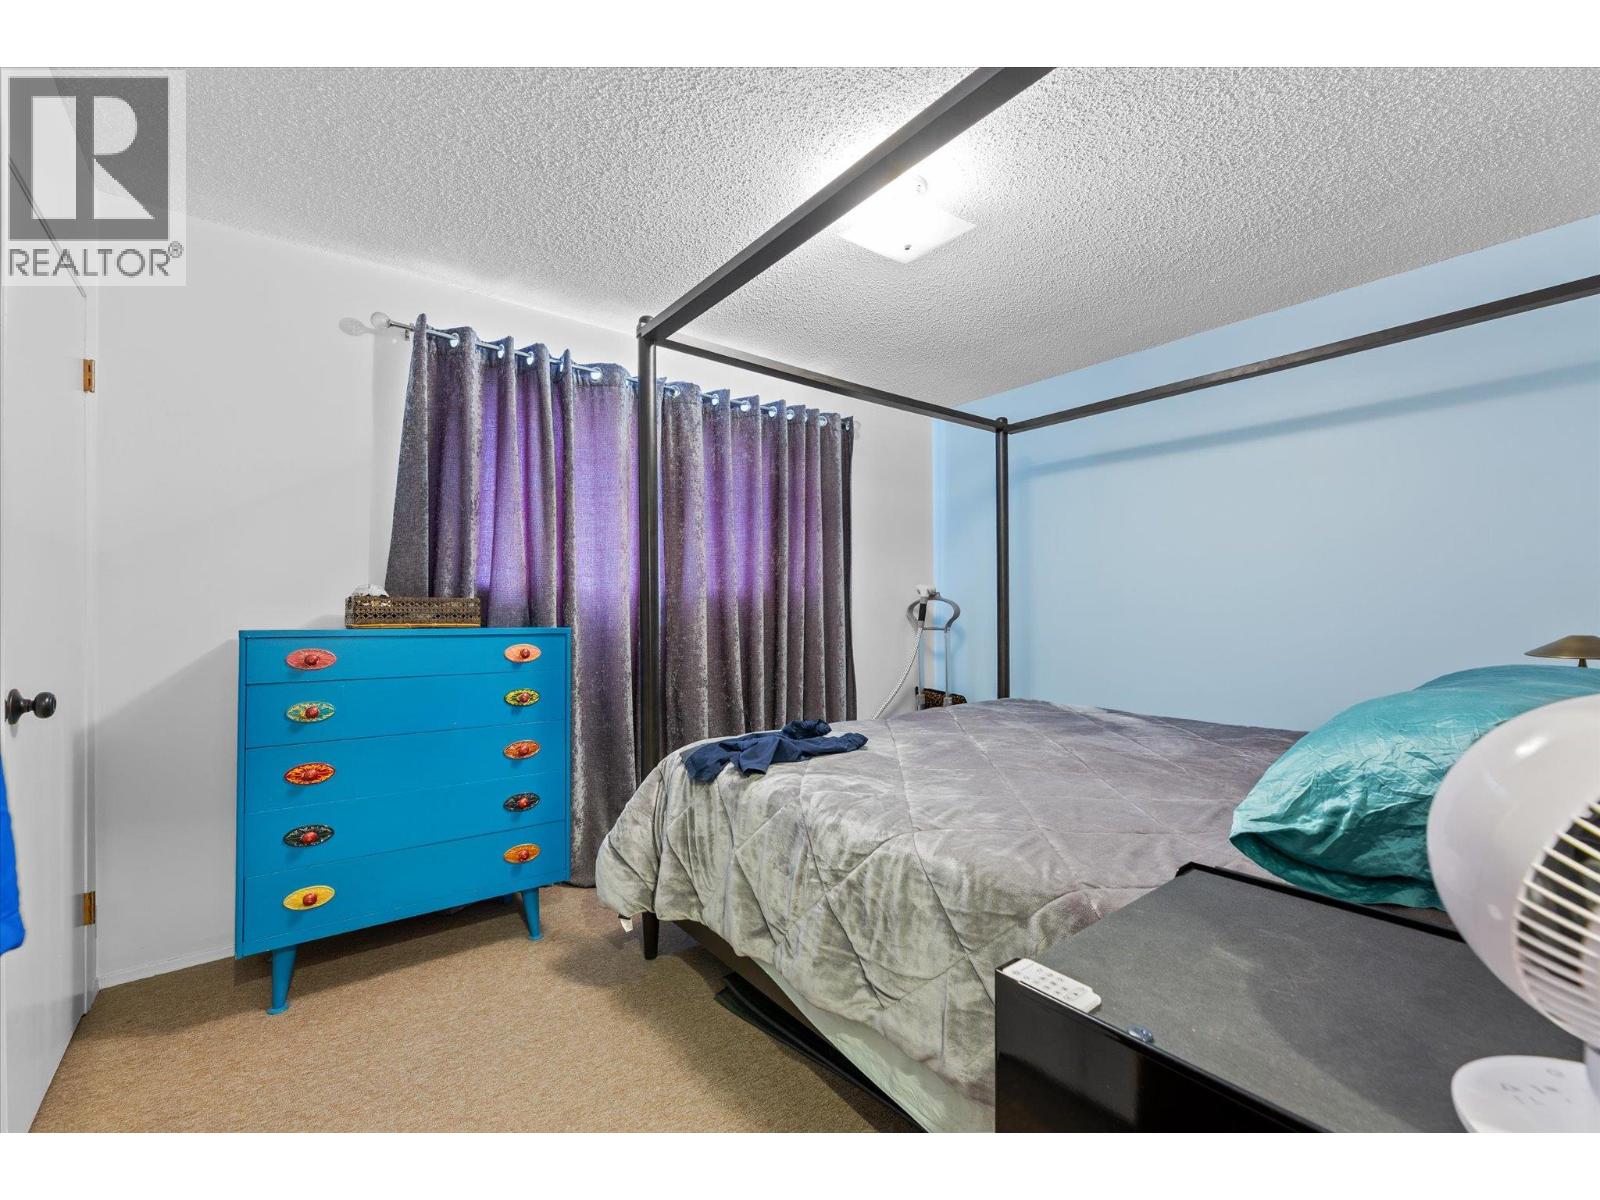
| Primary Bedroom | Main level | 10'2'' x 15'2'' |
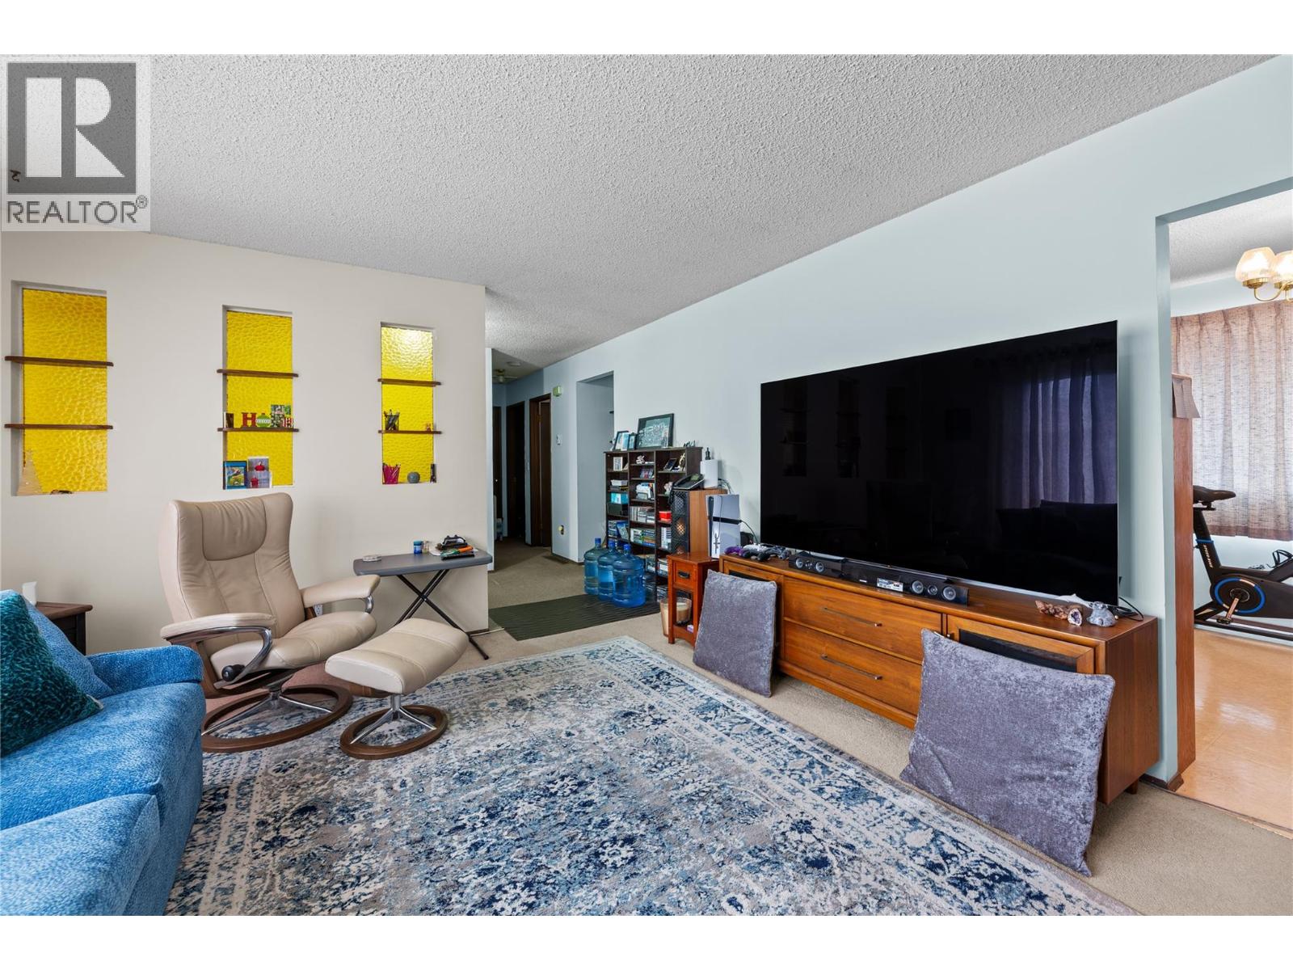
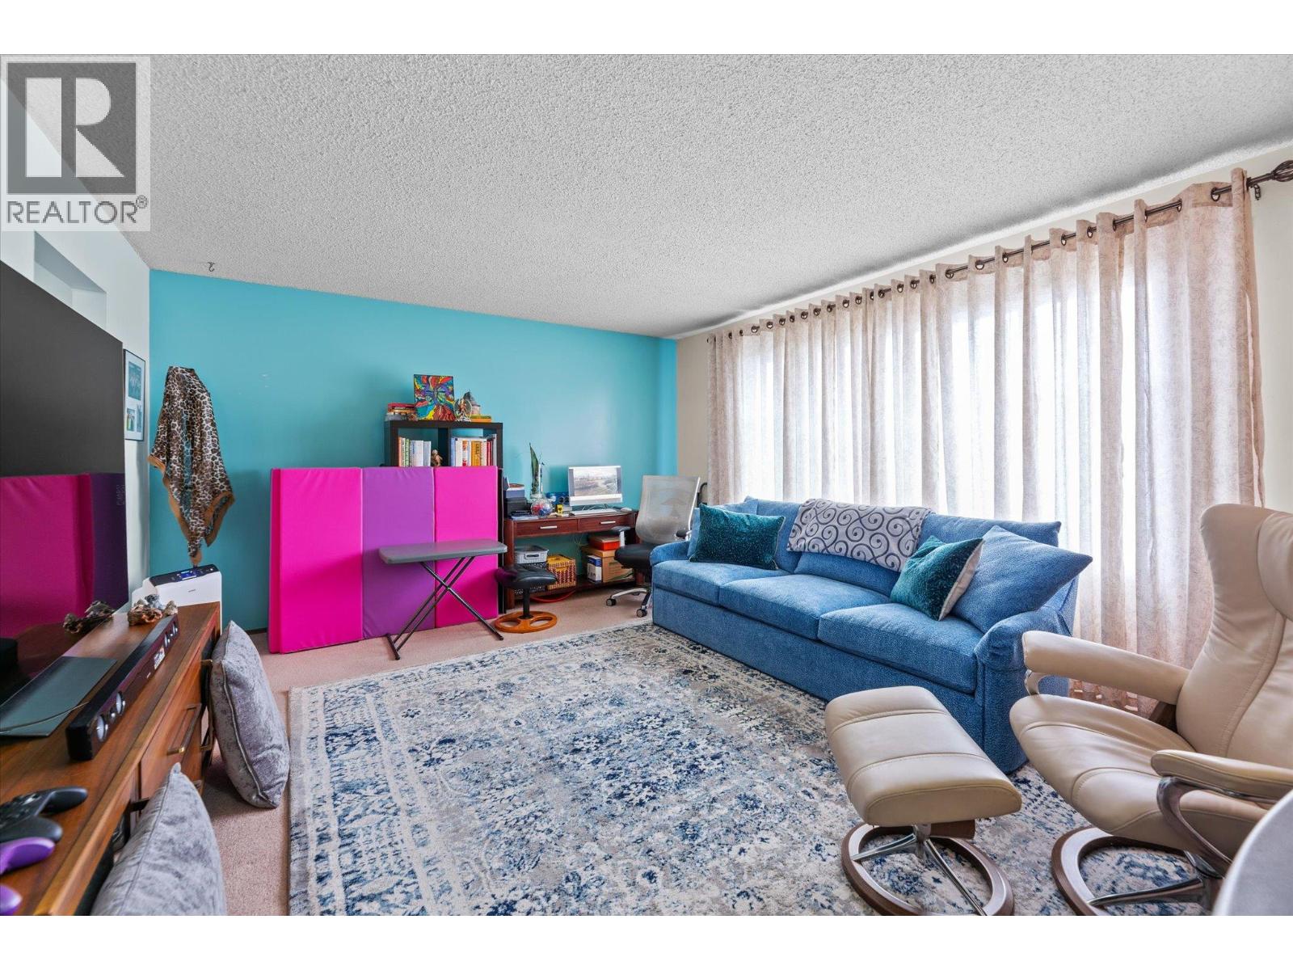
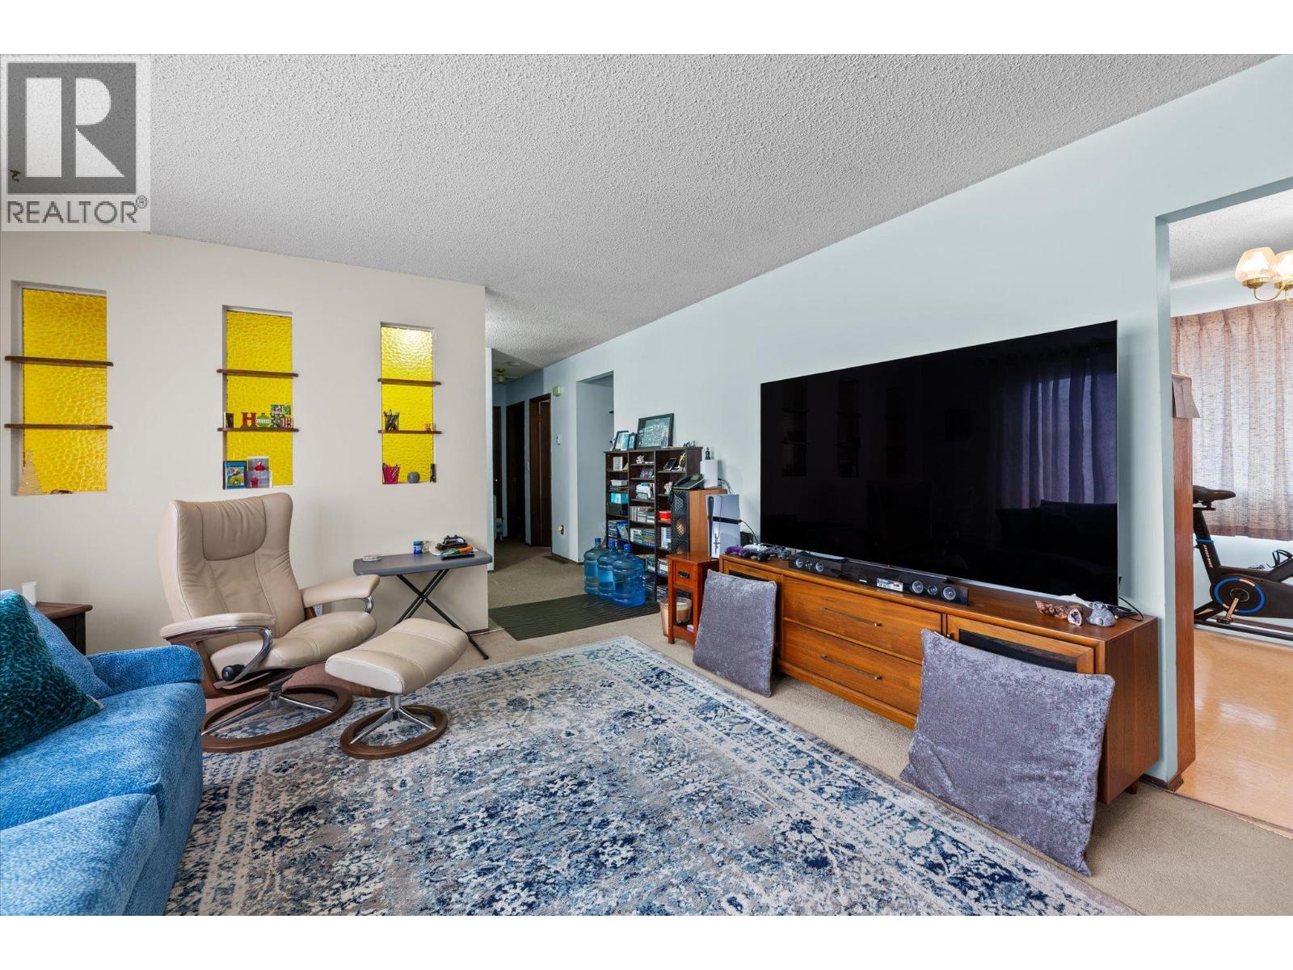
| Living room | Main level | 13'8'' x 16'2'' |
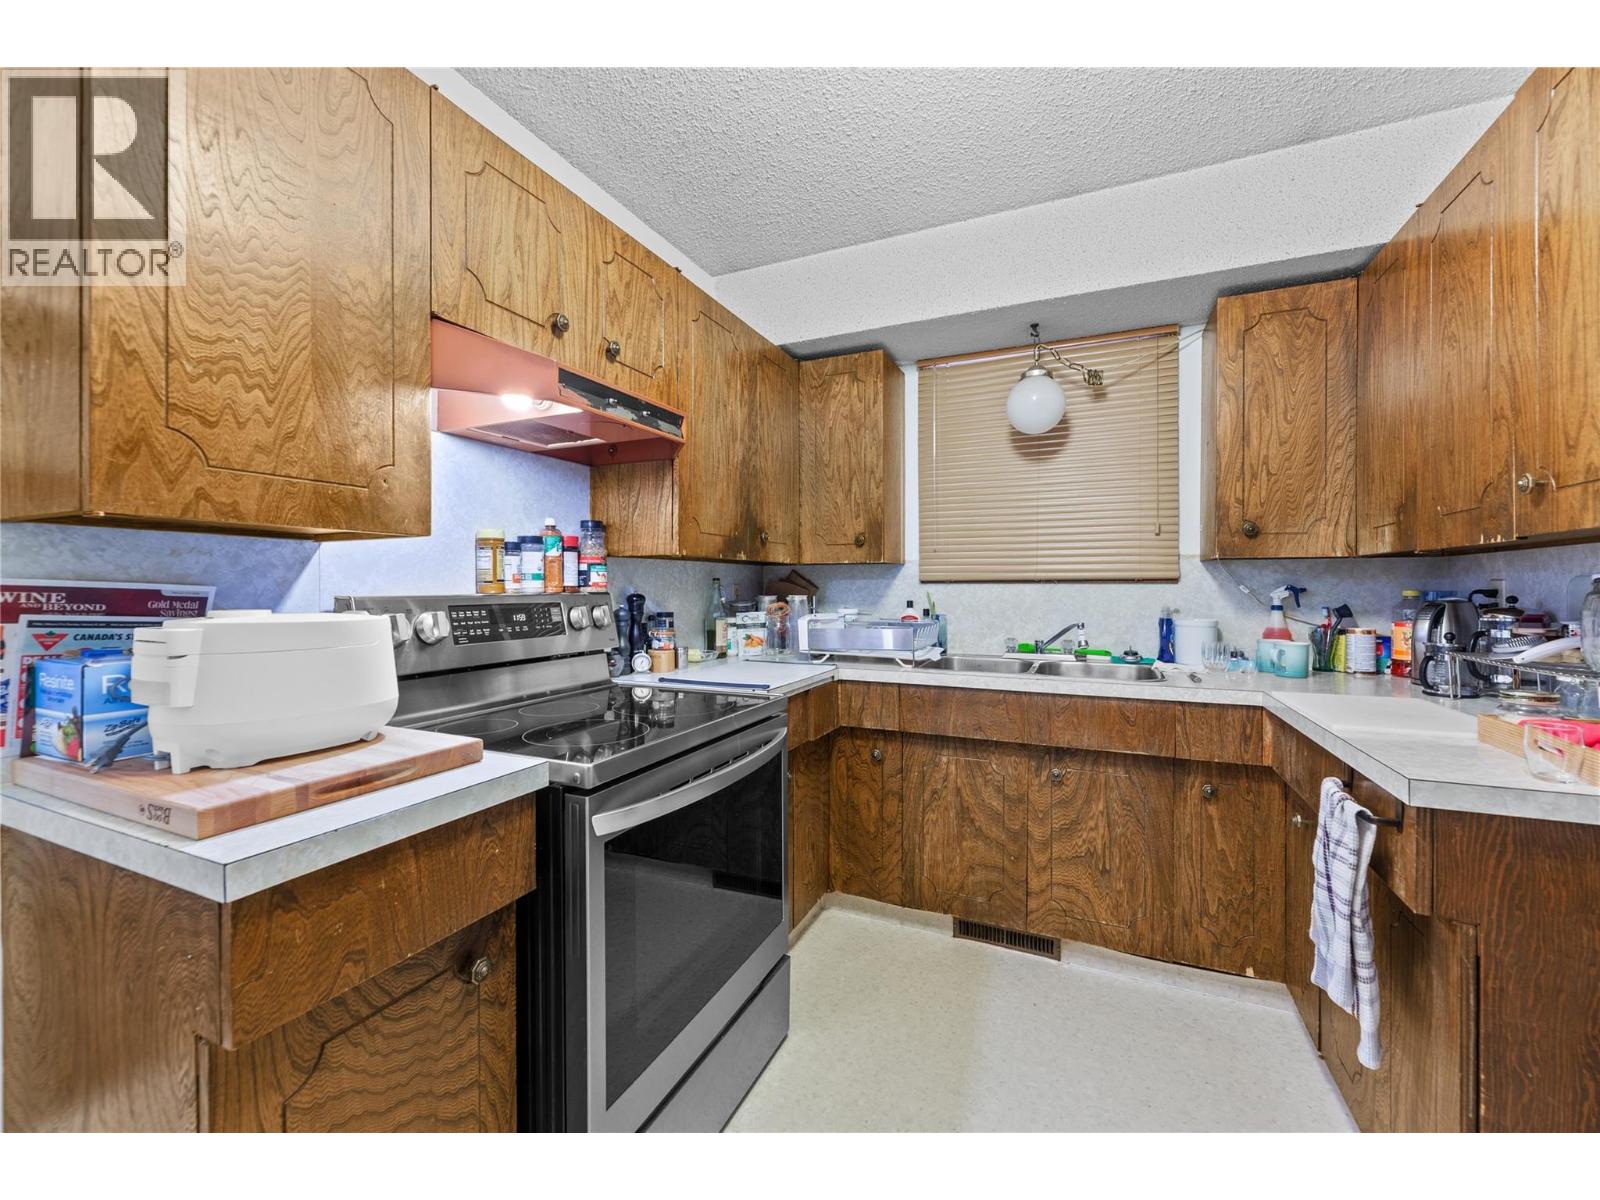
| Kitchen | Main level | 10'9'' x 9'3'' |
| Dining room | Main level | 9'4'' x 9'10'' |
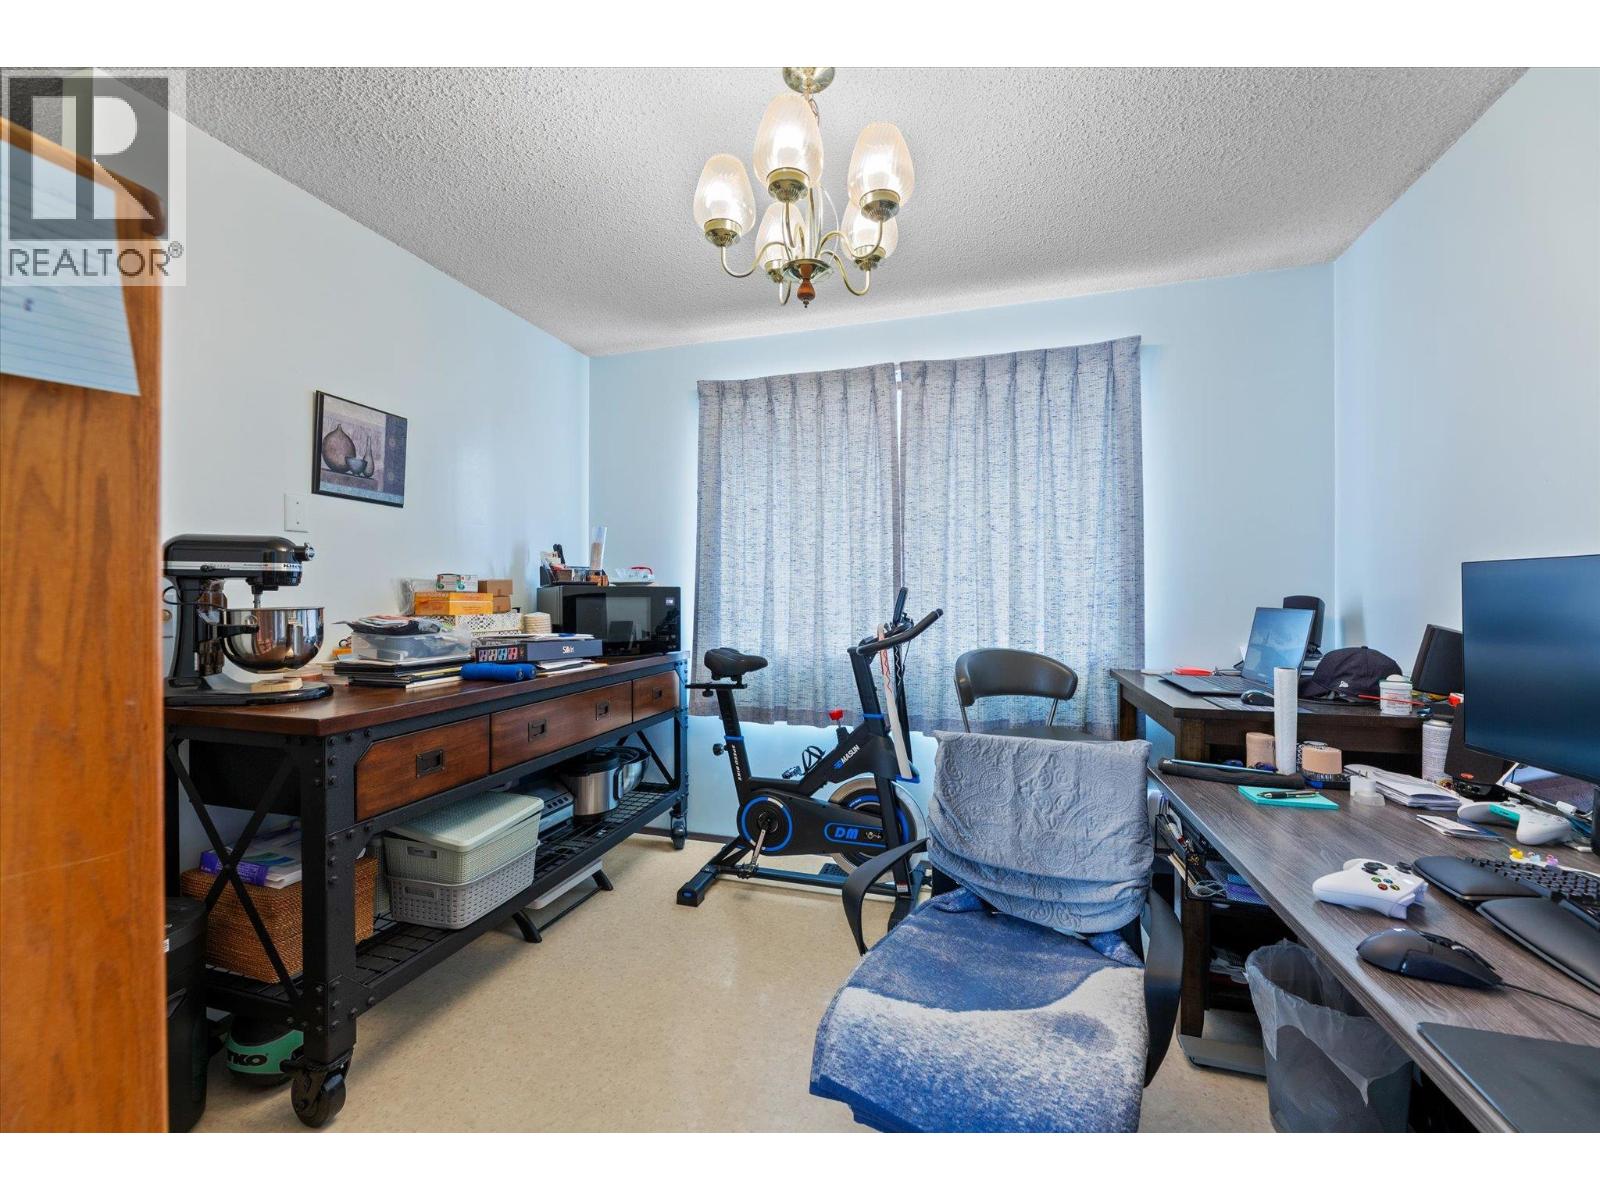
| Bedroom | Main level | 9'4'' x 10'1'' |
| 4pc Bathroom | Main level | 9'3'' x 4'11'' |
| Primary Bedroom | Main level | 10'2'' x 15'2'' |
| Living room | Main level | 13'8'' x 16'2'' |
| Kitchen | Main level | 10'9'' x 9'3'' |
| Dining room | Main level | 9'4'' x 9'10'' |
| Bedroom | Main level | 9'4'' x 10'1'' |
| 4pc Bathroom | Main level | 9'3'' x 4'11'' |
Location
This REALTOR.ca listing content is owned and licensed by REALTOR® members of The Canadian Real Estate Association
Data provided by: Okanagan-Mainline Real Estate Board