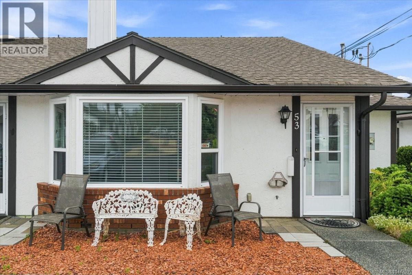
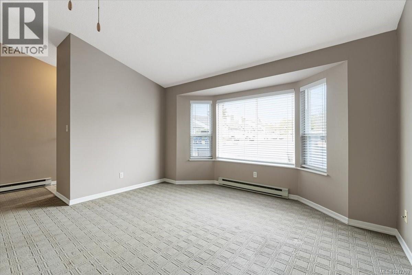
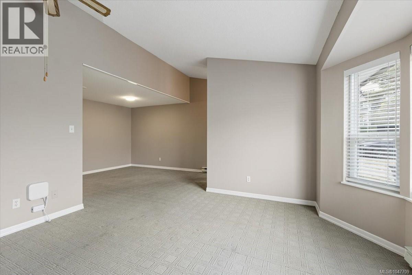
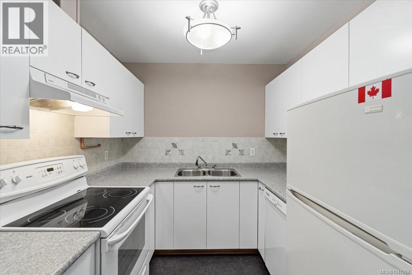
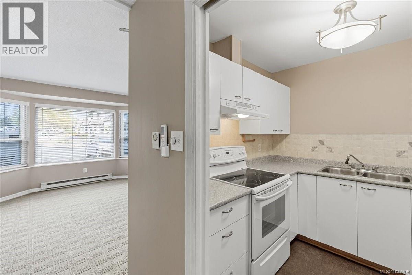
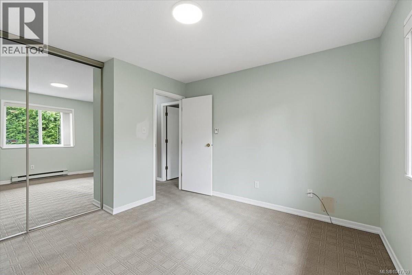
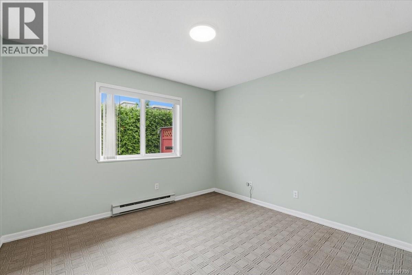
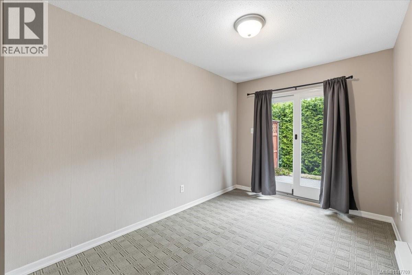
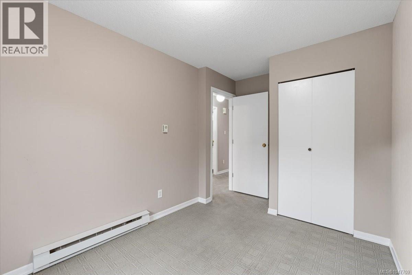
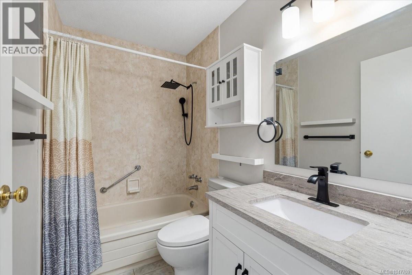
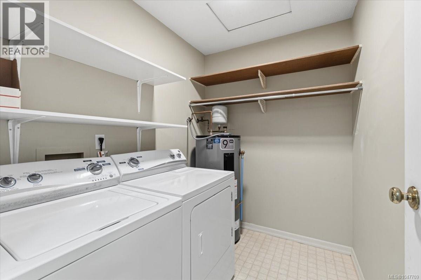
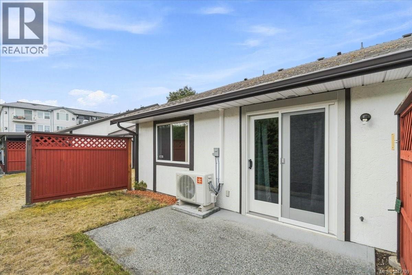
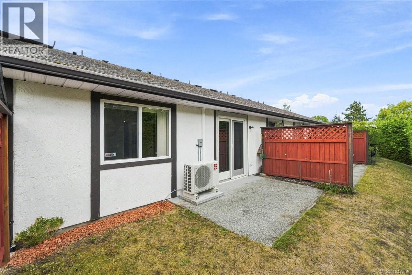
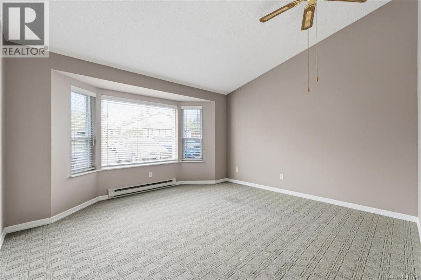
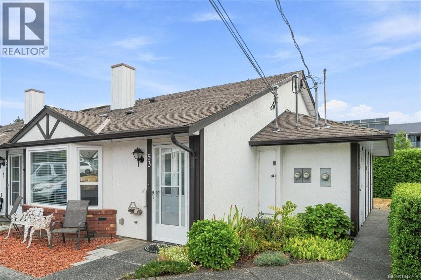
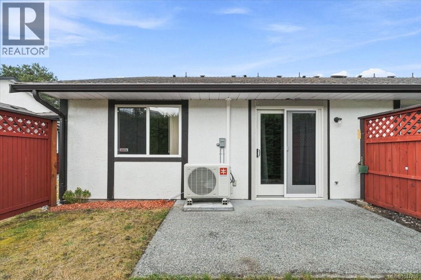
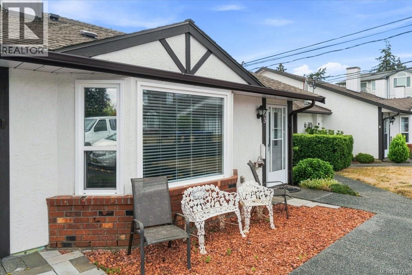
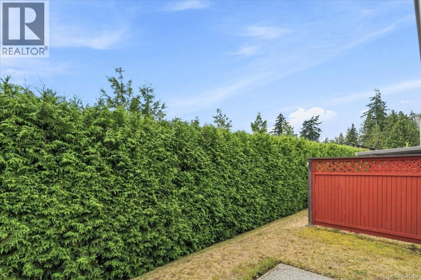
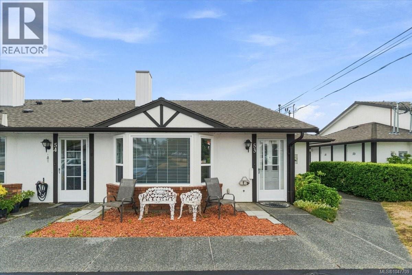
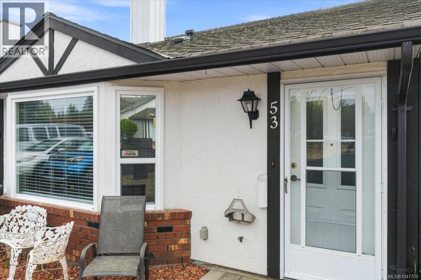
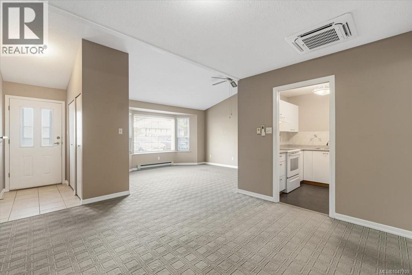
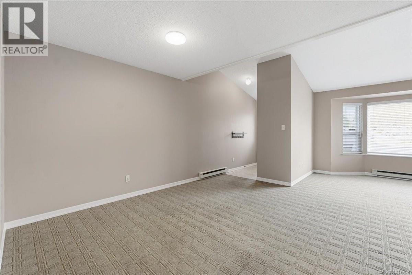
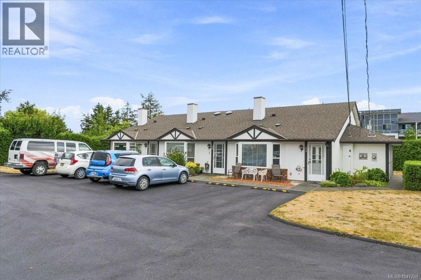
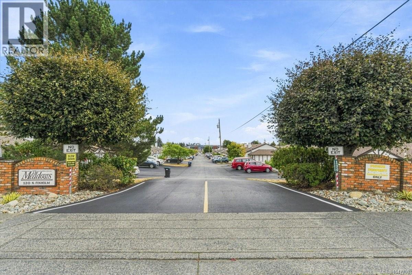
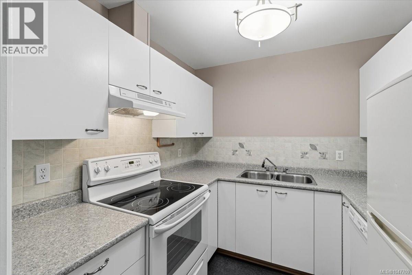
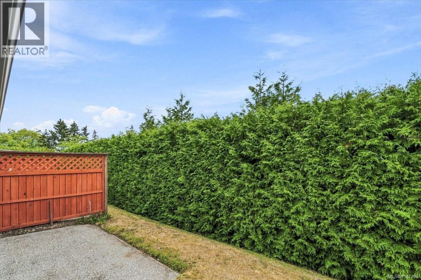
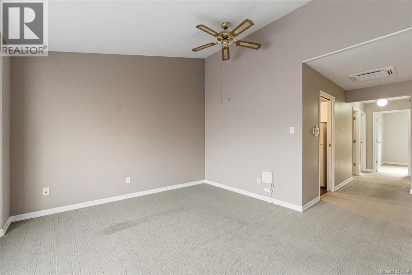
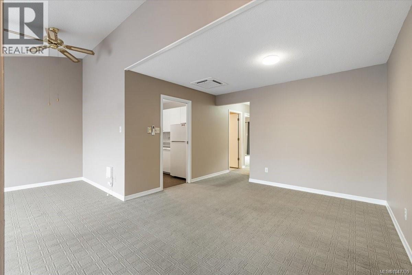
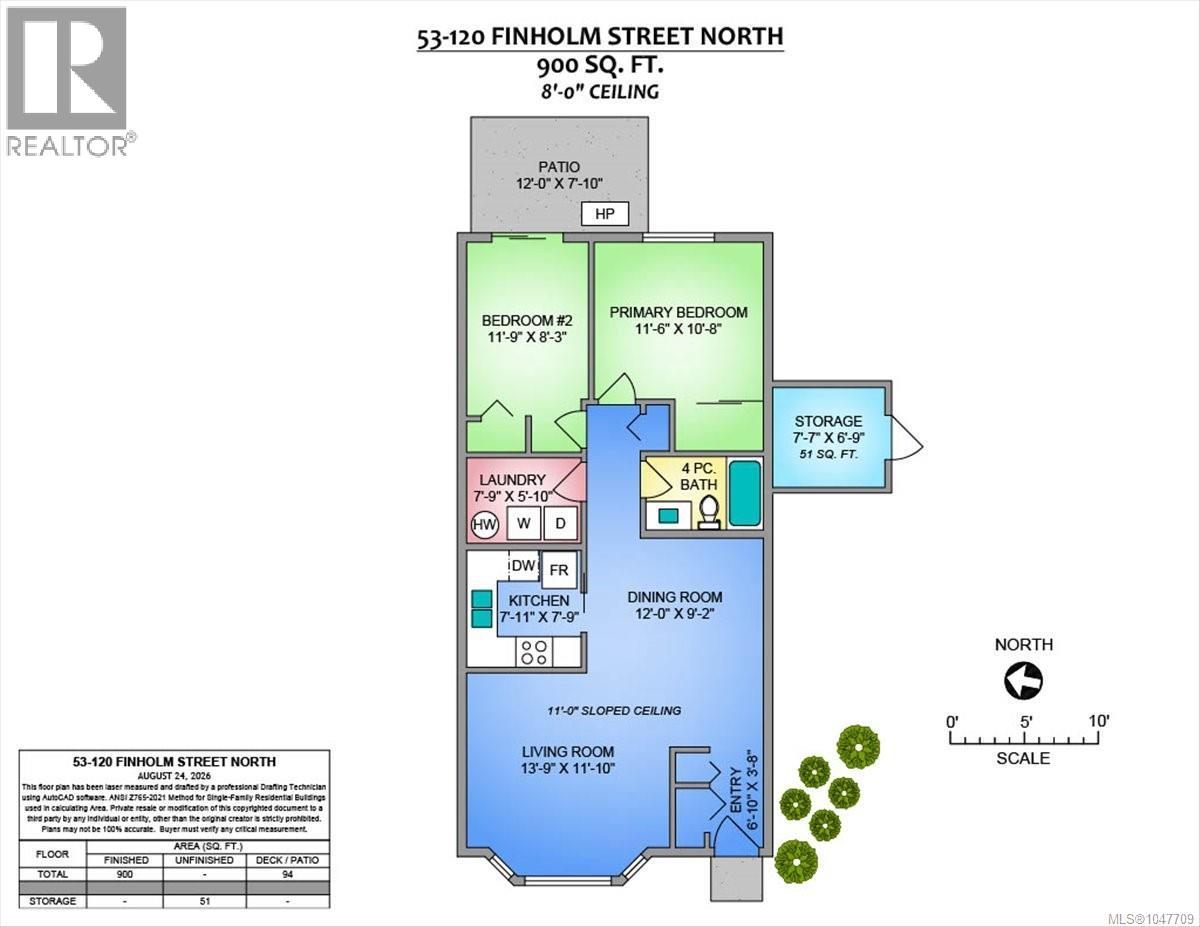
There’s something wonderfully appealing about a home that gives you just what you need, and leaves you more time to enjoy everything else. This cute 2-bedroom, 1-bathroom end-unit patio home is tucked into a welcoming 55+ complex in Parksville, offering comfortable, easy-care living in a convenient location. Step inside and you’ll immediately appreciate the vaulted ceiling in the living room, creating a bright, airy feeling. Recent upgrades add comfort and style, including a heat pump for efficient year-round heating and cooling, new living room blinds, an updated bathroom vanity and fixtures, and a new sliding glass door leading to the back patio - a lovely spot for morning coffee, a few colourful flower pots, or a quiet afternoon outdoors with a good book. A dedicated storage room provides handy extra space for all the things you want nearby but neatly tucked away. Whether you’re downsizing or simply ready for a home that asks a little less of you, this charming patio home offers an easy place to settle in and enjoy the next chapter. (id:48970)
Show More