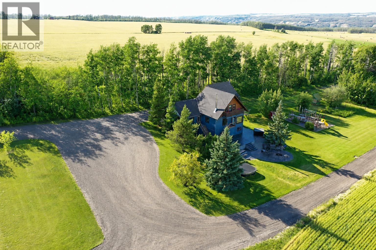
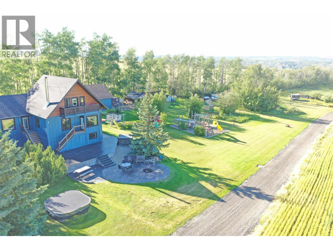
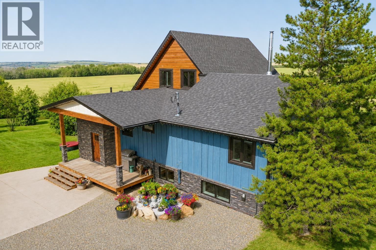
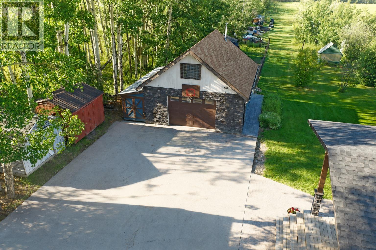
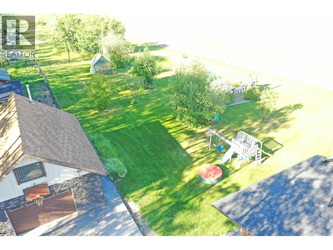
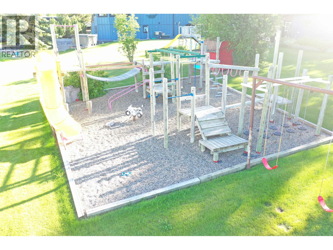
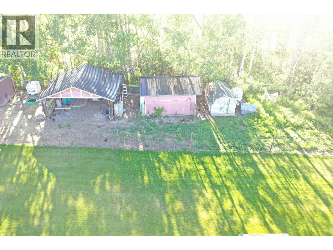
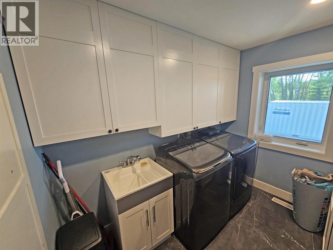
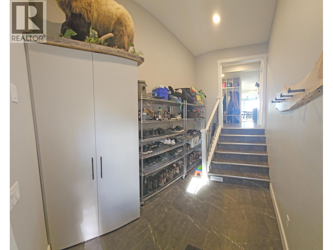
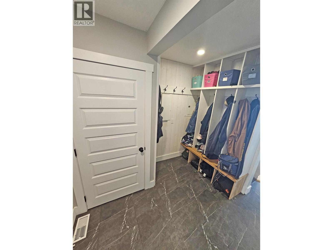
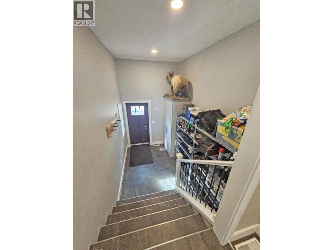
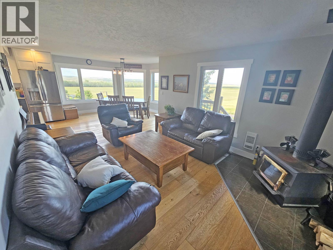
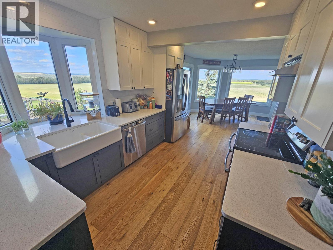
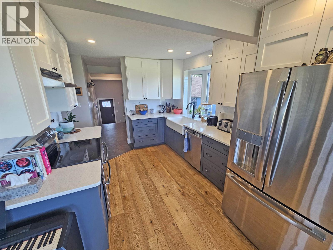
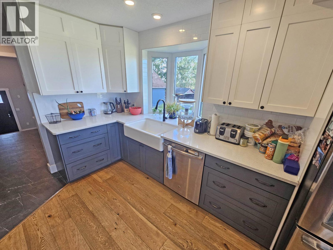
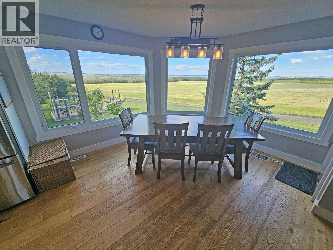
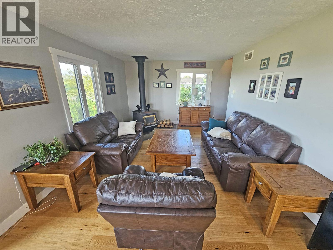
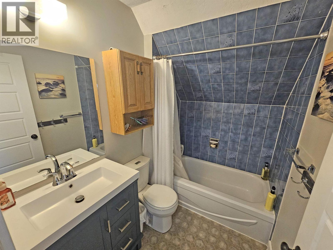
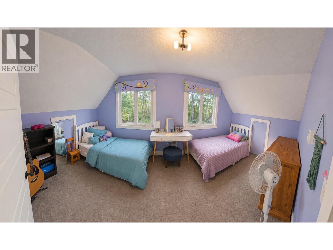
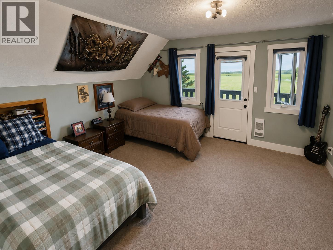
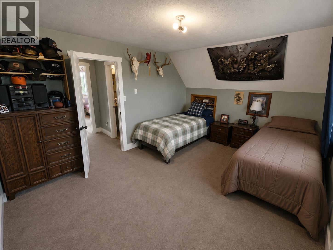
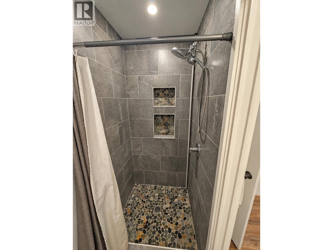
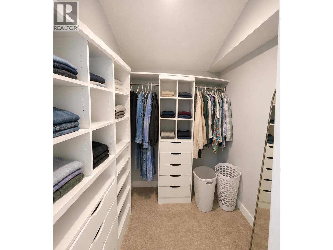
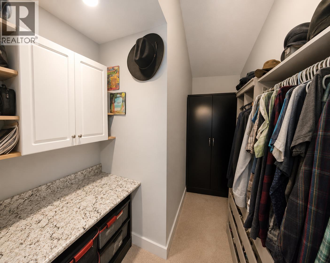
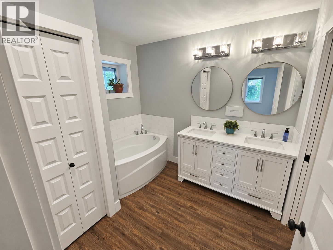
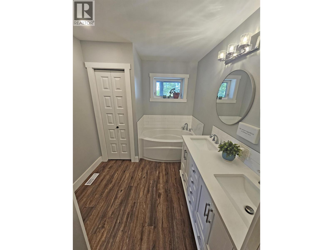
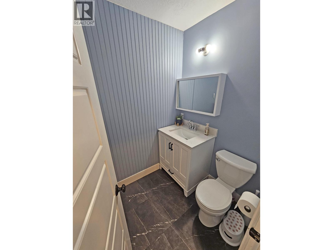
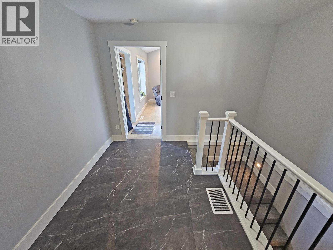
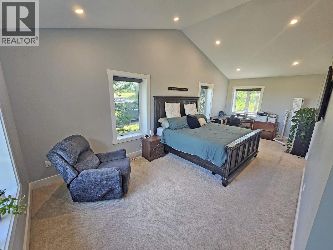
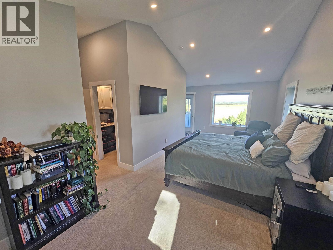
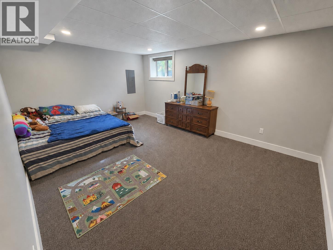
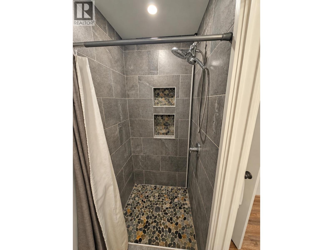
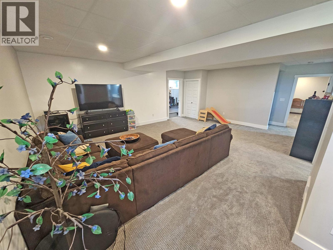
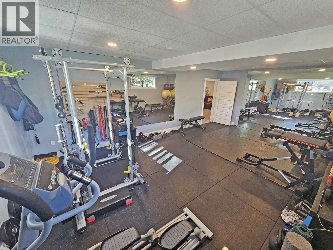
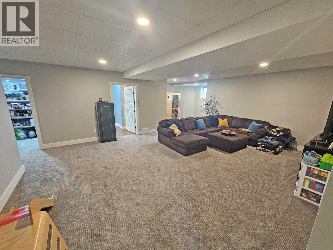
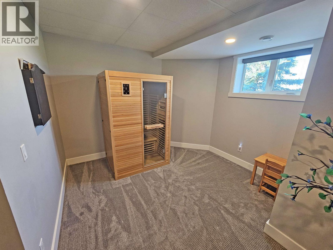
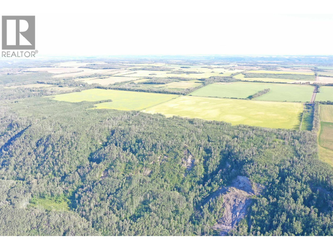
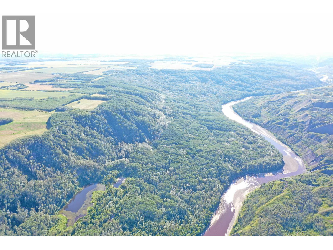
Been waiting for the right acreage to hit the market? It's here with this rare offering - a 5-bedroom, 3.5-bathroom, 3,500 sq ft family home set on a 1/4 w/ scenic views of the Beaton River Valley. Home was lifted onto a new full ICF basement and expanded with a large 800 sq ft primary bdrm w/ 2 WICs and full ensuite. Bright renovated kitchen open to the expanded dining room with panoramic views of the entire property and valley! Newly done basement was built strong and offers a large rec room, office and 2 bdrms - one used as a full gym. Amazing outside work done with 2 tiered concrete patio/firepit area, playground, detached shop with heated 2nd floor waiting for your finishing touches. Large fenced area with 2 sheds and a pavilion used for chickens. Lots of room for animals with a spring on the property producing water. Extensive trail system for ATVs, hiking, etc close to the River Valley with a breathtaking lookout spot w/firepit. More Info / Photos on additional site. Call Mitch for a private tour! (id:48970)
Show More