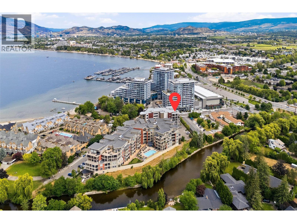
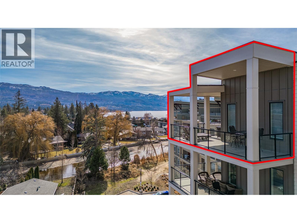
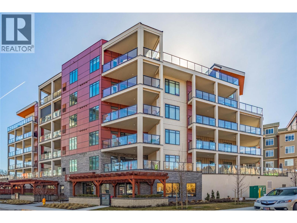
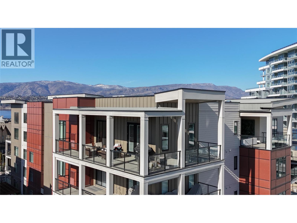
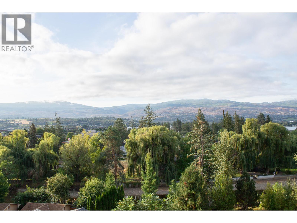
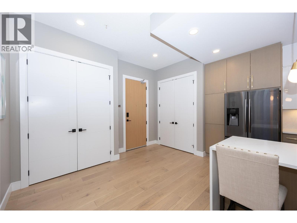
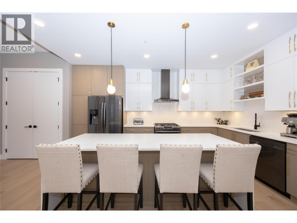
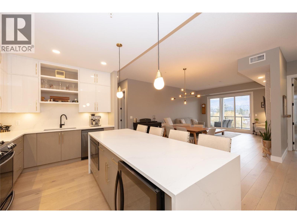
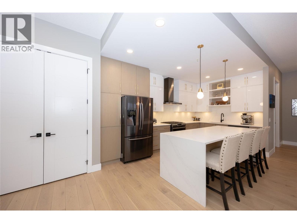
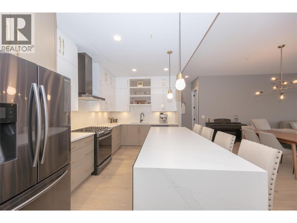
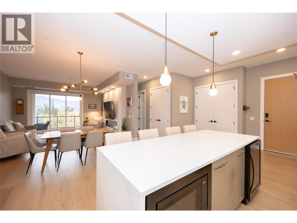
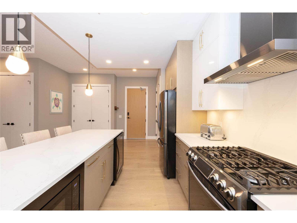
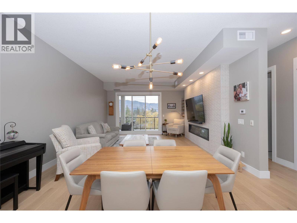
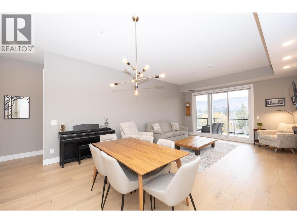
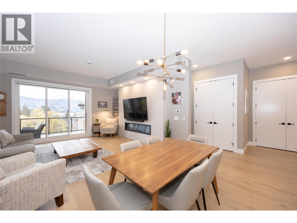
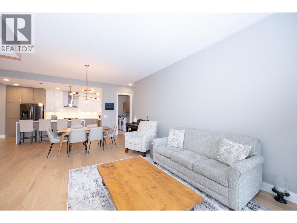
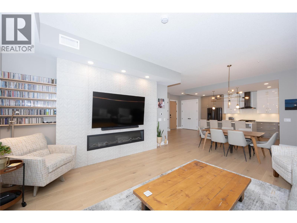
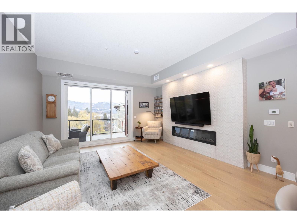
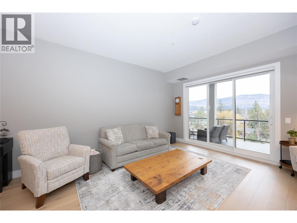
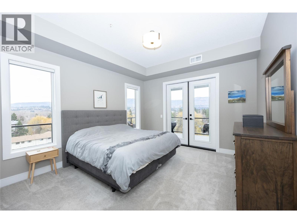
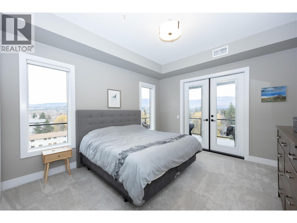
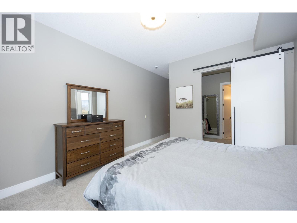
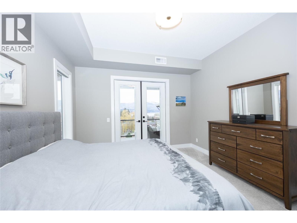
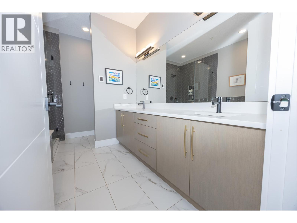
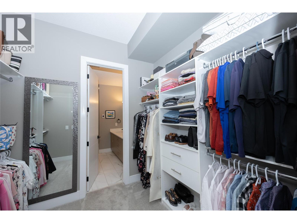
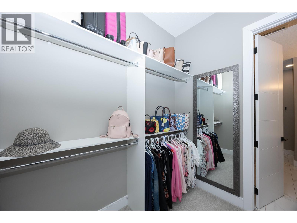
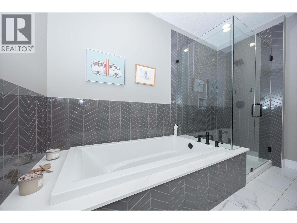
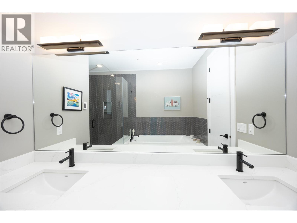
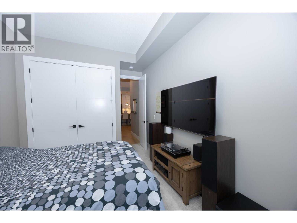
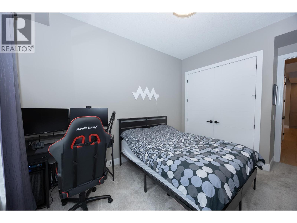
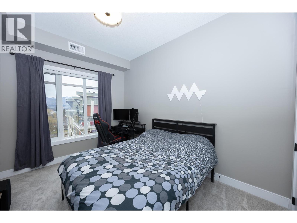
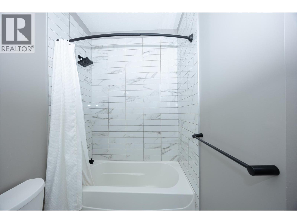
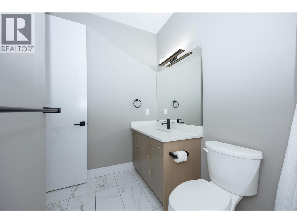
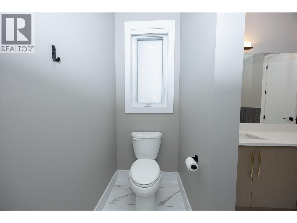
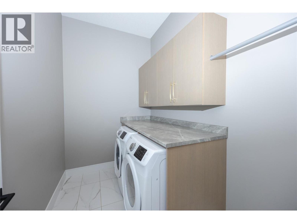
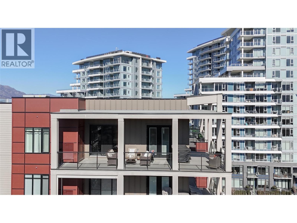
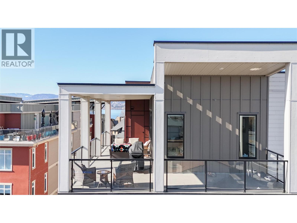
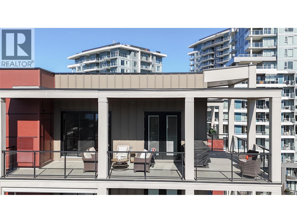
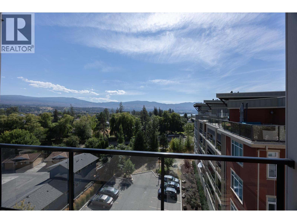
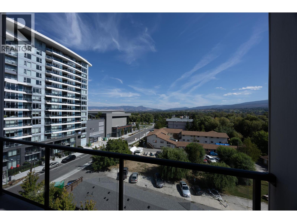
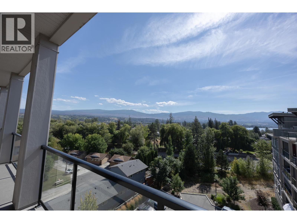
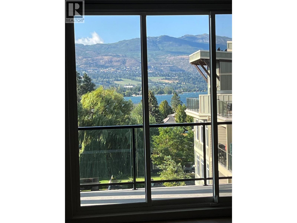
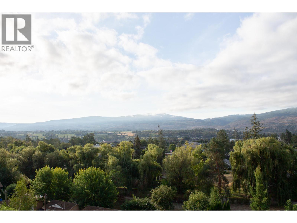
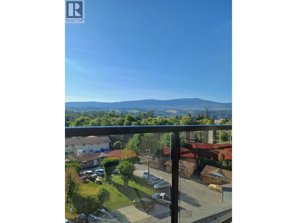
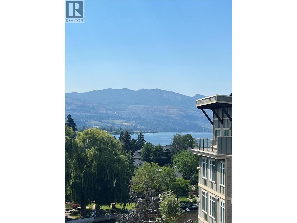
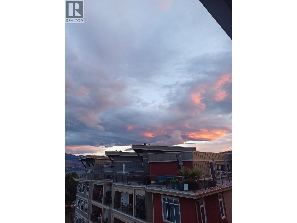
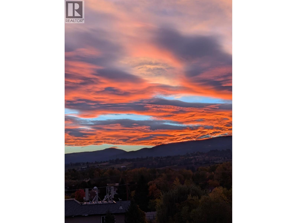
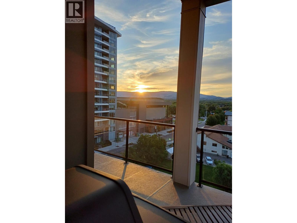
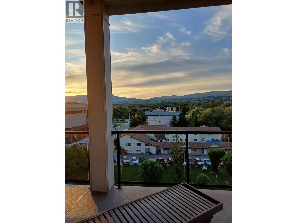
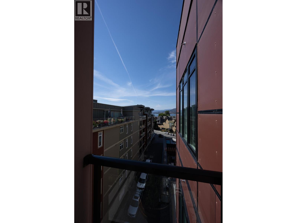
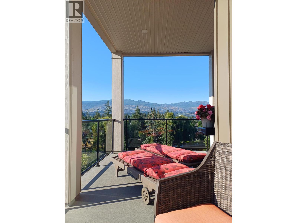
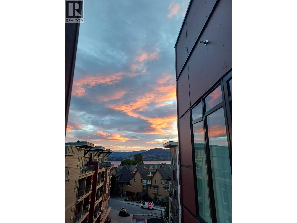
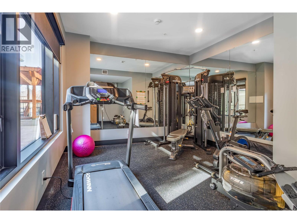
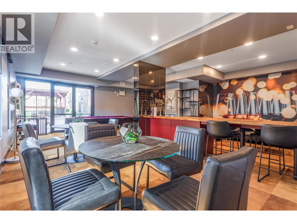
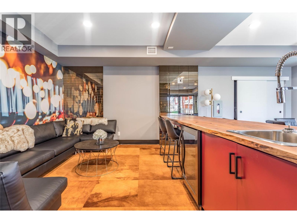
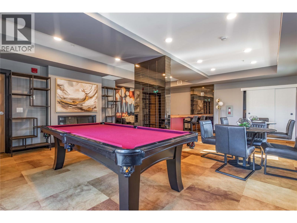
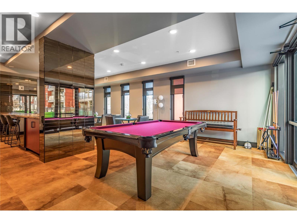
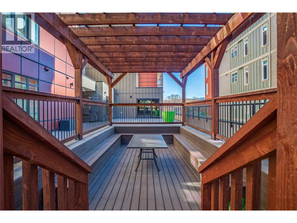
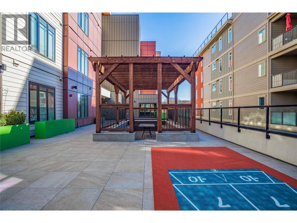
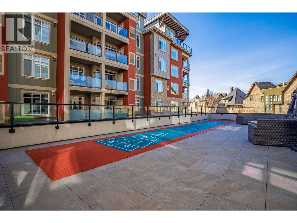
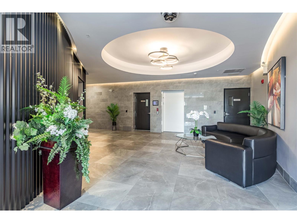
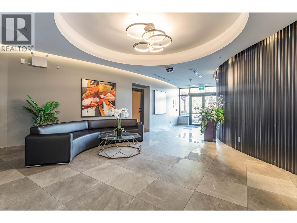
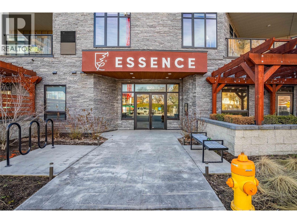
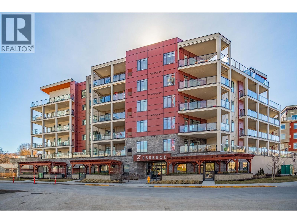
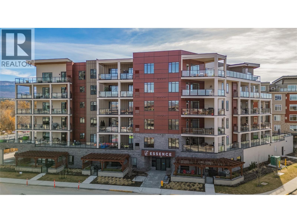
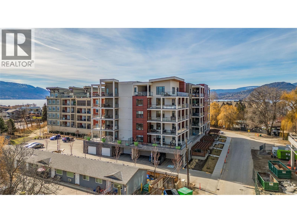
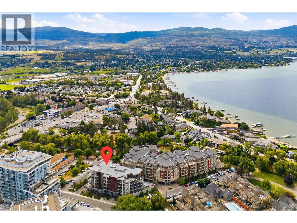
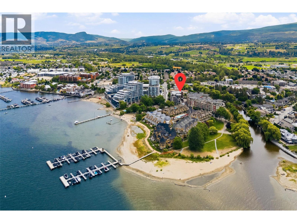
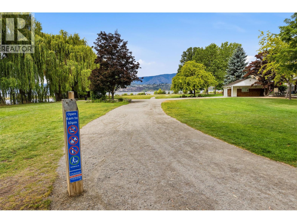
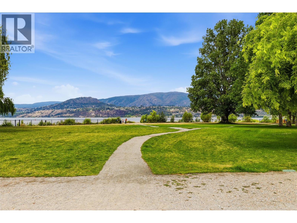
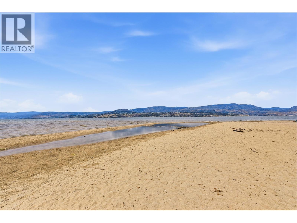
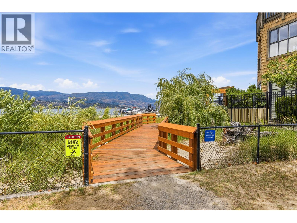
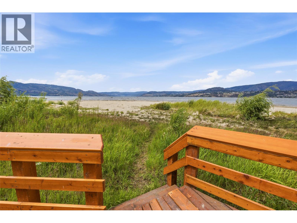
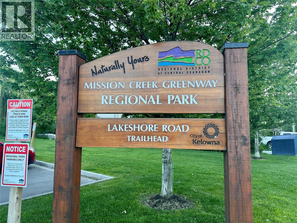
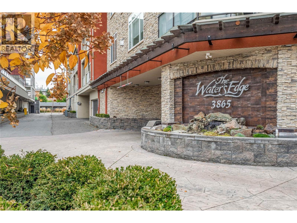
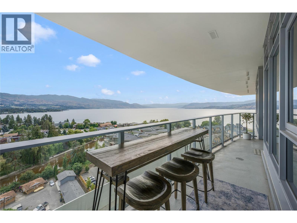
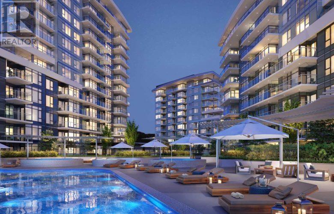
Penthouse living just steps to the beach! Luxury meets location with this vibrant, south-facing 2 bedroom, 2 bathroom residence in Essence. Positioned on the quiet side of the complex overlooking Mission Creek, this residence offers approx 1,475 sqft of indoor living space with a massive wrap around covered balcony. Enjoy quiet mornings & magical evenings with backdrops of the creek, mountains + glimpses of Okanagan Lake. The expansive balcony creates an incredible space for outdoor living & entertaining from spring through fall! Inside, the home blends comfort & luxury with wide plank flooring, a spacious great room with kitchen, dining area & living room around a cozy fireplace. The kitchen is anchored by a massive 4-stool island & features a wine fridge, gas range, SS appliances & stylish two-tone cabinetry. The luxurious primary bedroom features French door access to the balcony, a walk-through closet + a bright 5-pc ensuite with dual vanities, heated floors & a soaker tub. A 2nd bedroom sits near the main 4-pc bathroom with tiled shower. Additional features include a full size laundry room, lots of closet space, same-floor storage locker, 2 parking stalls + access to the building’s gym & lounge. Walk to the Mission Creek Greenway, boat launch, Eldorado Marina, H2O Fitness Centre, sports fields, restaurants, coffee shops & some of the best outdoor recreation Kelowna has to offer. An unbeatable Lower Mission lifestyle awaits just steps from the Okanagan lake! (id:48970)
Show More