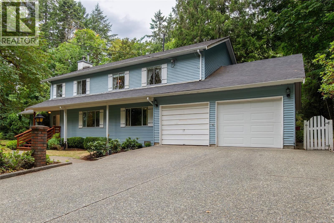
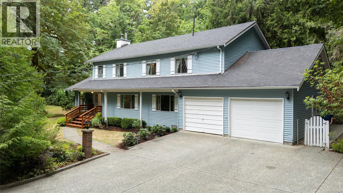
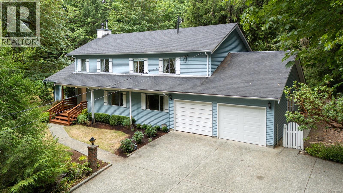
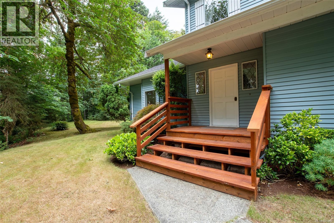
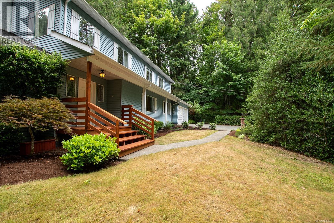
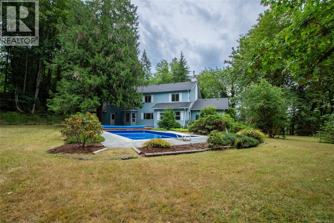
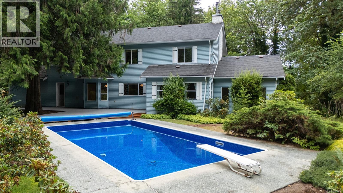
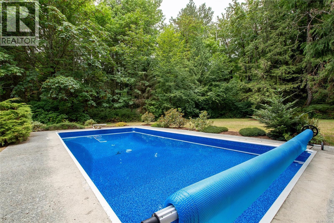
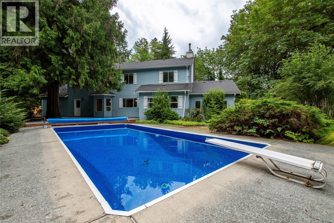
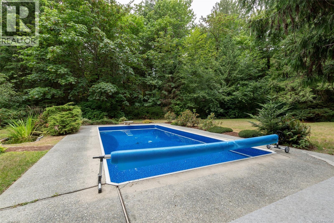
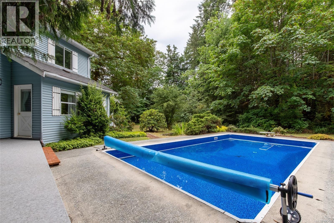
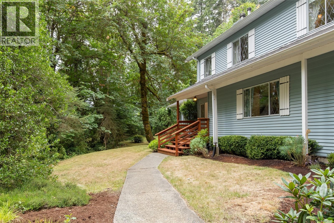
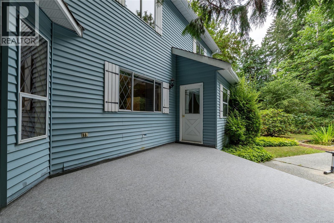
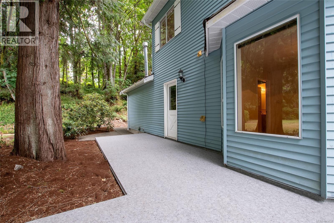
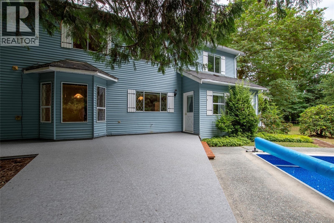
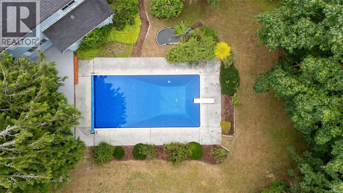
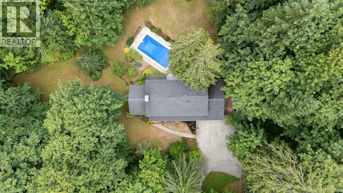
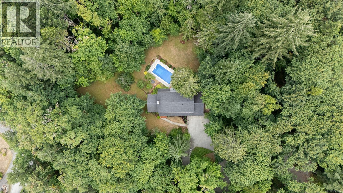
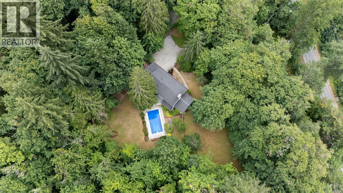
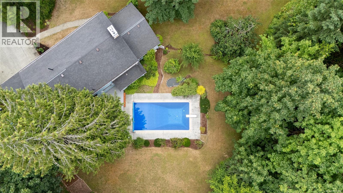
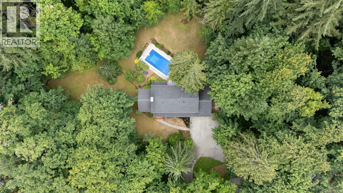
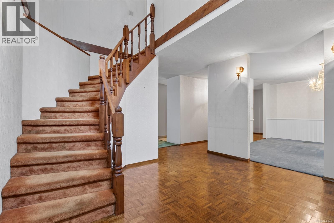
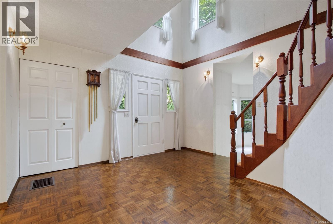
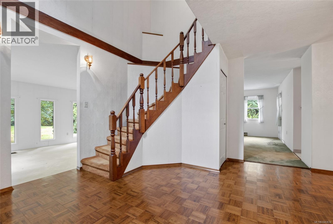
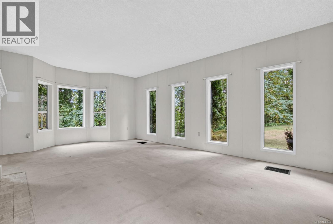
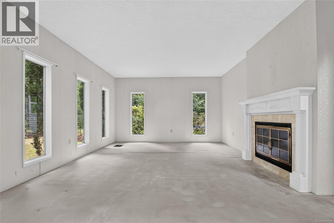
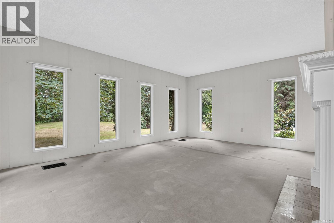
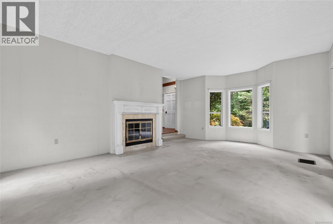
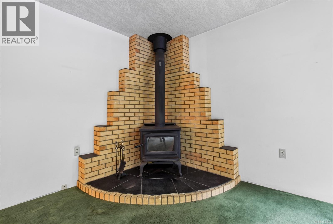
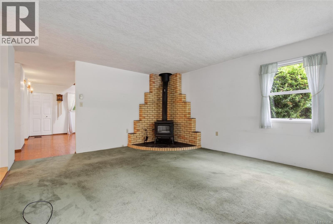
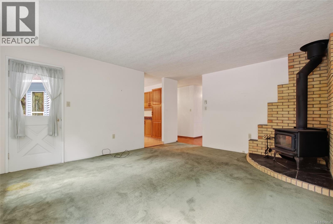
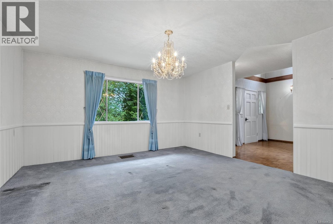
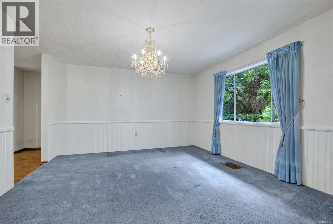
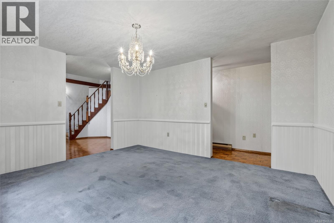
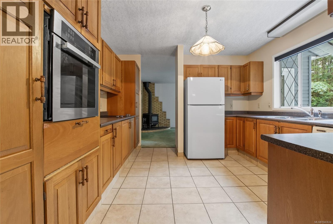
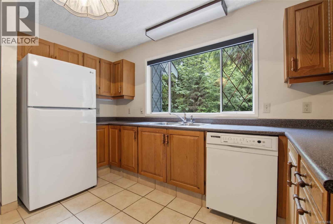
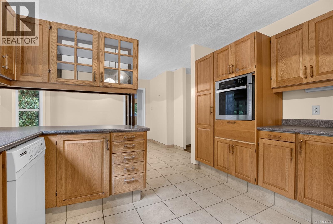
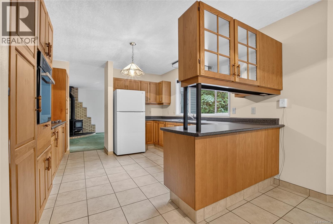
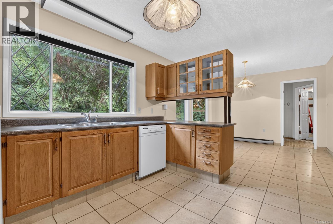
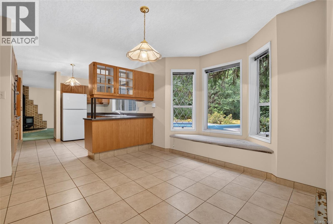
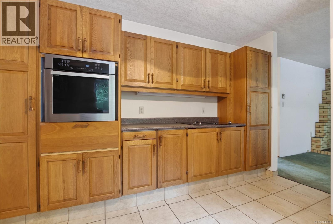
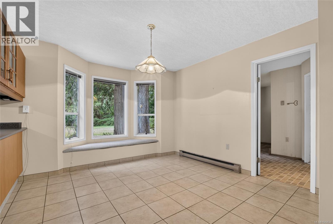
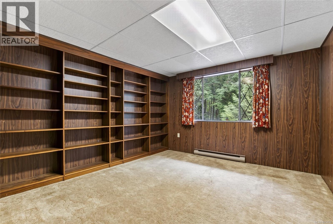
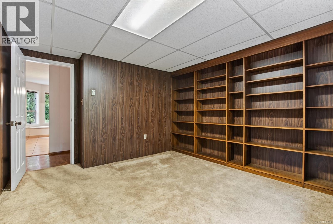
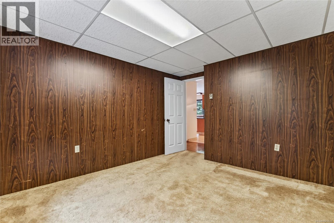
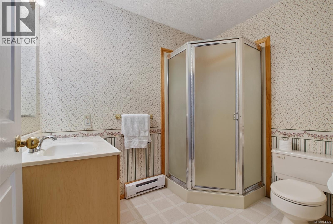
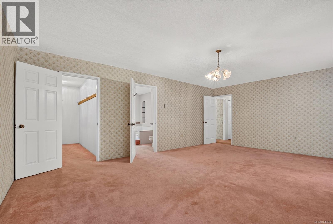
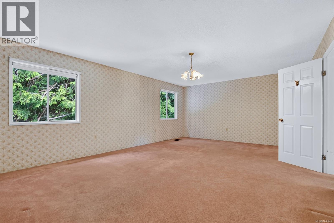
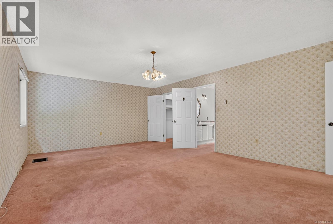
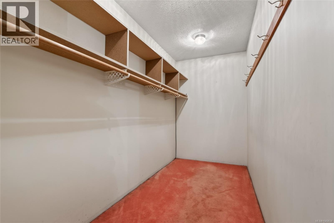
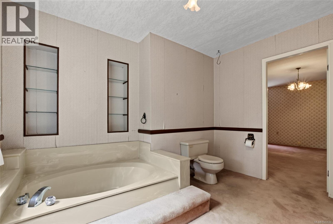
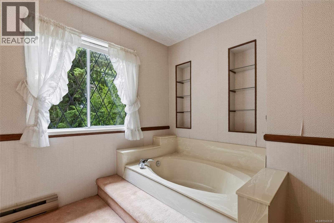
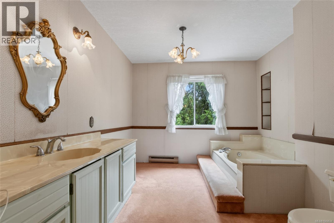
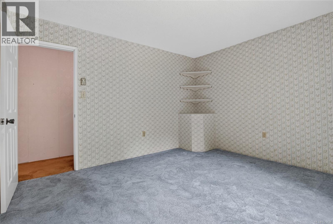
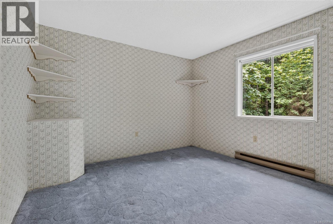
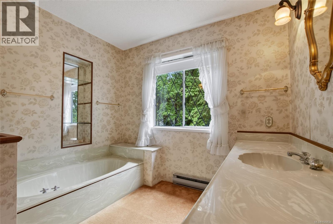
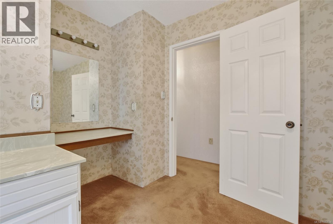
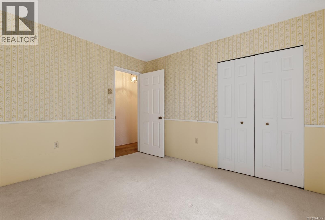
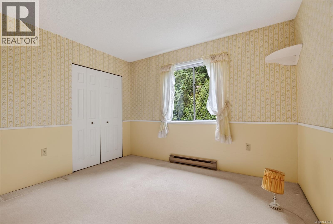
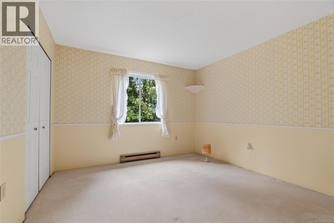
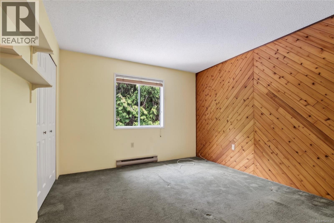
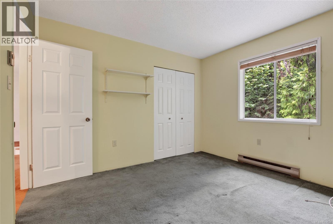
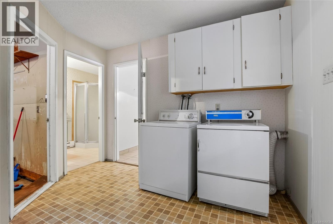
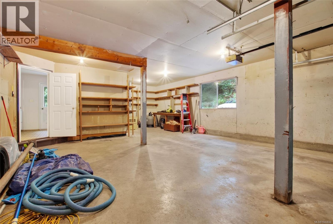
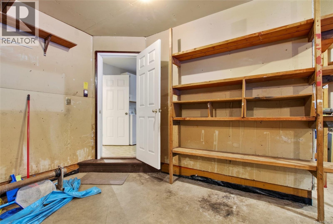
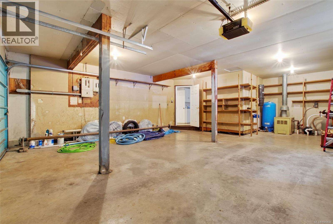
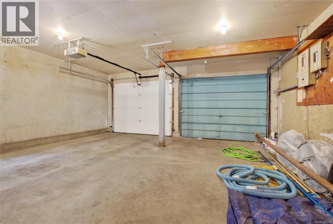
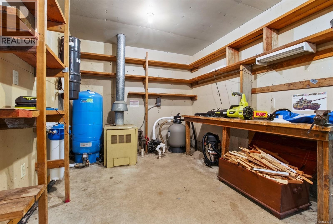
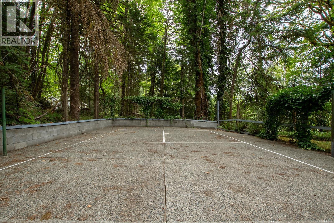
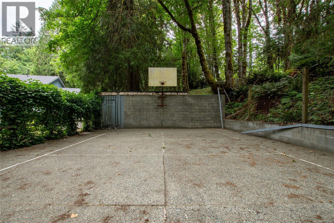
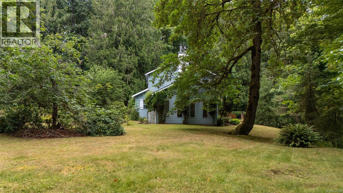
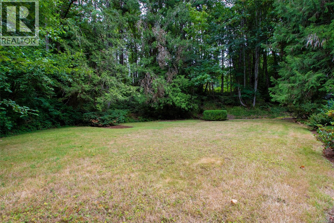
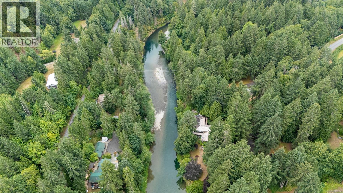
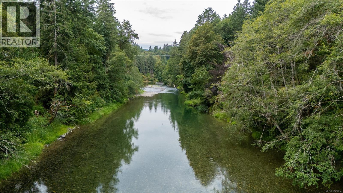
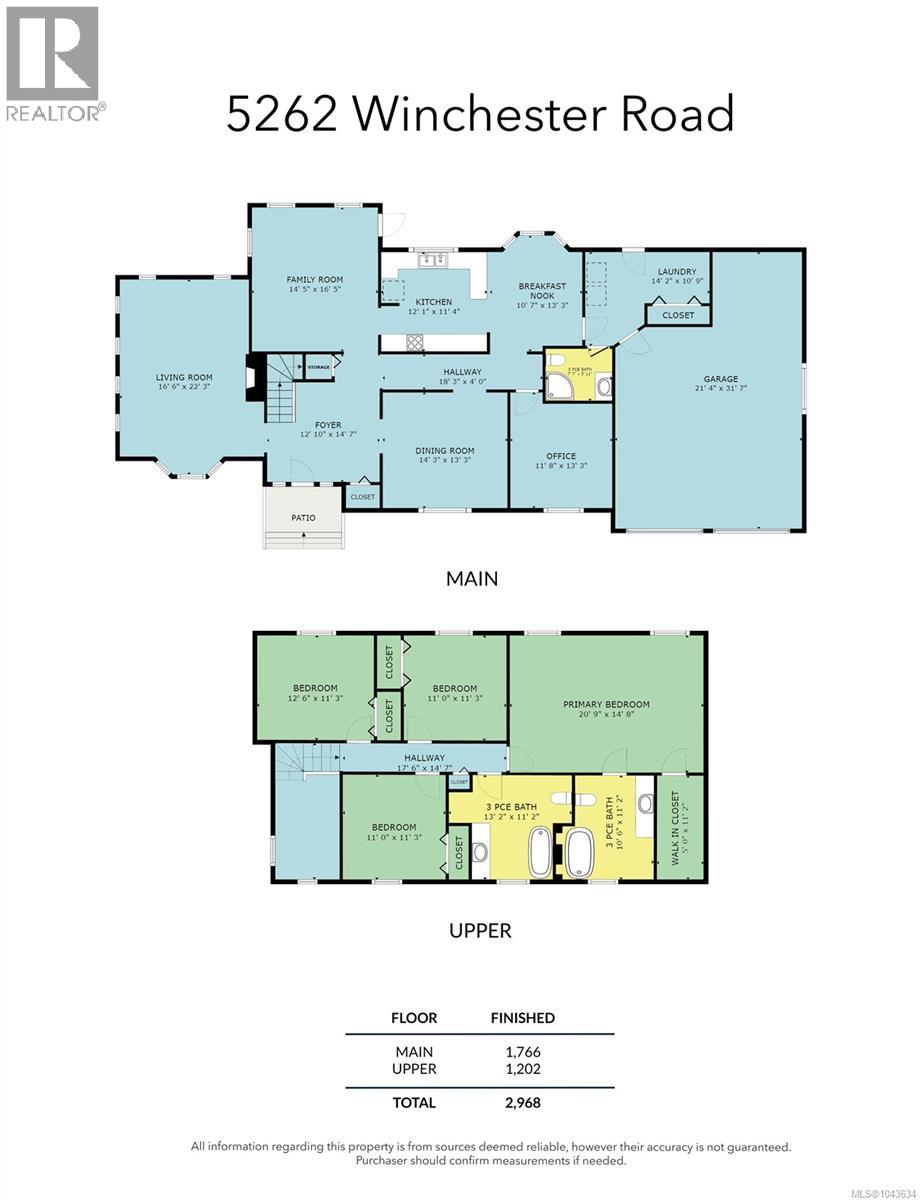
Welcome to your own private retreat in one of the Cowichan Valley's most sought-after rural locations. Set on a beautiful 2 acres in the desirable Vimy area, this spacious family home offers an incredible lifestyle just a short walk from the Vimy swimming hole, where crystal-clear waters and warm summer days await. Surrounded by nature and mature landscaping, the property features a large, level yard with plenty of room for family gatherings, outdoor games, and gardening. Enjoy summers by the in-ground pool with its newer liner and cover, relax on the expansive new vinyl poolside deck, or challenge friends to a game on your private tennis and basketball court. A newer greenhouse, double garage, and abundant outdoor space complete this exceptional property. Inside, the generous floor plan offers over 2,900 sq. ft. of living space with room for the whole family. The main floor welcomes you with a spacious entry featuring parquet hardwood flooring, a sunken living room, family room, formal dining area, bright kitchen with eating nook, mudroom, full bathroom, and a large office that could easily serve as a fifth bedroom. Upstairs you'll find three additional bedrooms, a full bathroom, and an impressive primary suite complete with a large walk-in closet and a spacious ensuite. While the home would benefit from cosmetic updating it presents an outstanding opportunity to personalize the space and add significant value. With its exceptional location, private setting, generous square footage, and outstanding outdoor amenities, this is a property where you can truly create your dream home while building equity for the future. Rarely do acreages in this location become available. If you've been searching for privacy, space, and unlimited potential in one of the Cowichan Valley's most desirable rural communities, this is an opportunity you won't want to miss. (id:48970)
Show More