- ©MLS 10397700
- Area 3252 sq ft
- Bedrooms 4
- Bathrooms 4
- Parkings 10
Description
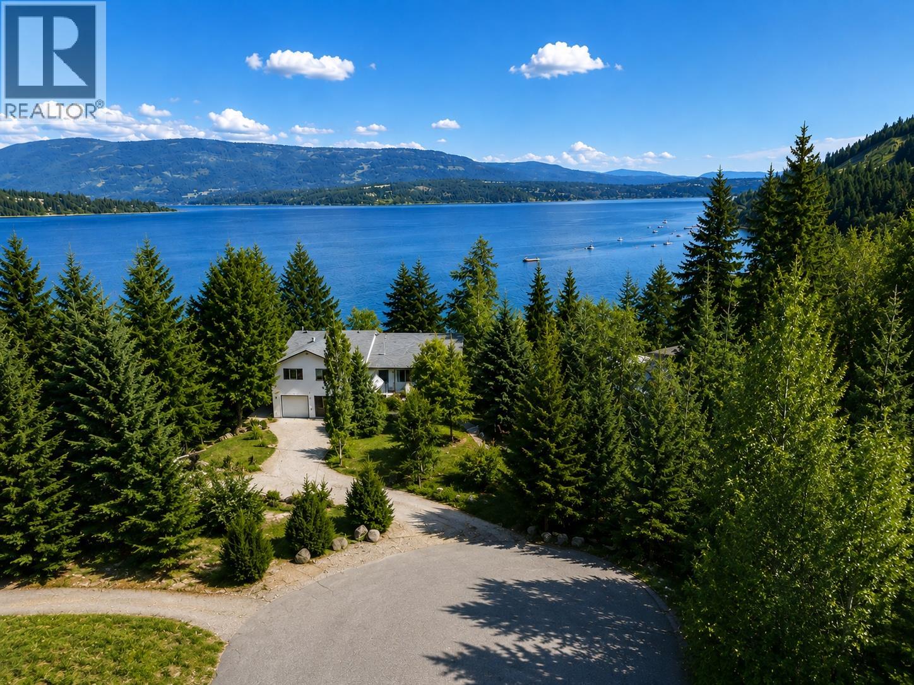
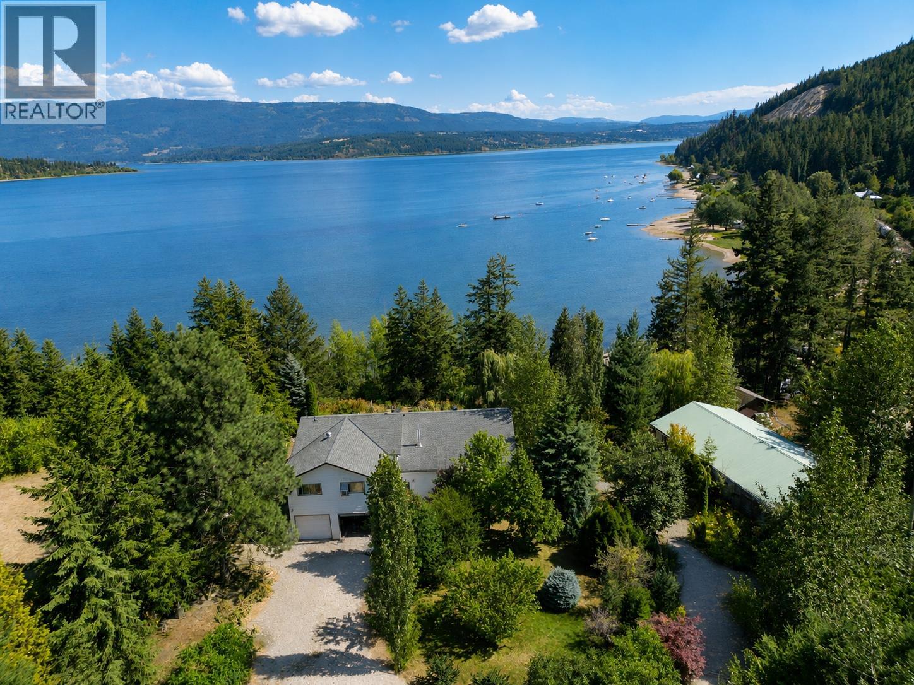
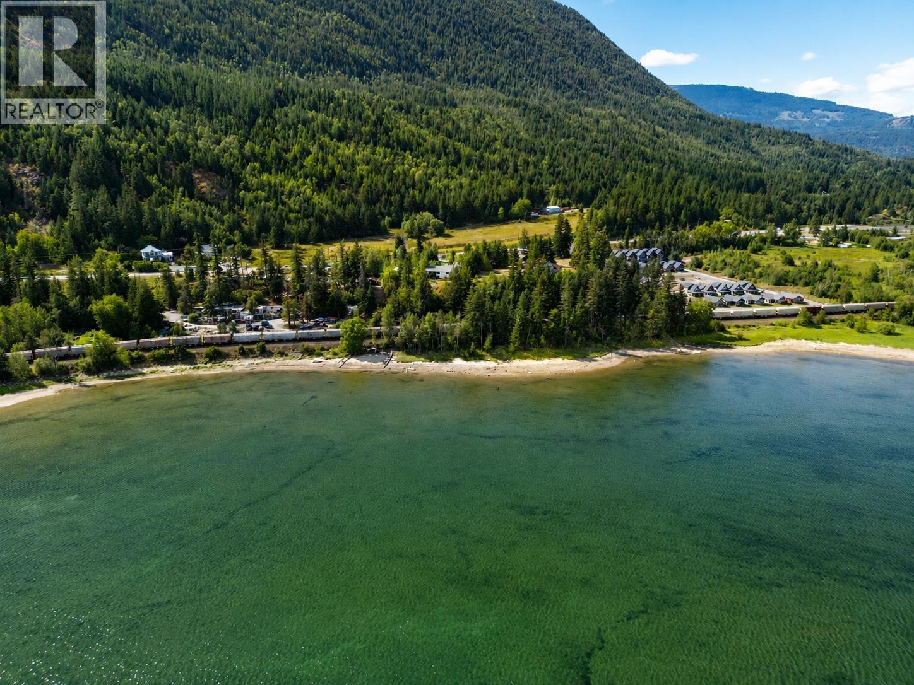
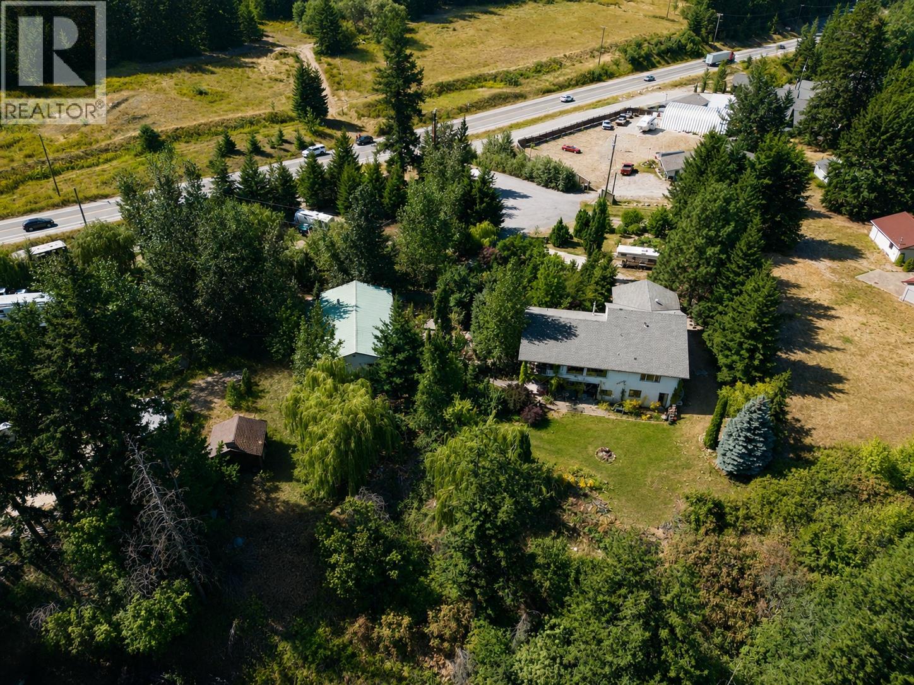
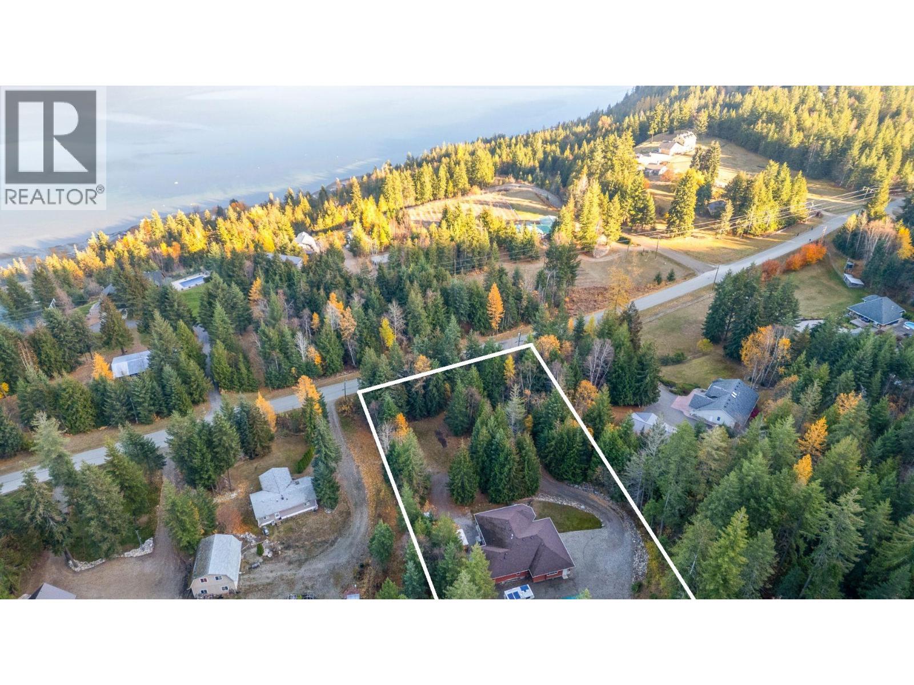
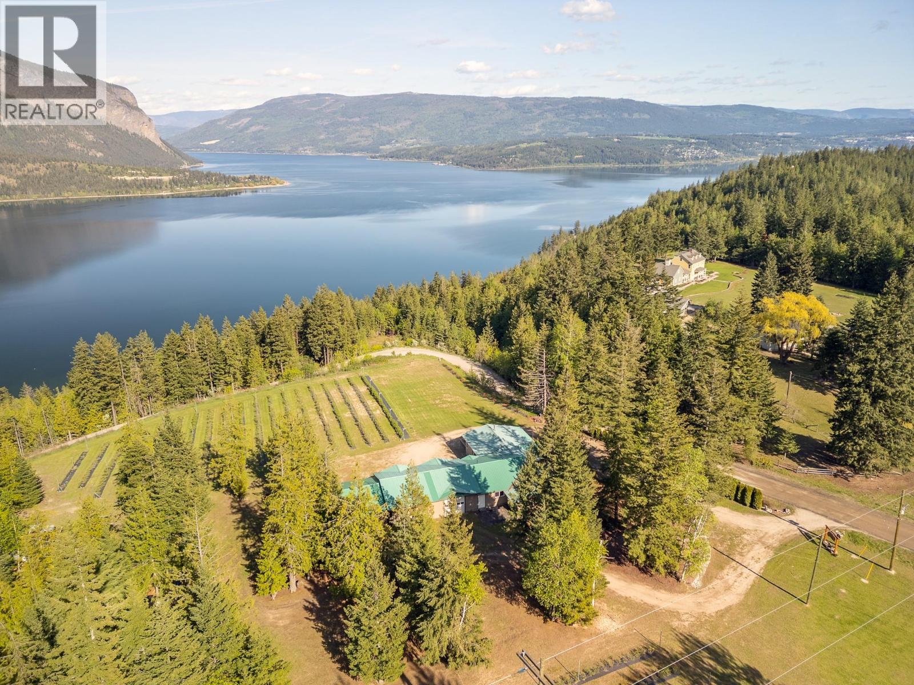

1.45 acres of Shuswap semi-waterfront living with phenomenal lake and valley views! Centrally located in Tappen, this versatile property offers space, privacy and excellent potential for those looking to enjoy the Shuswap lifestyle with potential for generating additional income. The main home features 4 bedrooms and 3 bathrooms, kitchens above and below, and massive potential. The home is well situated to take full advantage of the impressive lake and valley views, creating a bright and inviting place to relax and entertain. A converted shop/garage provides added flexibility and potential for another dwelling or income (buyer to confirm). Previously used as an art gallery this space is a blank canvas. On top of this there is another natural gas, power, water hookup from a mobile home that was removed on the south end of the property. Set on a beautiful 1.45-acre landscaped parcel, this property brings together the features that are hard to find in one package: semi-waterfront location, incredible Shuswap views, two dwellings, income potential and plenty of room to enjoy the outdoors. An exciting opportunity for a full-time residence, recreational property or multi-generational Shuswap retreat. (id:48970) Show More
Details
- Constructed Date: 1990
- Property Type: Single Family
- Type: House
- Neighbourhood: Tappen / Sunnybrae
Features
- Irregular lot size
- Lake view
- Mountain view
- No heat
Rooms Details For 5255 Schneider Place
| Type | Level | Dimension |
|---|---|---|
| Bedroom | Second level | 11'0'' x 11'0'' |
| Bedroom | Second level | 11'0'' x 12'0'' |
| Full bathroom | Second level | 5'0'' x 10'0'' |
| Bedroom | Basement | 12'0'' x 12'0'' |
| Living room | Basement | 14'0'' x 25'0'' |
| Recreation room | Basement | 20'0'' x 15'0'' |
| Full bathroom | Basement | 8'0'' x 9'0'' |
| Kitchen | Basement | 8'0'' x 11'0'' |
| 4pc Ensuite bath | Main level | 10'0'' x 4'0'' |
| Primary Bedroom | Main level | 19'0'' x 17'0'' |
| Den | Main level | 10'0'' x 10'0'' |
| Living room | Main level | 20'0'' x 20'0'' |
| Kitchen | Main level | 10'0'' x 12'0'' |
| Laundry room | Main level | 9'0'' x 9'0'' |
| Partial bathroom | Main level | 5'0'' x 7'0'' |
Location
Similar Properties
For Sale
$ 1,095,000 $ 383 / Sq. Ft.
- 10380287 ©MLS
- 4 Bedroom
- 3 Bathroom
For Sale
$ 1,150,000 $ 553 / Sq. Ft.
- 10383275 ©MLS
- 4 Bedroom
- 2 Bathroom
For Sale
$ 2,639,000 $ 1,170 / Sq. Ft.
- 10345064 ©MLS
- 4 Bedroom
- 3 Bathroom
This REALTOR.ca listing content is owned and licensed by REALTOR® members of The Canadian Real Estate Association
Data provided by: Okanagan-Mainline Real Estate Board