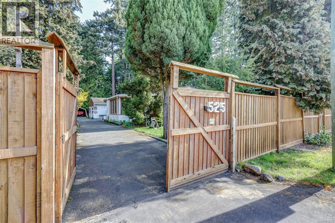
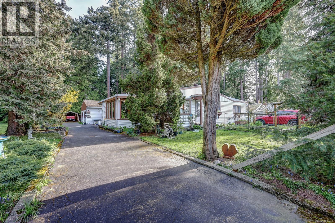
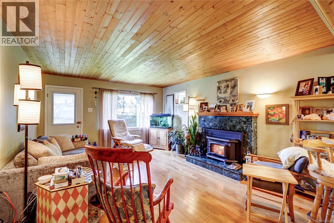
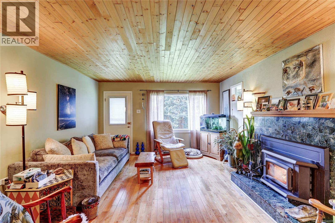
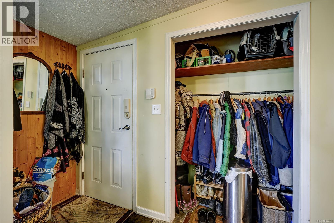
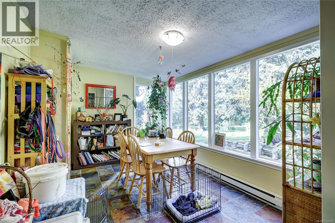
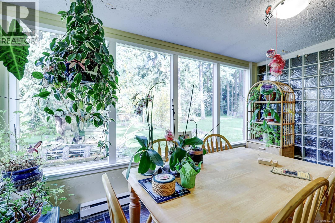
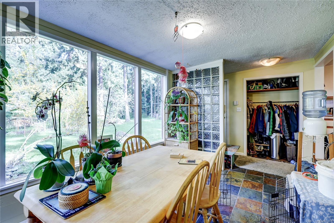
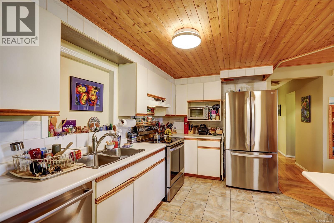
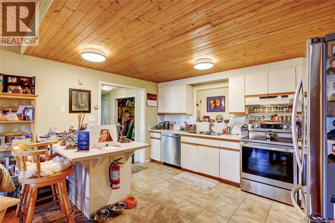
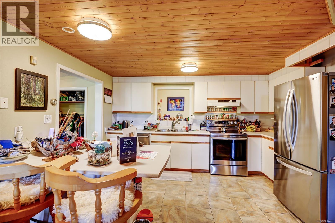
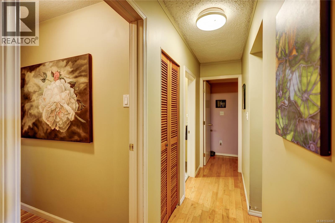
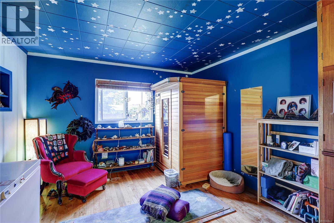
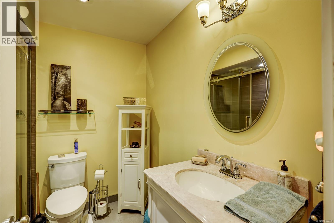
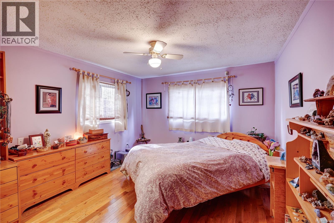
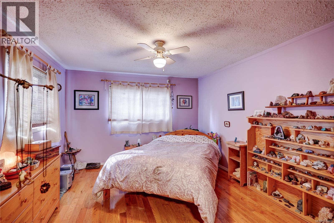
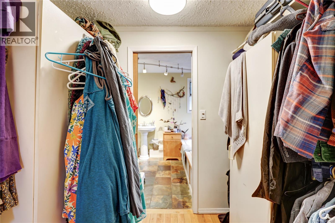
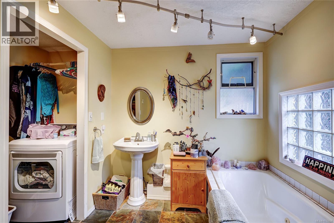
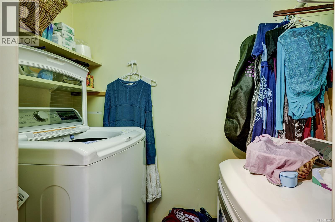
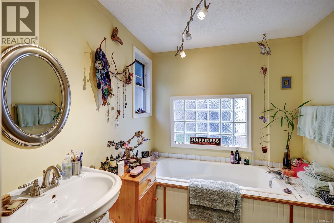
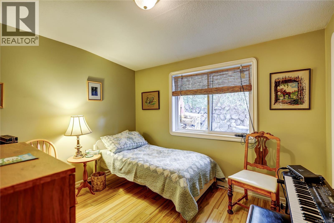
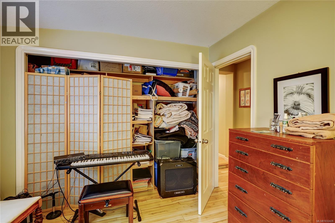
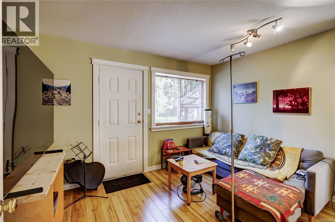
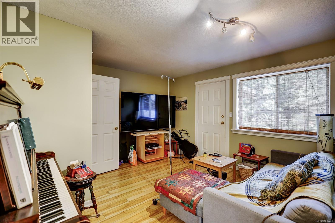
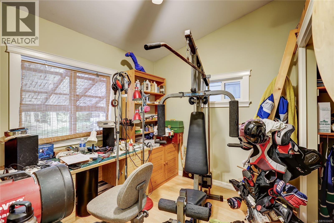
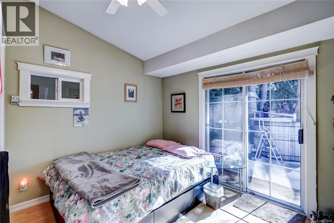
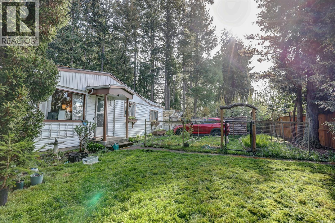
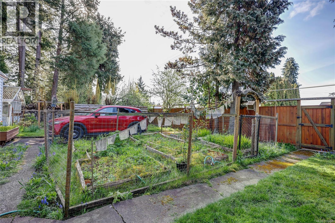
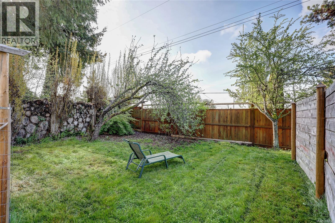
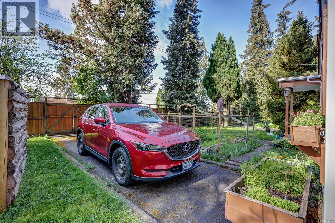
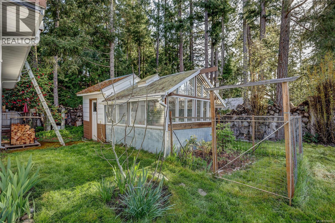
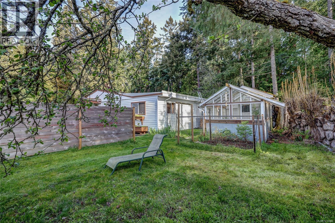
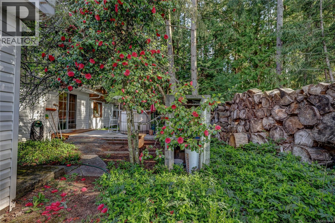
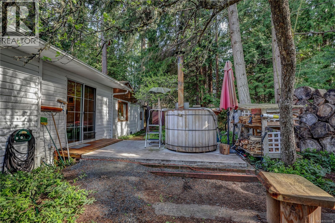
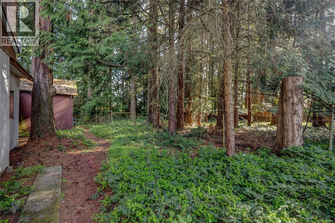
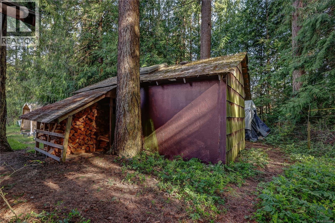
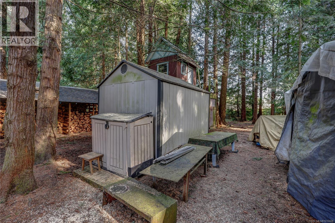
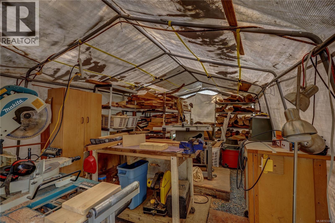
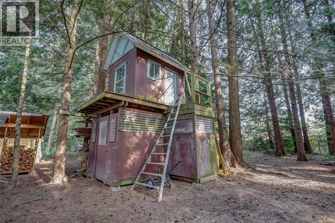
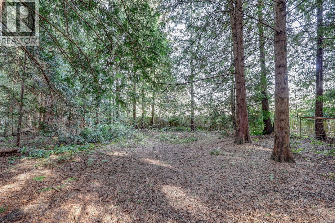
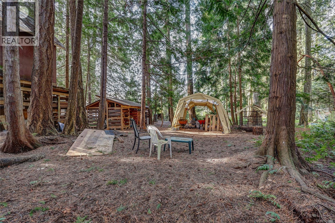
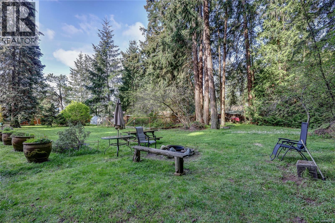
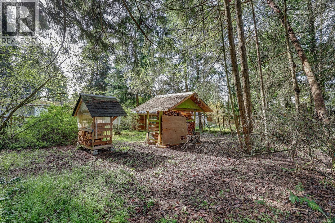
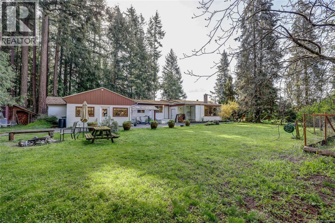
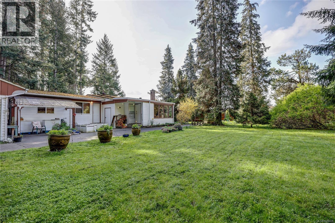
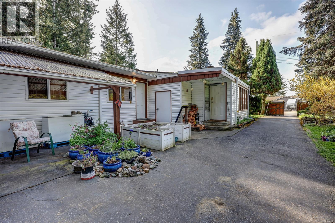
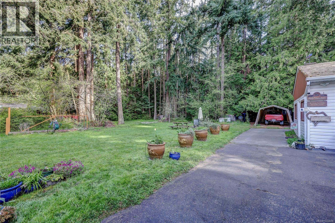
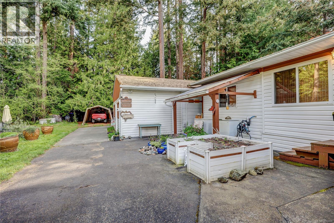
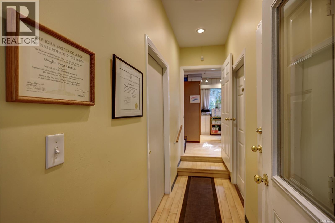
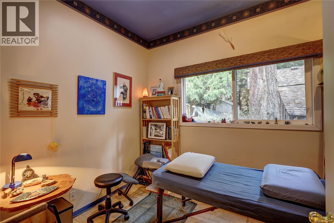
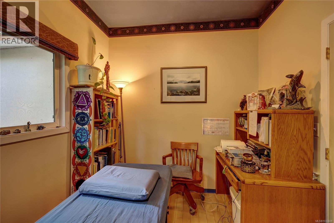
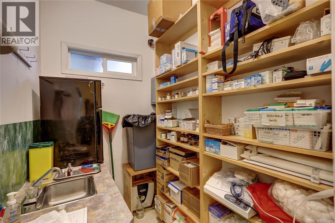
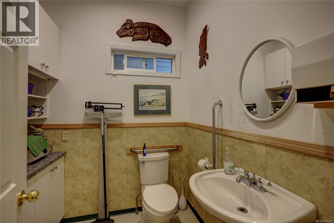
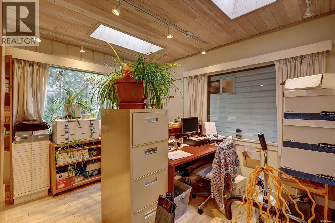
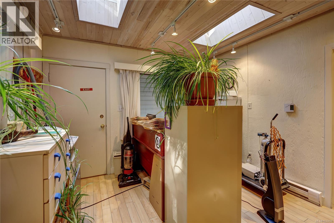
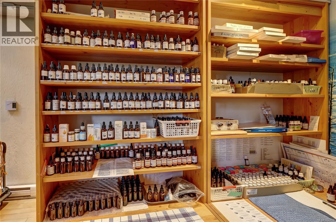
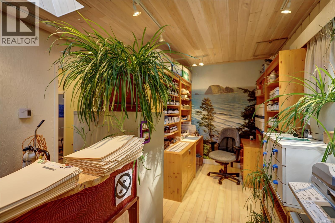
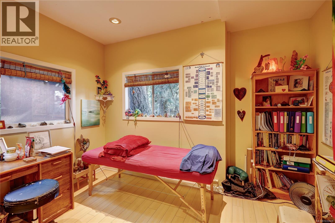
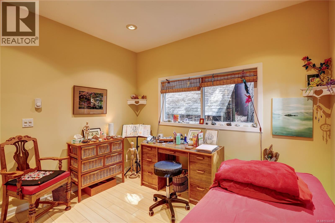
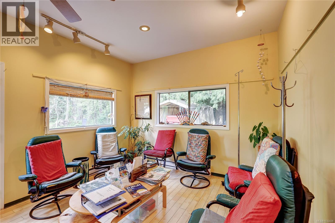
Welcome to your own private oasis in the heart of Parksville — a one-acre, level, treed property offering a peaceful, park-like setting just minutes from beaches, shops, schools, transit, and all the city’s amenities. The main residence is a four-bedroom rancher, featuring a cozy woodstove and comfortable, single-level living perfect for families or retirees alike. A second dwelling, currently used as a doctor’s office, adds exceptional flexibility — ideal for a home-based business, studio, or guest accommodation. The property also includes a powered workshop, providing ample space for hobbies, storage, or additional projects. Surrounded by mature trees and natural beauty, this unique property blends the tranquility of country living with the convenience of city life. A rare opportunity in Parksville’s sought-after real estate market — space, versatility, and serenity all in one exceptional package. (id:48970)
Show More