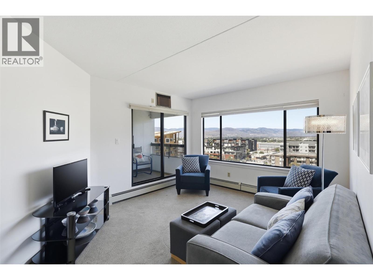
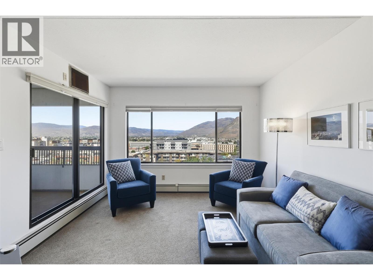
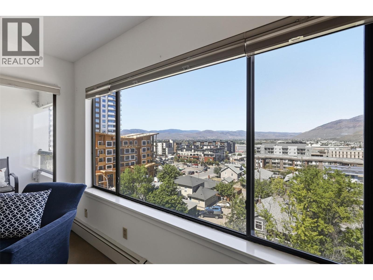
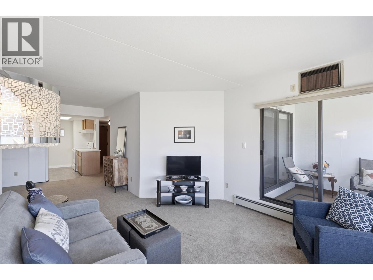
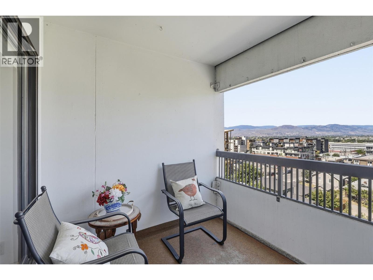
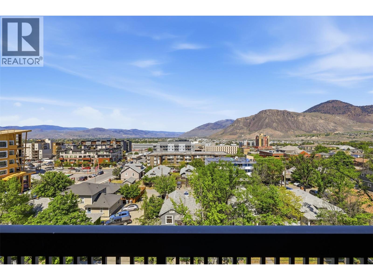
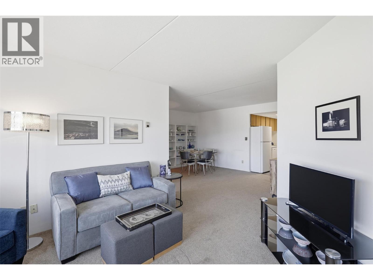
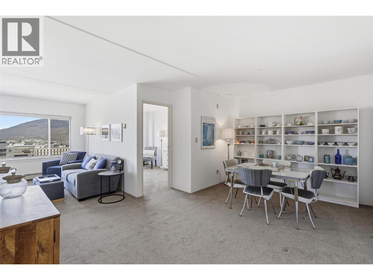
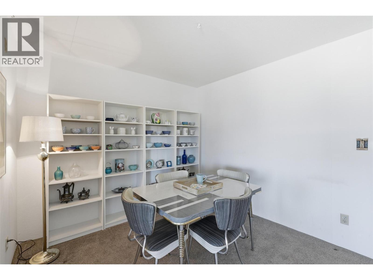
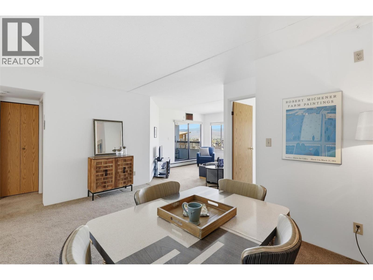
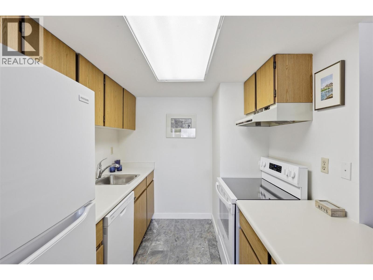
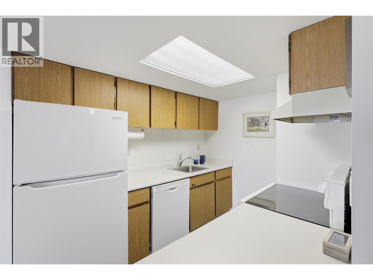
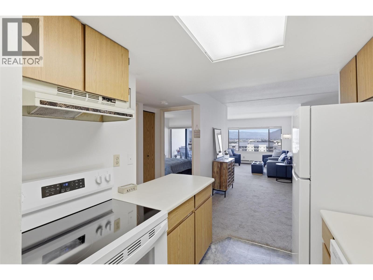
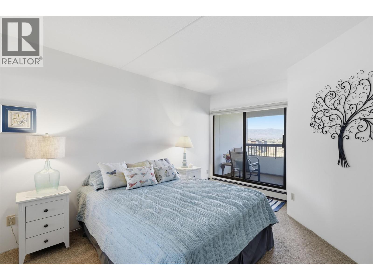
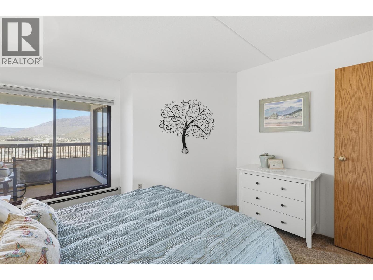
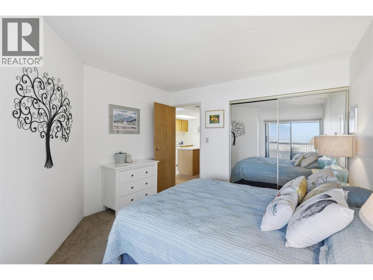
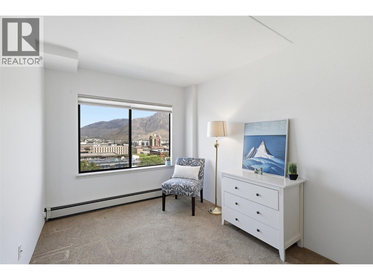
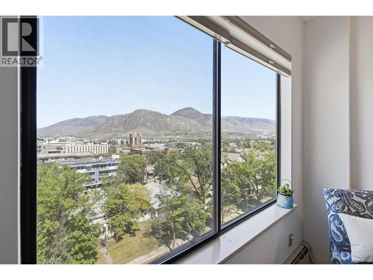
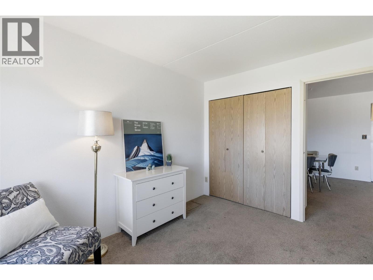
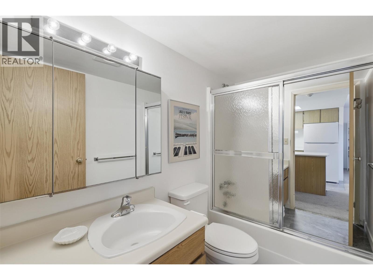
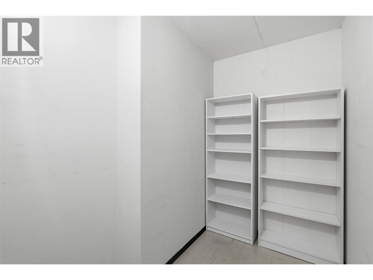
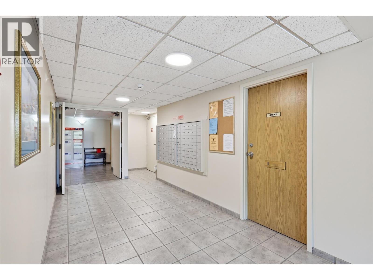
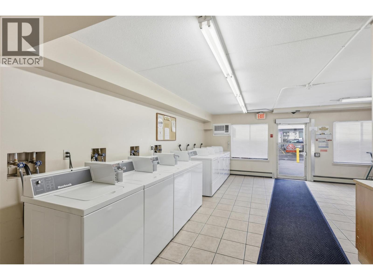
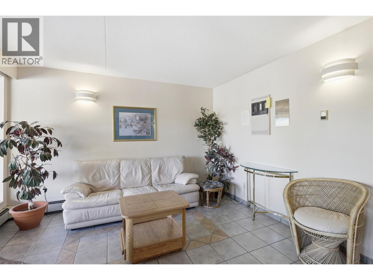
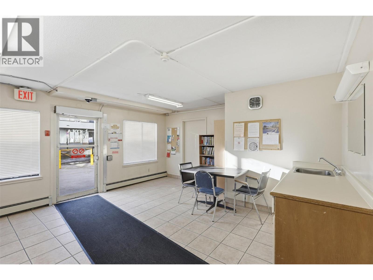
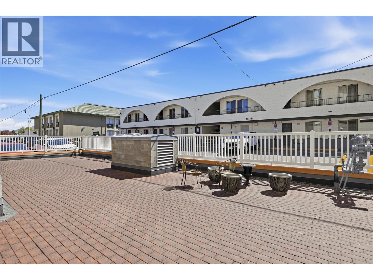
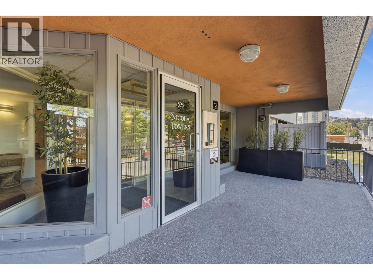
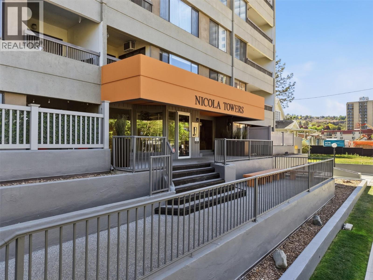
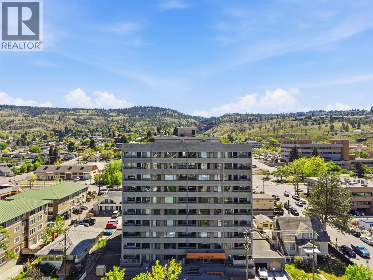
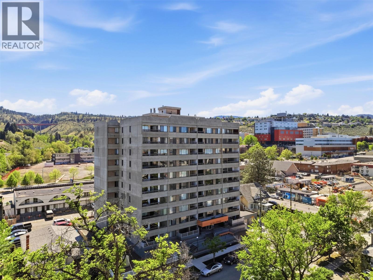
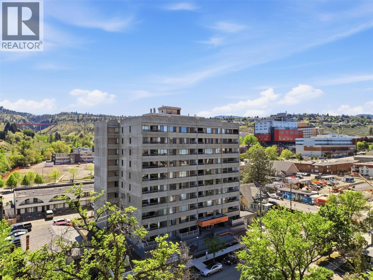
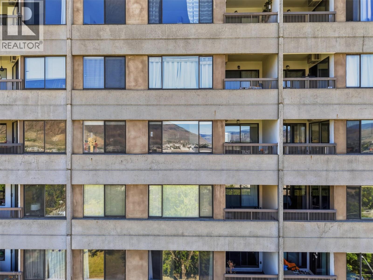
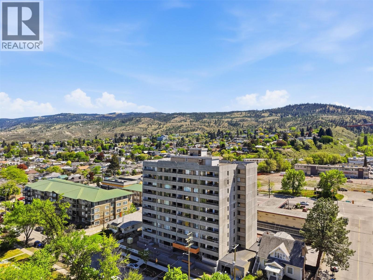
Enjoy sweeping city and mountain views from this well-maintained 7th-floor unit in Nicola Towers, ideally located in the heart of downtown Kamloops. This move-in ready 2-bedroom, 1-bathroom condo offers a spacious and functional layout with a generous dining area, a bright living room that opens onto a private north-facing balcony, and a primary bedroom with its own sliding glass door access to the outdoor space. There is also a large in unit storage room which could work as a home office or hobby room. The concrete construction provides excellent durability and sound attenuation, while secure underground parking and shared laundry add everyday convenience. Just minutes from Royal Inland Hospital, the Farmers' Market, restaurants, shopping, parks, and Riverside Park, this is an ideal opportunity for first-time buyers, downsizers, or anyone looking for a low-maintenance lock-and-leave lifestyle. Clean, well cared for, and ready for its next owner. (id:48970)
Show More