


- ©MLS R3135672
- Area 3788 sq ft
- Bedrooms 5
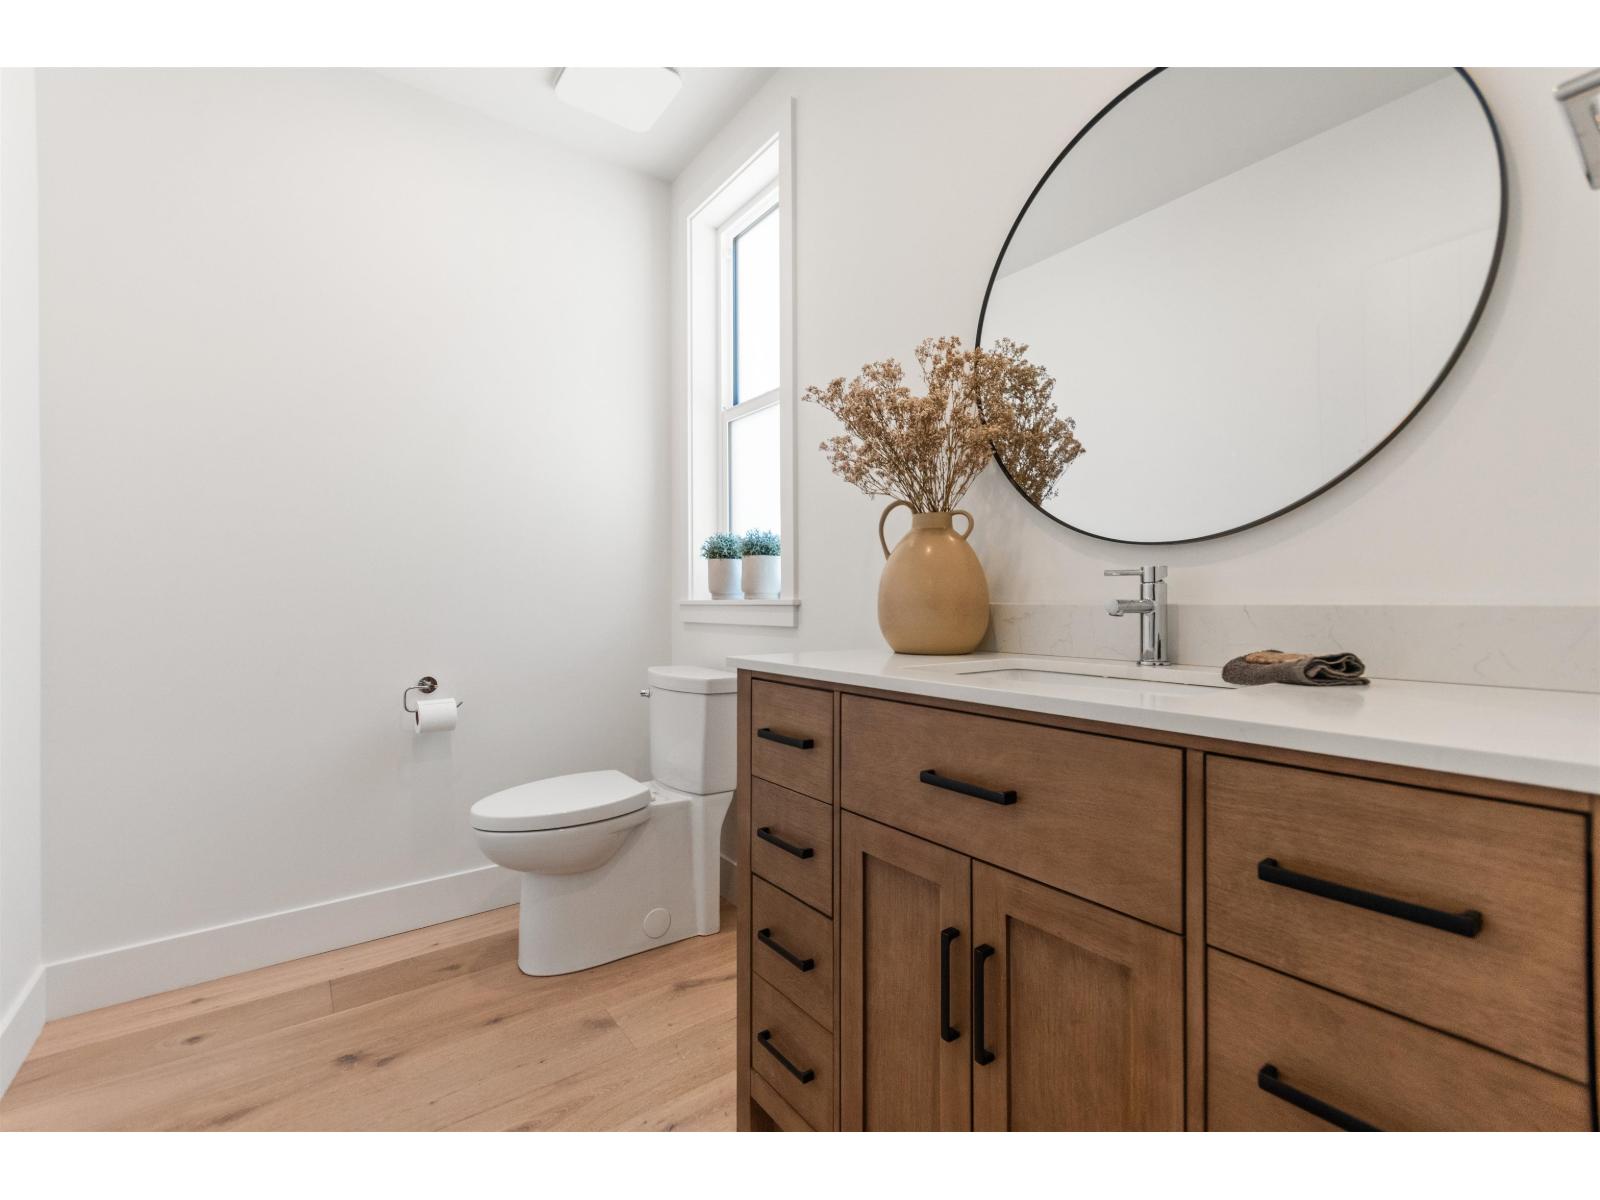
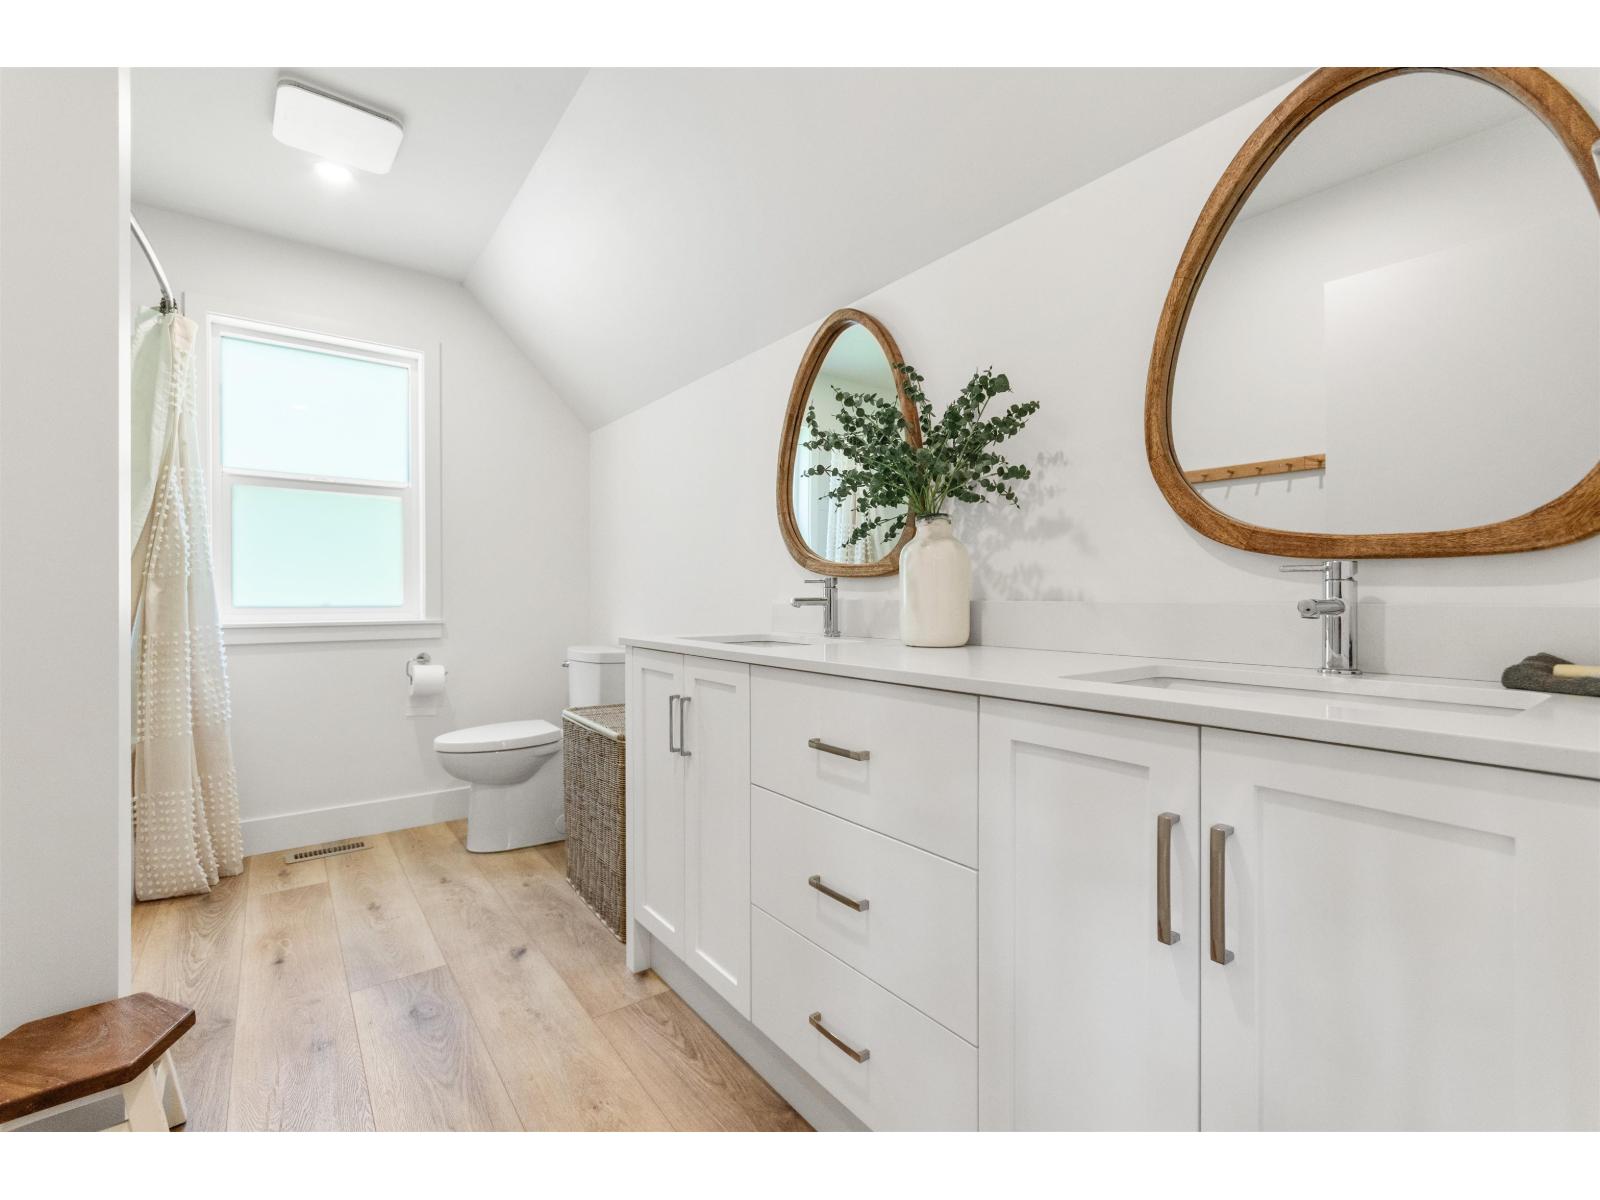
- Bathrooms 3
Description
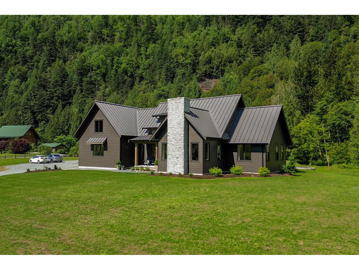
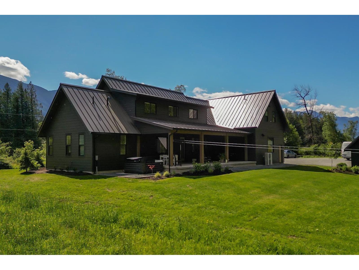
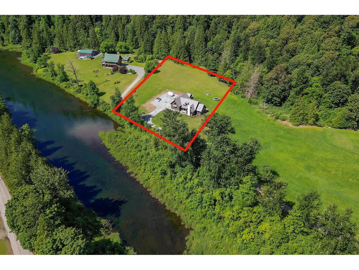
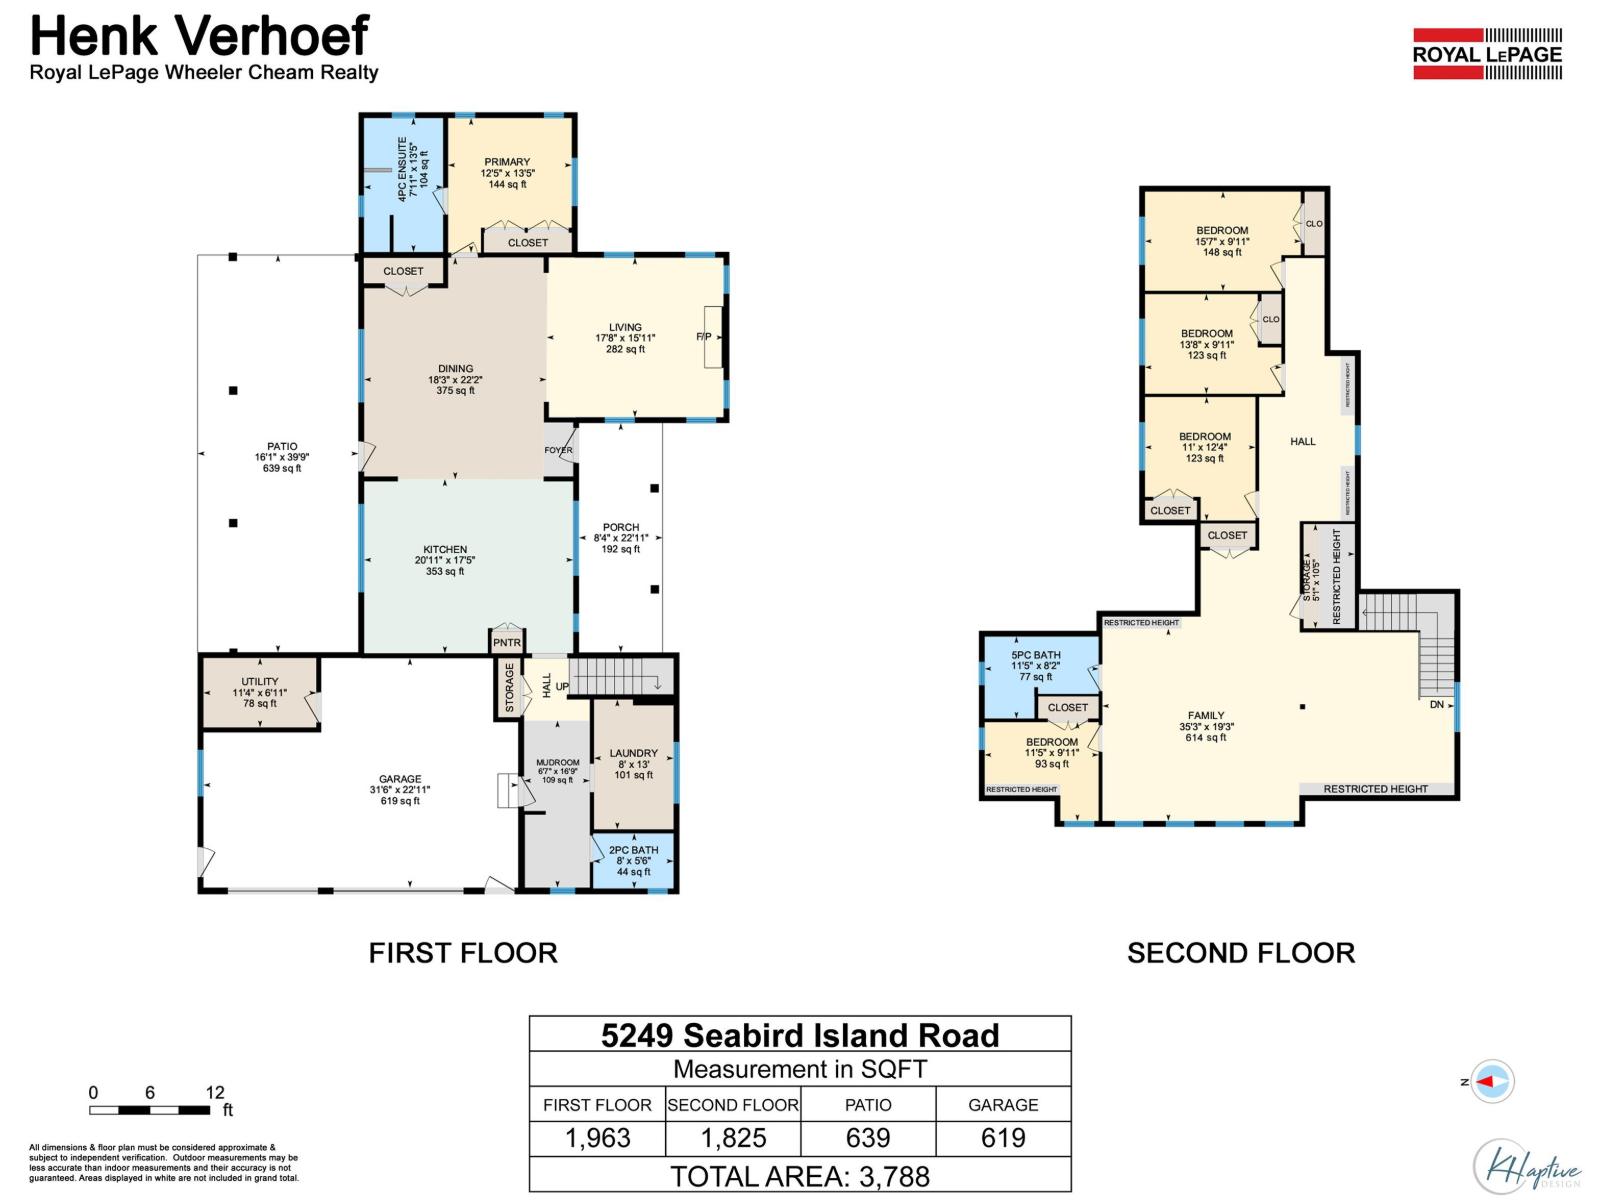
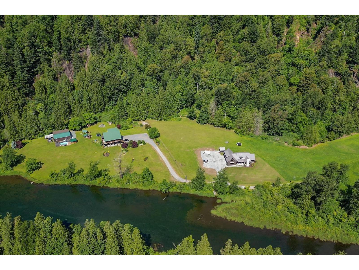
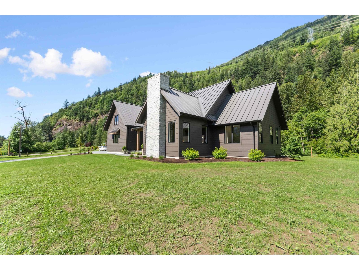
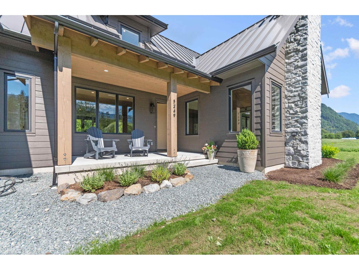
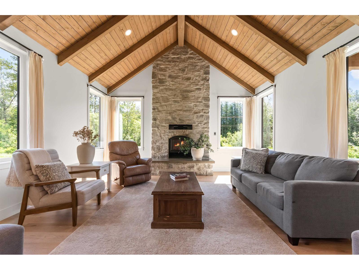
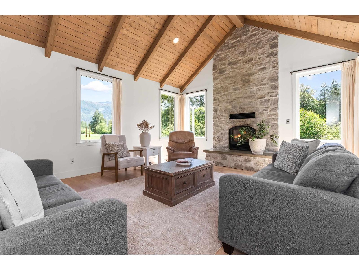
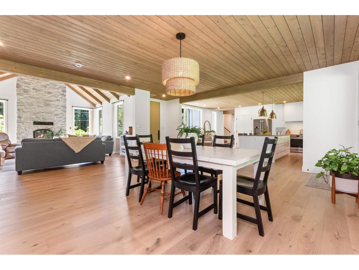
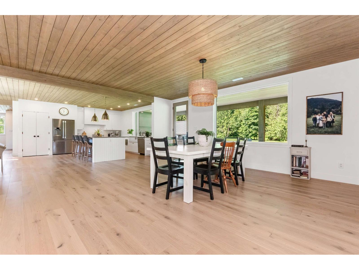
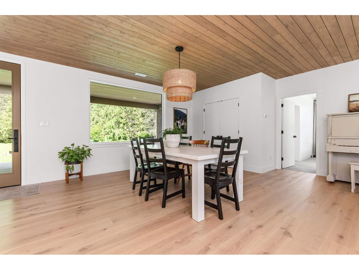
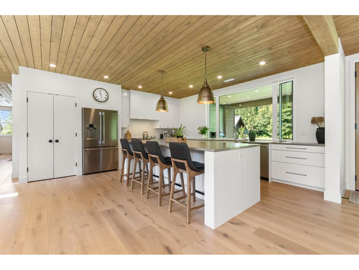
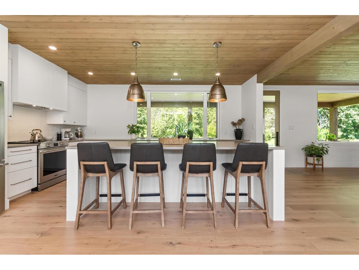
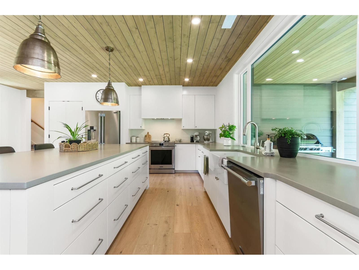
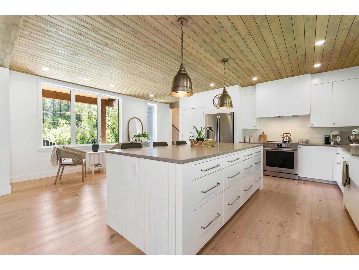
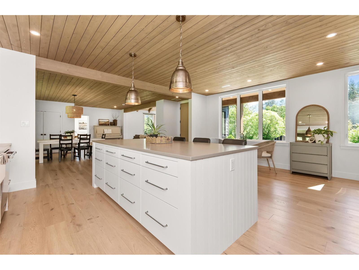
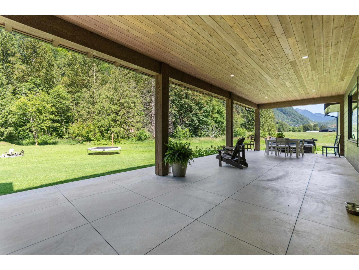
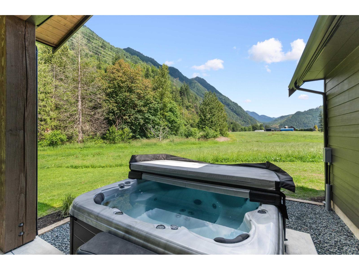
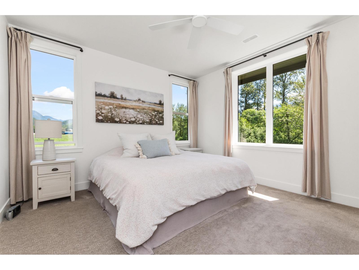
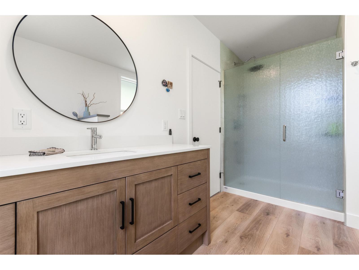
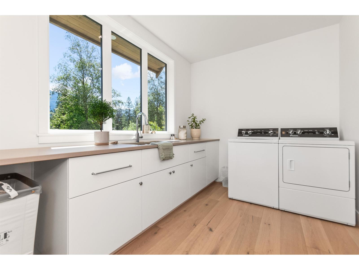
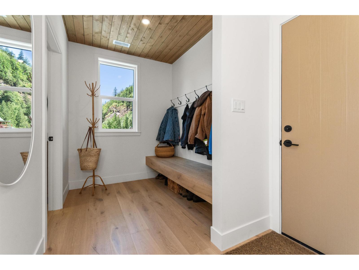
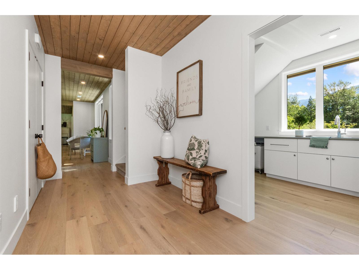
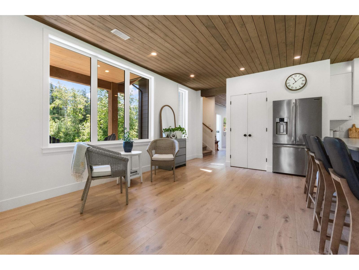
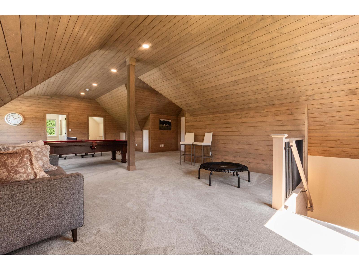
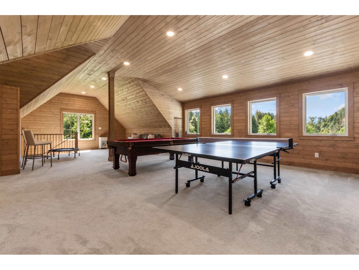
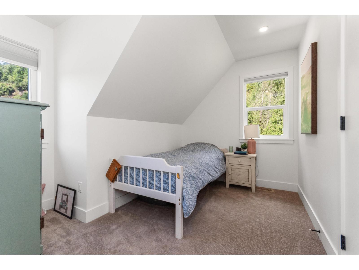
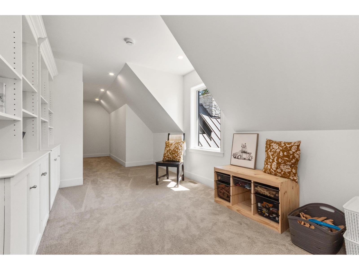
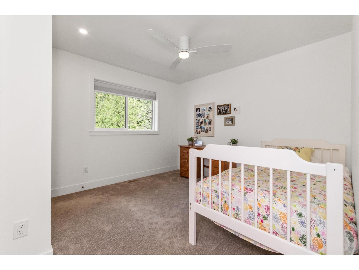
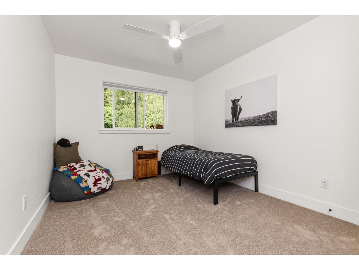
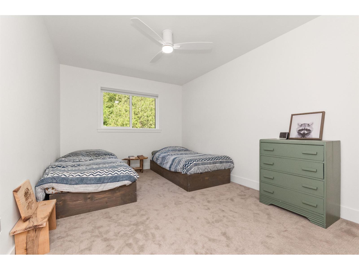
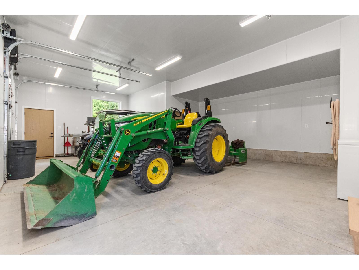
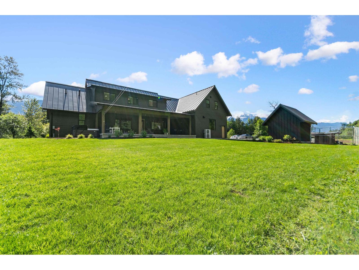
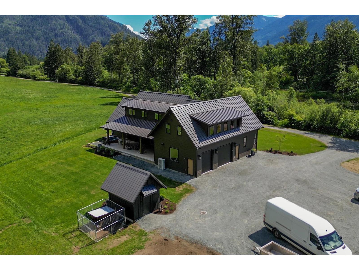
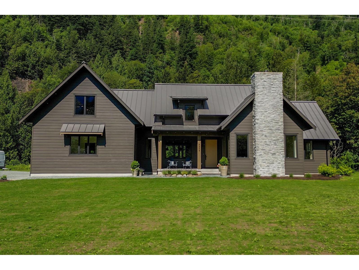
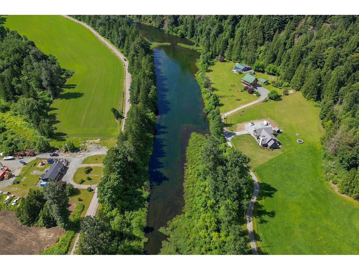
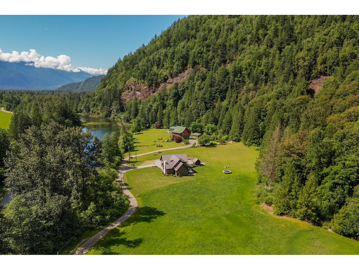
Dream property now available to a discerning Buyer! On offer is a gorgeous 1-year old custom home of outstanding quality (almost 3800 sq. ft.) on 2.47 lovely acres, in a super private location in Agassiz. We have an impressive LR with high ceilings, and the common area with kitchen/dining defines what open-concept living is all about. Huge covered deck and hot tub at the back. Quiet primary with ensuite on main at one end, and a very functional back entry with light-filled laundry room. Upstairs check out the massive rec room with high ceilings, 4 more bedrooms, and storage galore. Mech room off the garage. Grassy field outside, creek, trails up the mountain, and an amazing waterfall. If you have waited for the perfect place, don't wait any longer! (Sign on Seabird Road) * PREC - Personal Real Estate Corporation (id:48970) Show More
Details
- Constructed Date: 2025
- Property Type: Single Family
- Type: House
Features
- Mountain view
- Valley view
- View (panoramic)
- Dishwasher
- Refrigerator
- Stove
- Central air conditioning
- Heat Pump
- Waterfront
Rooms Details For 5249 KAMP ROAD|Agassiz
| Type | Level | Dimension |
|---|---|---|
| Recreational, Games room | Above | 35 ft ,3 in x 19 ft ,3 in |
| Bedroom 2 | Above | 11 ft x 12 ft ,4 in |
| Bedroom 3 | Above | 9 ft ,11 in x 11 ft ,5 in |
| Bedroom 4 | Above | 9 ft ,11 in x 13 ft ,8 in |
| Bedroom 5 | Above | 9 ft ,11 in x 15 ft ,7 in |
| Other | Above | 6 ft x 6 ft ,4 in |
| Storage | Above | 6 ft x 8 ft |
| Storage | Above | 5 ft ,2 in x 8 ft |
| Living room | Main level | 15 ft ,11 in x 17 ft ,8 in |
| Kitchen | Main level | 17 ft ,5 in x 20 ft ,11 in |
| Primary Bedroom | Main level | 12 ft ,5 in x 13 ft ,5 in |
| Dining room | Main level | 18 ft ,3 in x 22 ft ,2 in |
| Mud room | Main level | 6 ft ,7 in x 16 ft ,9 in |
| Storage | Main level | 6 ft ,11 in x 11 ft ,4 in |

Location
This REALTOR.ca listing content is owned and licensed by REALTOR® members of The Canadian Real Estate Association
Data provided by: Chilliwack & District Real Estate Board


