- ©MLS R3151556
- Area 3002 sq ft
- Bedrooms 5
- Bathrooms 2
Description
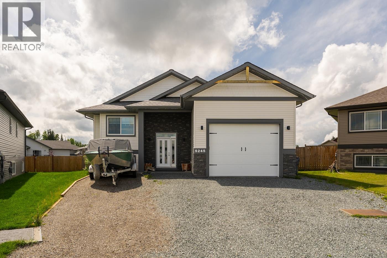
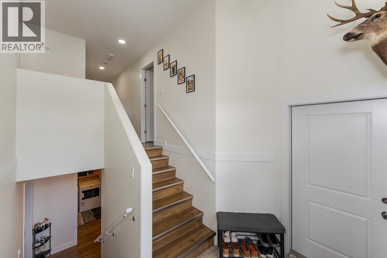
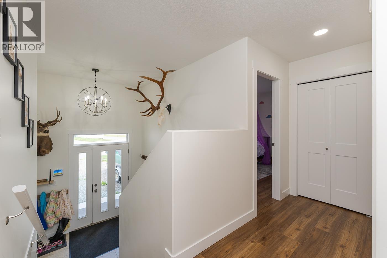
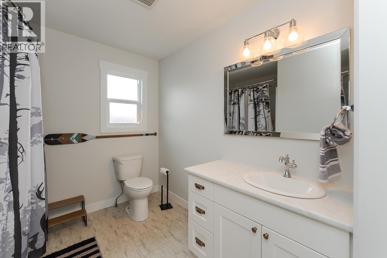
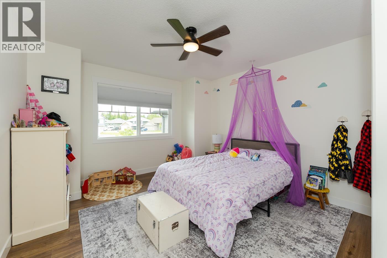
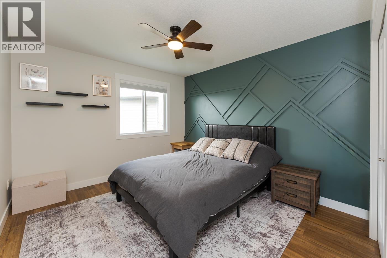
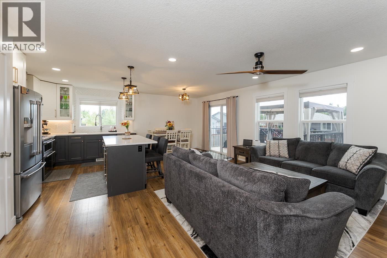
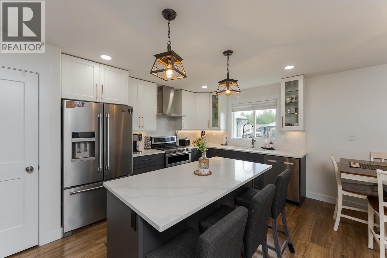
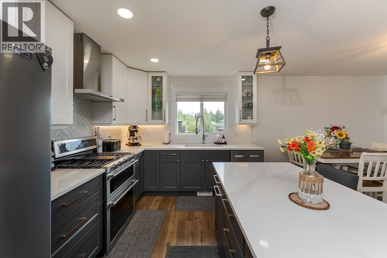
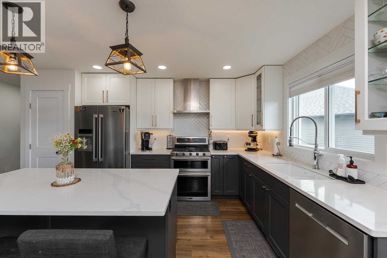
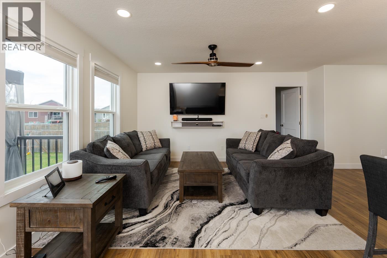
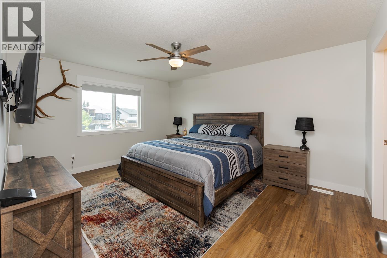
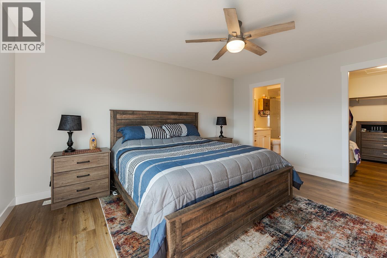
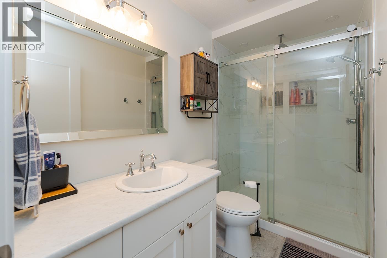
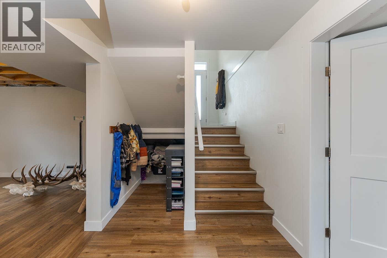
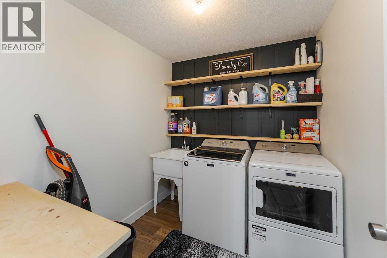
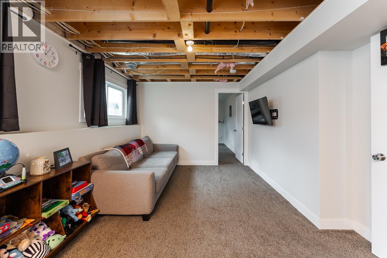
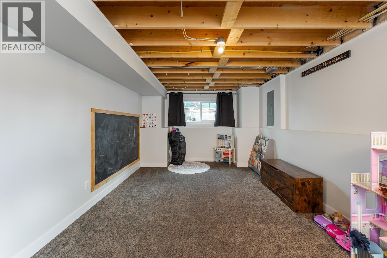
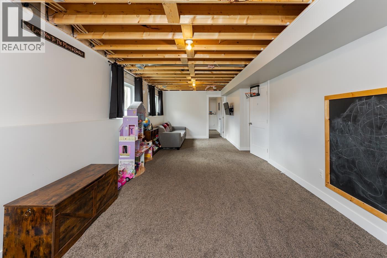
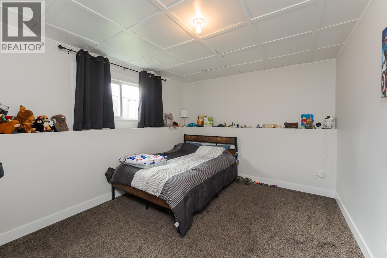
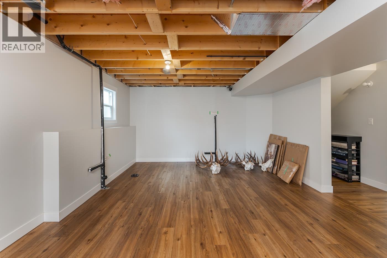
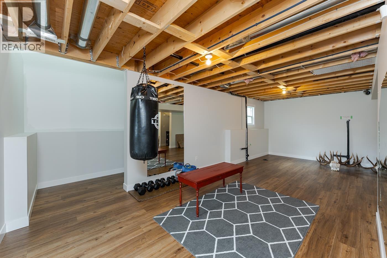
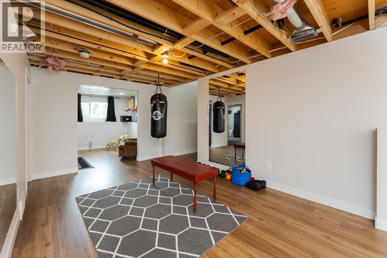
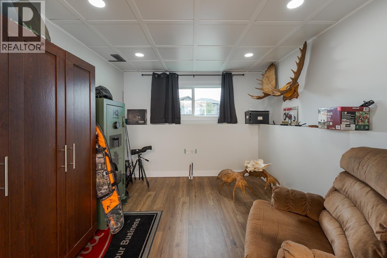
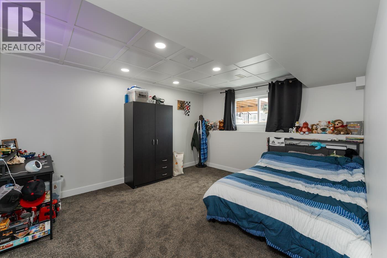
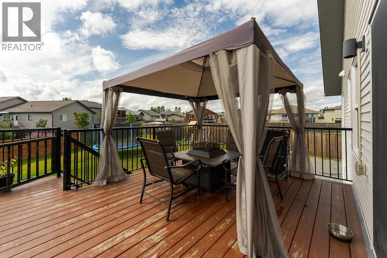
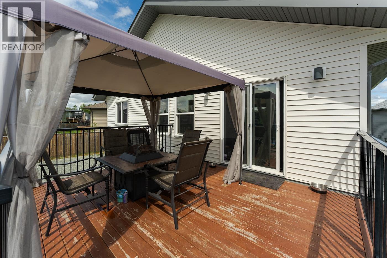
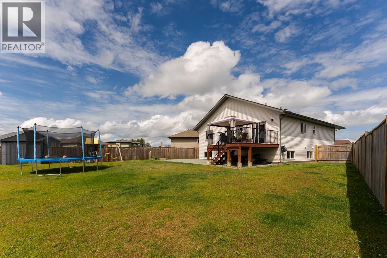
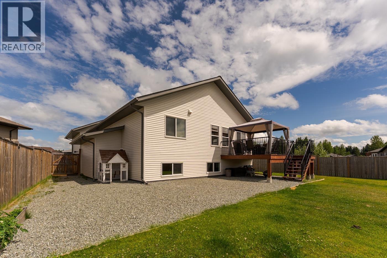
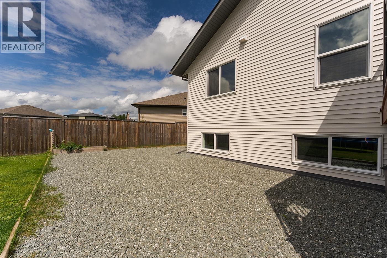
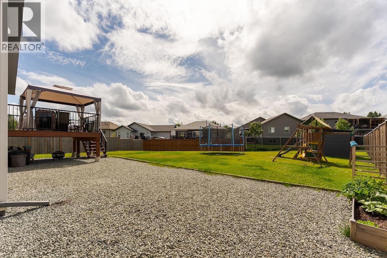
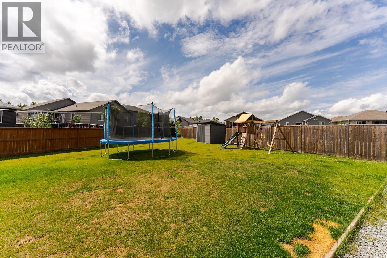
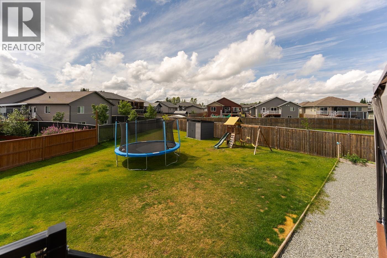
Welcome to 5245 Gable Place in the sought-after Woodlands subdivision! Built in 2019, this 4 bed, 2 bath home offers over 3,000 sq ft on a lot just under ¼ acre. The bright open-concept main floor features a spacious living area, a beautiful kitchen with quartz countertops, and a primary bedroom complete with a private ensuite. Downstairs offers a separate entrance, roughed-in plumbing for a future bath, separate laundry, and a versatile room ideal as a media room or fifth bedroom. Massive yard and RV parking! (id:48970) Show More
Details
- Constructed Date: 2019
- Property Type: Single Family

- Type: House
- Total Finished Area: 3002 sqft
- Architectural Style: Split level entry
Features
- Forced air
Rooms Details For 5245 GABLE PLACE
| Type | Level | Dimension |
|---|---|---|
| Laundry room | Basement | 7 ft ,9 in x 6 ft ,1 in |
| Utility room | Basement | 7 ft ,1 in x 4 ft ,7 in |
| Recreational, Games room | Basement | 27 ft ,1 in x 11 ft ,2 in |
| Bedroom 4 | Basement | 13 ft ,8 in x 10 ft |
| Recreational, Games room | Basement | 24 ft ,1 in x 18 ft ,9 in |
| Den | Basement | 10 ft ,2 in x 10 ft |
| Bedroom 5 | Basement | 13 ft ,8 in x 11 ft ,1 in |
| Foyer | Main level | 6 ft ,2 in x 9 ft ,1 in |
| Bedroom 2 | Main level | 13 ft ,5 in x 11 ft ,1 in |
| Bedroom 3 | Main level | 10 ft ,9 in x 14 ft |
| Living room | Main level | 16 ft ,8 in x 9 ft ,6 in |
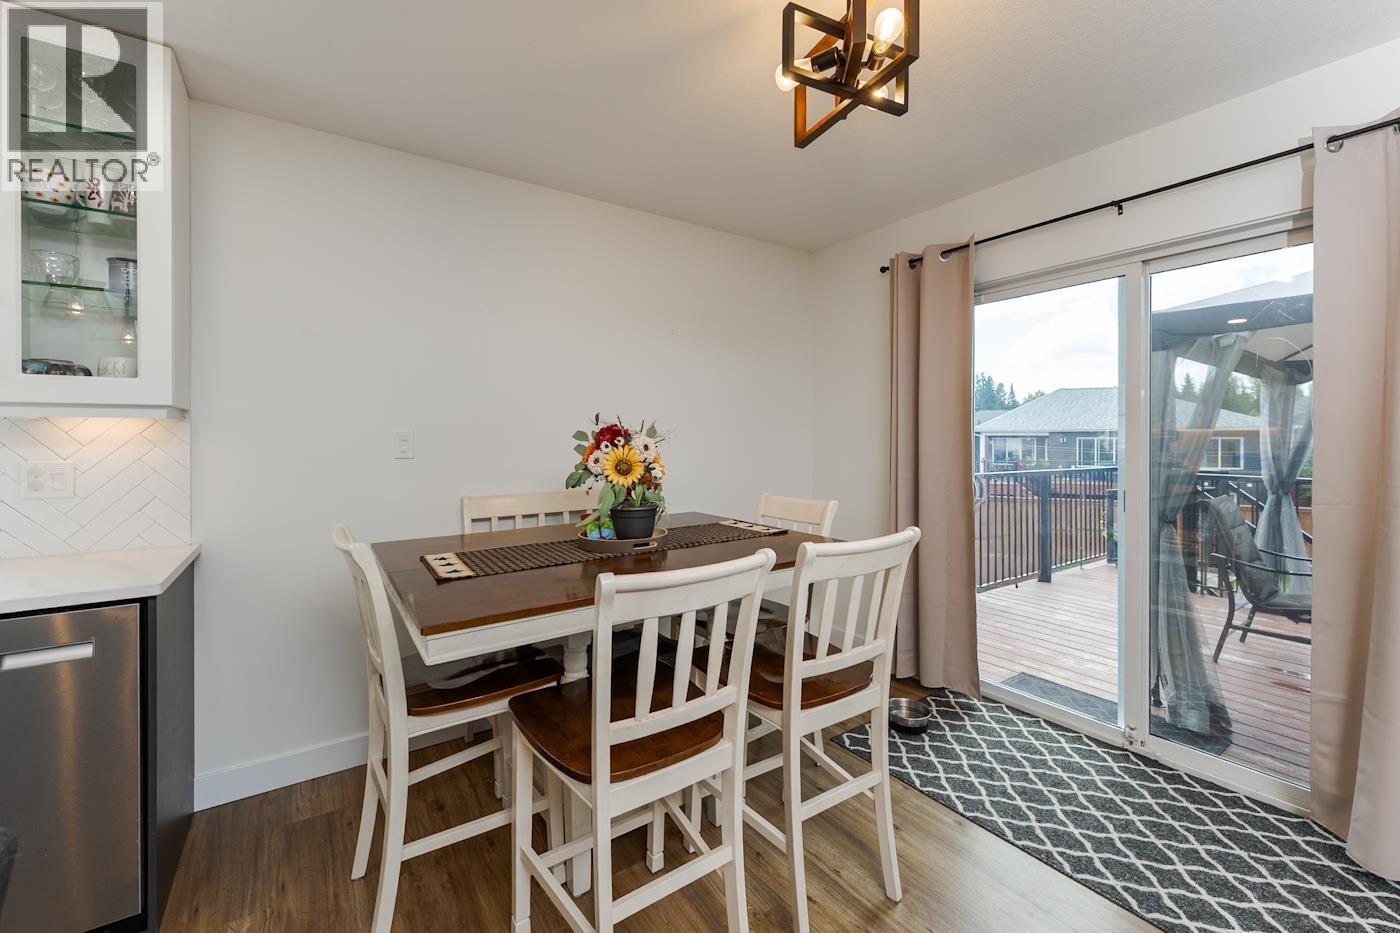
| Dining room | Main level | 8 ft ,6 in x 11 ft ,1 in |
| Kitchen | Main level | 10 ft ,8 in x 11 ft ,1 in |
| Primary Bedroom | Main level | 15 ft ,2 in x 12 ft |
| Other | Main level | 9 ft ,3 in x 8 ft ,9 in |
Location
This REALTOR.ca listing content is owned and licensed by REALTOR® members of The Canadian Real Estate Association
Data provided by: BC Northern Real Estate Board