- ©MLS 10397513
- Area 1425 sq ft
- Bedrooms 3
- Bathrooms 2
- Parkings 4
Description
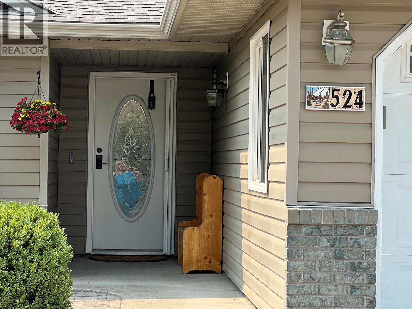
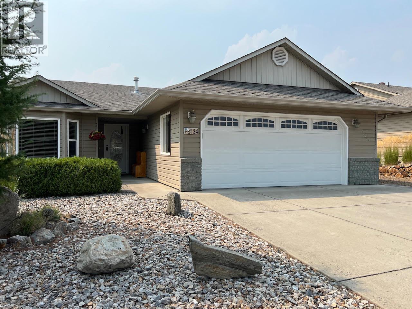
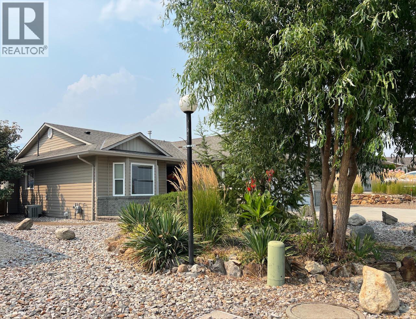
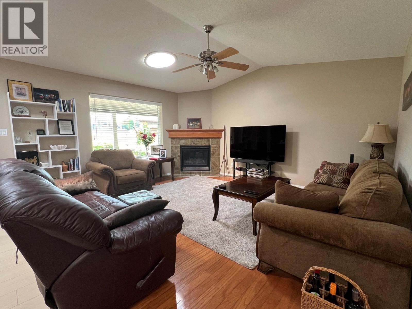
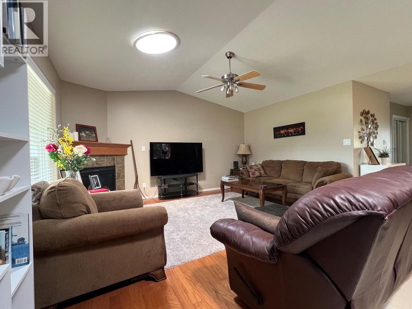
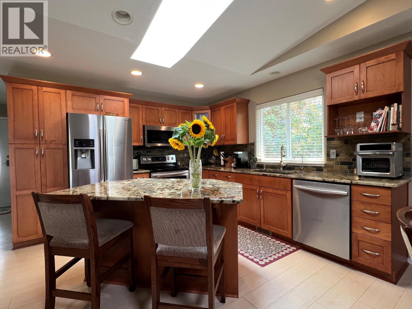
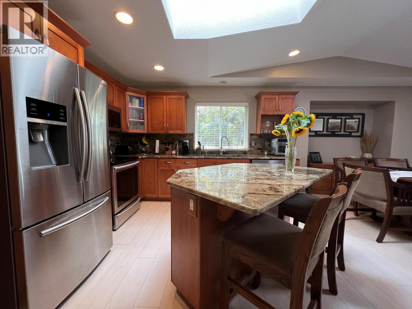
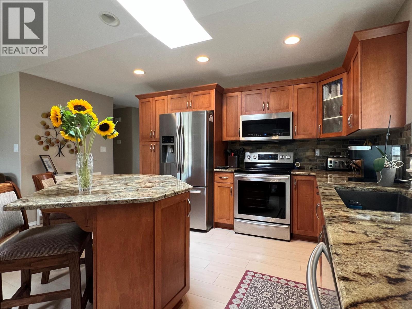
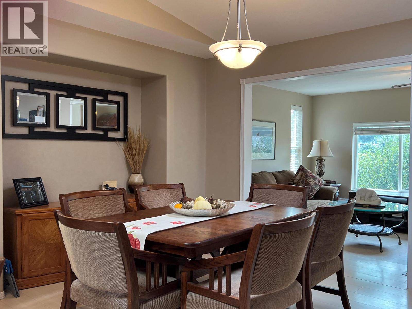
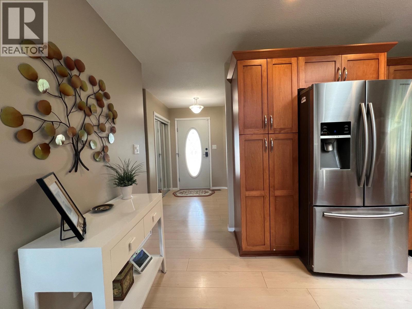
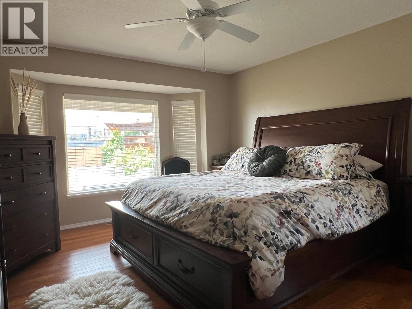
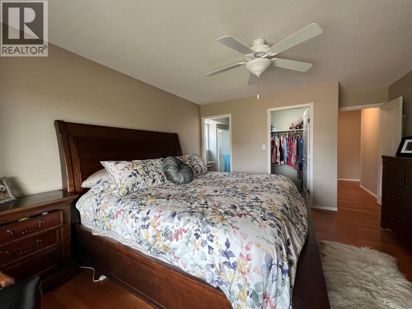
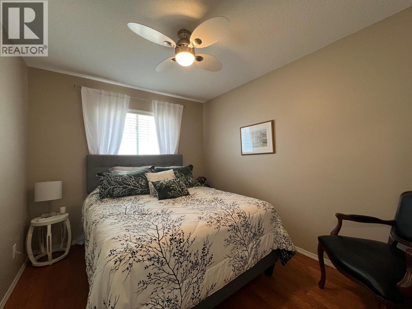
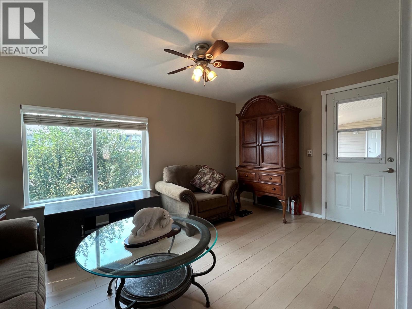
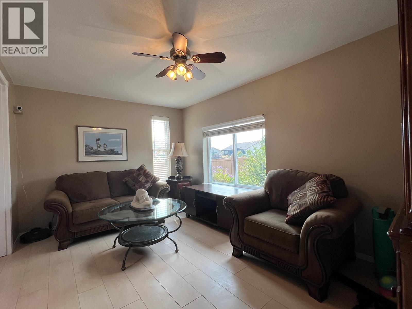
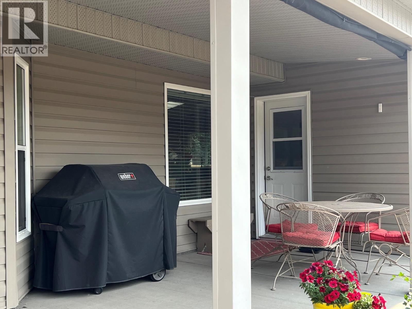
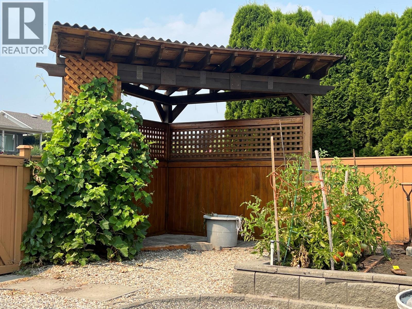
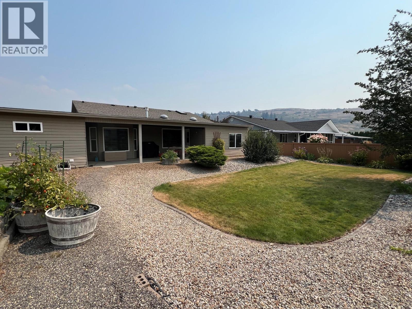
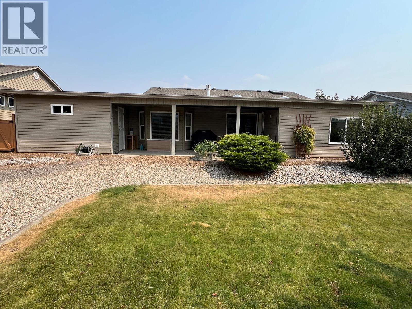
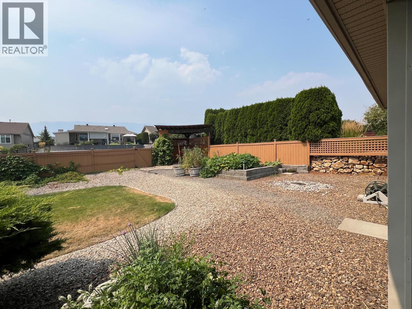
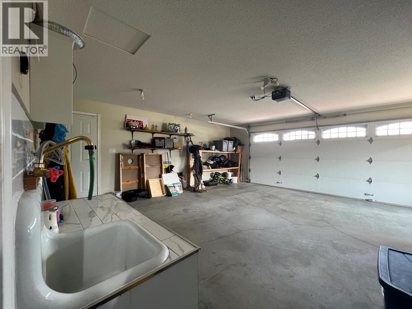
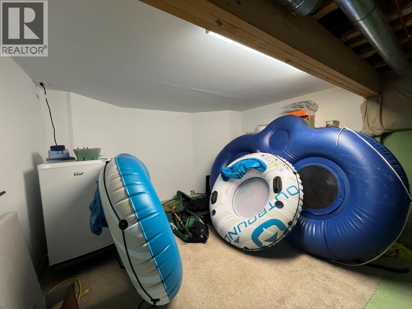
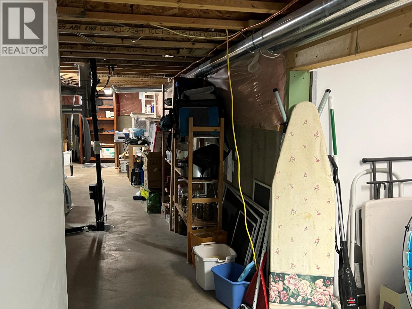
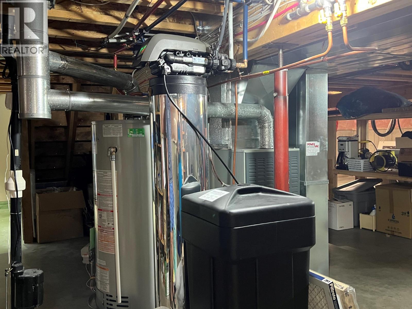
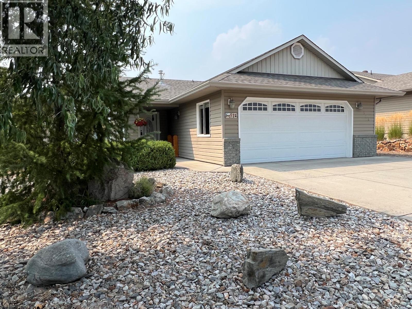
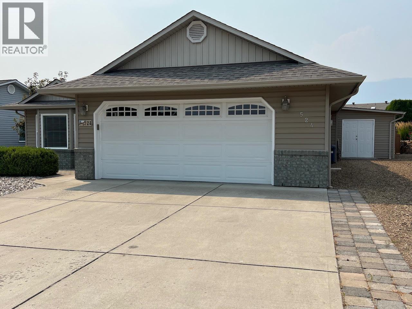
Coming to you from Desert Cove, a lovely warm inviting home to call your own. This 3 bed 2 bath open concept home features a 4 season sunroom, fantastic patio, gazebo & private yard to relax in. Located on green space, you'll love the surroundings. The 6' basement is a bonus to store your seasonal items and an oversized walkthrough shed for all the seasonal toys and workshop items is also a fantastic addition. Sellers have taken exceptional care of their home and are ready to pass it on to you. Desert Cove offers a very friendly environment, a full recreation facility including pool and hot tub, library, billiards, craft and exercise spaces. The full event and exercise schedule tells you that its a super place to meet new people and enjoy life. (id:48970) Show More
Details
- Constructed Date: 2005
- Property Type: Single Family
- Type: House
- Access Type: Easy access
- Architectural Style: Ranch
- Community: Desert Cove Estates
- Neighbourhood: Swan Lake West
Ammenities + Nearby
- Golf Nearby
- Park
- Recreation
- Ski area
- Golf Nearby
- Park
- Recreation
- Ski area
Features
- Level lot
- Private setting
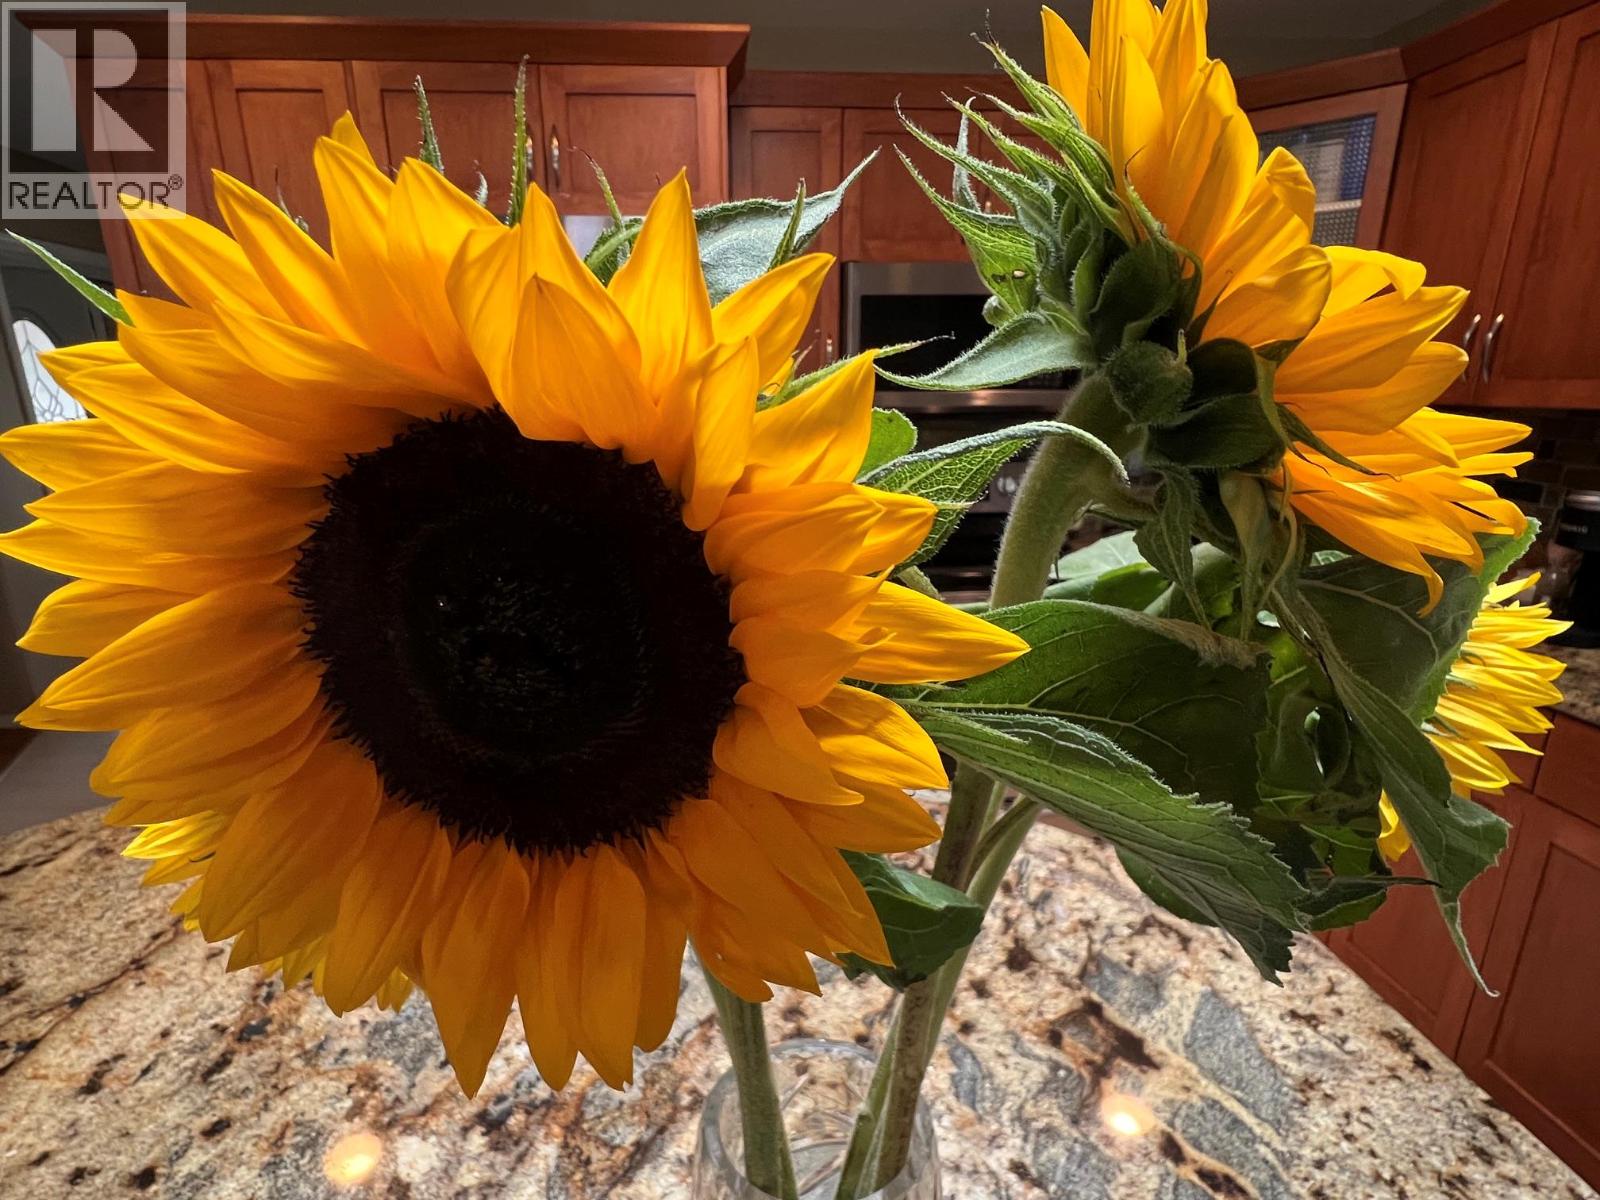
- Central island
- Rentals Allowed
- Seniors Oriented
- Refrigerator
- Dishwasher
- Dryer
- Range - Electric
- Microwave
- Hood Fan
- Washer
- Water purifier
- Water softener
- Central air conditioning
- Forced air
- See remarks
Rooms Details For 524 5 Street
| Type | Level | Dimension |
|---|---|---|
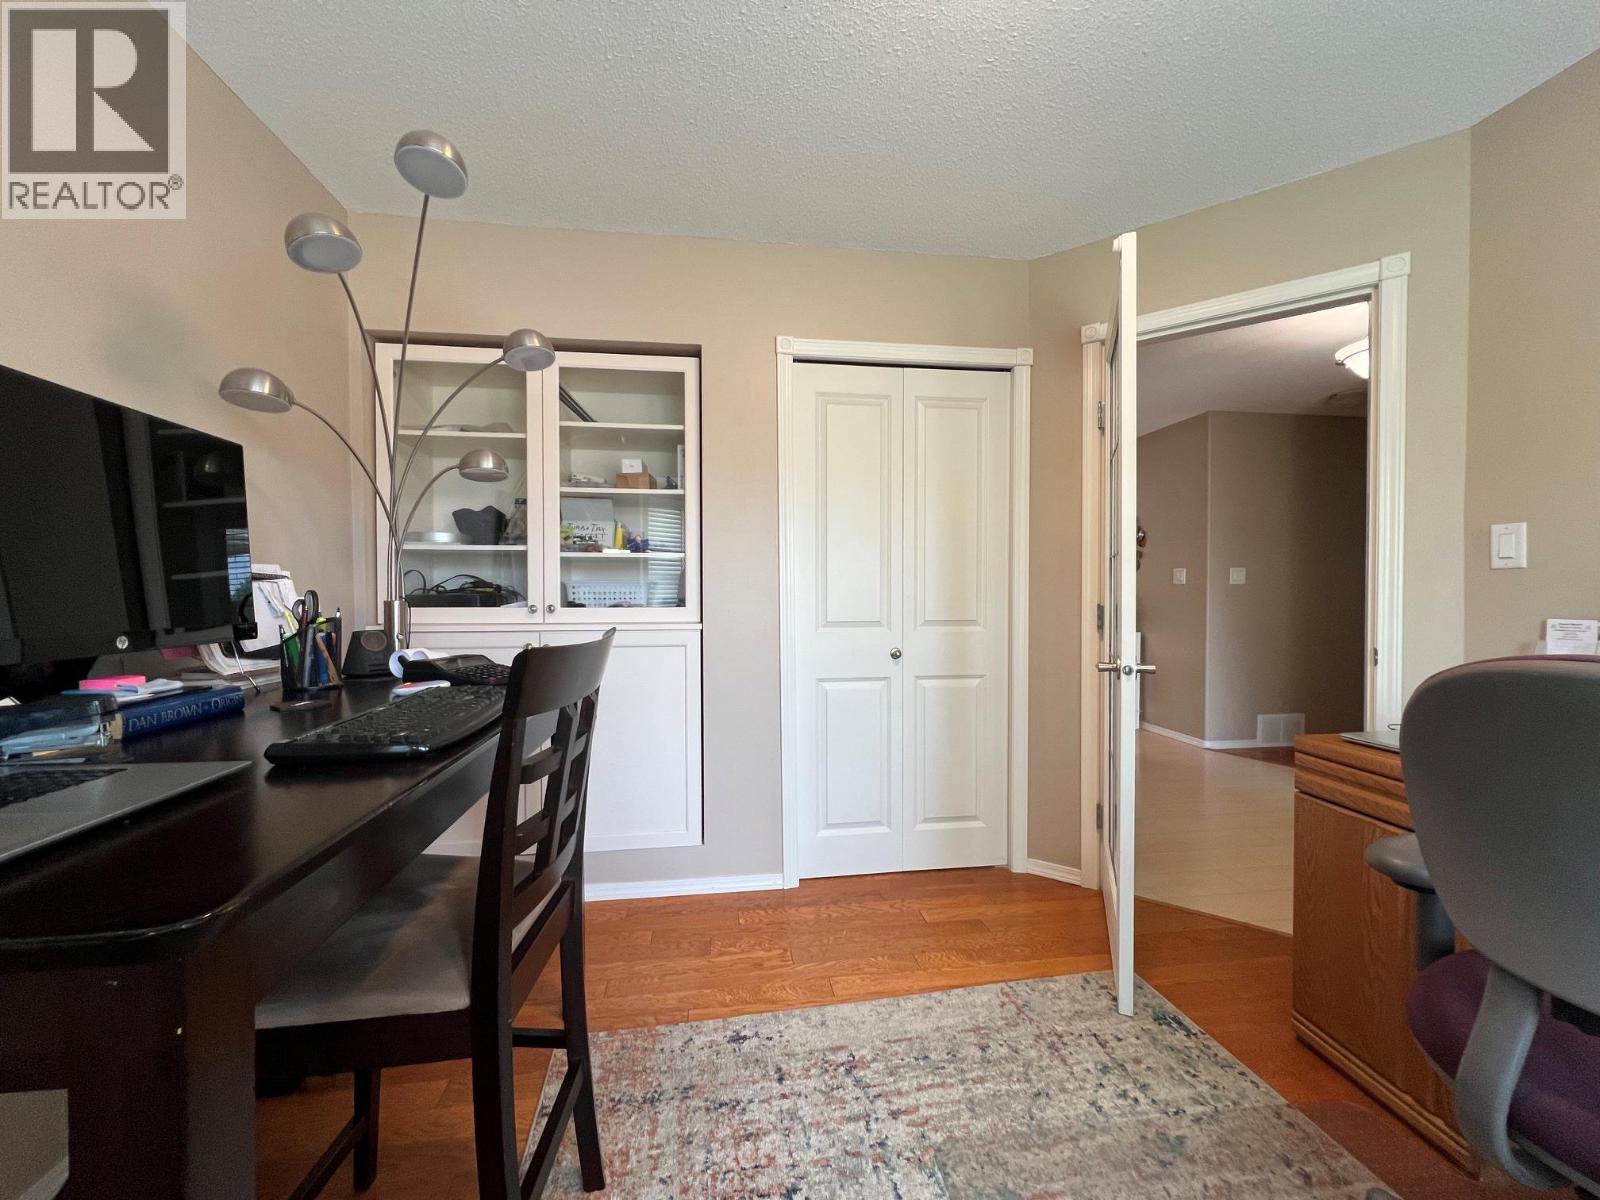
| Bedroom | Main level | 11'0'' x 10' |
| Other | Main level | 5'5'' x 6' |
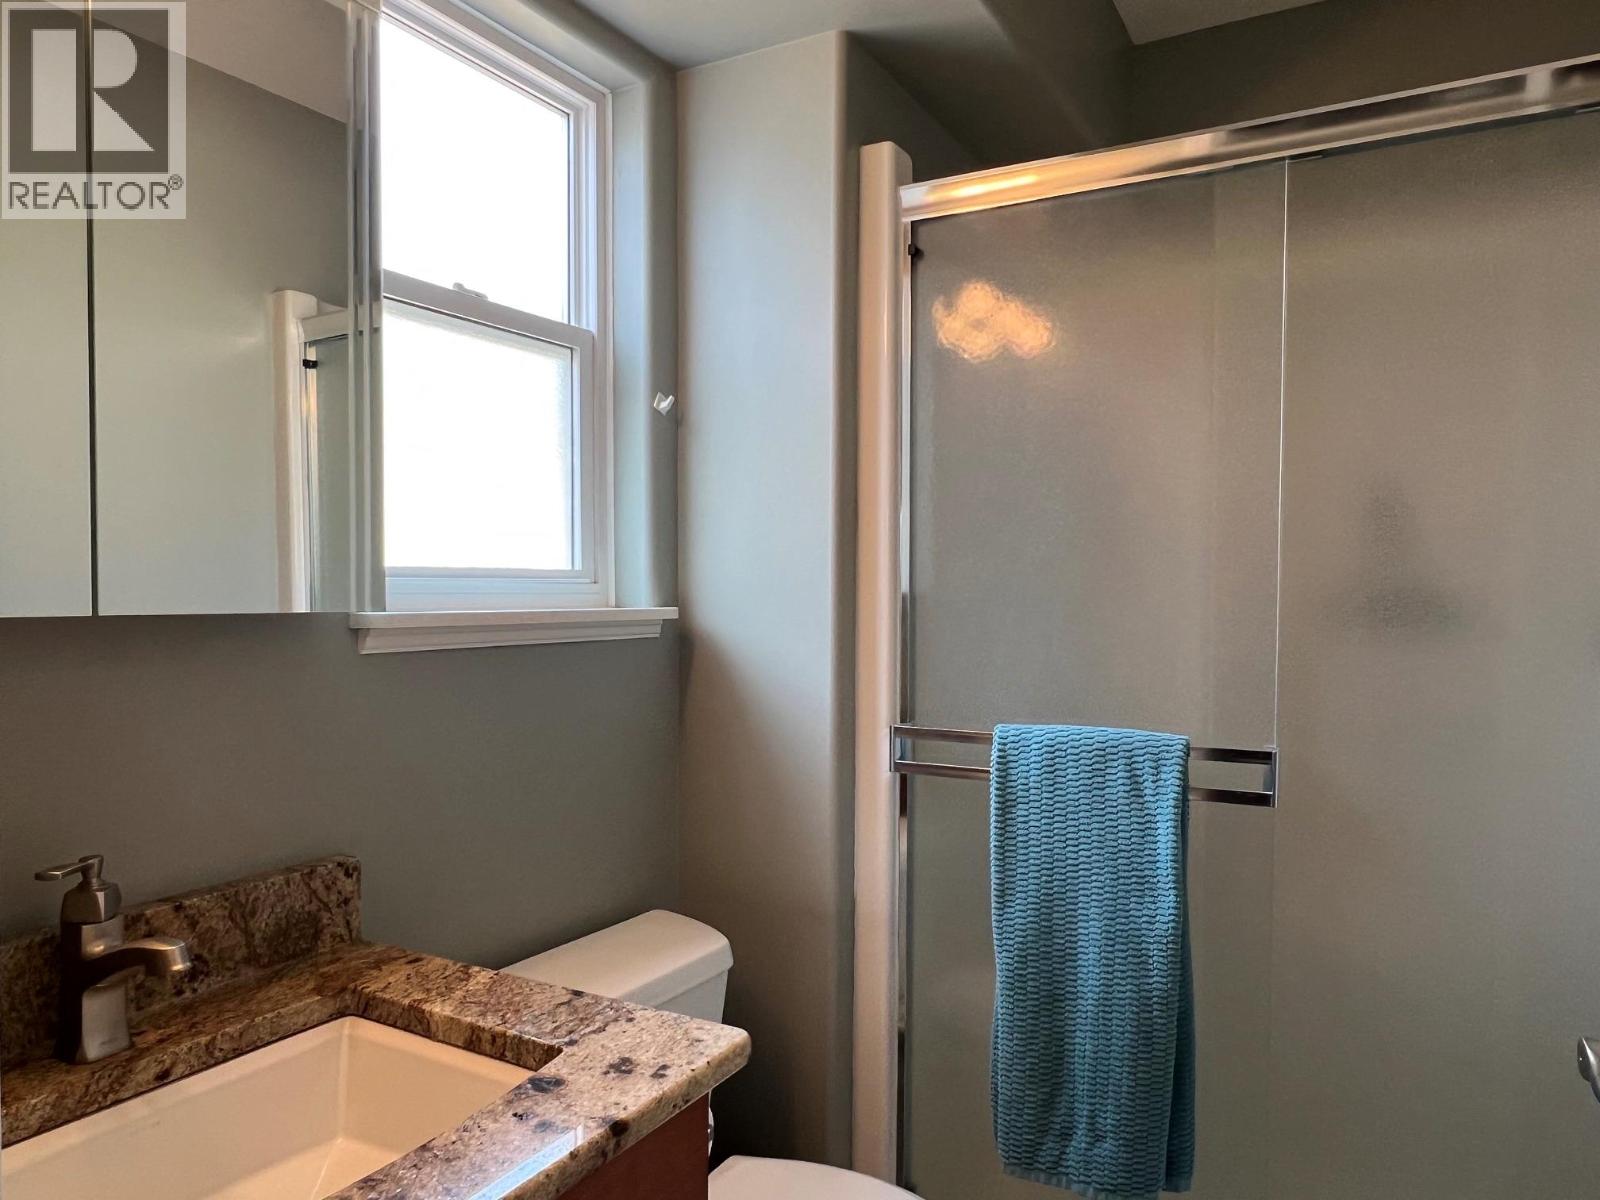
| 3pc Ensuite bath | Main level | Measurements not available |
| Primary Bedroom | Main level | 13' x 13' |
| Bedroom | Main level | 9' x 11' |
| Other | Main level | 21'0'' x 20'0'' |
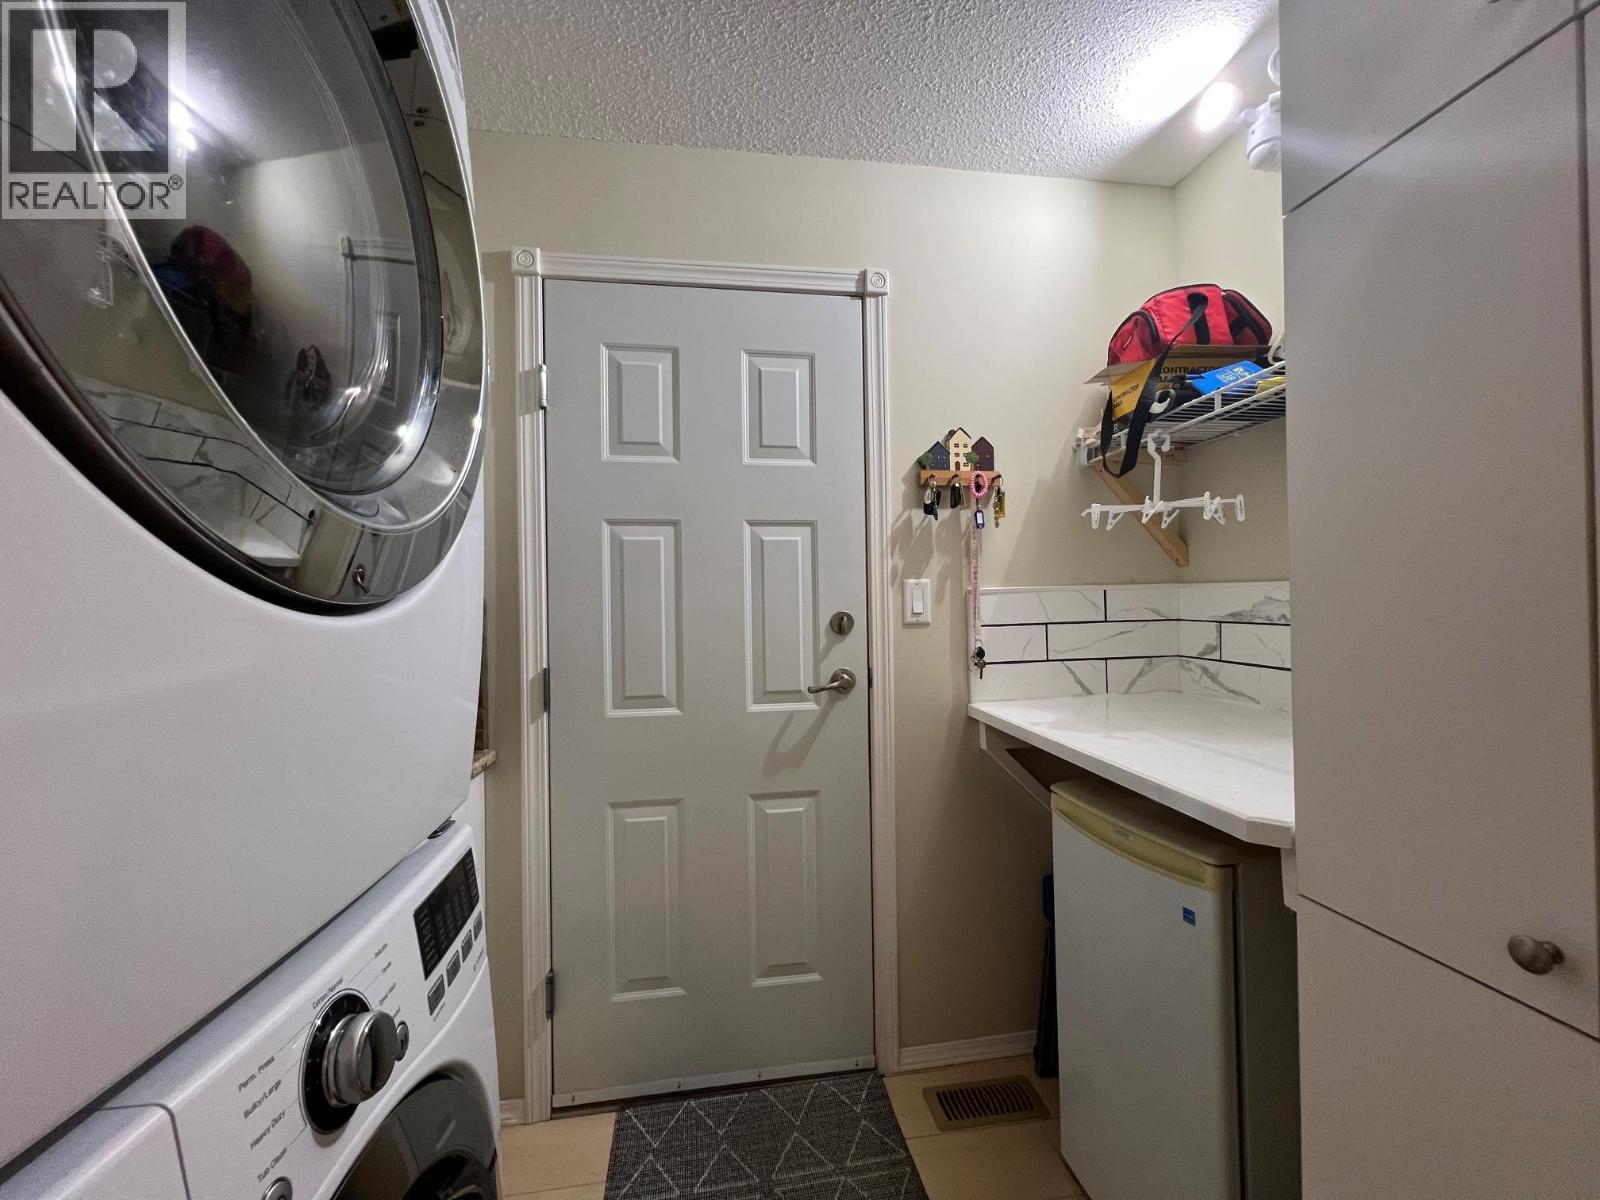
| Laundry room | Main level | 5'5'' x 7'5'' |
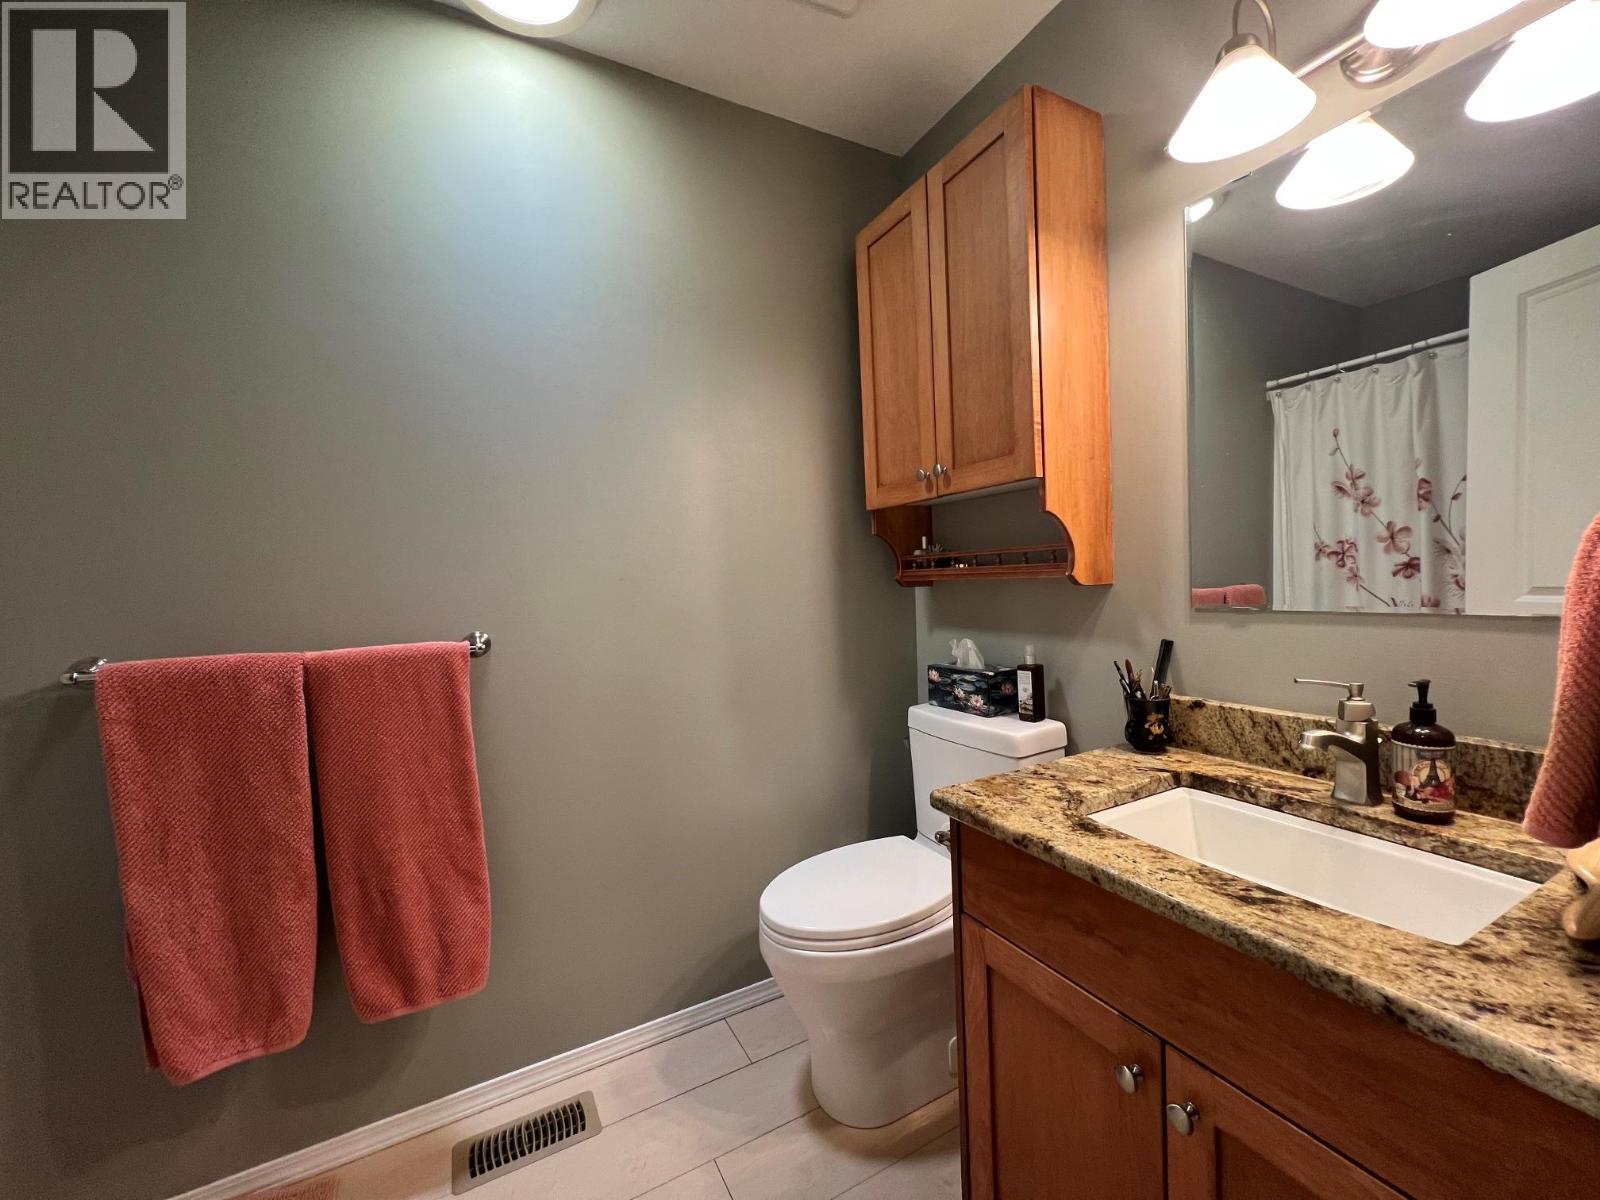
| 4pc Bathroom | Main level | Measurements not available |
| Family room | Main level | 15' x 9' |
| Living room | Main level | 14' x 18' |
| Dining room | Main level | 10'0'' x 12' |
| Kitchen | Main level | 12'0'' x 12'0'' |
Location
This REALTOR.ca listing content is owned and licensed by REALTOR® members of The Canadian Real Estate Association
Data provided by: Okanagan-Mainline Real Estate Board