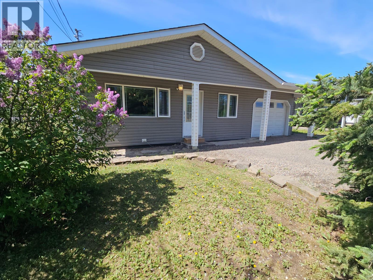
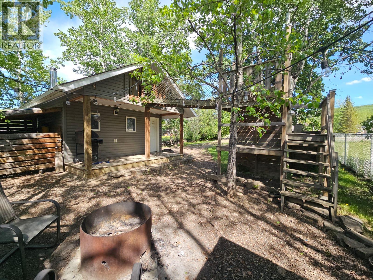
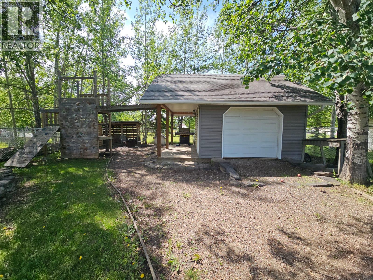
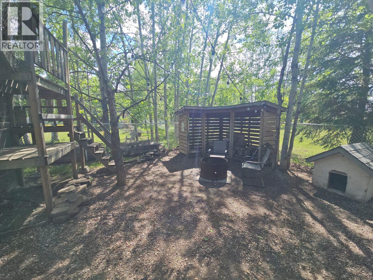
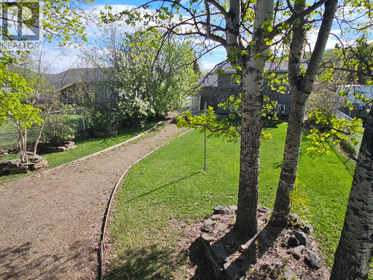
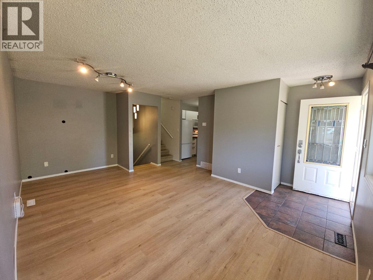
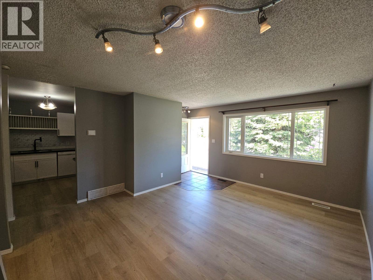
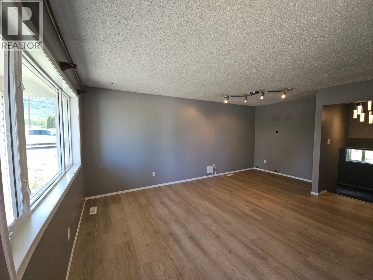
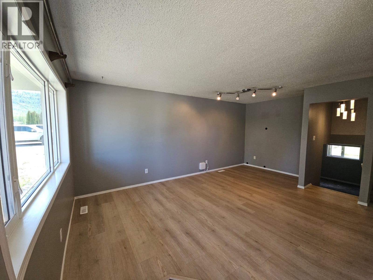
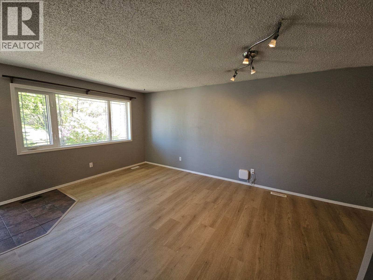
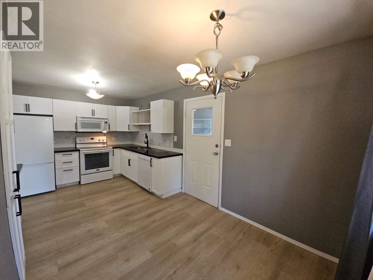
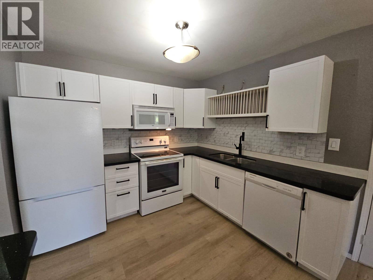
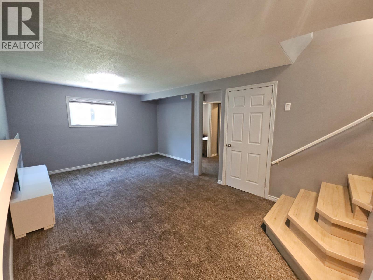
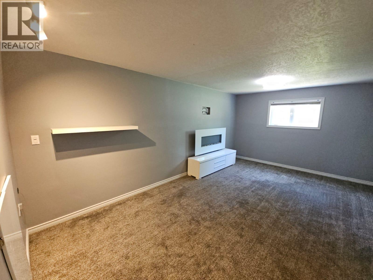
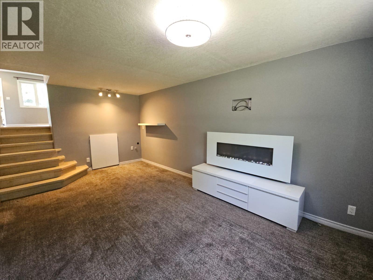
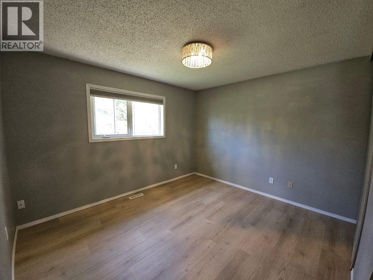
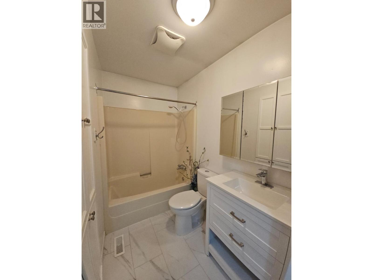
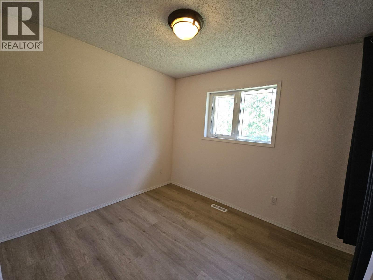
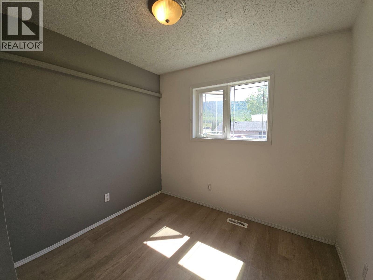
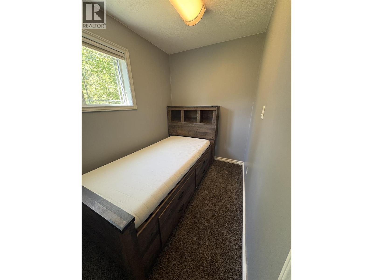
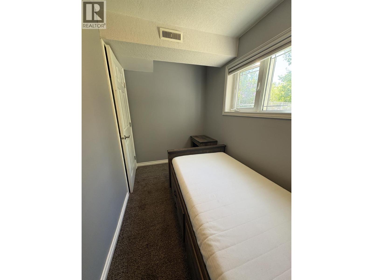
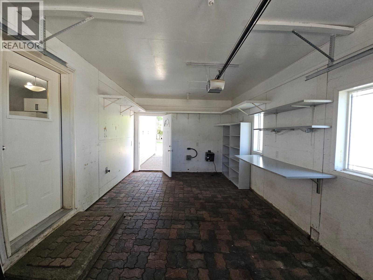
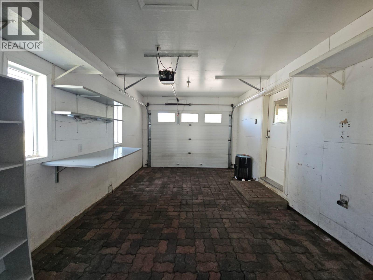
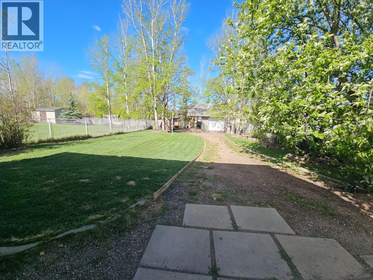
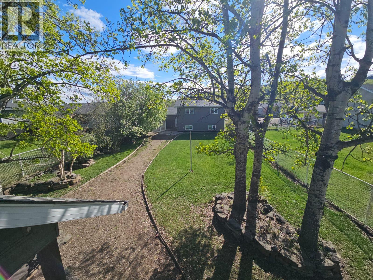
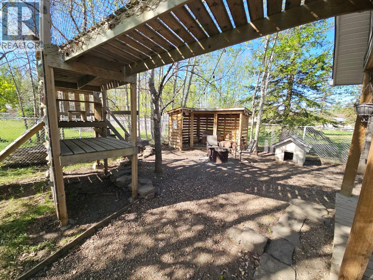
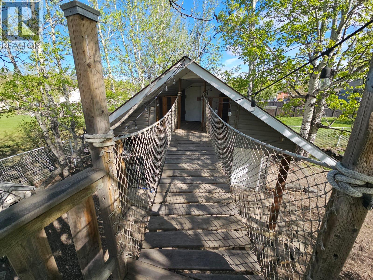
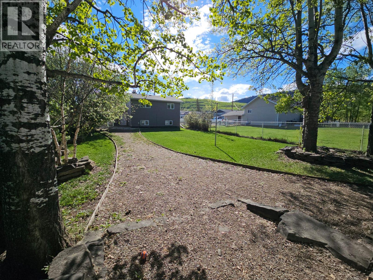
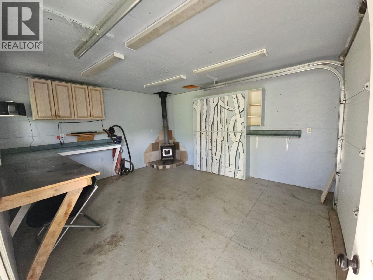
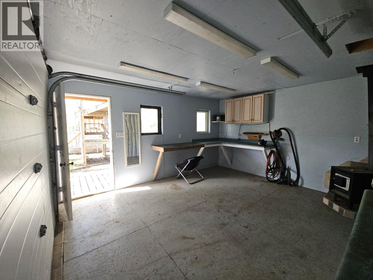
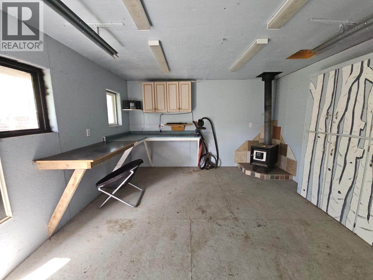
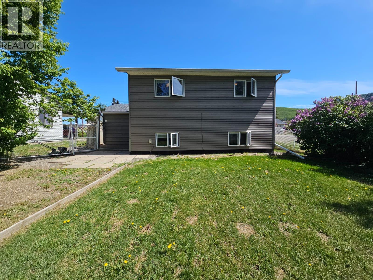
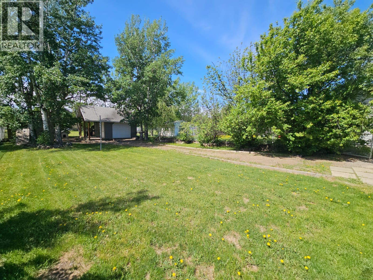
Great news - NEW IMPROVED PRICE! This impressive family home stands out as one coziest home sweet homes on the market—offering exceptional quality, comfort, and style. Lovingly maintained and is completely move-in ready. Featuring 4 bedrooms, 1.5 baths, and a thoughtfully designed 3-level layout, this home blend’s function and charm all in one package. You’ll appreciate the layout and design with tasteful, modern finishes throughout. The spacious family room with an electric fireplace creates a warm, inviting space to relax and gather, while plush carpeting adds comfort where it matters most. Built with efficiency in mind, this custom home offers low maintenance costs and lasting value. With over 500 square feet of interior storage, there’s room for everything. Step outside to a beautifully landscaped 50’ x 175’ lot—your own private backyard retreat. Mature shrubs, ornamental crabapple trees, lilacs, lush green lawn, and stunning stonework create a serene setting. The fully fenced yard also includes a detached workshop, plus incredible features for families and entertaining—an outdoor rock-climbing wall, playhouse, and a cozy fire pit area perfect for making lasting memories. List of available updates on file. Check it out. (id:48970)
Show More