- ©MLS 10393485
- Area 2376 sq ft
- Bedrooms 6
- Bathrooms 3
- Parkings 4
Description
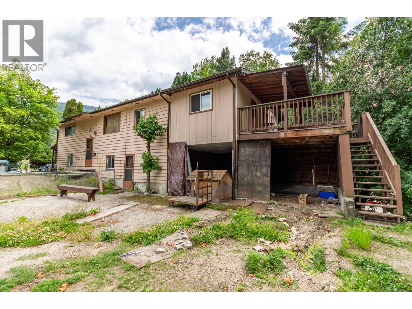
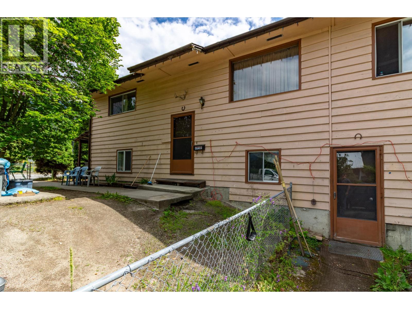
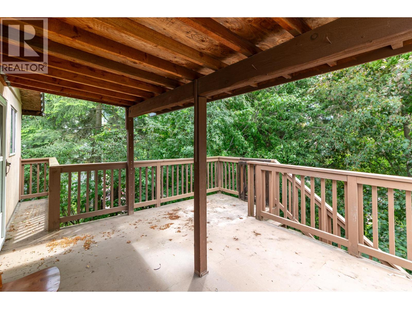
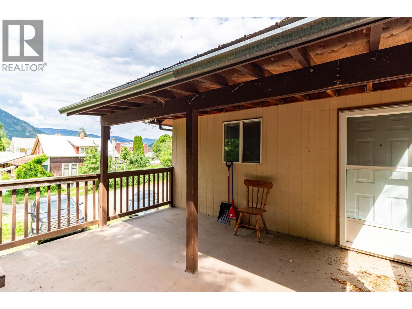
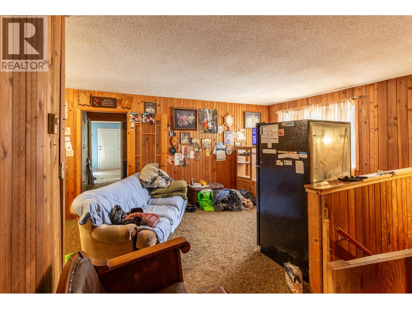
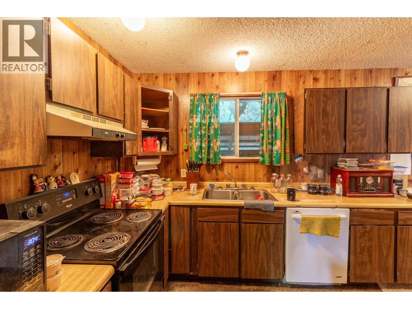
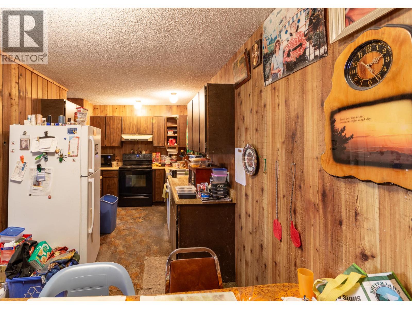
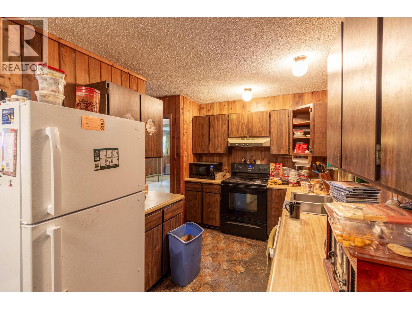
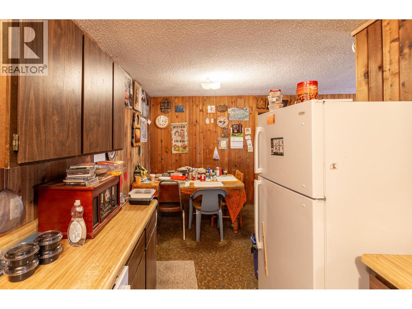
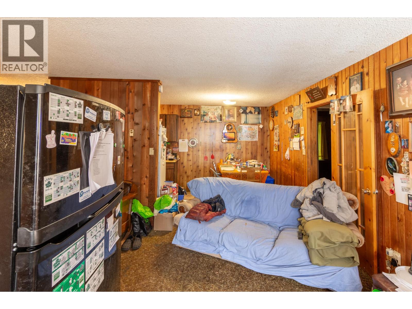
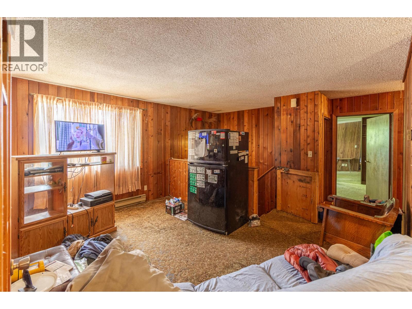
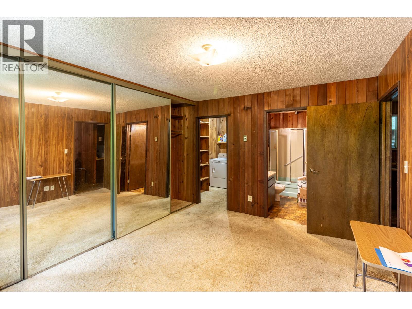
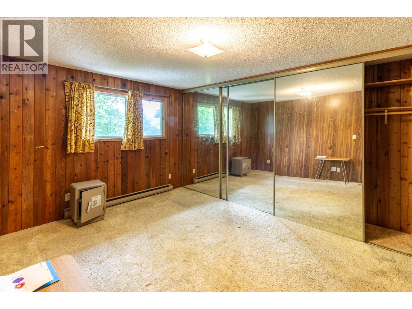
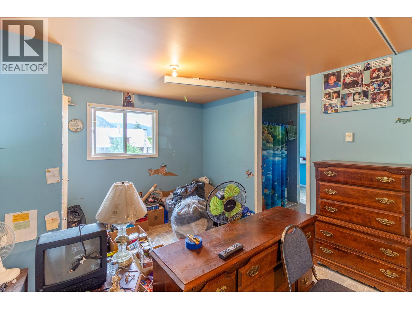
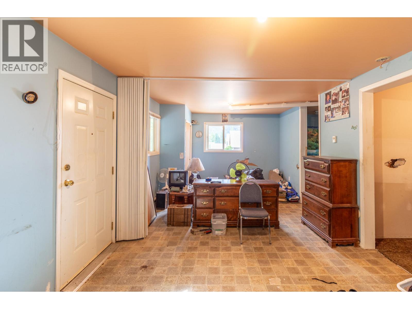
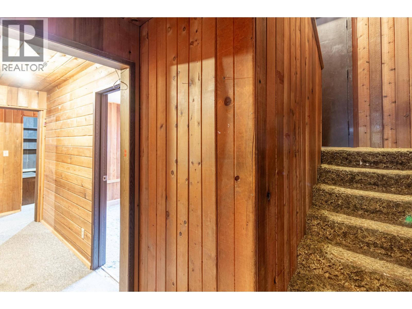
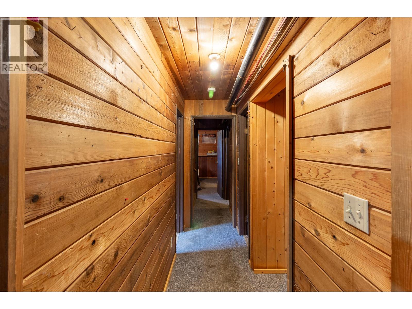
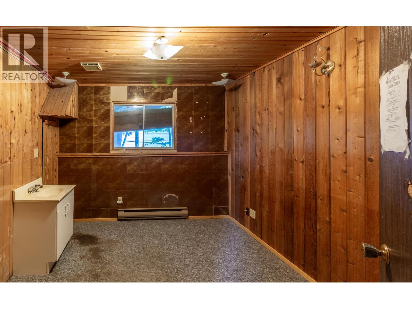
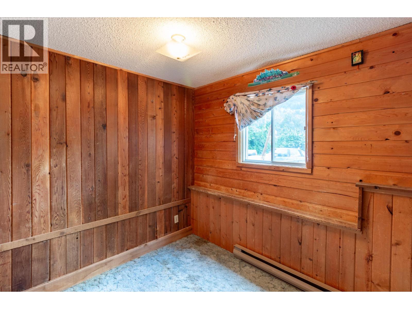
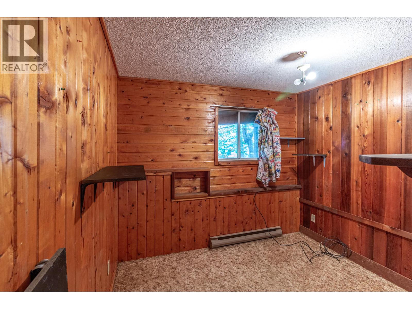
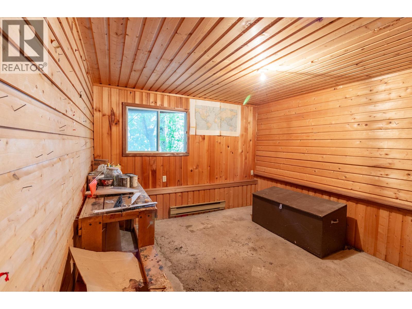
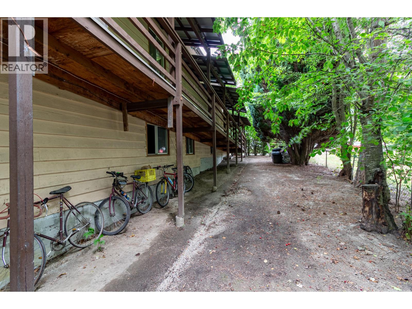
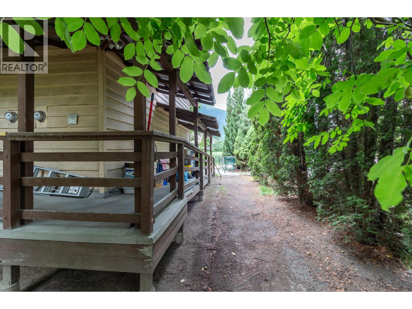
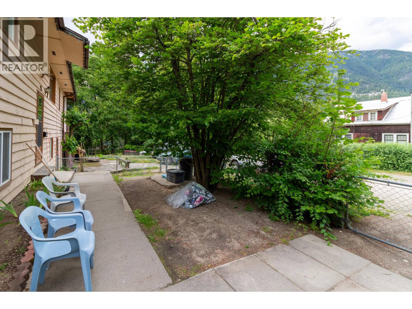
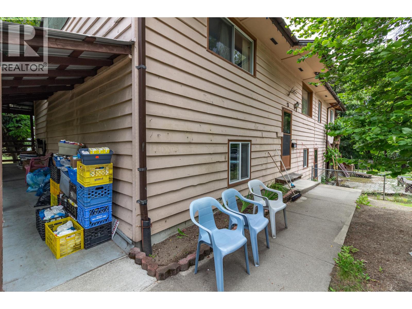
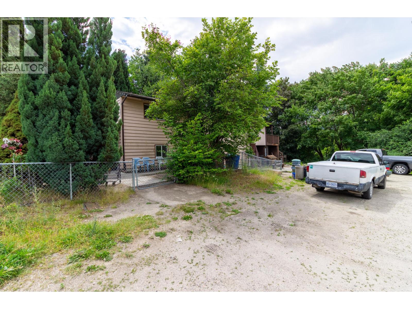
Corner lot in lower Fairview with a solid home totalling nearly 2,300 sq ft on two levels. Originally built in 1980, this home is ready for a makeover. Bring your ideas and create some equity in the Nelson real estate market. Located in a desirable neighbourhood, the house sits on a large 60x120 corner lot on a dead-end street steps away from Lakeside Park. There's a double carport and deck off the lake side of the home, and it would lend itself to adding an income-producing suite in the walkout lower level. This would leave ample space to create a 4-bedroom, 2-bath main home without compromising space. (id:48970) Show More
Details
- Constructed Date: 1980
- Property Type: Single Family

- Type: House
- Architectural Style: Bungalow
- Neighbourhood: Nelson
Features
- Balcony
- Baseboard heaters
Rooms Details For 523 Second Street
| Type | Level | Dimension |
|---|---|---|
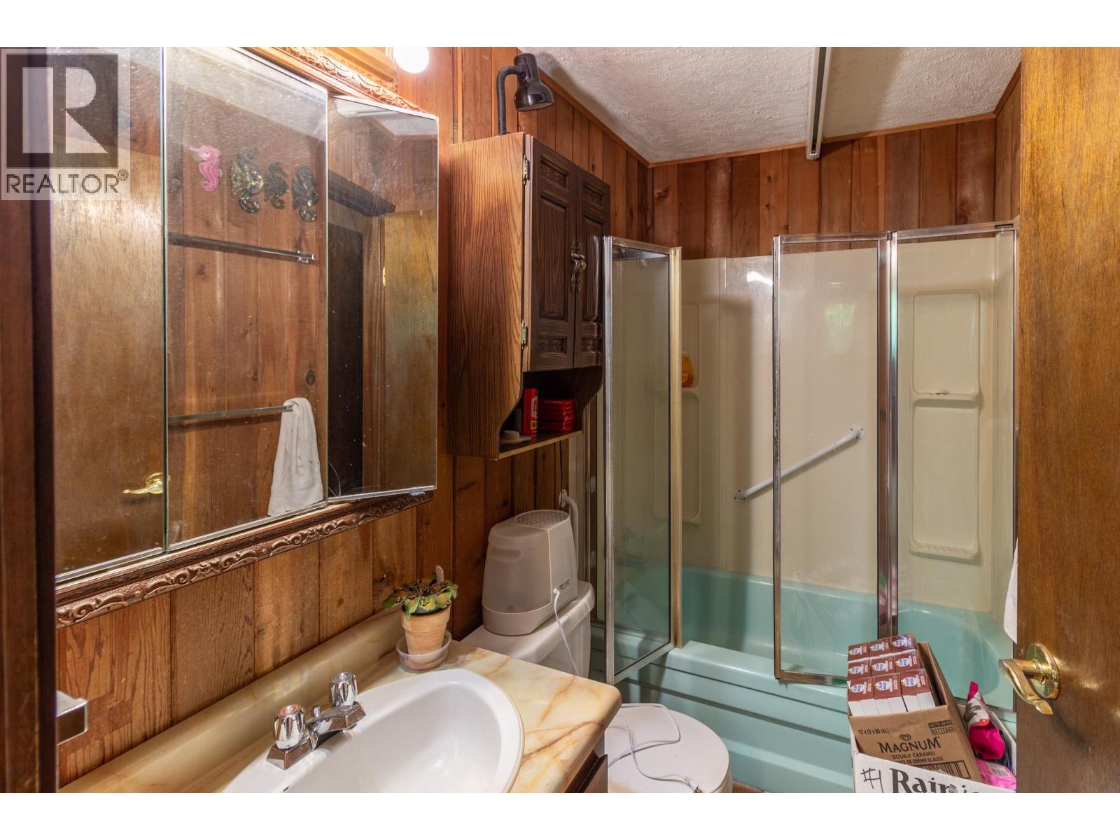
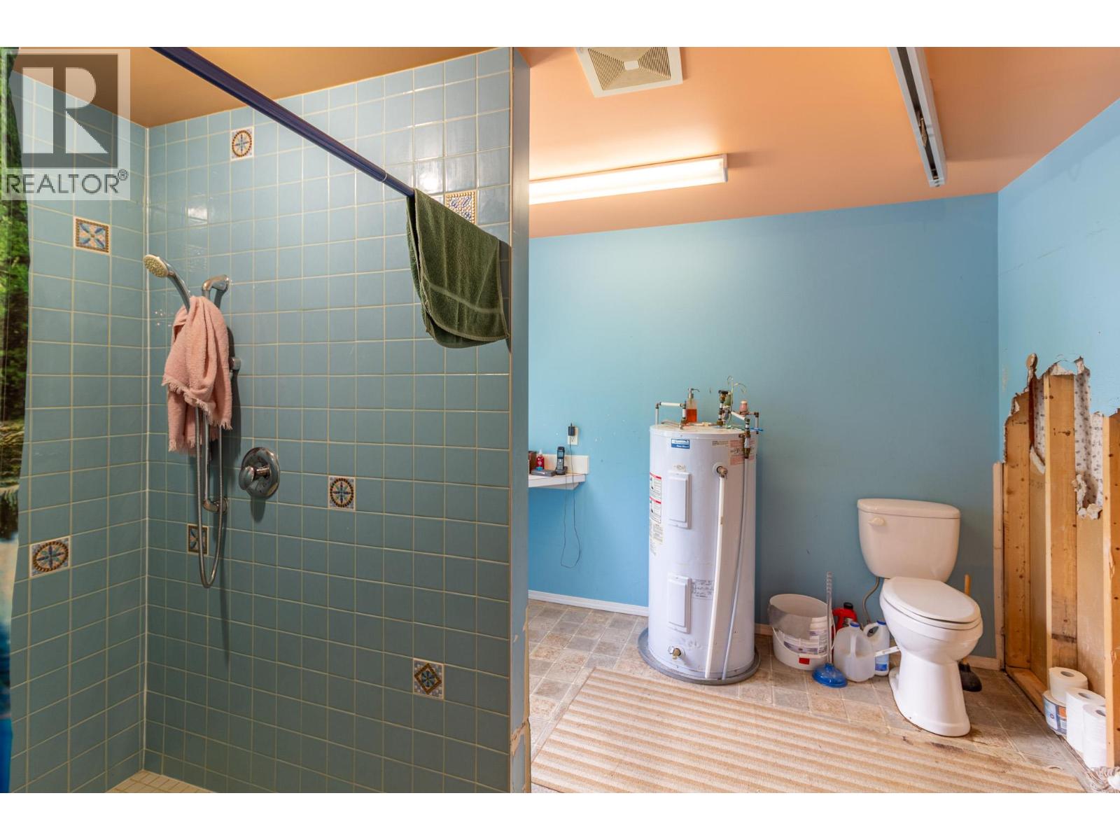
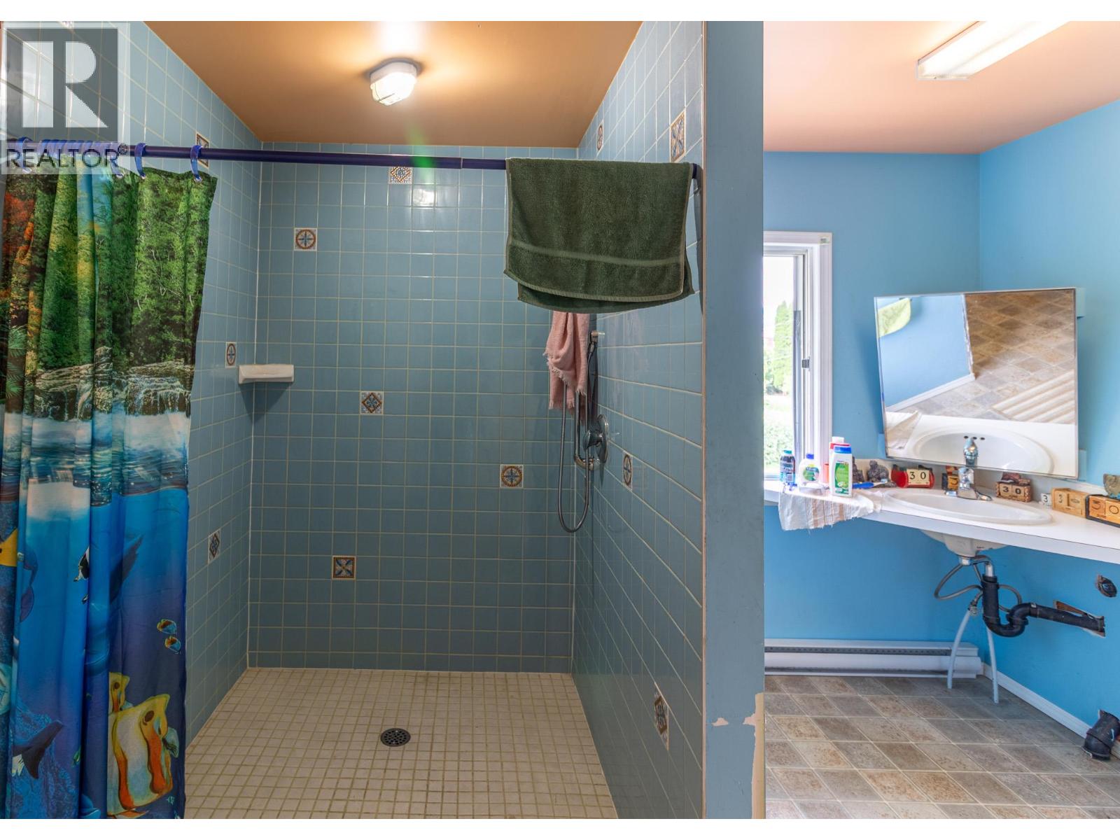
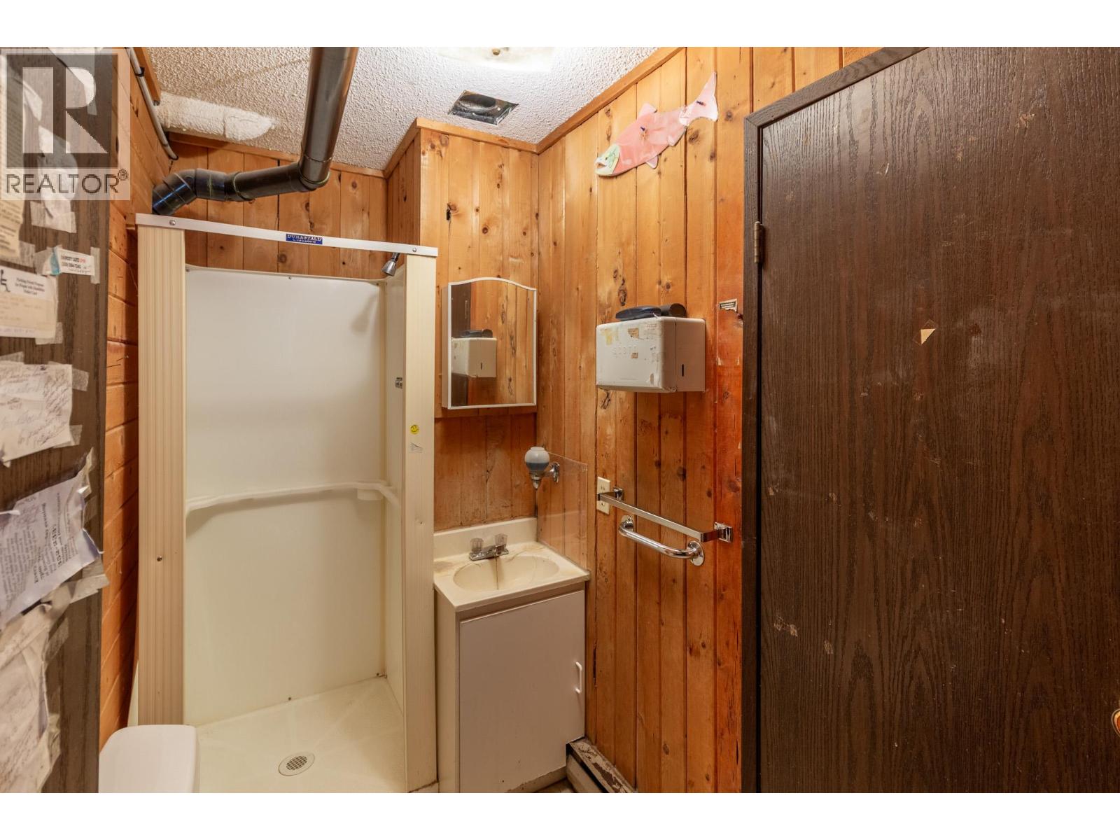
| 3pc Bathroom | Lower level | Measurements not available |
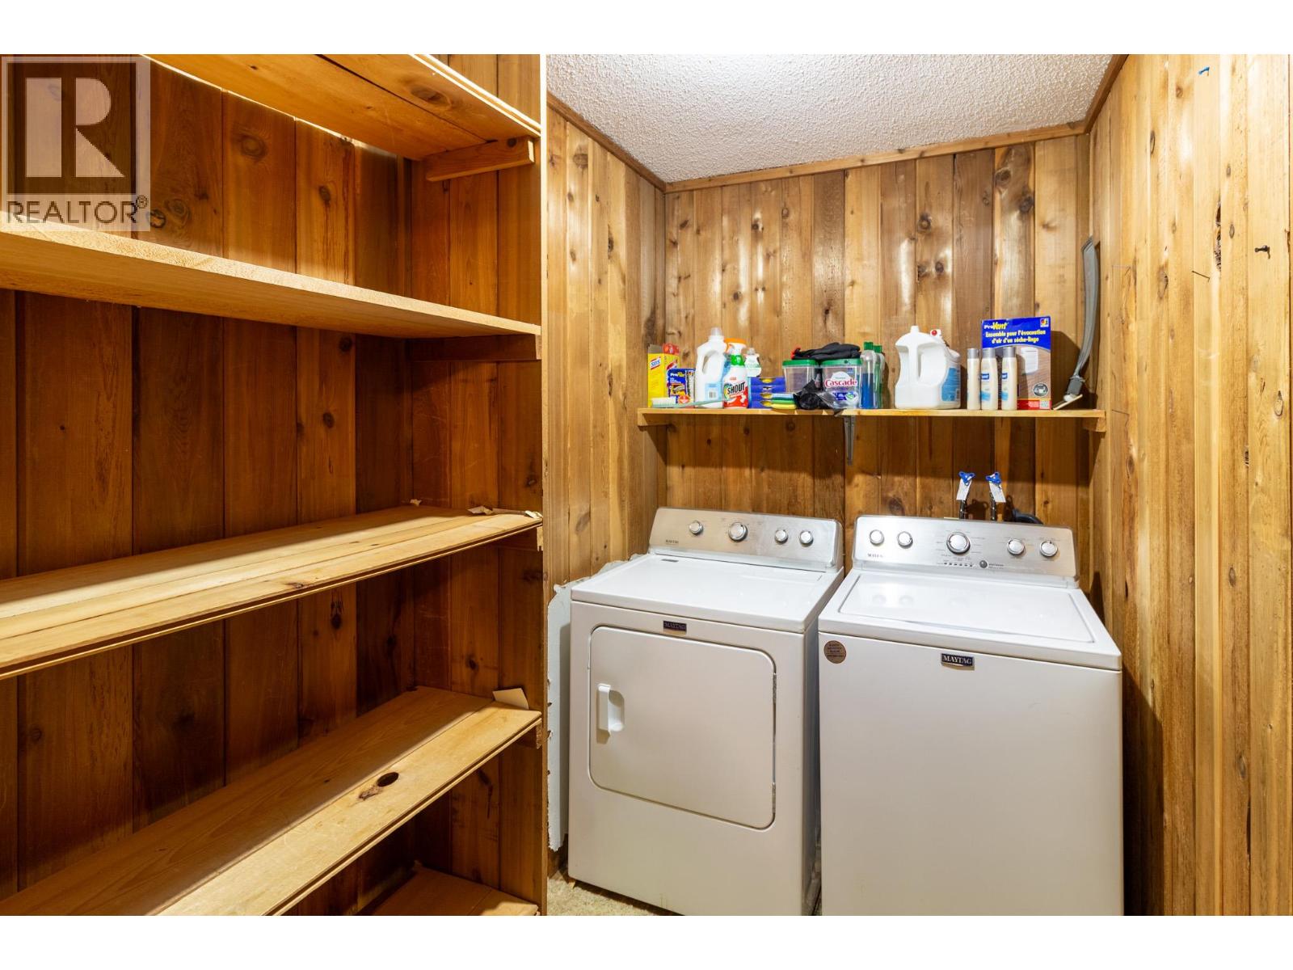
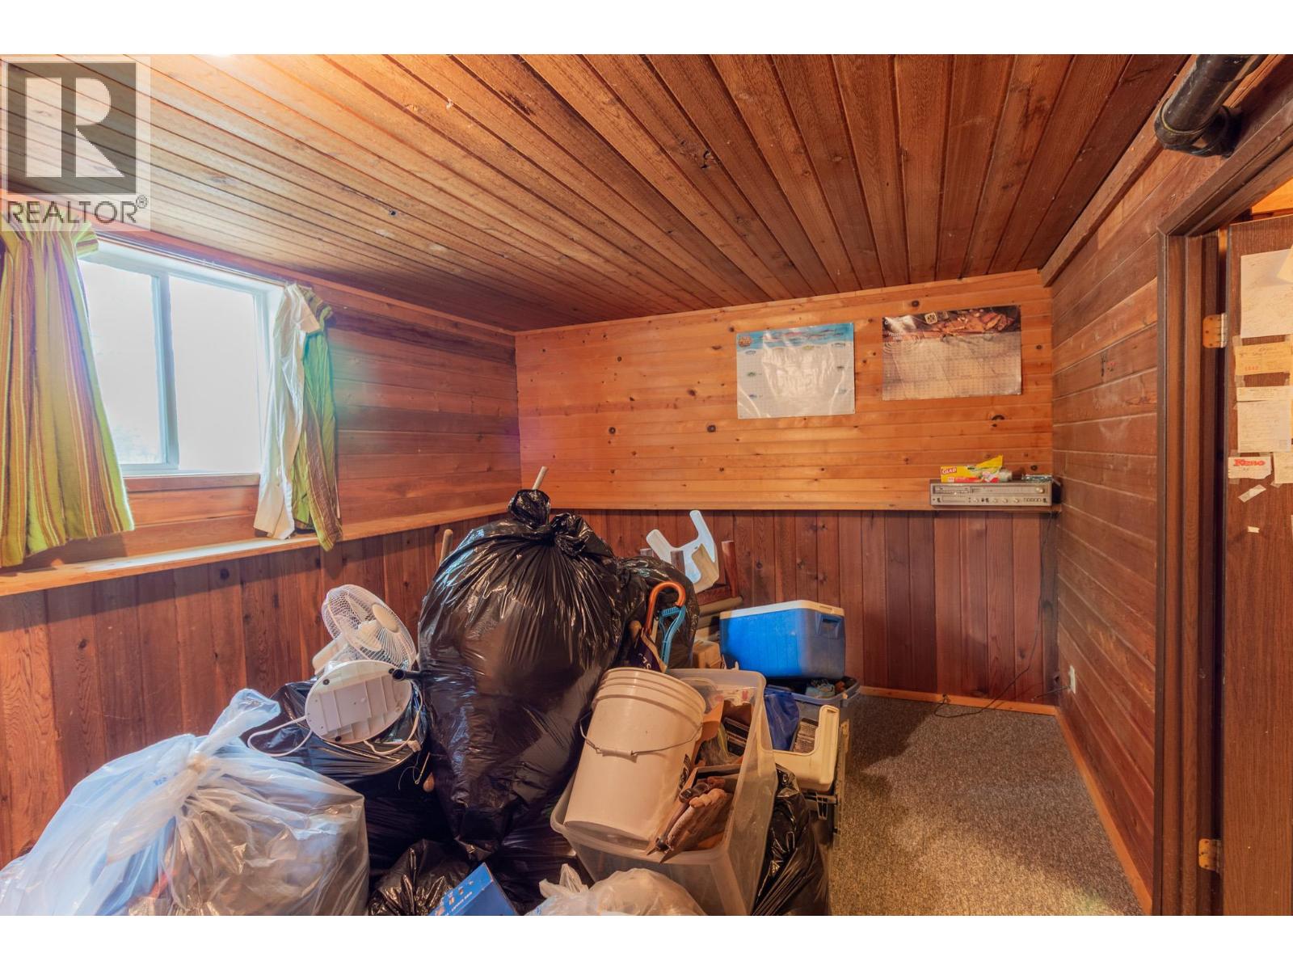
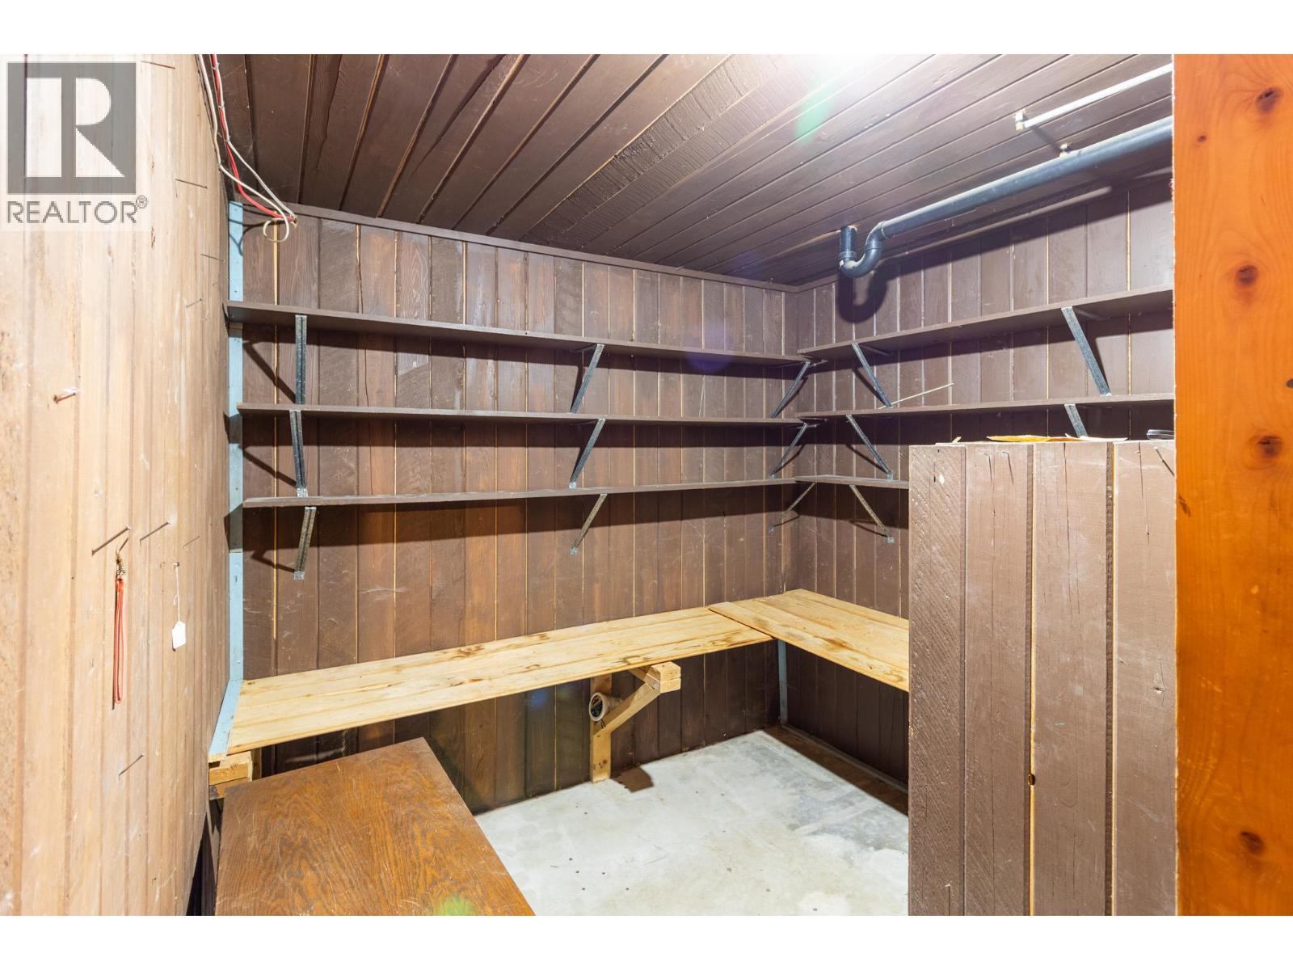
| Storage | Lower level | 7'8'' x 8'7'' |
| Storage | Lower level | 11'4'' x 11'7'' |
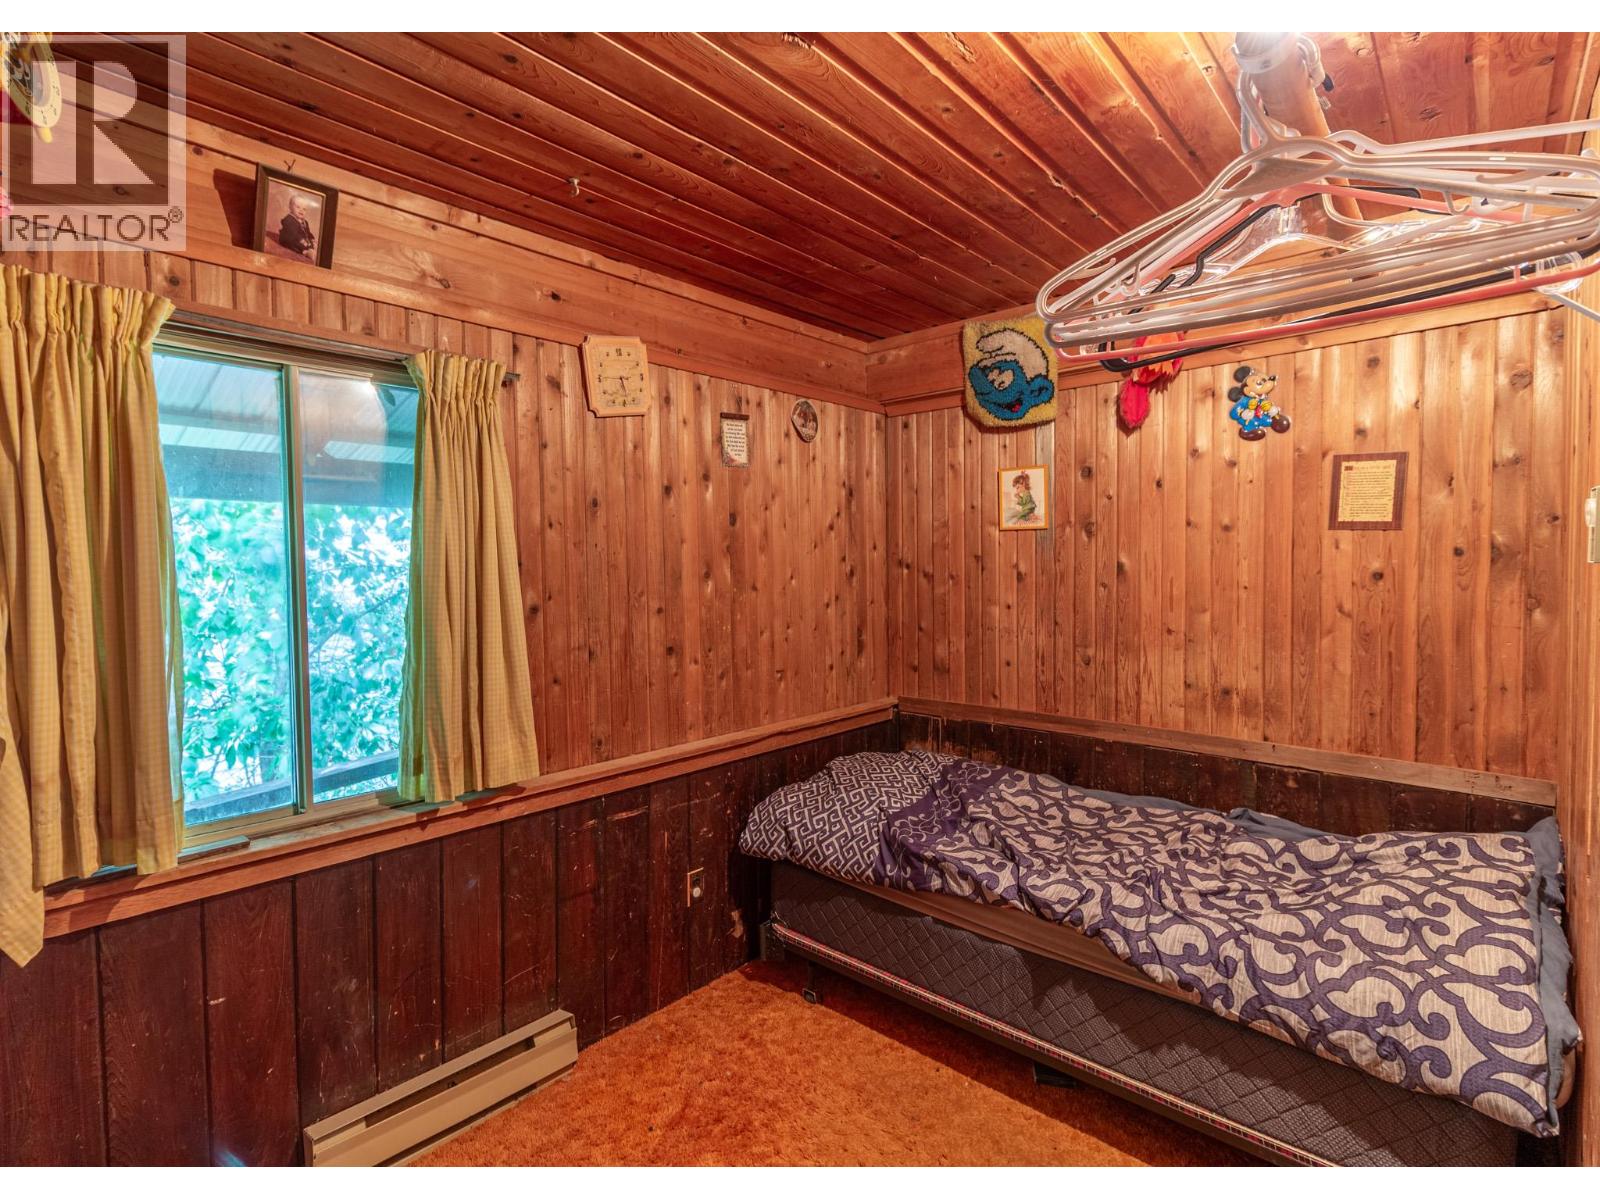
| Bedroom | Lower level | 8'11'' x 11'6'' |
| Bedroom | Lower level | 10'4'' x 7'6'' |
| Bedroom | Lower level | 10'9'' x 10'1'' |
| Bedroom | Lower level | 13'2'' x 11'2'' |
| Primary Bedroom | Main level | 11'7'' x 23'3'' |
| 3pc Bathroom | Main level | Measurements not available |
| 4pc Ensuite bath | Main level | Measurements not available |
| Primary Bedroom | Main level | 14'9'' x 11' |
| Dining room | Main level | 8'8'' x 7'10'' |
| Living room | Main level | 10'7'' x 14'10'' |
| Kitchen | Main level | 8' x 11' |
Location
This REALTOR.ca listing content is owned and licensed by REALTOR® members of The Canadian Real Estate Association
Data provided by: Okanagan-Mainline Real Estate Board