- ©MLS R3107926
- Area 4277 sq ft
- Bedrooms 5
- Bathrooms 4
Description
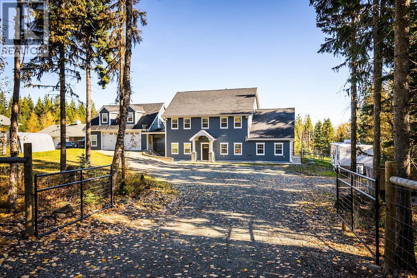
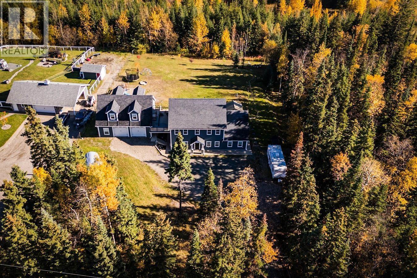
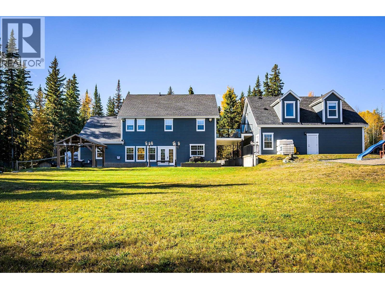
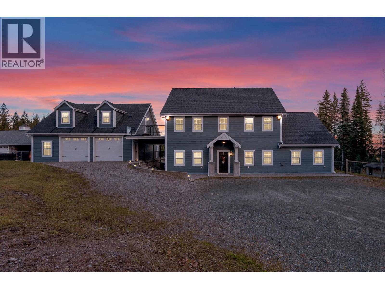
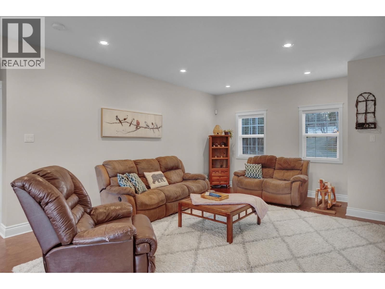

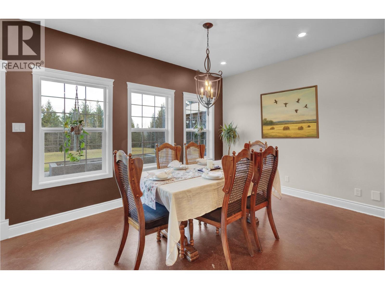
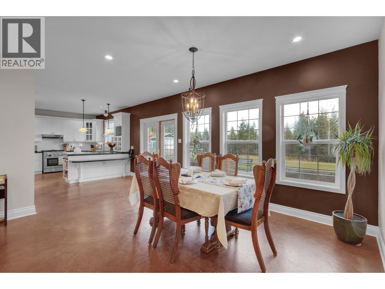
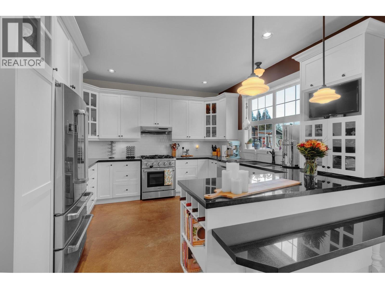
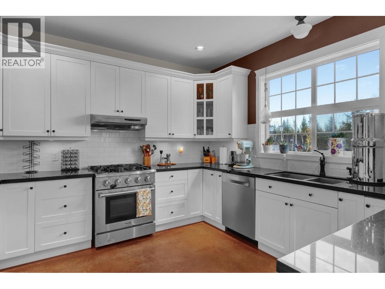
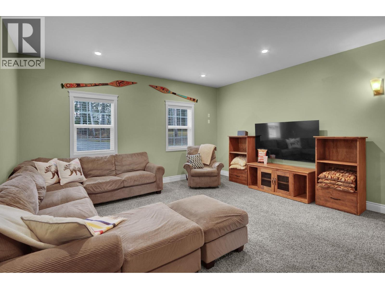
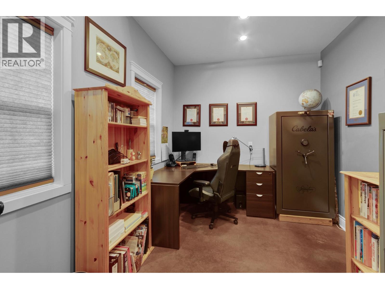
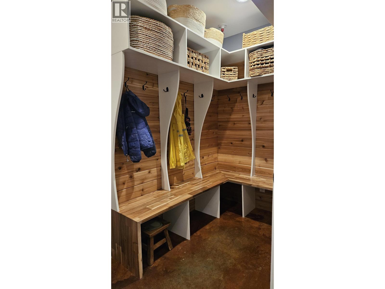
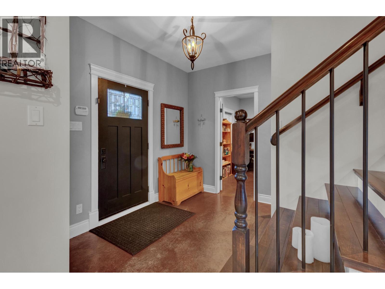
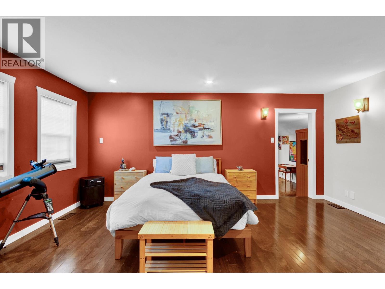

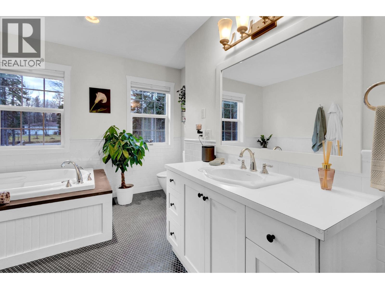
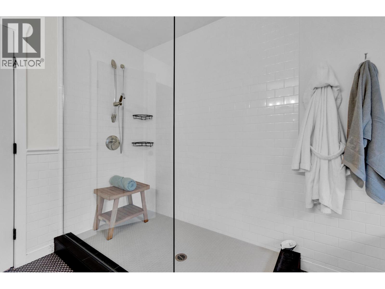
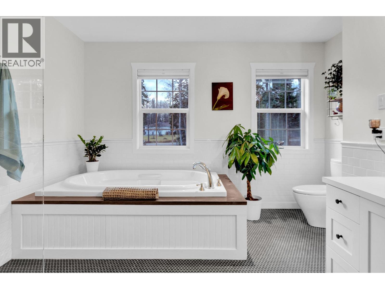
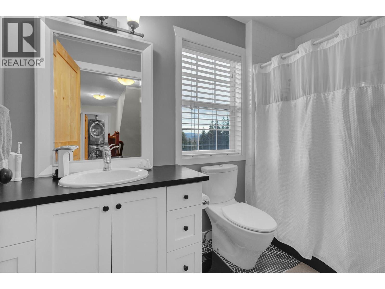
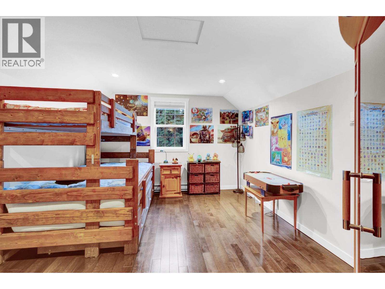
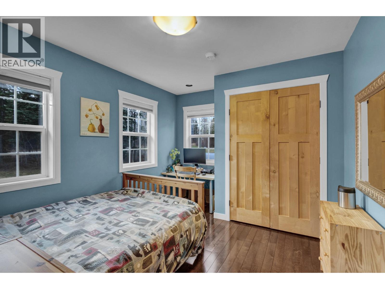
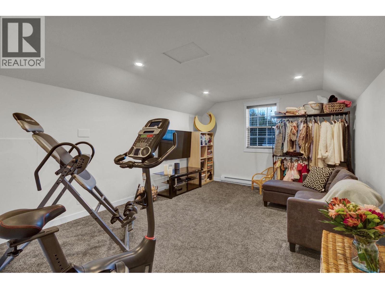
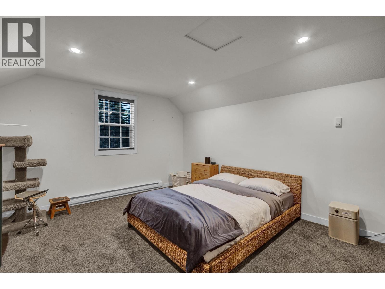
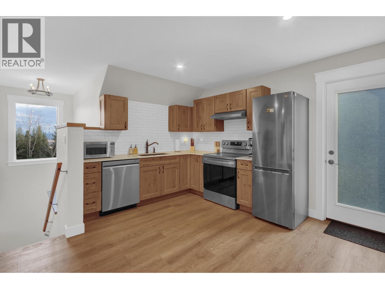
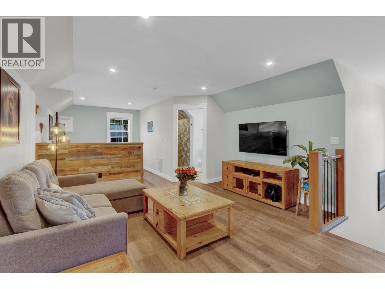
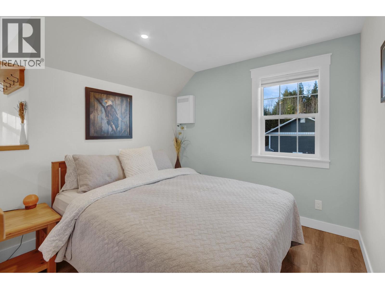
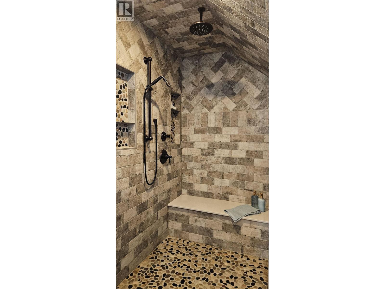
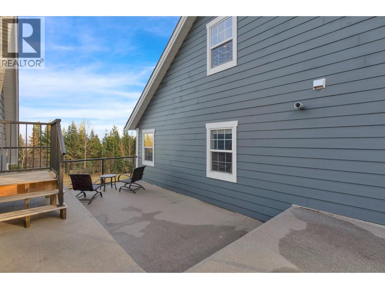
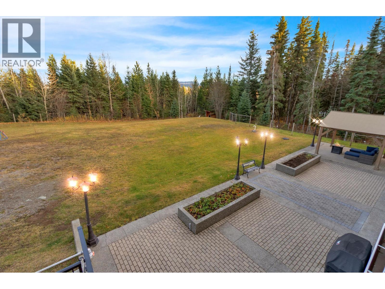
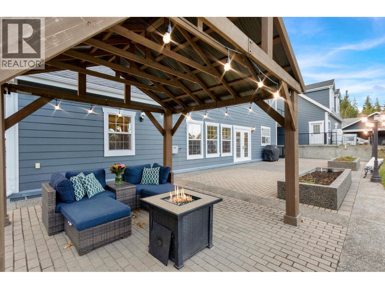
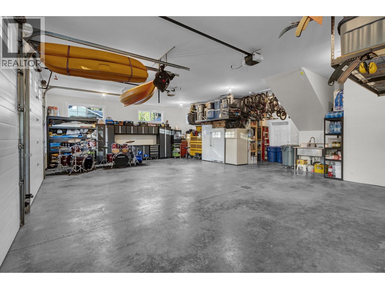
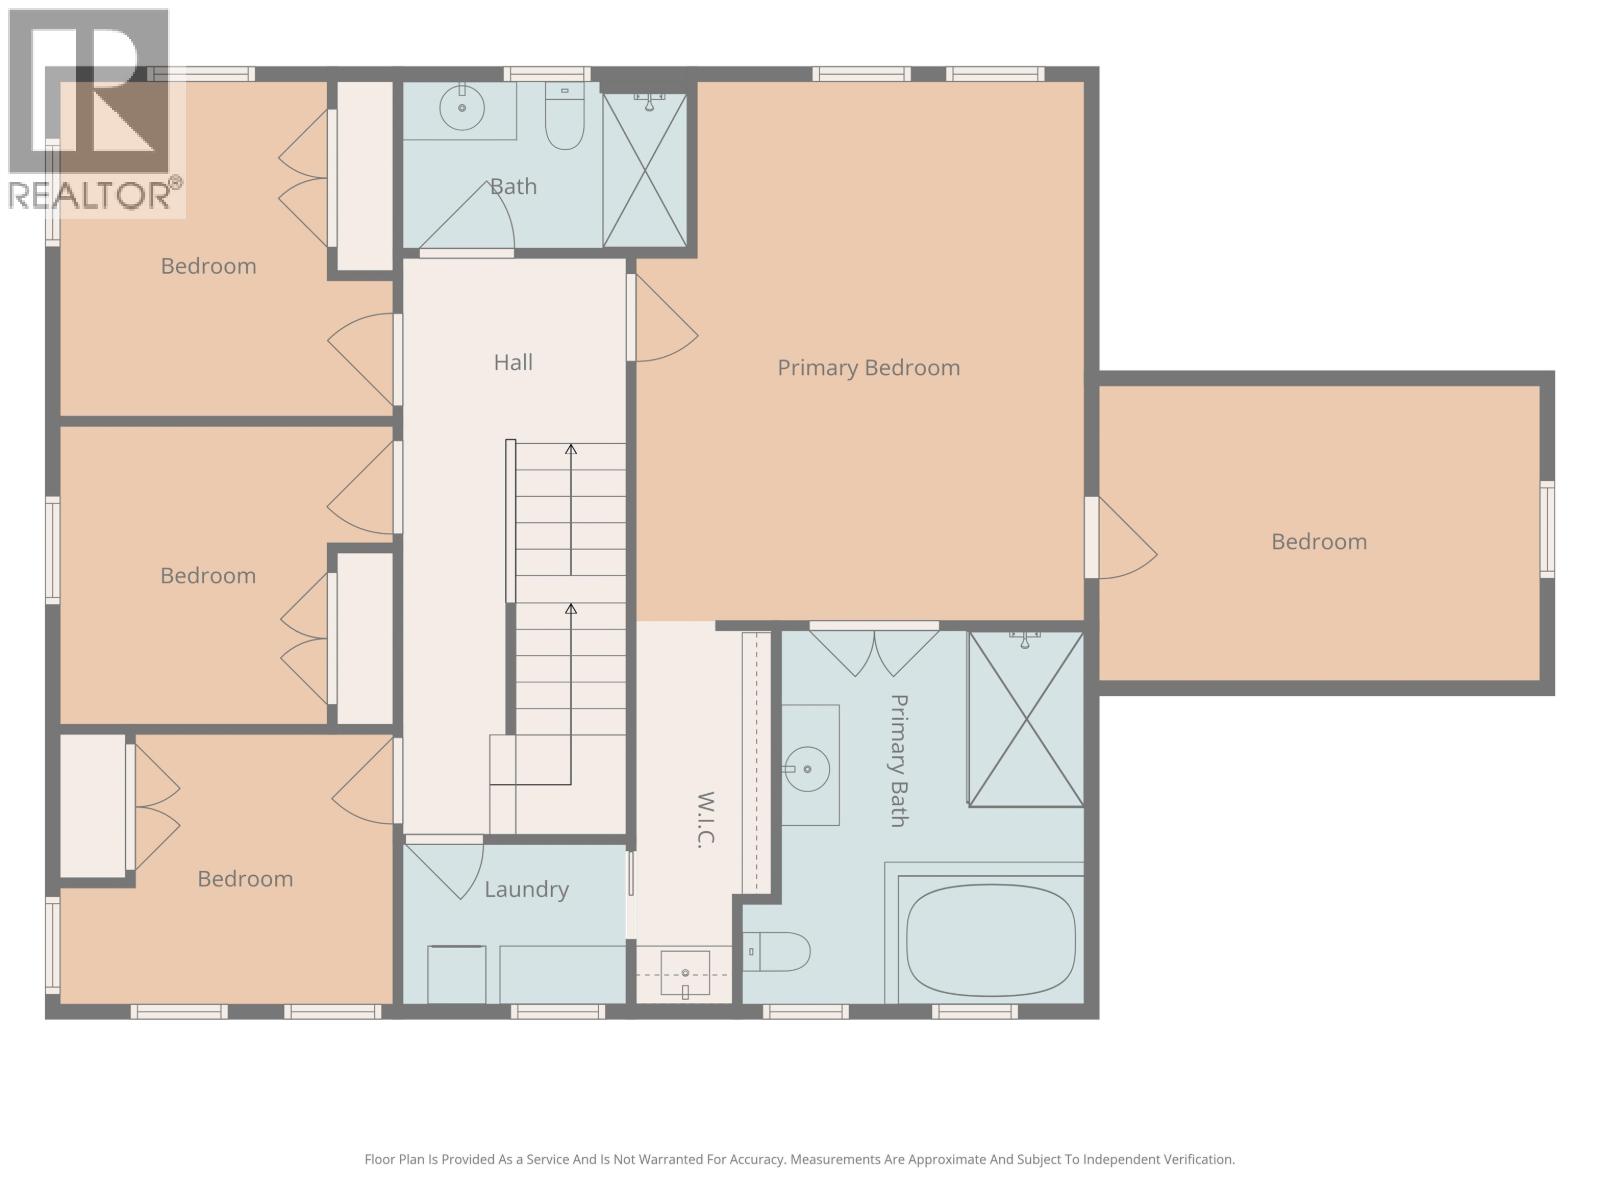
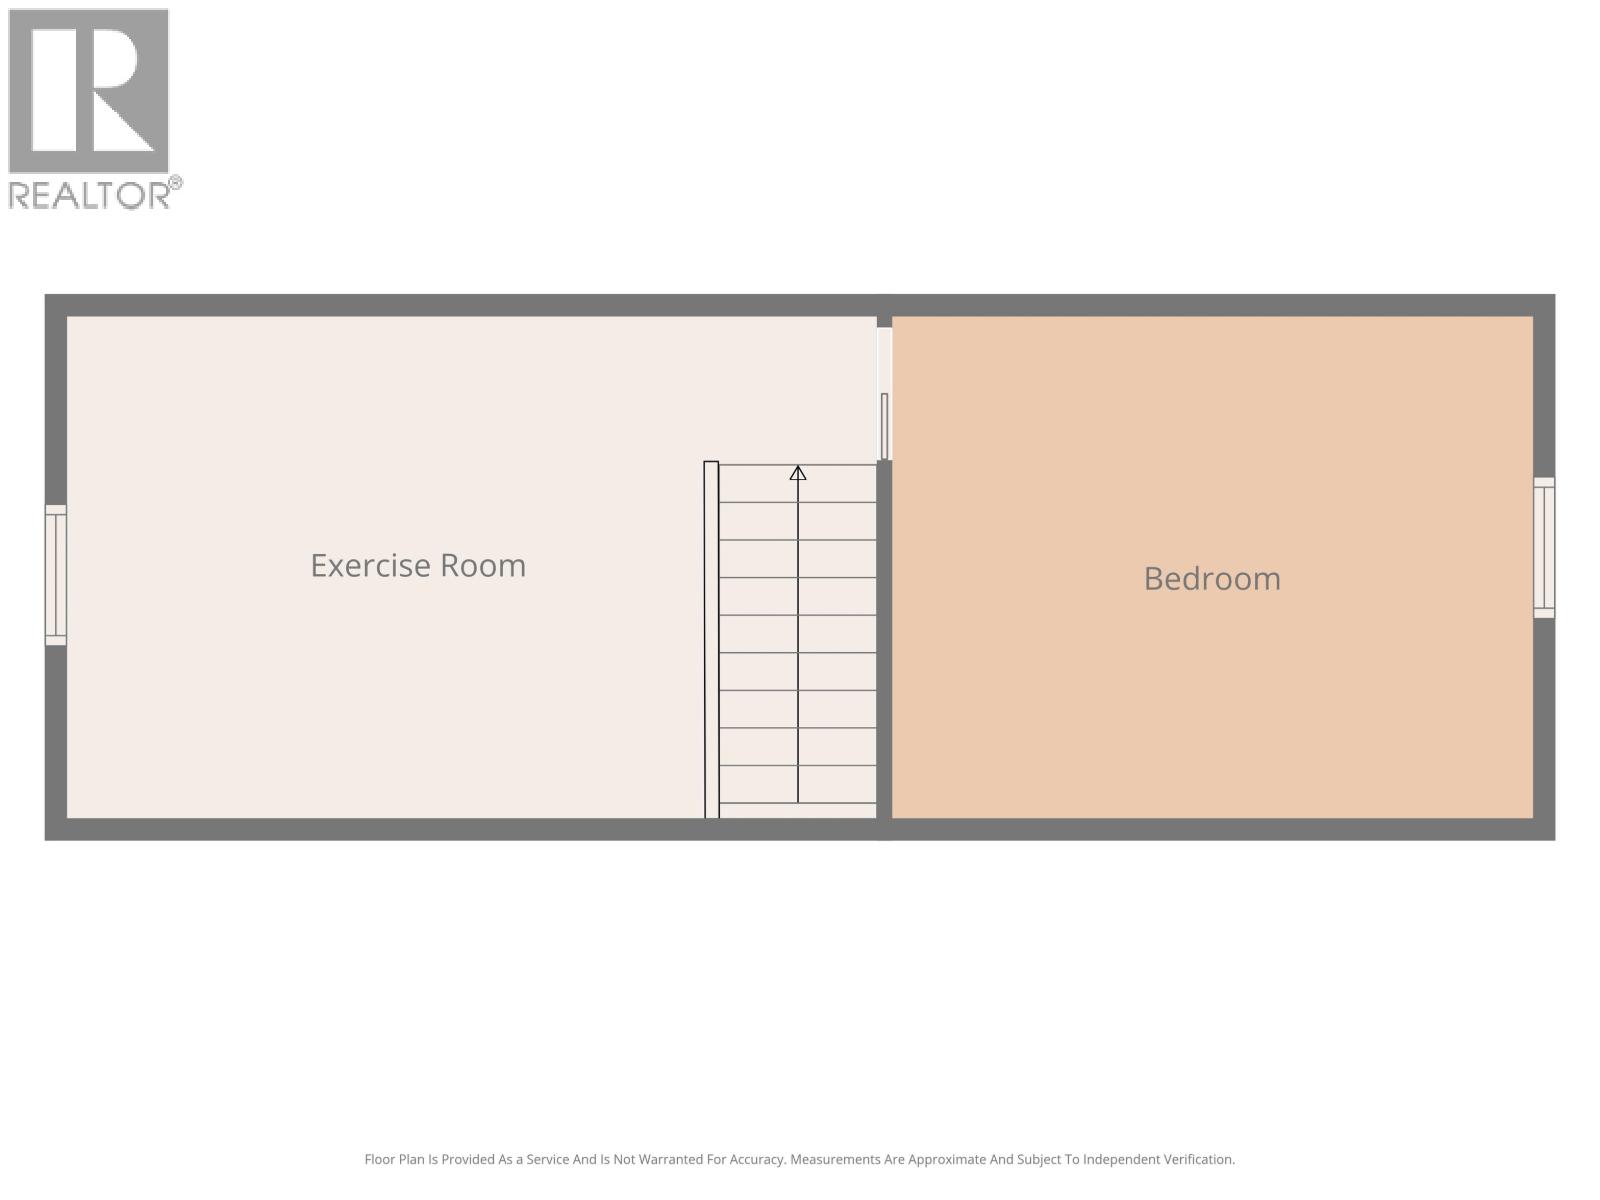
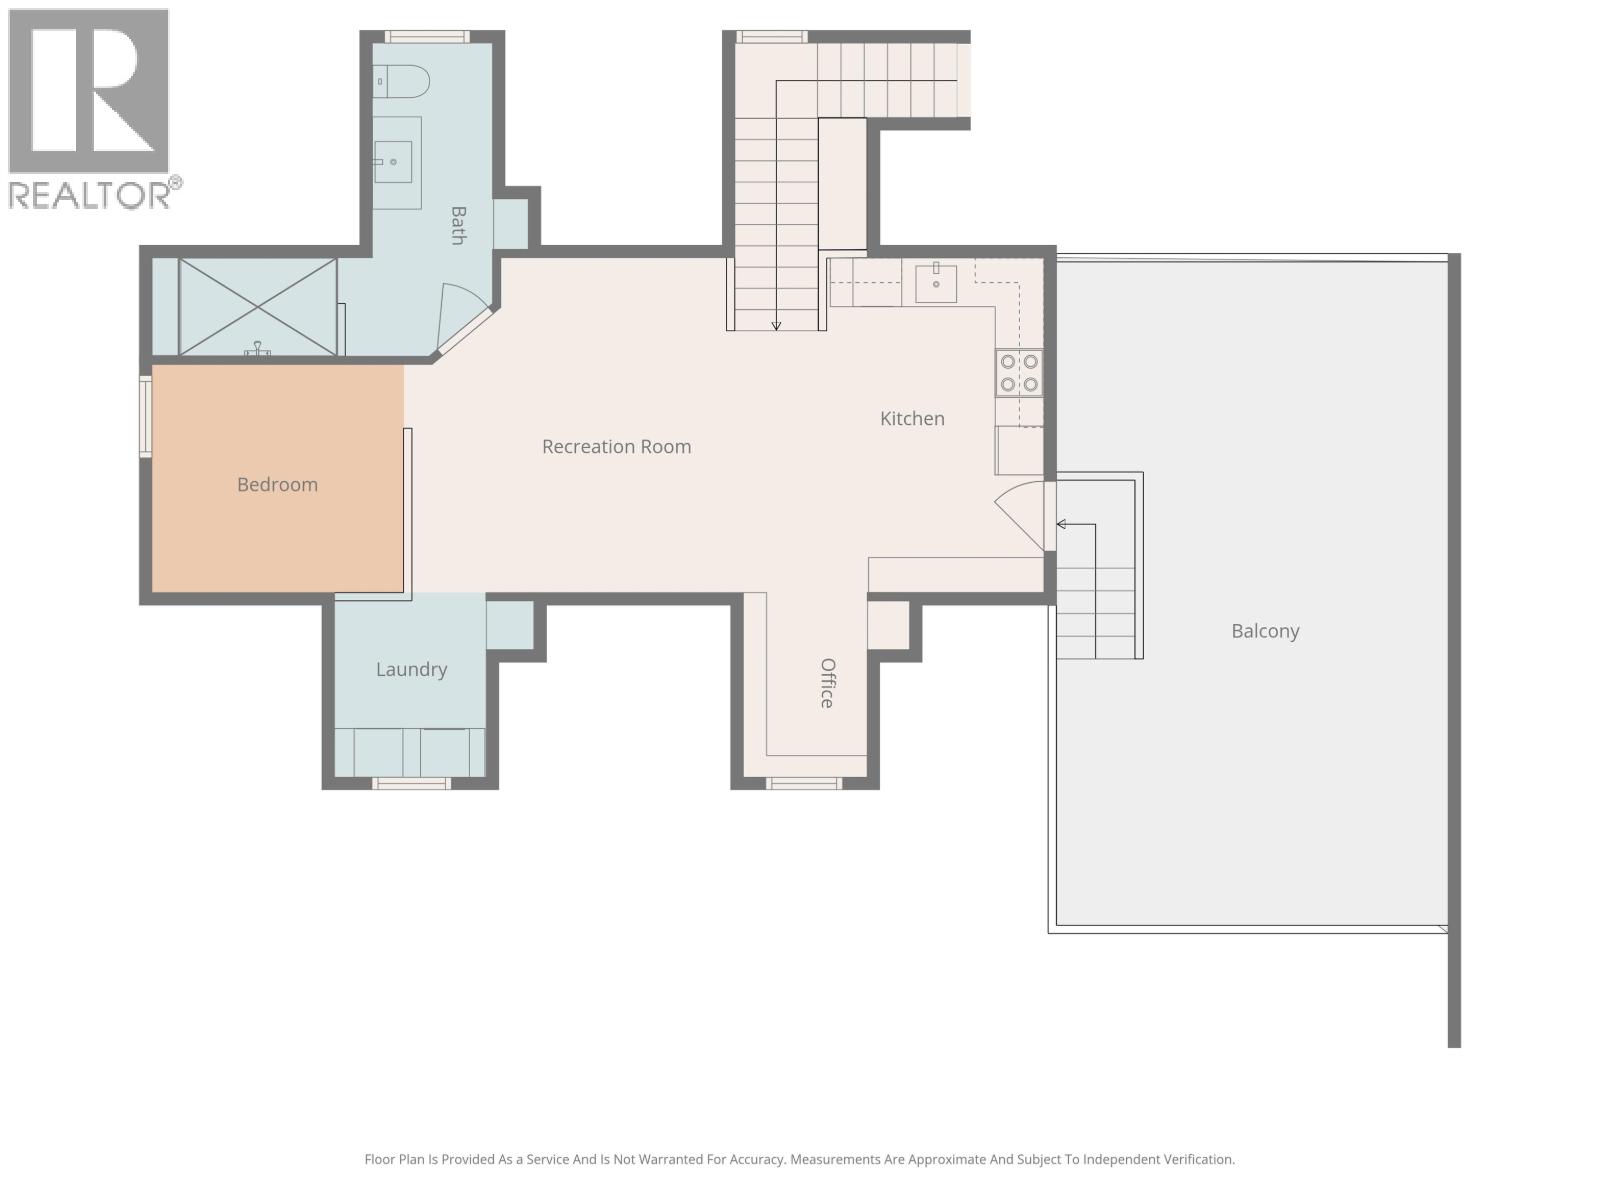
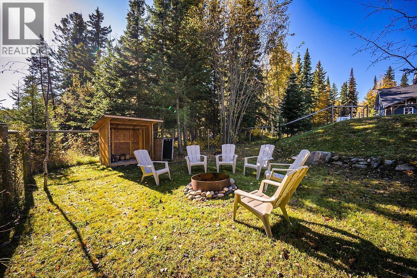
**Now with a $15,000 incentive towards Buyer's choice of improvements.** An iconic Cranbrook Hill residence admired for its presence, craftsmanship & urban country character. This custom 6-bed, 4-bath home includes a high-quality carriage suite and sits on a fully fenced & gated 1.01-acre lot. Inside features radiant in-floor heating, elegant finishes & generous spaces including office, family room & cozy 3rd-floor retreat perfect for creative types w/views of treetops & mountains. The gourmet kitchen & refined primary suite w/ private flex room elevate daily living. The heated, finished garage offers water, storage & ethernet wiring—also found throughout the home. Above, the remarkable suite w/ in-floor heated bthrm adds versatility. Complete with ADT security, internet cameras, car shelter & shed—this home defines comfort, function & timeless appeal. (id:48970) Show More

Details
- Constructed Date: 2008
- Property Type: Single Family
- Type: House
- Total Finished Area: 4277 sqft
Ammenities + Nearby
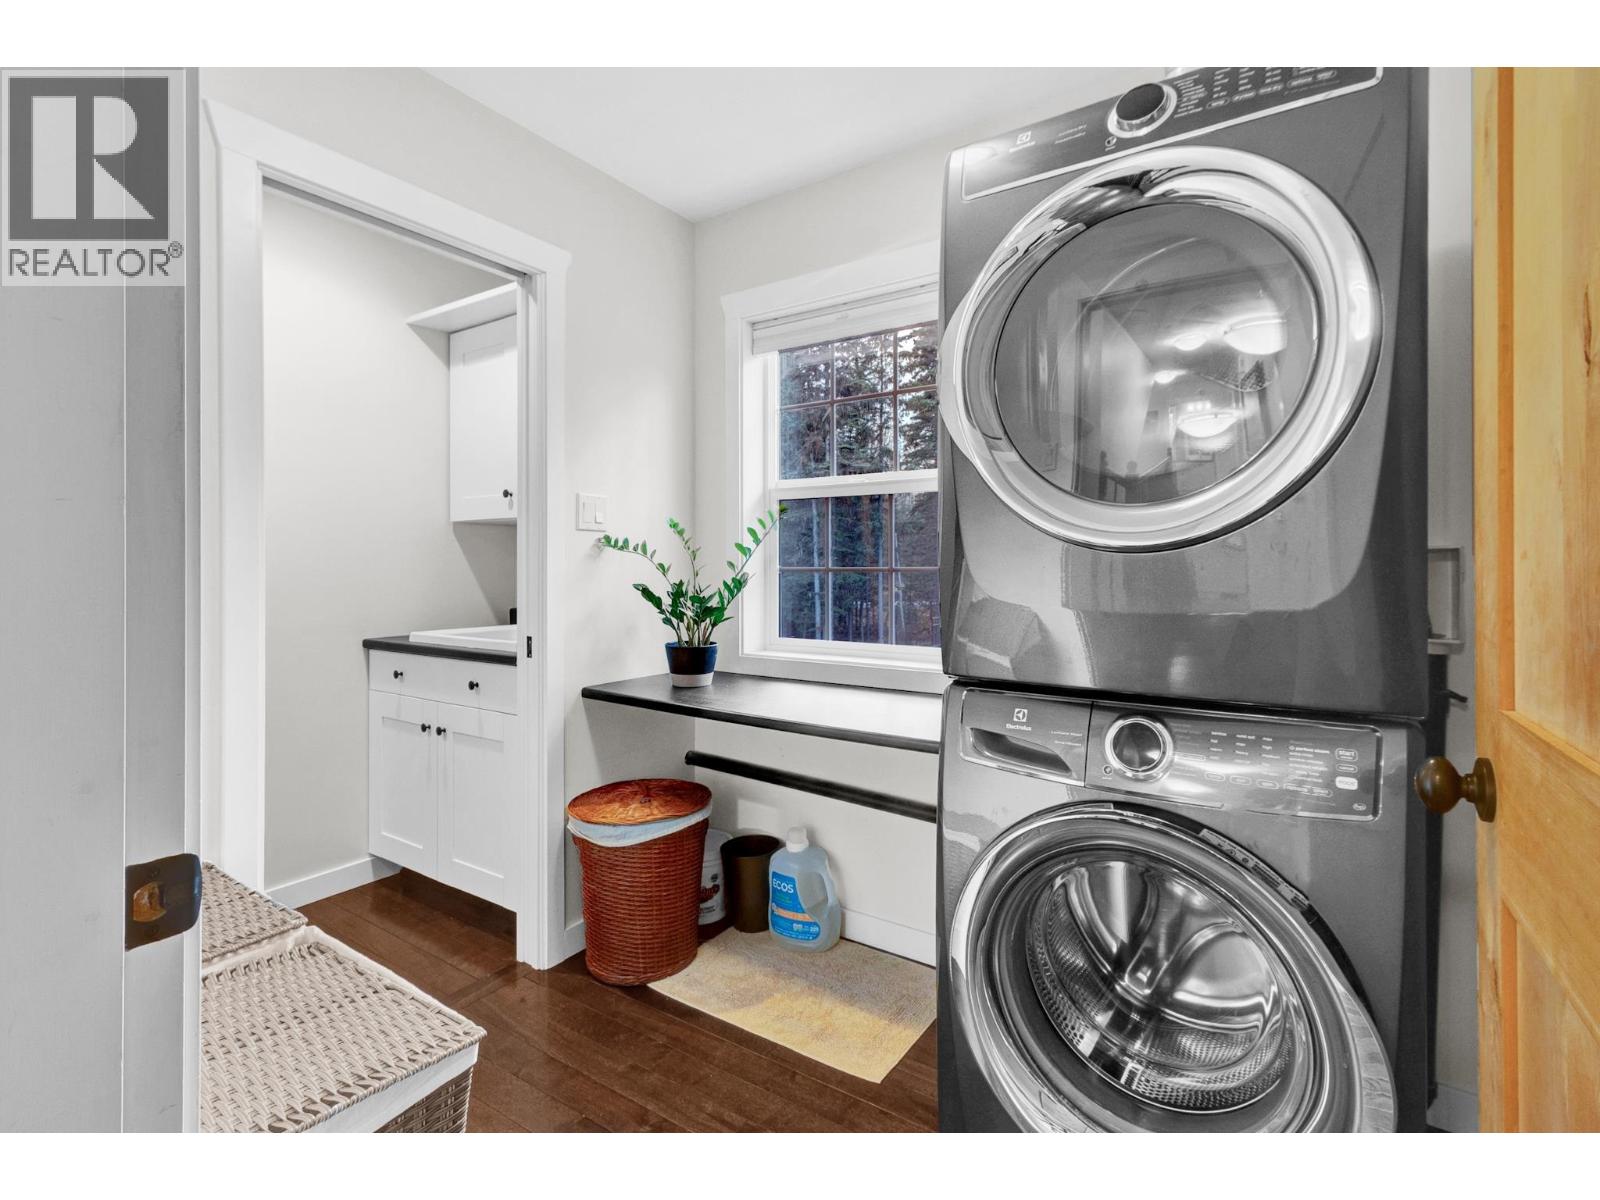
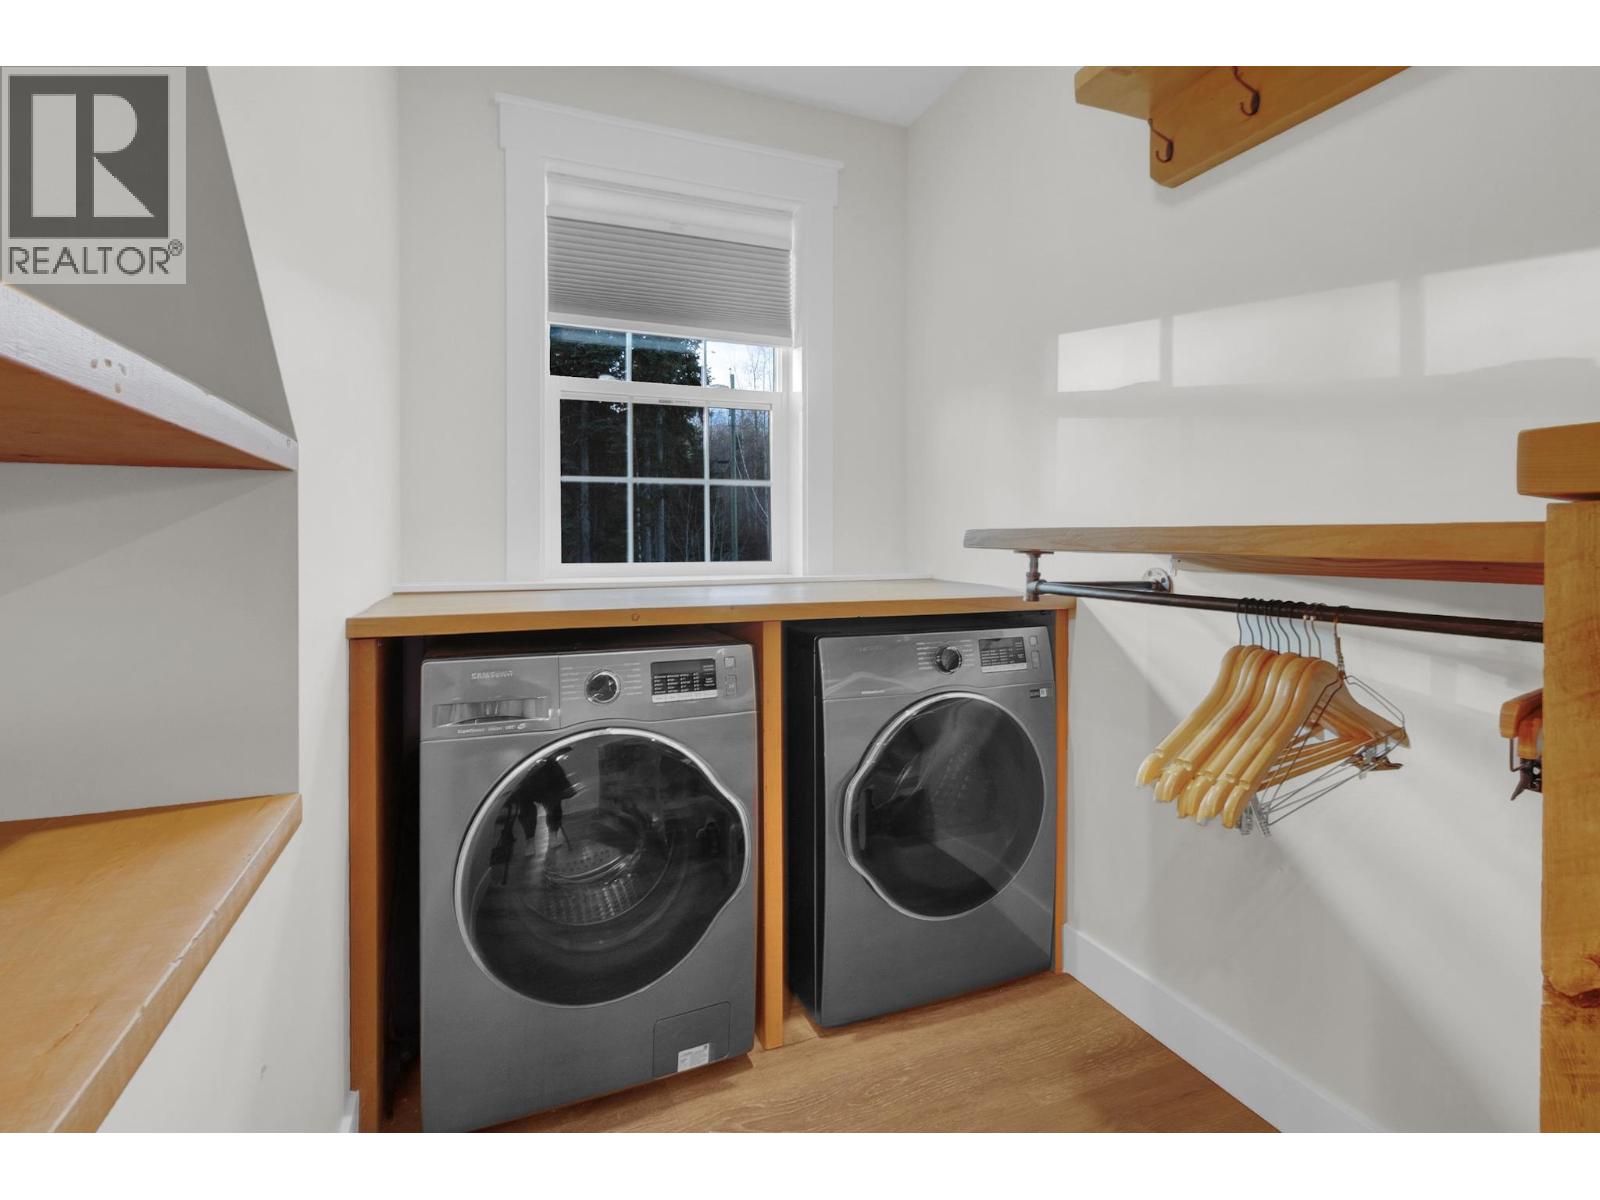
- Laundry - In Suite
Features
- Mountain view
- Dishwasher
- Forced air
- Hot Water
- Radiant/Infra-red Heat
- Storage
Rooms Details For 5226 CRANBROOK HILL ROAD
| Type | Level | Dimension |
|---|---|---|
| Primary Bedroom | Above | 18 ft x 15 ft |
| Other | Above | 13 ft x 5 ft |
| Flex Space | Above | 16 ft x 12 ft |
| Bedroom 2 | Above | 15 ft ,2 in x 12 ft |
| Bedroom 3 | Above | 10 ft ,9 in x 9 ft ,6 in |
| Laundry room | Above | 7 ft ,3 in x 6 ft |
| Kitchen | Above | 15 ft x 10 ft |
| Living room | Above | 15 ft x 10 ft |
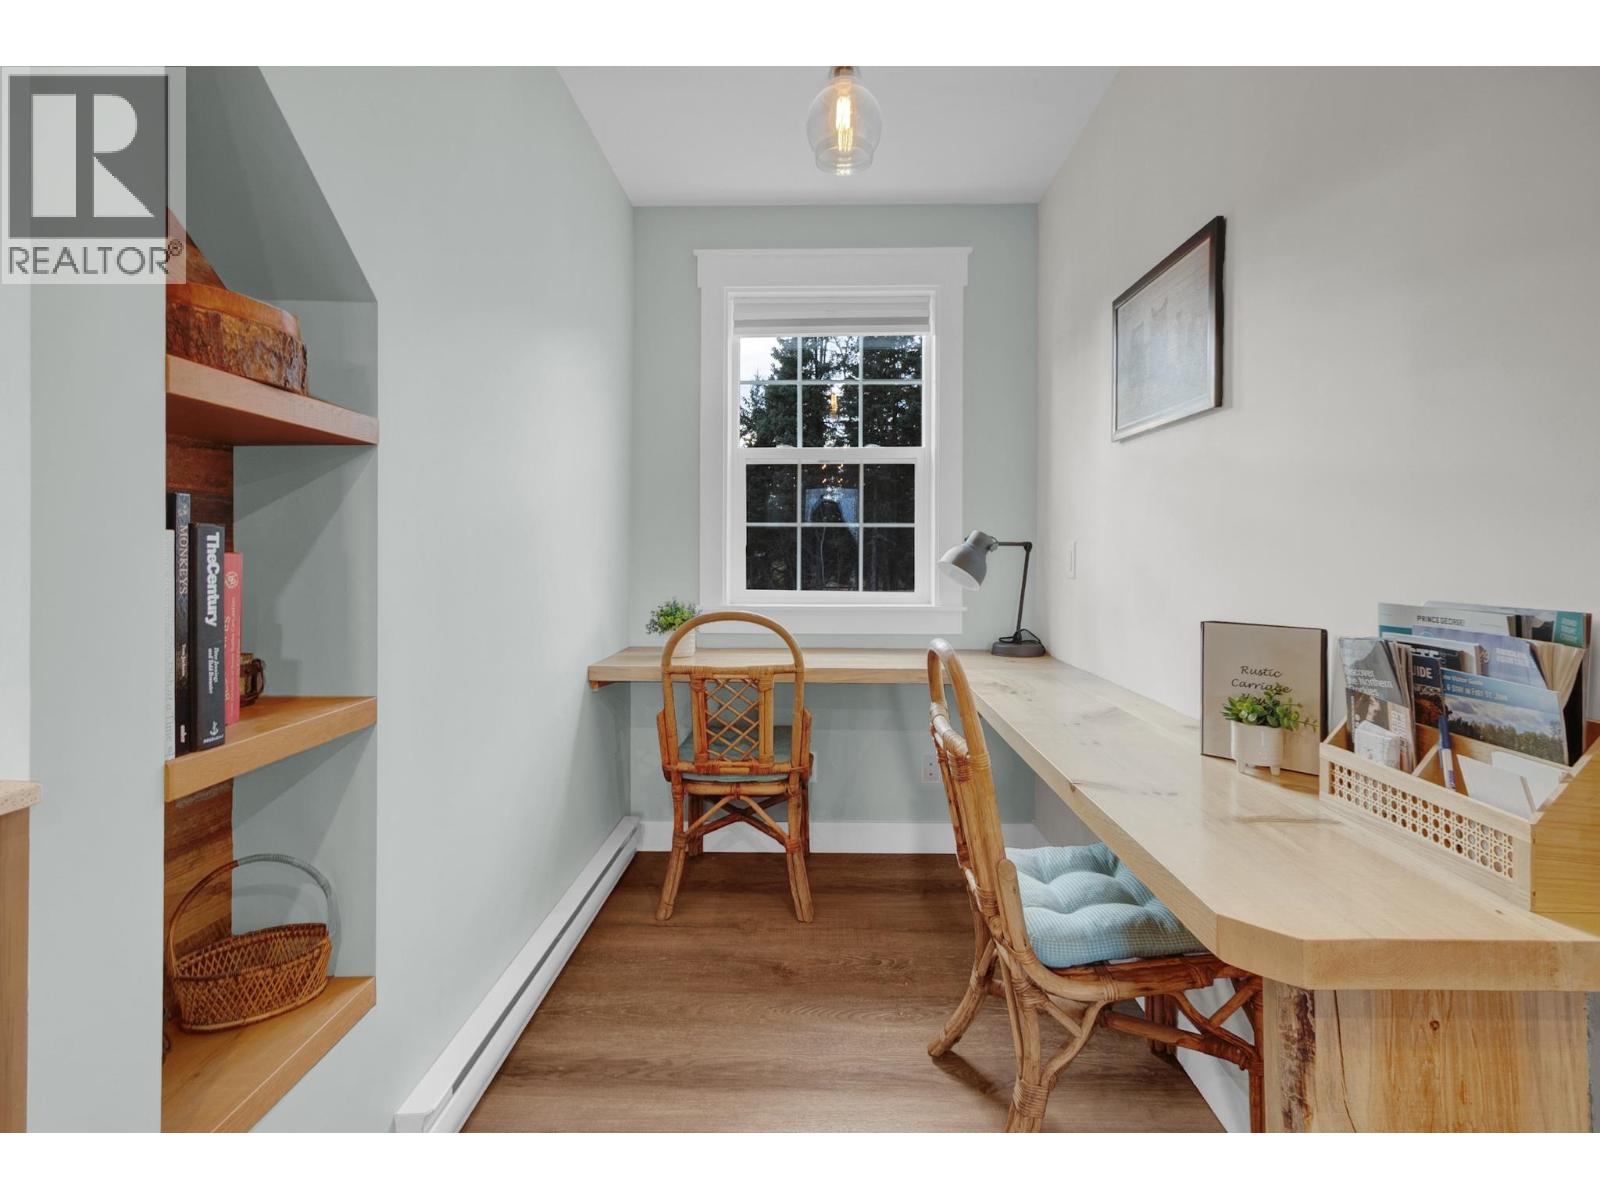
| Study | Above | 6 ft x 5 ft |
| Laundry room | Above | 4 ft x 5 ft |
| Bedroom 4 | Above | 10 ft x 8 ft |
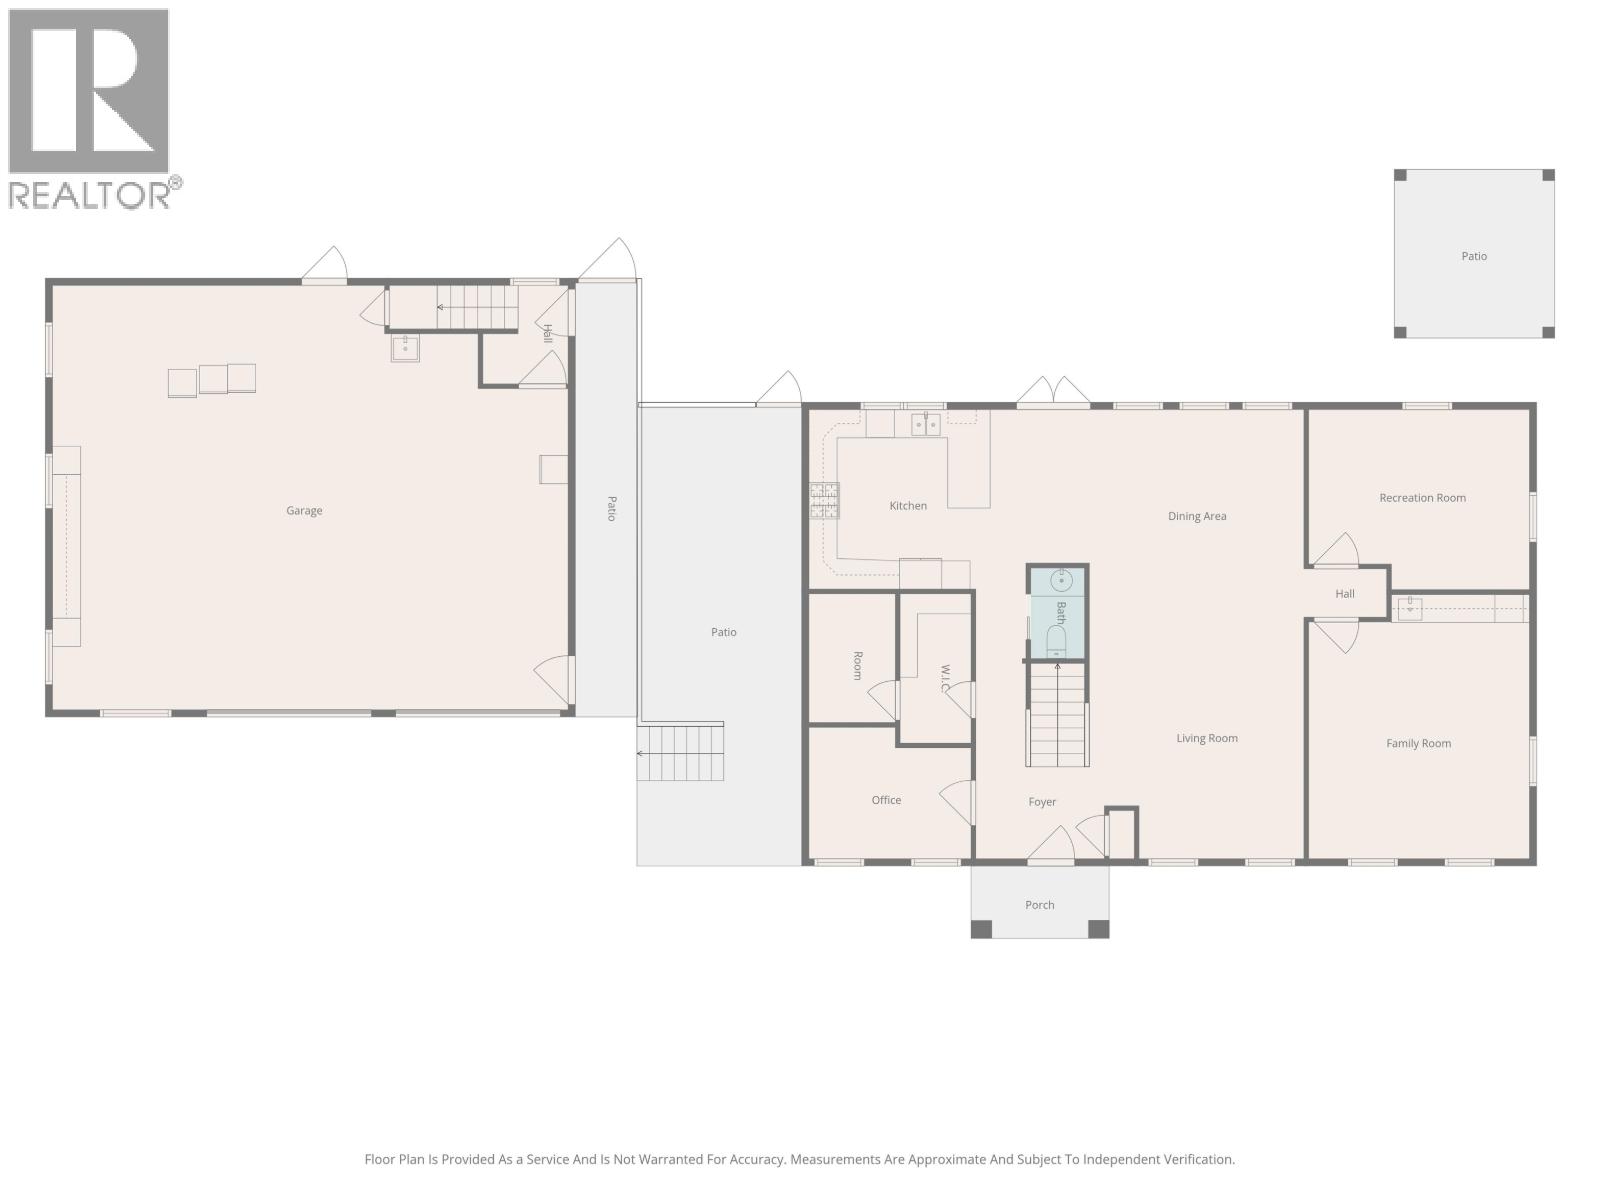
| Living room | Main level | 21 ft x 15 ft |
| Dining room | Main level | 15 ft x 10 ft |
| Kitchen | Main level | 15 ft x 10 ft |
| Pantry | Main level | 10 ft x 4 ft ,6 in |
| Office | Main level | 11 ft ,7 in x 8 ft ,1 in |
| Recreational, Games room | Main level | 16 ft ,8 in x 15 ft ,5 in |
| Playroom | Main level | 15 ft ,5 in x 10 ft |
| Bedroom 5 | Upper Level | 15 ft ,2 in x 12 ft |
| Living room | Upper Level | 15 ft x 12 ft |
Location
This REALTOR.ca listing content is owned and licensed by REALTOR® members of The Canadian Real Estate Association
Data provided by: BC Northern Real Estate Board