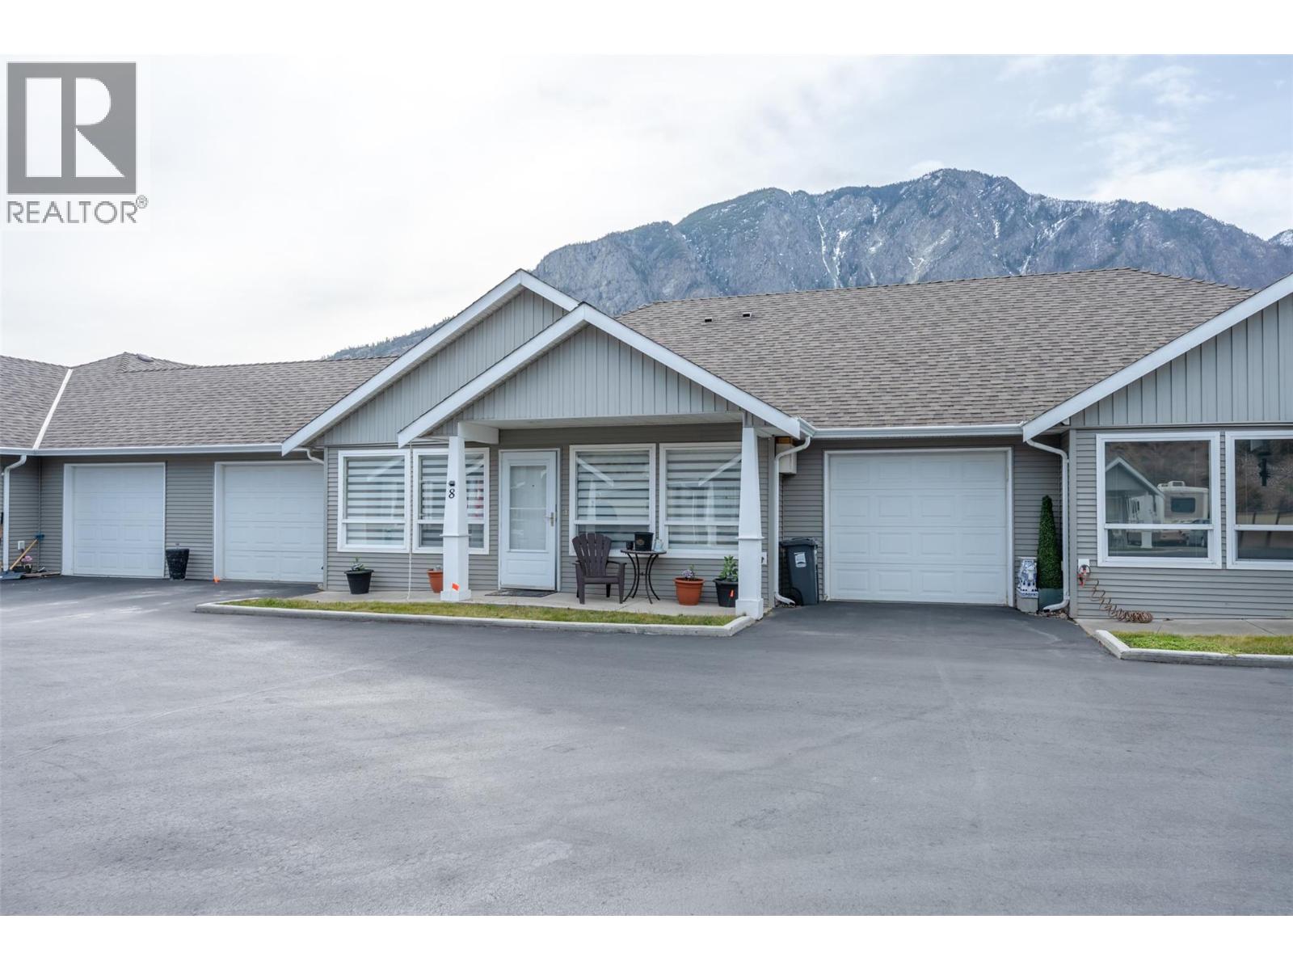
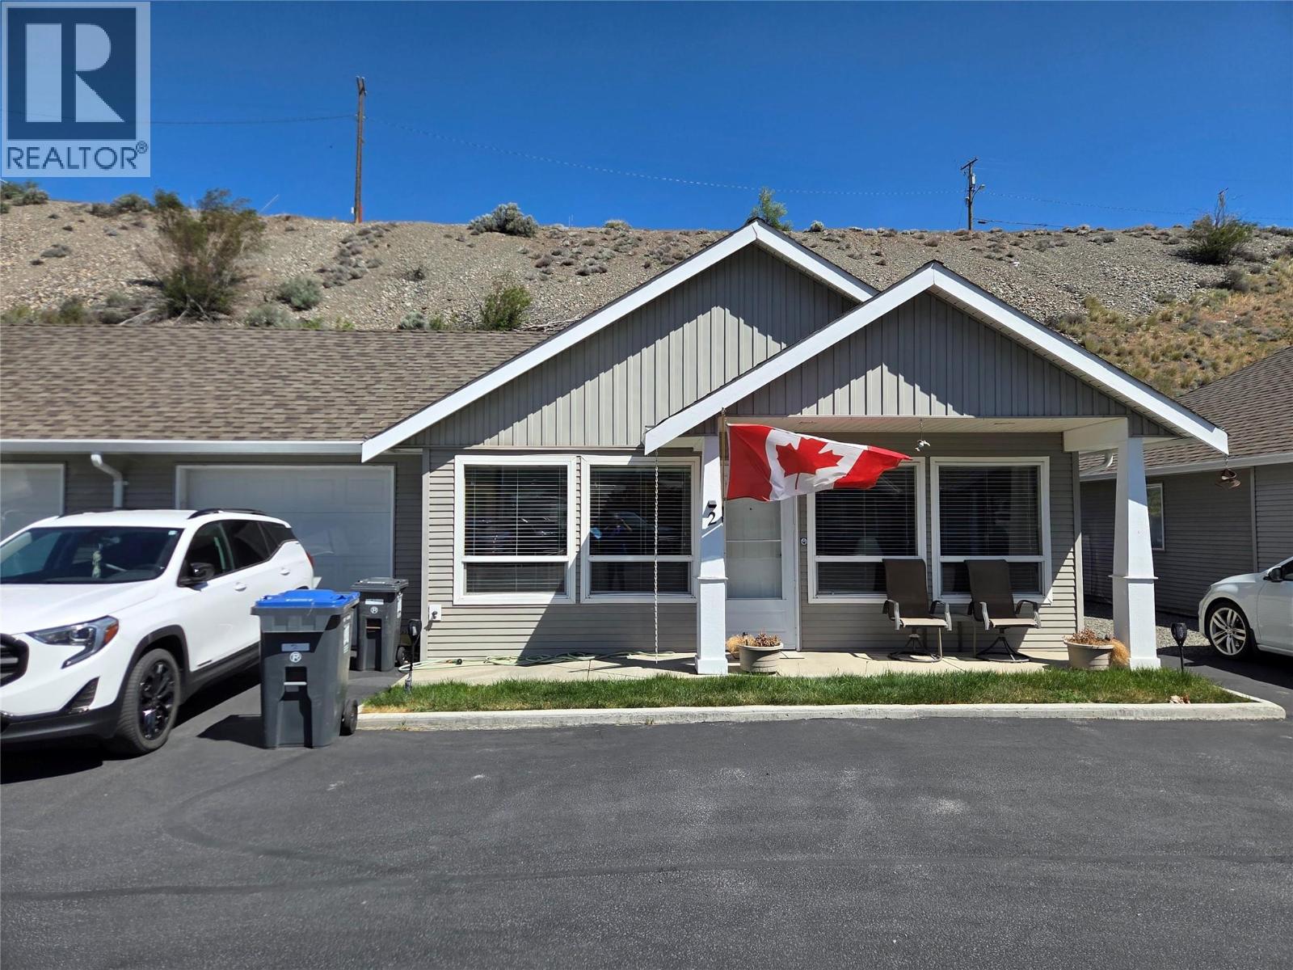
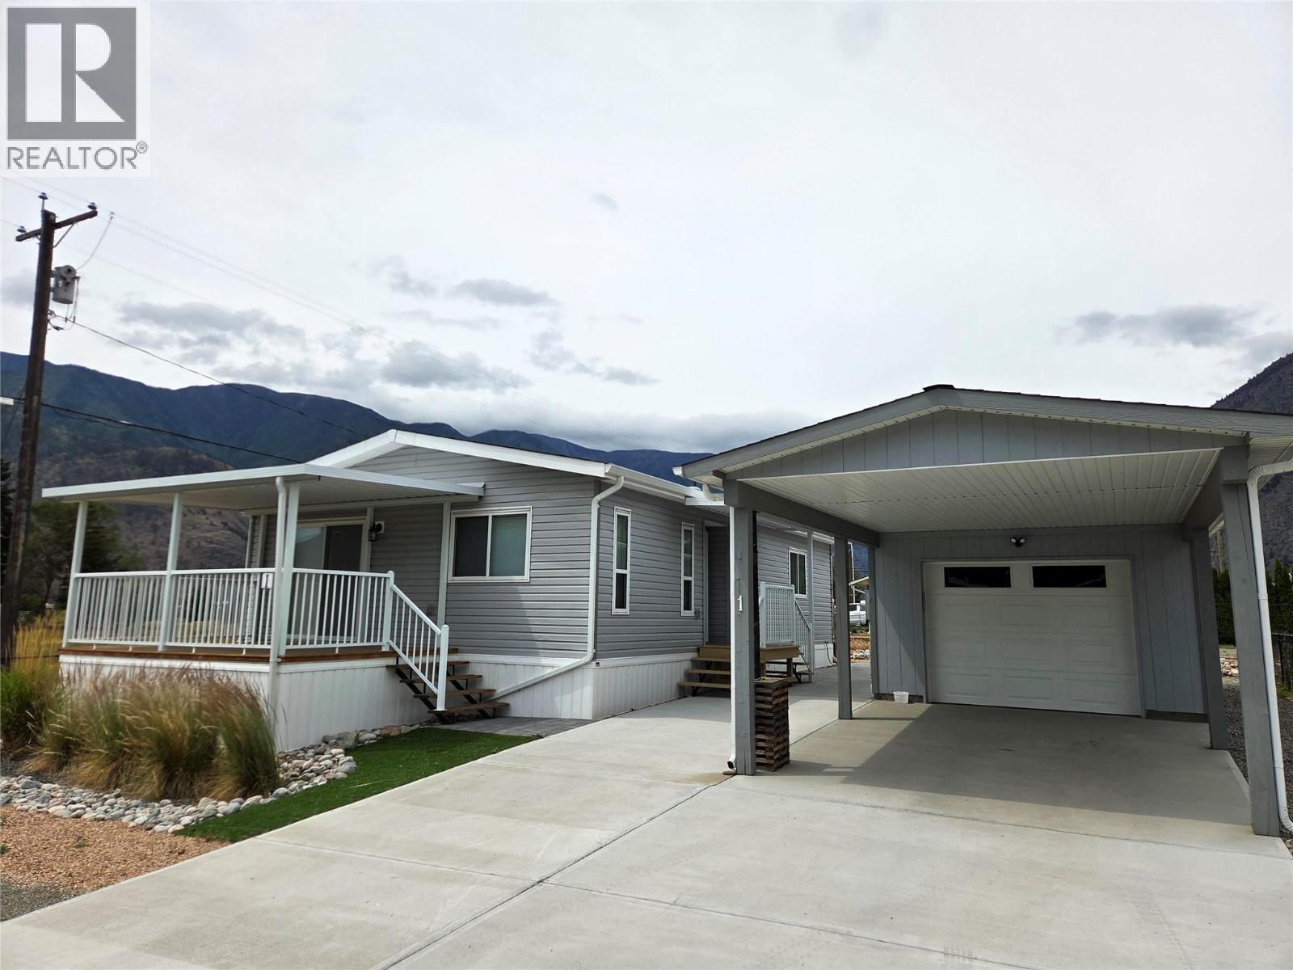
- ©MLS 10394308
- Area 1663 sq ft
- Bedrooms 2
- Bathrooms 2
- Parkings 3
Description
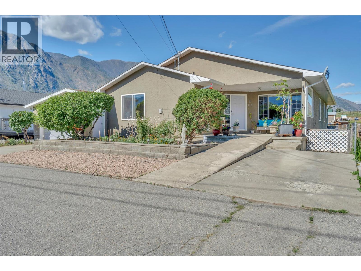
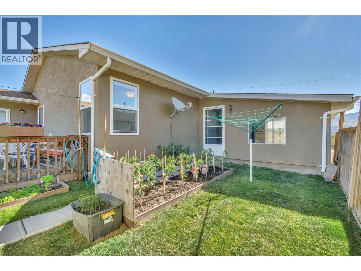
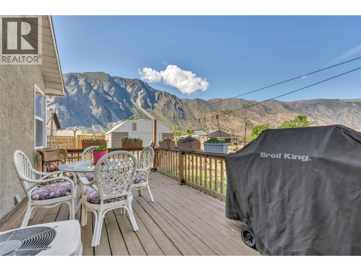
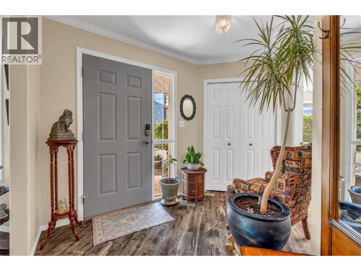
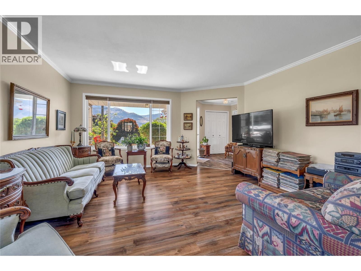
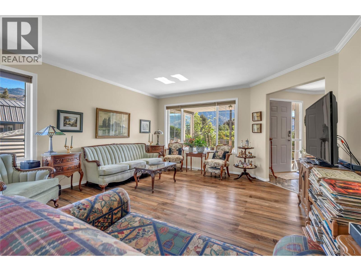
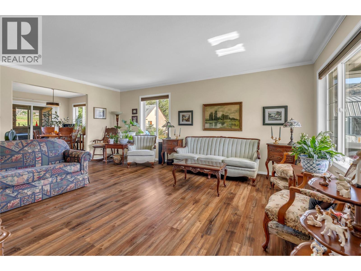
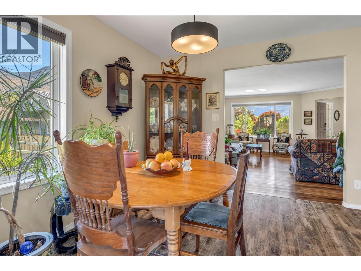
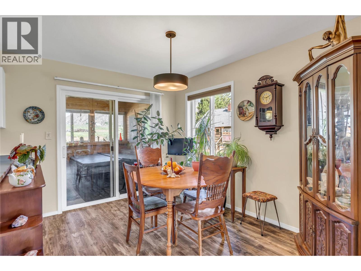
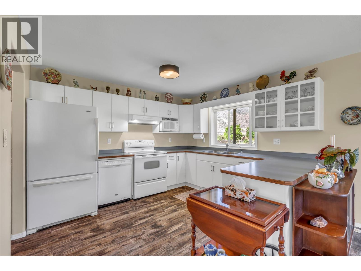
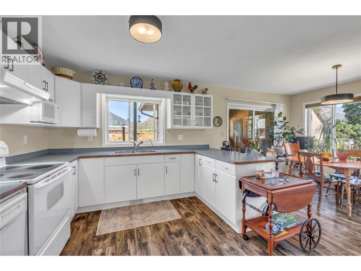
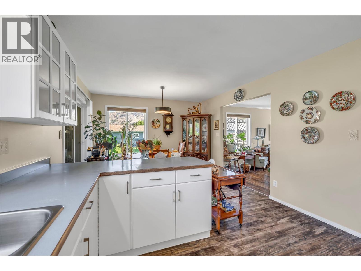
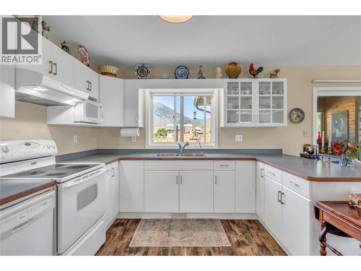
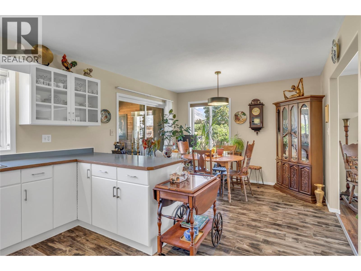
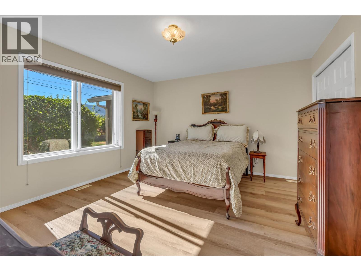
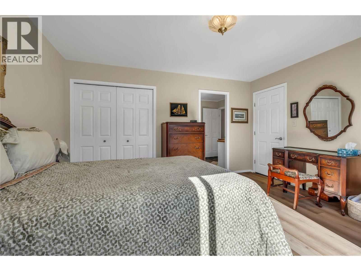
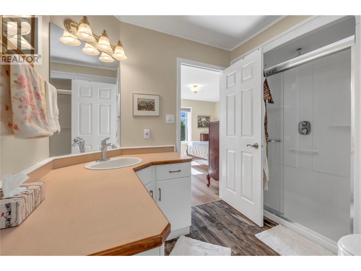
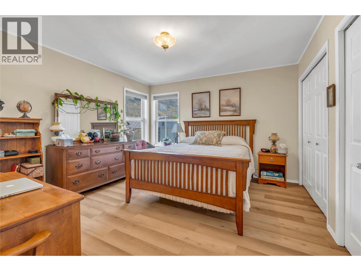
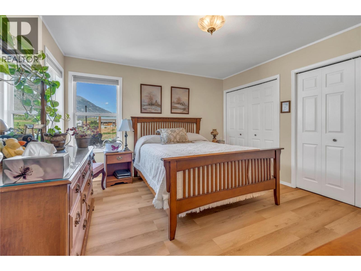
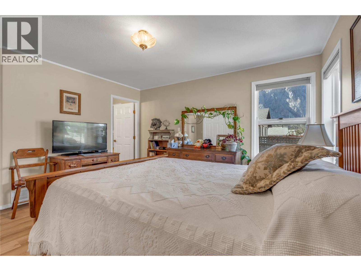
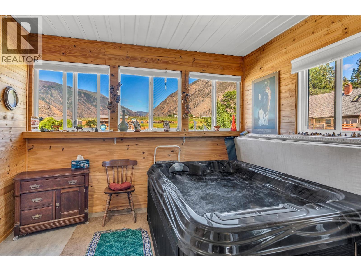
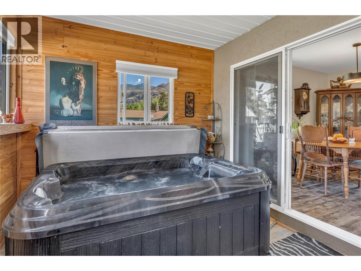
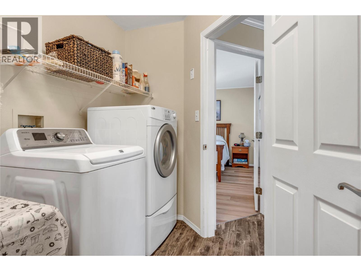
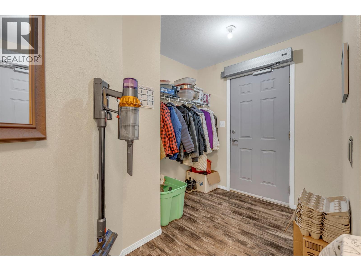
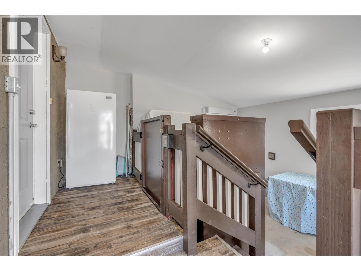
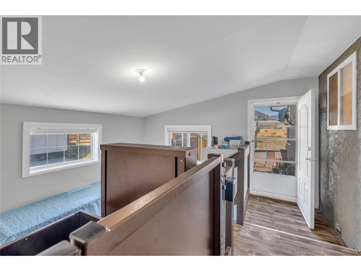
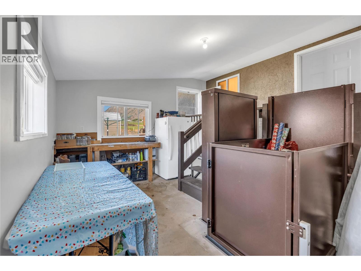
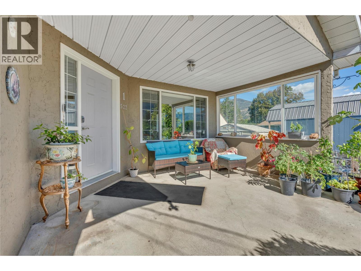
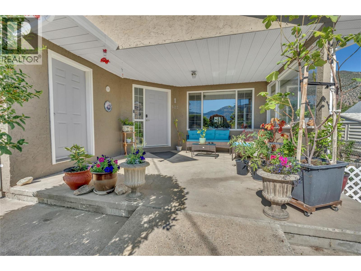
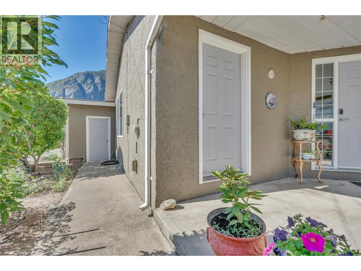
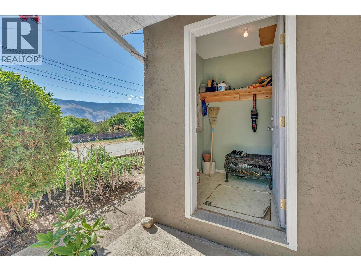
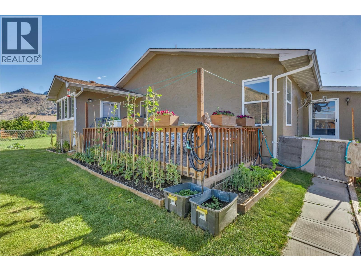
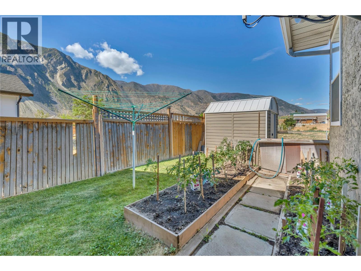
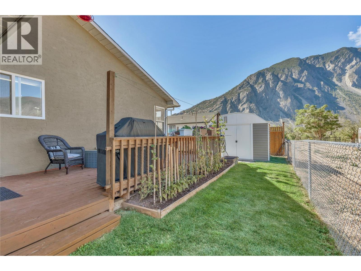
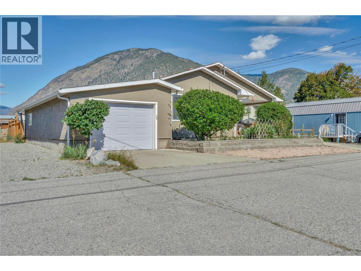
Nestled in the beautiful hills of Keremeos, this charming, fully handicap-accessible rancher offers comfortable one-level living in a quiet neighbourhood with an open-concept layout, a spacious living room, and a bright kitchen with an adjoining dining area. Relax year-round in the enclosed hot tub room featuring newly installed pine walls, or step outside to enjoy the large private back deck. The home offers a generous primary bedroom with his-and-her closets and a 3-piece ensuite, a second bedroom, an oversized laundry room with plenty of storage, and a workshop off the garage. Recent updates include vinyl plank flooring throughout and a hot water tank replaced approximately two years ago. The $80/month bare land strata fee includes snow removal and water. Measurements are approximate and should be verified if important. (id:48970) Show More
Details
- Constructed Date: 2004
- Property Type: Single Family
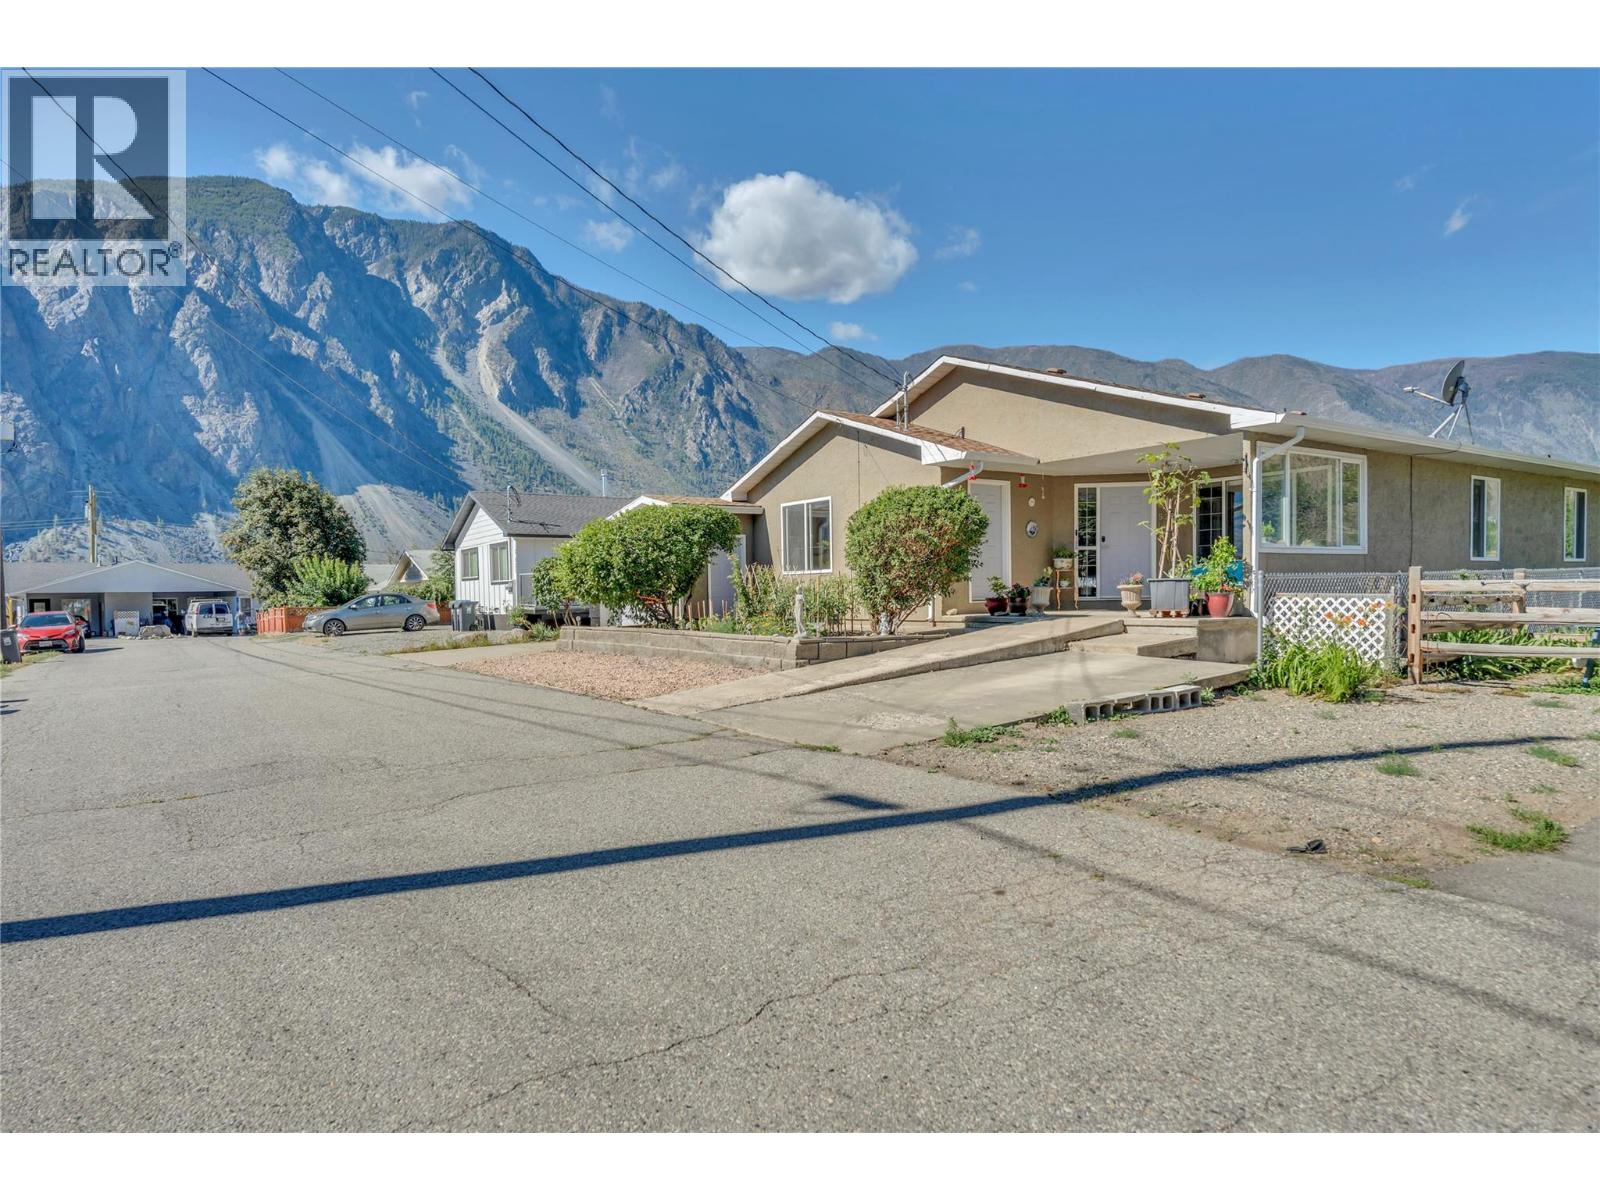
- Type: House
- Access Type: Easy access, Highway access
- Architectural Style: Ranch
- Community: Vansanten Road
- Neighbourhood: Keremeos
- Maintenance Fee: 90.00/Monthly
Ammenities + Nearby
- Park
- Recreation
- Schools
- Shopping
- Park
- Recreation
- Schools
- Shopping
Features
- Level lot
- Rural Setting
- Mountain view
- Valley view
- View (panoramic)
- Refrigerator
- Dishwasher
- Dryer
- Range - Electric
- Microwave
- Washer
- Central air conditioning
- Forced air
- See remarks
Rooms Details For 522 Vansanten Road Unit# 1
| Type | Level | Dimension |
|---|---|---|
| Workshop | Main level | 13'9'' x 16'6'' |
| Sunroom | Main level | 11'2'' x 9'2'' |
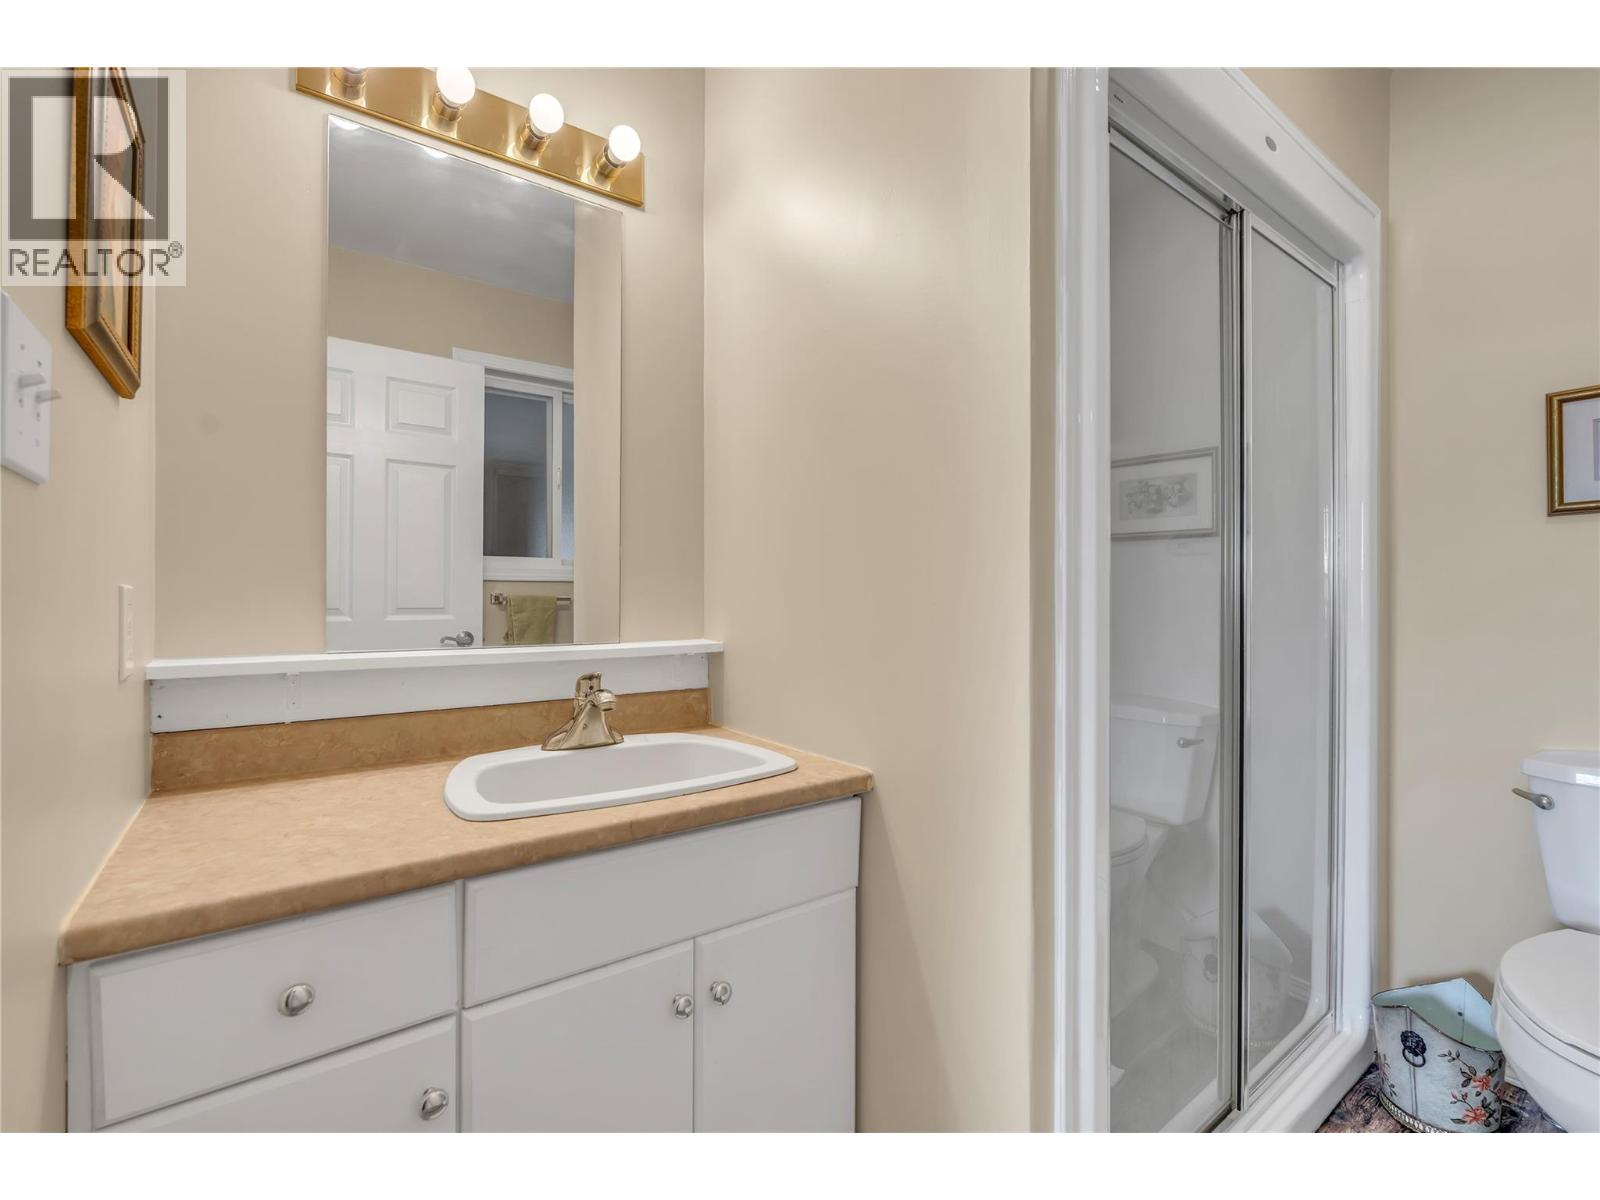
| 3pc Ensuite bath | Main level | 5'11'' x 7'10'' |
| Foyer | Main level | 10'10'' x 9'1'' |
| Kitchen | Main level | 10'8'' x 11'7'' |
| Laundry room | Main level | 10'6'' x 13'0'' |
| Living room | Main level | 14'8'' x 18'10'' |
| Storage | Main level | 4'11'' x 5'7'' |
| Primary Bedroom | Main level | 14'0'' x 12'7'' |
| Primary Bedroom | Main level | 12'2'' x 14'0'' |
| Dining room | Main level | 9'4'' x 11'7'' |
| 3pc Bathroom | Main level | 10'0'' x 8'4'' |
Location
Similar Properties
For Sale
$ 340,000 $ 328 / Sq. Ft.
- 10379575 ©MLS
- 2 Bedroom
- 2 Bathroom
For Sale
$ 360,000 $ 355 / Sq. Ft.
- 10385104 ©MLS
- 2 Bedroom
- 2 Bathroom
For Sale
$ 335,000 $ 334 / Sq. Ft.
- 10374313 ©MLS
- 2 Bedroom
- 2 Bathroom
This REALTOR.ca listing content is owned and licensed by REALTOR® members of The Canadian Real Estate Association
Data provided by: Okanagan-Mainline Real Estate Board