- ©MLS R3139713
- Area 2632 sq ft
- Bedrooms 5
- Bathrooms 3
Description
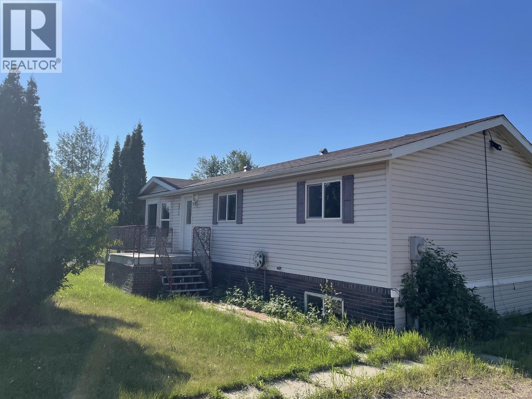
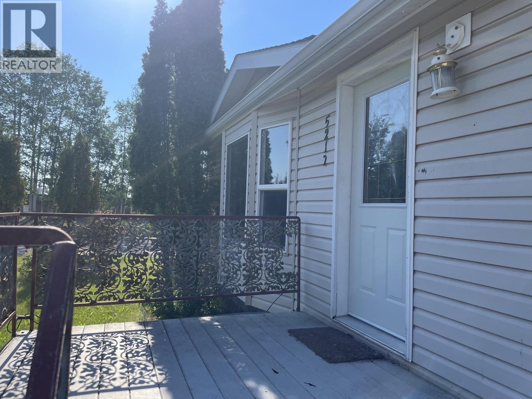
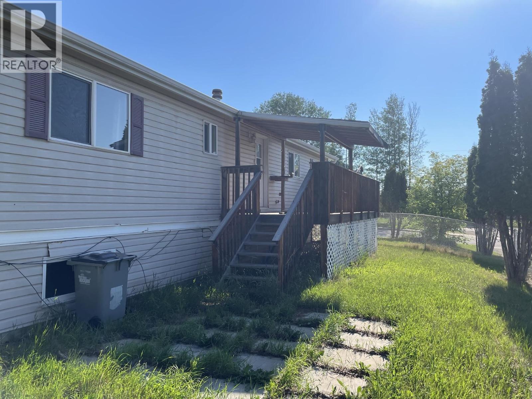
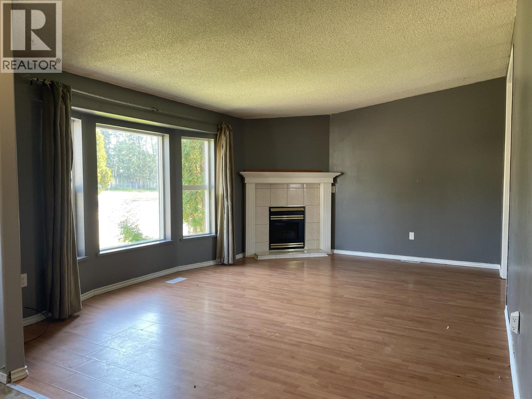
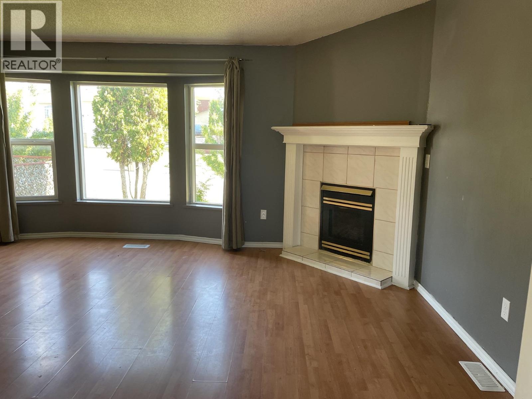
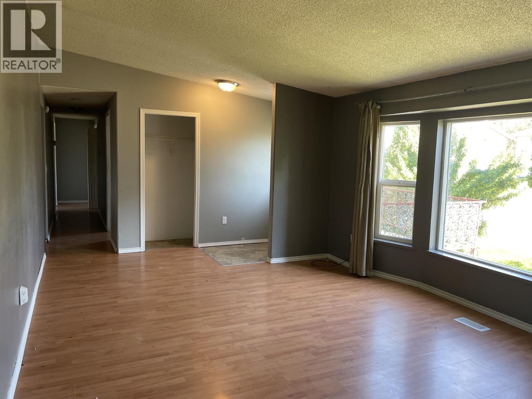
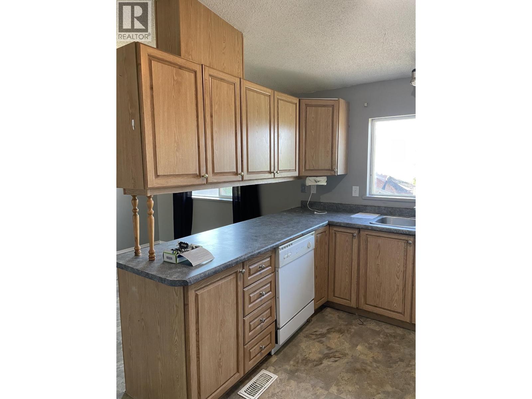
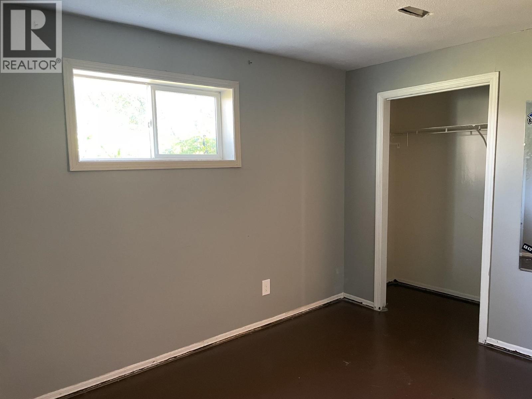
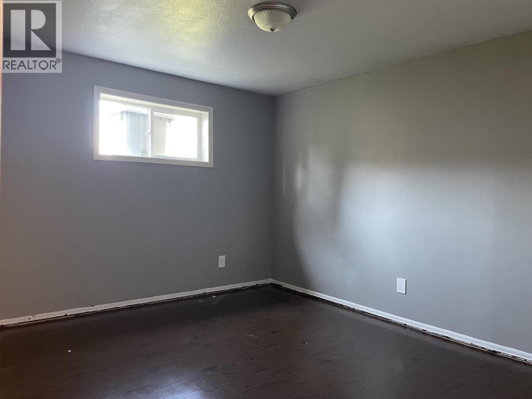
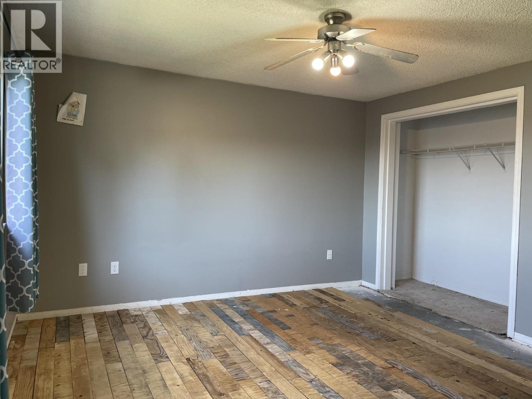
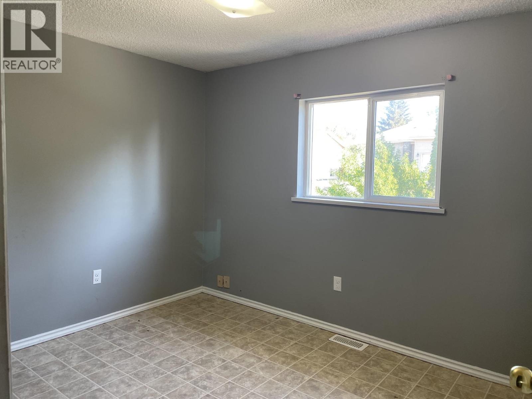
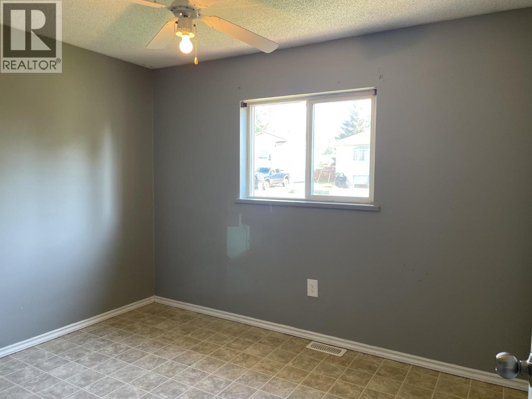
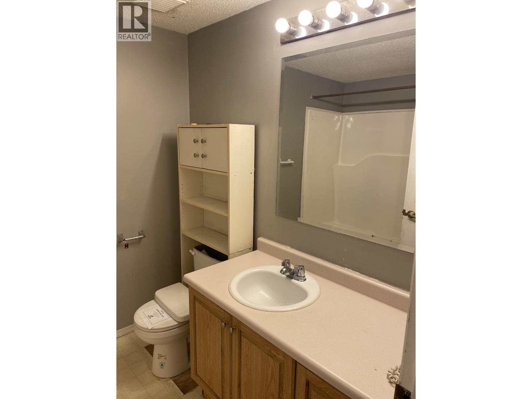
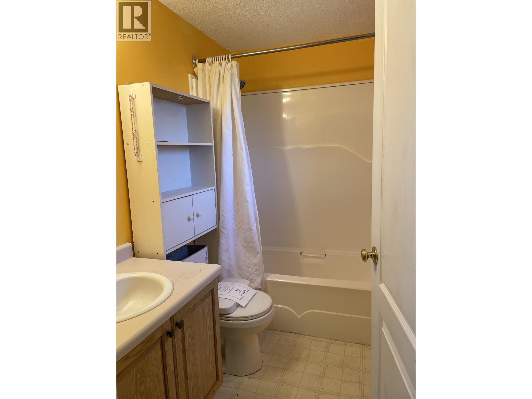
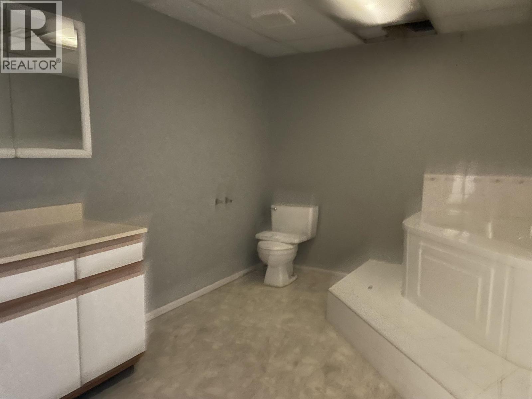
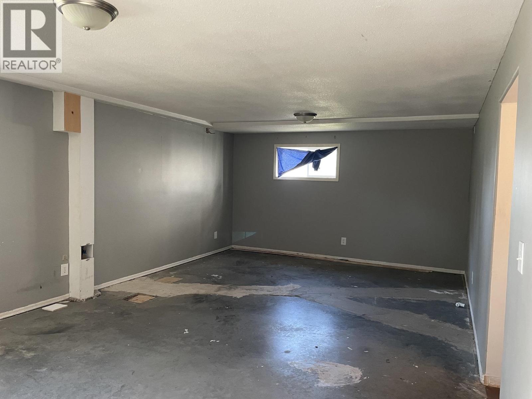
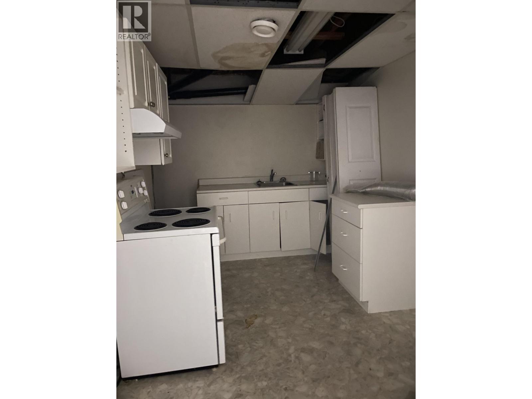
Step right up and get to freshening this large home with your paint colours and personal touches. On a level, corner lot in popular Midtown subdivision, with ample parking and some shrubs for privacy, sits a 5 bedroom gem just waiting for someone to love it. The main floor has generous and bright living spaces, 3 large bedrooms, and 2 full bathrooms. Downstairs there is so much room for storage, hobbies, activities, and whatever your heart desires. There's even a secondary kitchen, handy for canning or food market or home bakers to keep separate from the family space. Priced to sell, you better get in the door for a look before you miss your chance! (id:48970) Show More
Details
- Constructed Date: 1995
- Property Type: Single Family
- Type: Manufactured Home/Mobile
- Total Finished Area: 2632 sqft
Features
- Forced air
Rooms Details For 5217 45 STREET
| Type | Level | Dimension |
|---|---|---|
| Bedroom 4 | Basement | 11 ft ,7 in x 8 ft ,5 in |
| Bedroom 5 | Basement | 12 ft ,2 in x 1 ft ,7 in |
| Great room | Basement | 24 ft ,2 in x 13 ft ,1 in |
| Kitchen | Basement | 12 ft ,2 in x 8 ft |
| Hobby room | Basement | 9 ft ,9 in x 8 ft ,5 in |
| Cold room | Lower level | 9 ft x 8 ft ,5 in |
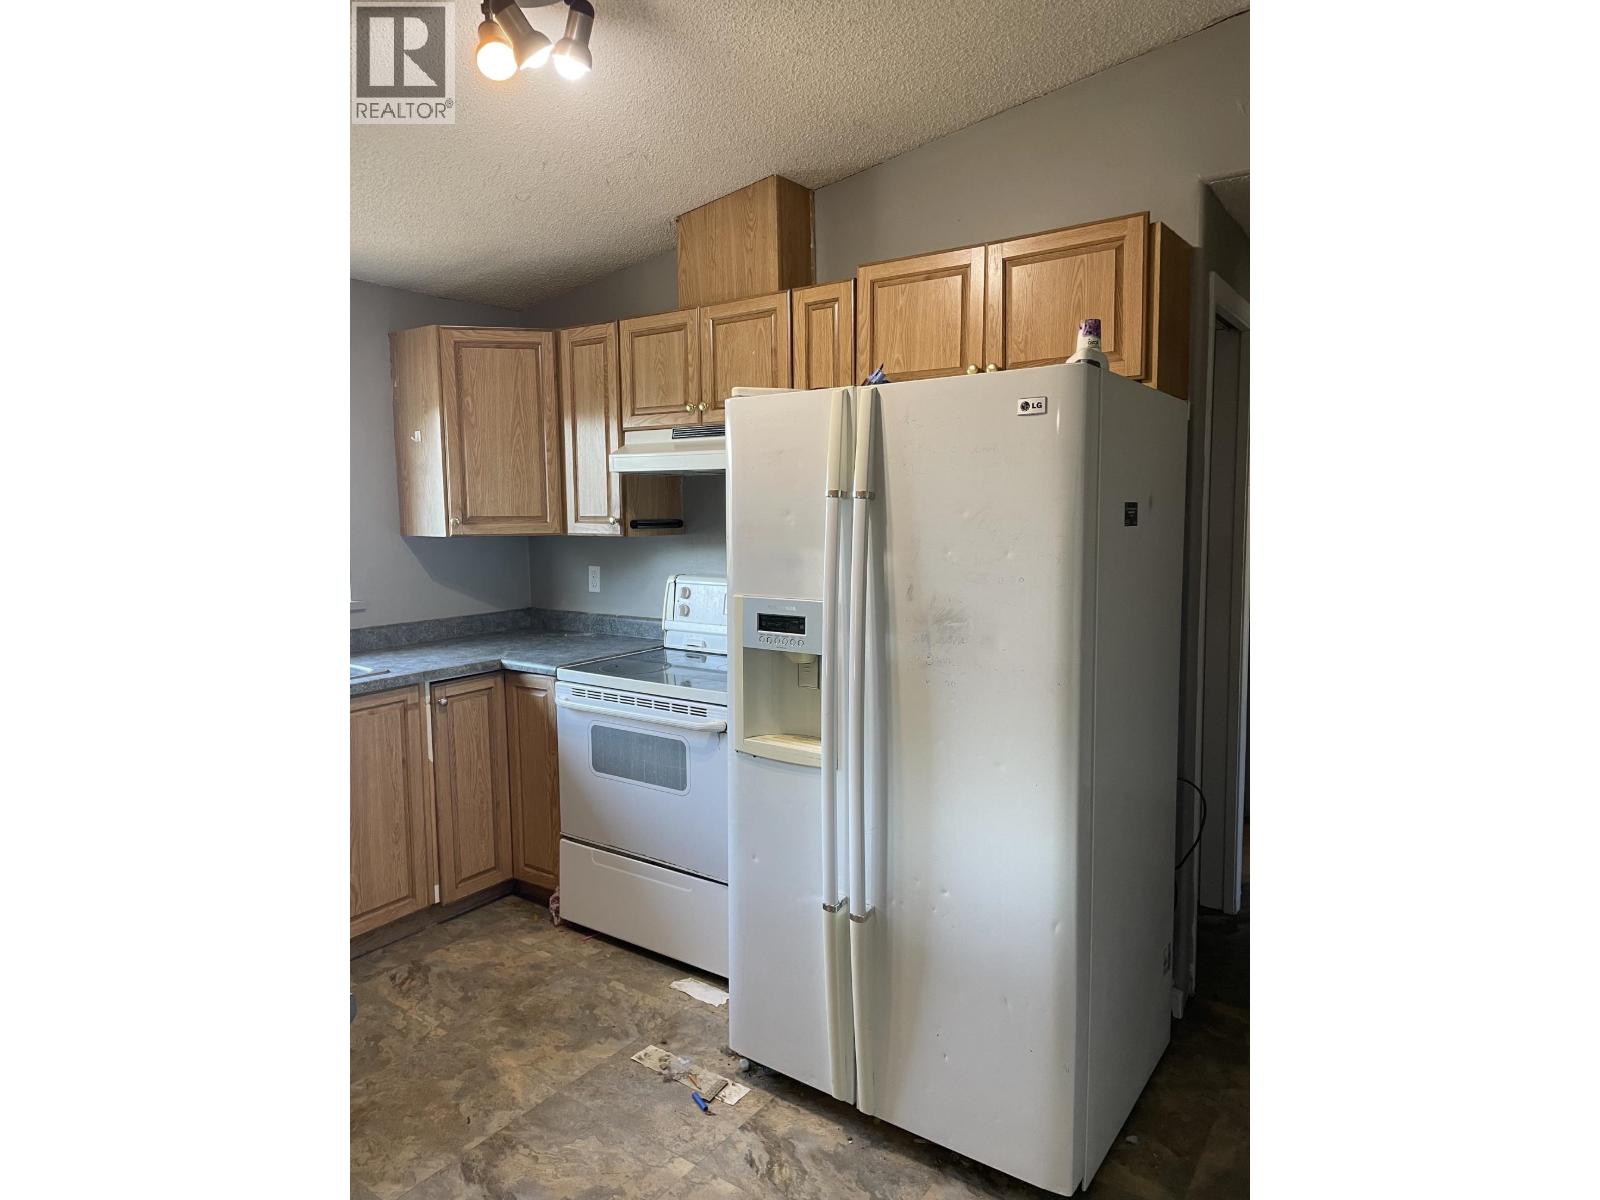
| Kitchen | Main level | 12 ft ,2 in x 9 ft ,4 in |
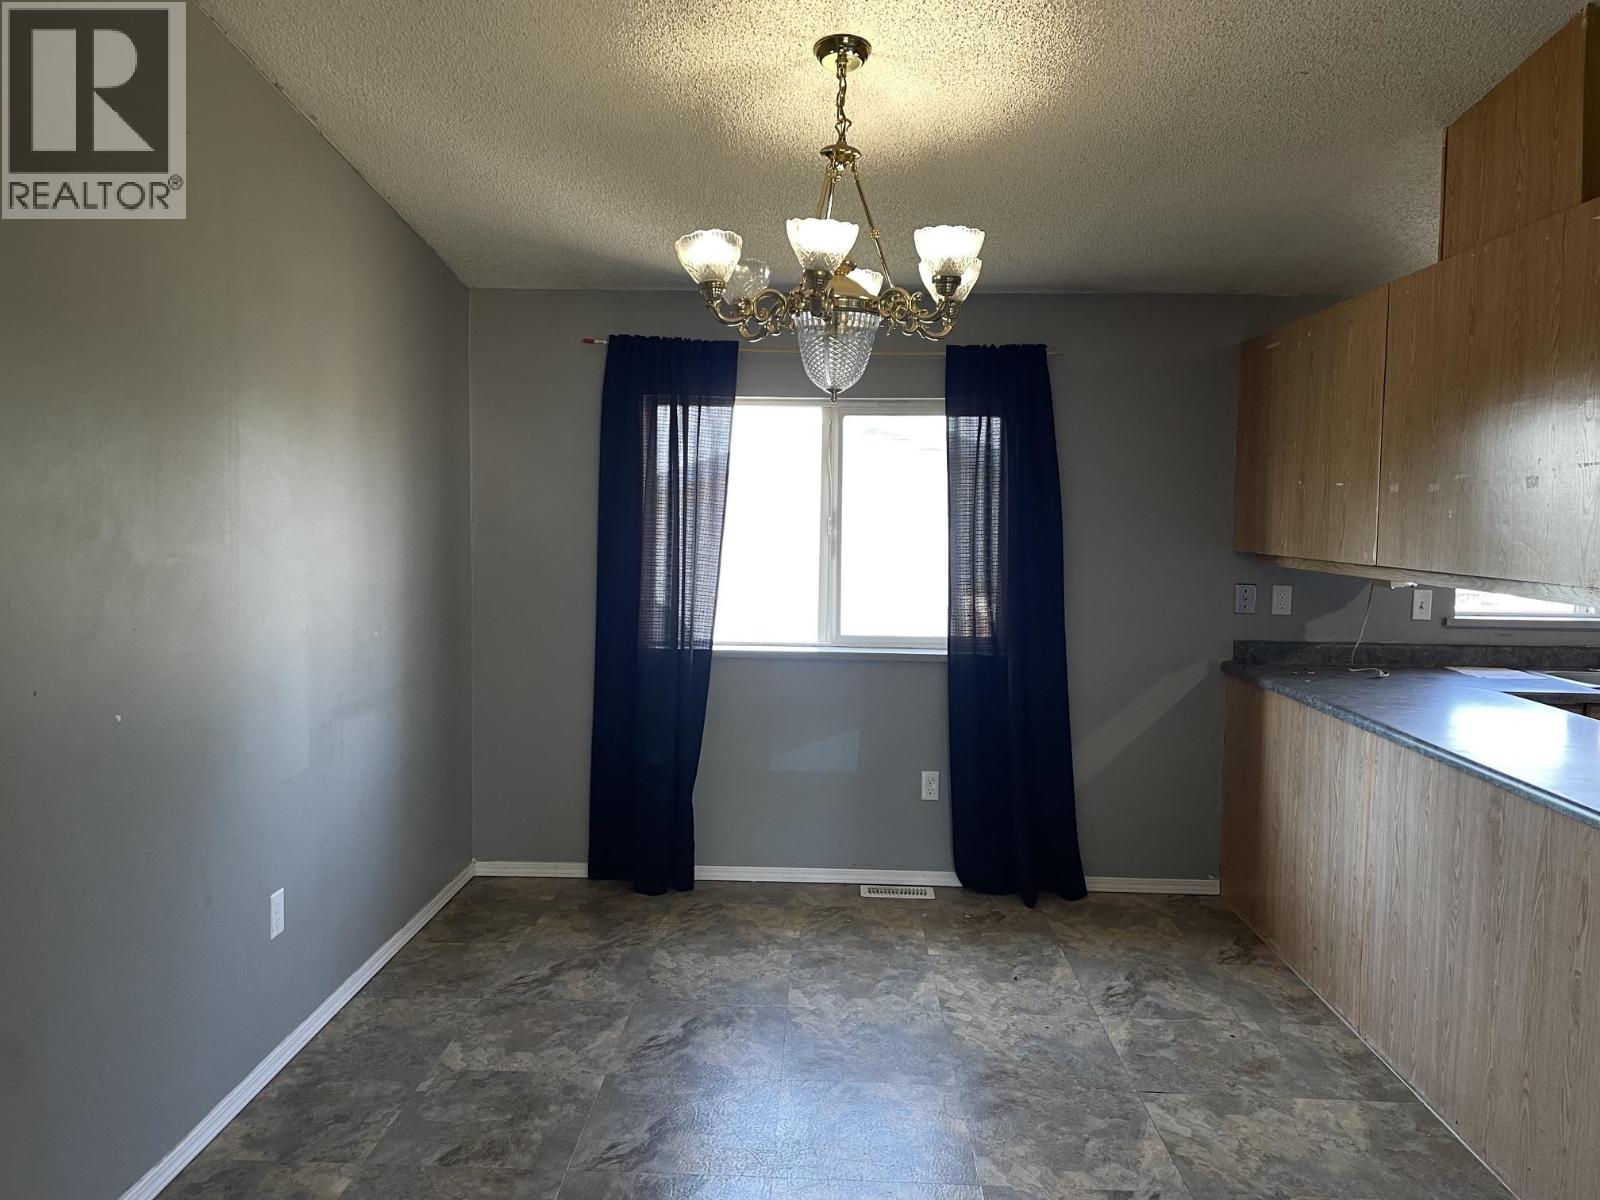
| Dining room | Main level | 12 ft ,2 in x 9 ft ,8 in |
| Living room | Main level | 12 ft ,2 in x 21 ft ,5 in |
| Primary Bedroom | Main level | 12 ft ,2 in x 12 ft ,2 in |
| Bedroom 2 | Main level | 10 ft ,1 in x 8 ft ,9 in |
| Bedroom 3 | Main level | 10 ft ,6 in x 9 ft ,9 in |
Location
This REALTOR.ca listing content is owned and licensed by REALTOR® members of The Canadian Real Estate Association
Data provided by: BC Northern Real Estate Board