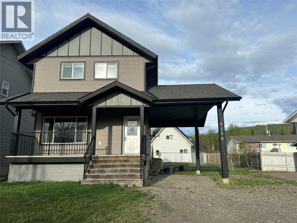
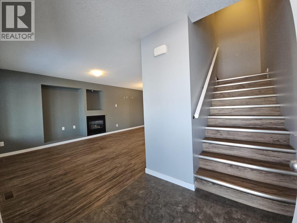
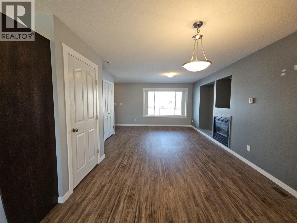
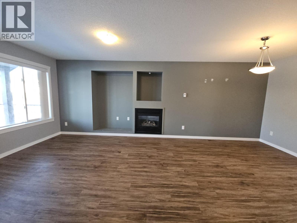
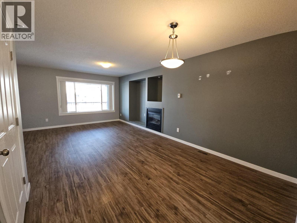
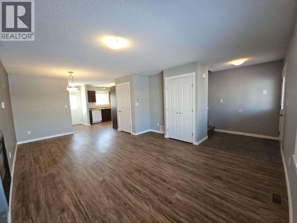
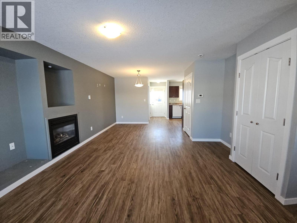
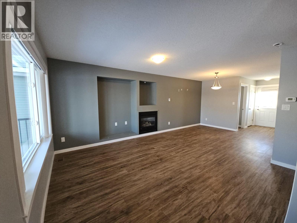
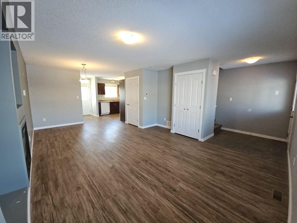
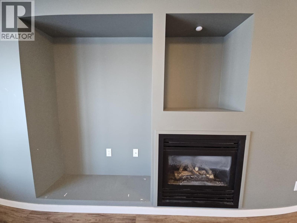
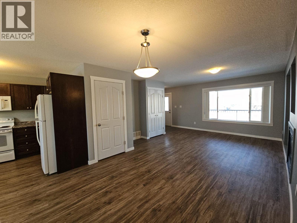
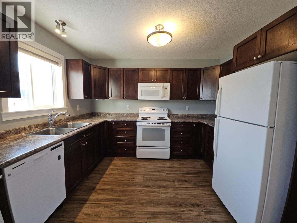
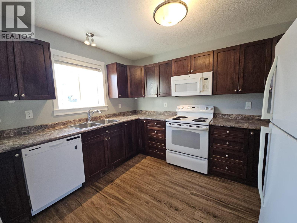
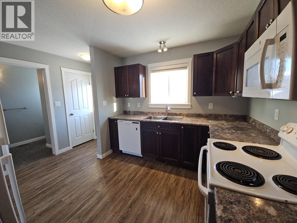
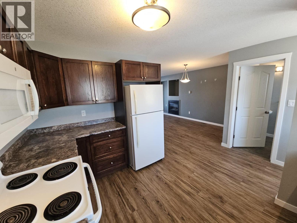
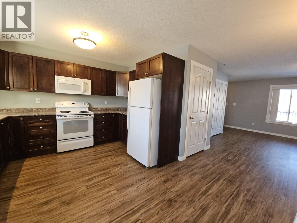
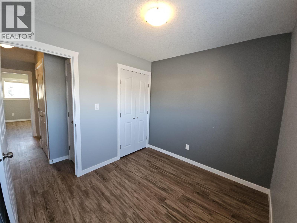
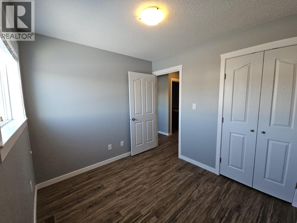
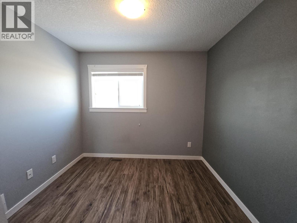
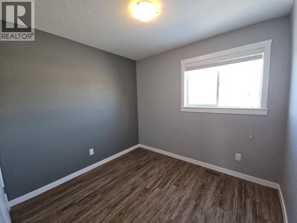
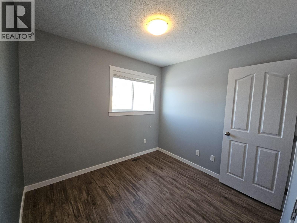
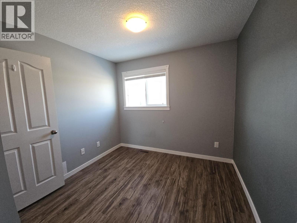
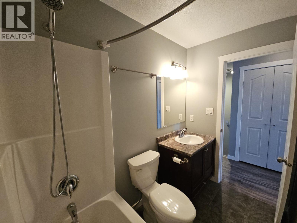
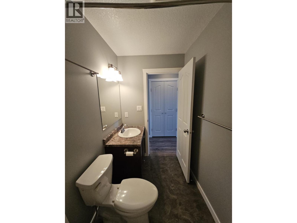
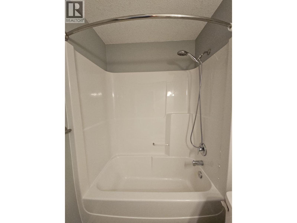
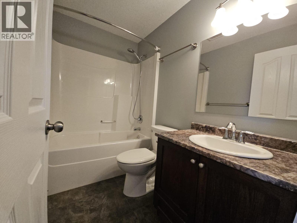
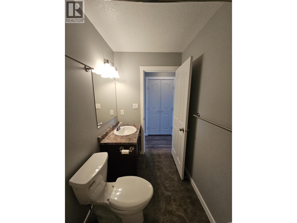
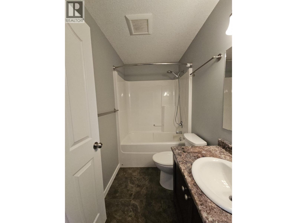
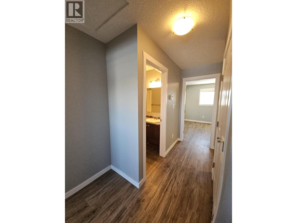
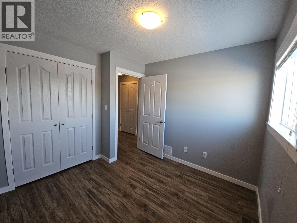
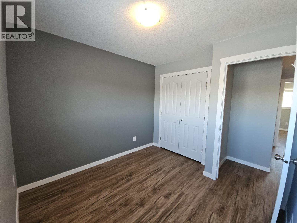
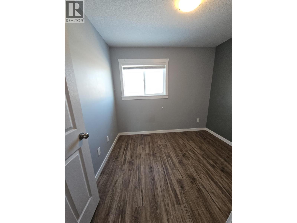
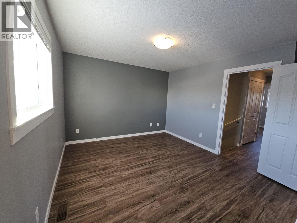
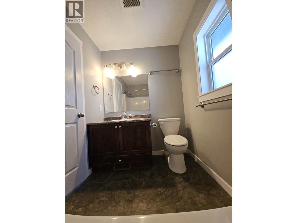
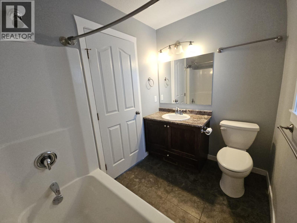
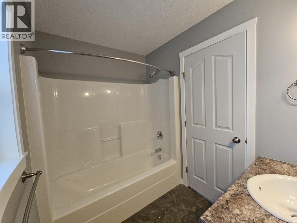
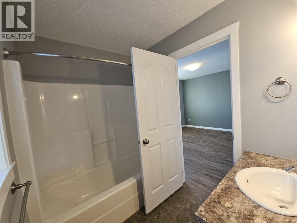
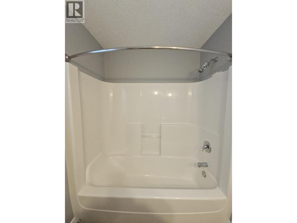
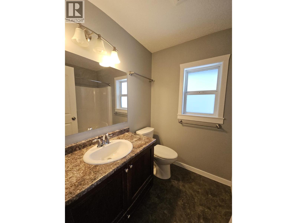
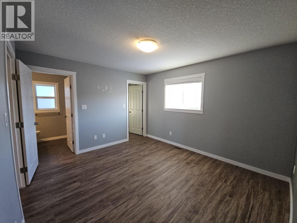
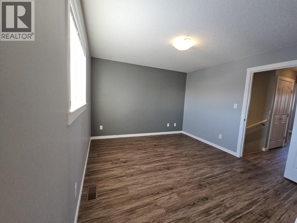
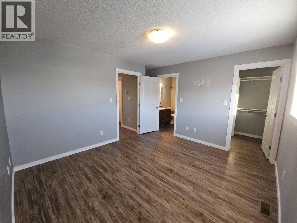
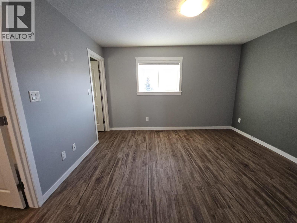
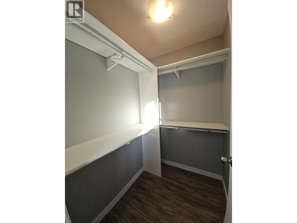
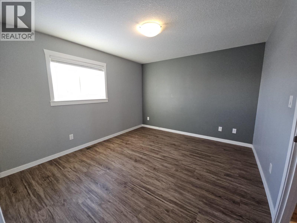
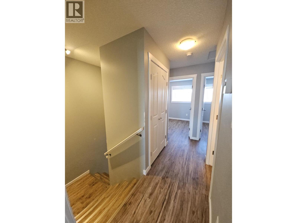
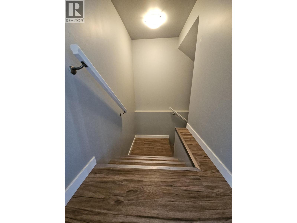
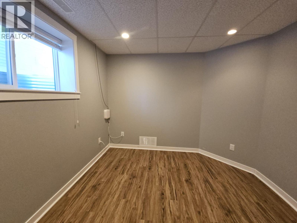
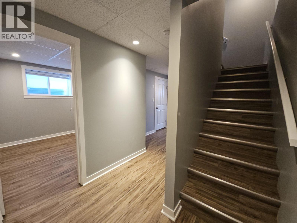
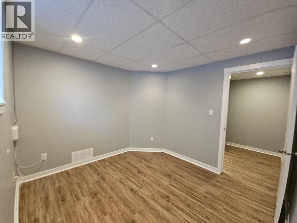
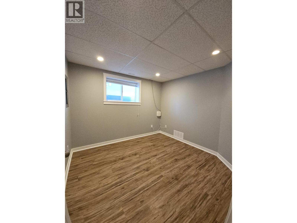
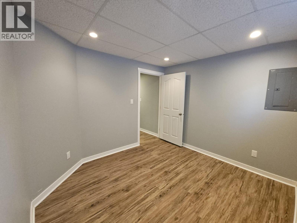
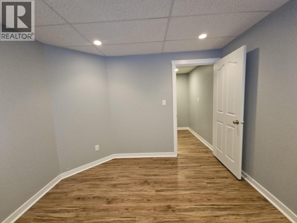
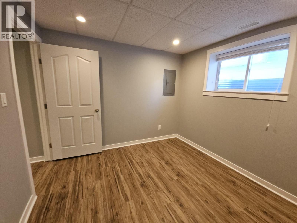
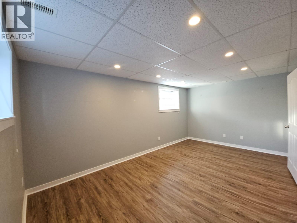
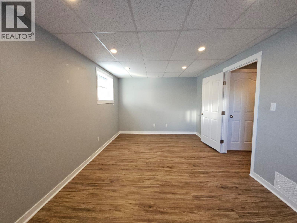
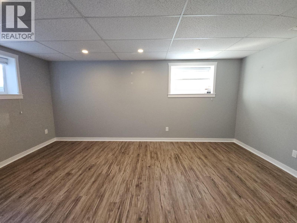
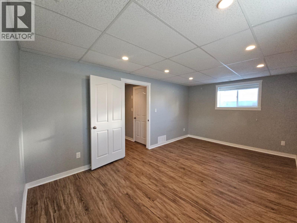
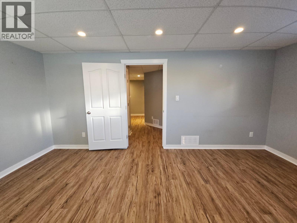
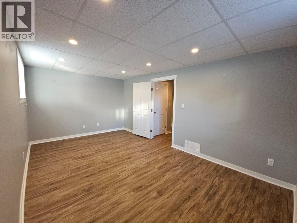
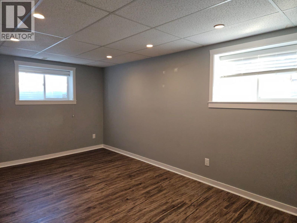
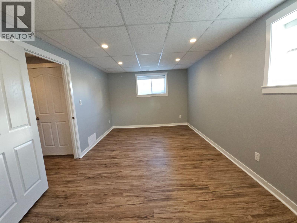
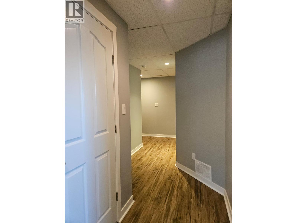
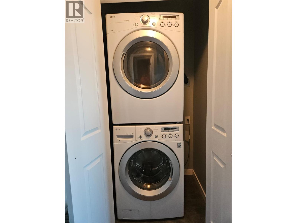
THIS IS THE ONE! Move-in ready with room to make it your own. This quality-built, fully finished 5-bedroom, 2.5-bathroom home. 1,783 sq ft of comfortable living space over two storeys plus a full basement. Step inside to a warm and inviting main floor featuring a spacious living and dining area with a cozy gas fireplace—perfect for everyday living and relaxed entertaining. The kitchen offers plenty of counter space, good storage, and comes complete with all appliances. A wide staircase leads to the upper level, where you’ll find well-sized bedrooms, a convenient laundry area, and a welcoming primary suite. The primary bedroom includes a walk-in closet and a 4-piece ensuite with an extra-long bathtub, creating a comfortable retreat you can easily personalize. The fully finished lower level adds even more flexibility, with two additional bedrooms that can serve as guest rooms, hobby spaces, or a playroom—whatever suits your needs. Outdoor living is simple and enjoyable, with both a covered front deck and a back deck for relaxing or barbecuing. The yard is a nice manageable size and easy to maintain, giving you outdoor space without demanding upkeep. A carport provides covered parking and extra convenience year-round. Cozy, affordable, and ready to move into, this inviting home offers solid quality now and great potential for your personal touches over time. This one truly feels like home—come check it out. (id:48970)
Show More