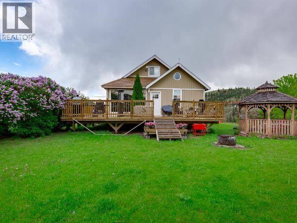
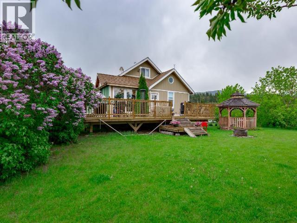
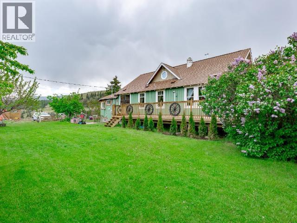
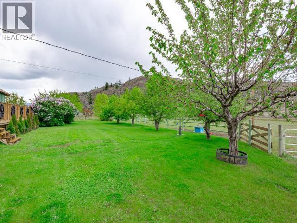
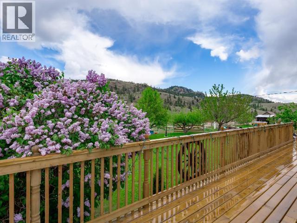
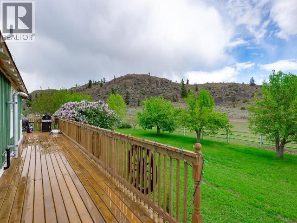
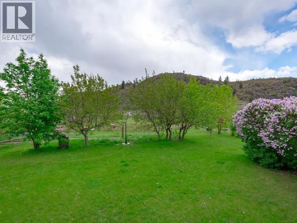
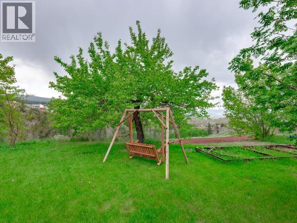
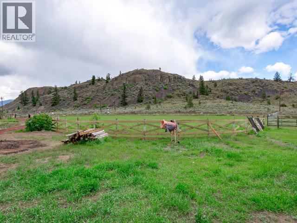
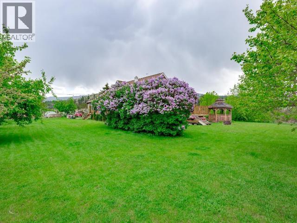
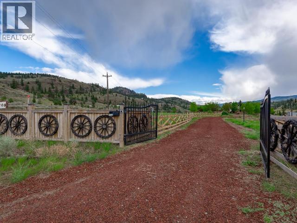
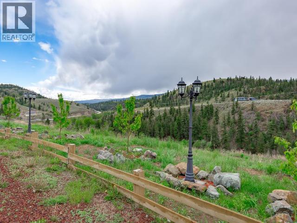
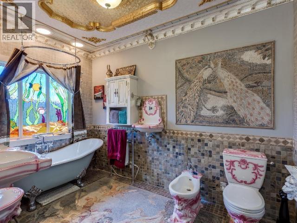
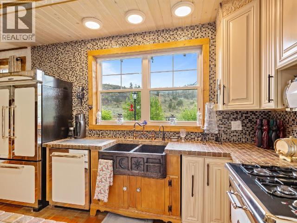
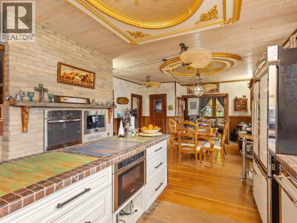
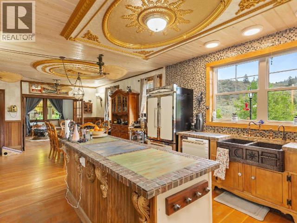
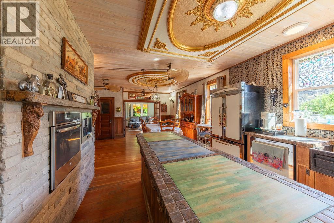
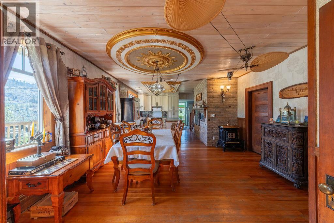
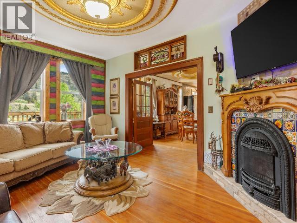

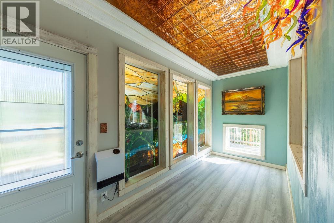
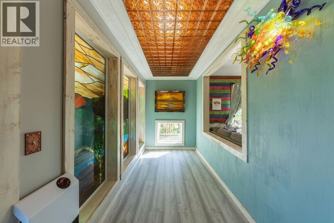
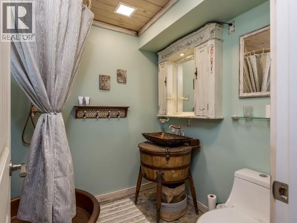
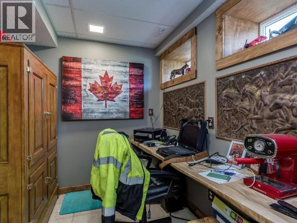
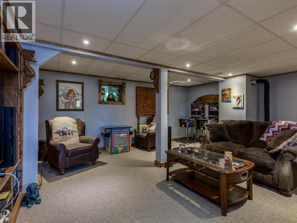
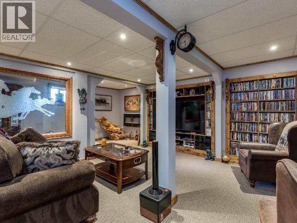
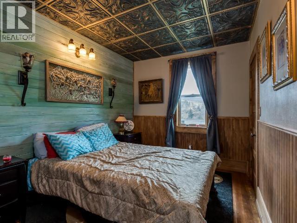
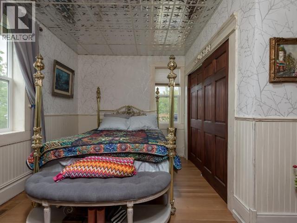
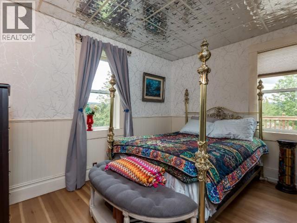
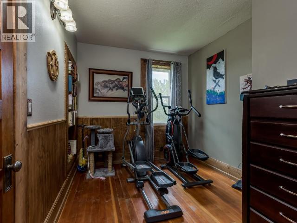
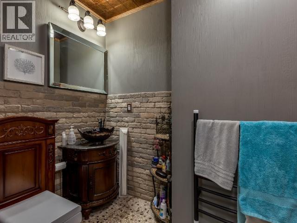
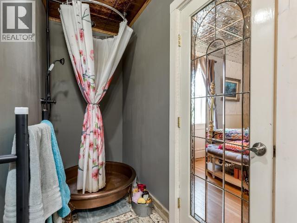
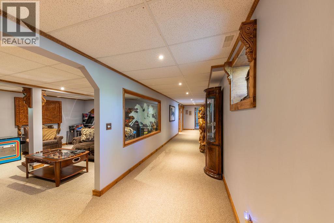
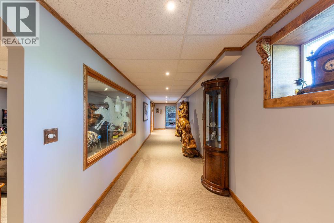
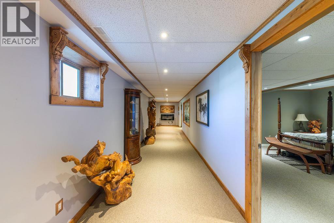
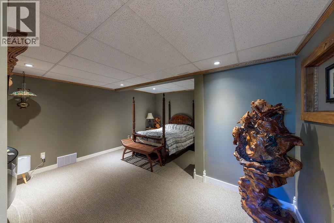
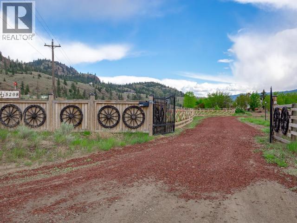

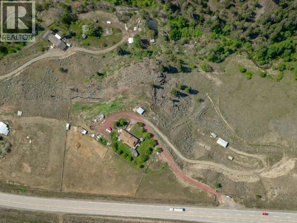
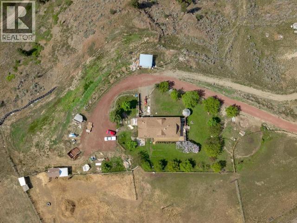
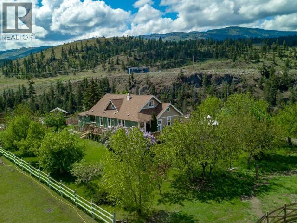
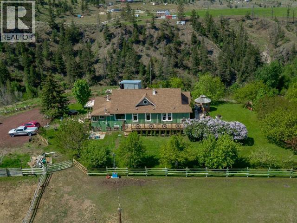
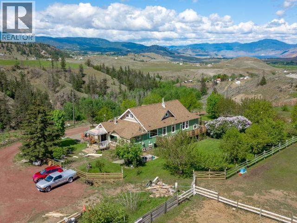
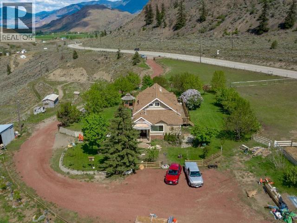
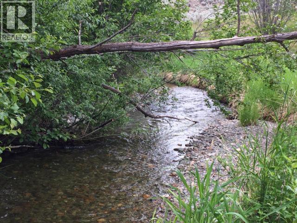
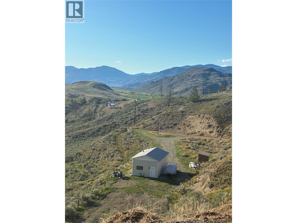
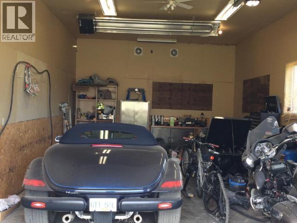
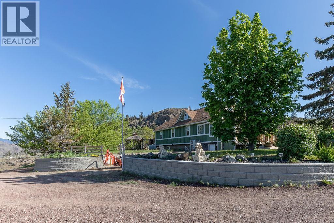
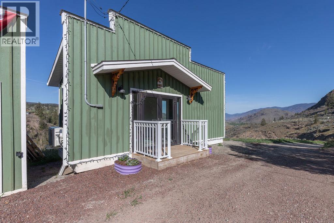
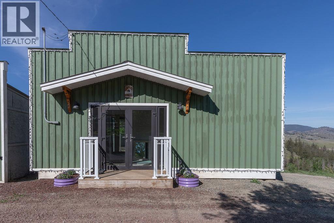
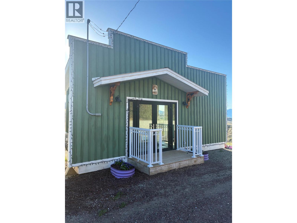
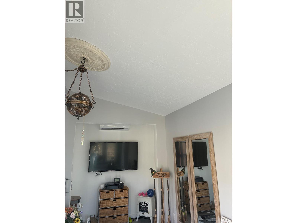
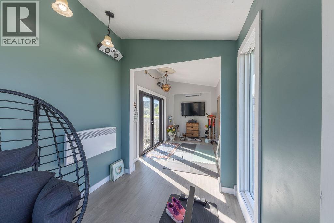
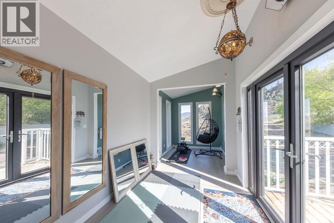
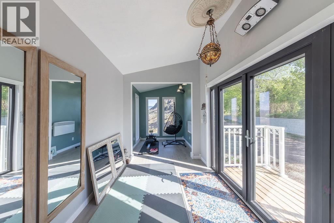
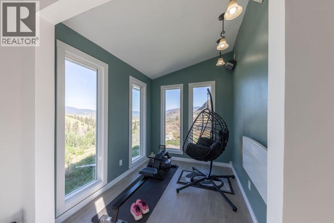
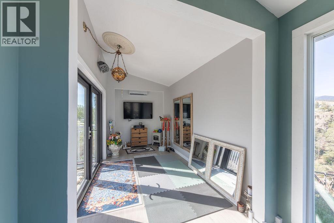
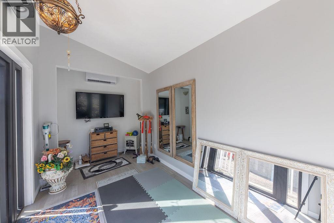
Rarely does an acreage come with the water security this one offers: two drilled wells with excellent water quality, plus domestic and irrigation rights to the creek running through the property. Paired with 10.59 private acres and sweeping lake and country views from every angle, this is a truly self-sufficient rural setting. This one-of-a-kind home features 5 bedrooms and 4 bathrooms, with thoughtful design and craftsmanship throughout. The kitchen is a standout, complete with Heartland appliances, a built-in Bosch microwave drawer, and built-in espresso/coffee machine. Intricate woodwork and custom stained glass add warmth and character throughout. All the big-ticket items are already taken care of: updated appliances, newer roof, siding, furnace, central heat pump/AC, on-demand hot water, reverse osmosis system, water softener, and 200-amp service. The property is set across three large, flat, usable tiers. The main level holds the home, two fenced pastures, a 2-stall horse shelter with tack room, carport, and a private yoga/meditation studio with its own heat pump, TV, and stereo. The second level offers a 20x30 shop with a 10-ft automatic garage door, 100-amp service, and a separate well. The third level is where the creek runs through the property, carrying both domestic and irrigation rights. A rare opportunity to own a private, fully serviced, and fully usable acreage with proven water, incredible views, and a truly distinctive home to match. (id:48970)
Show More