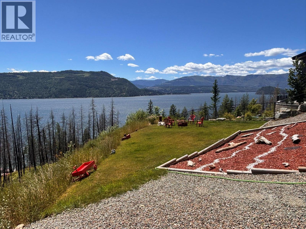
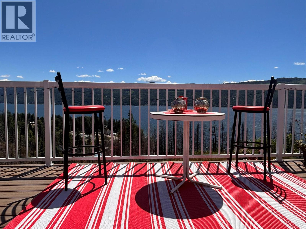
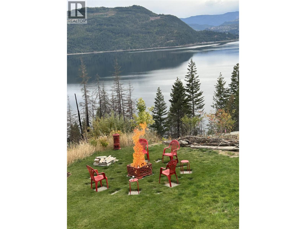
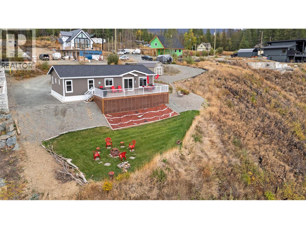
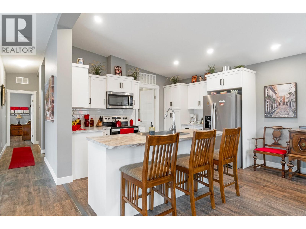
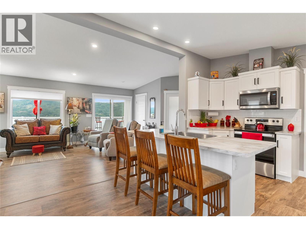
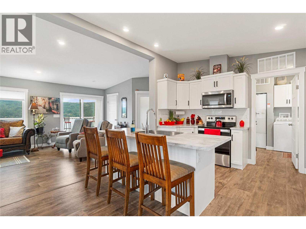
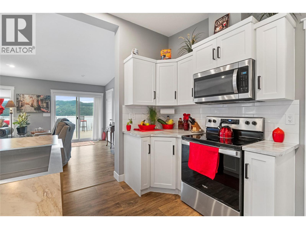
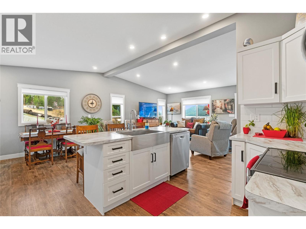
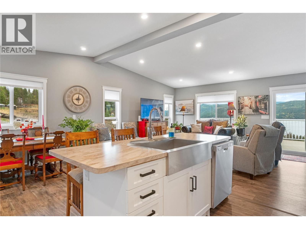
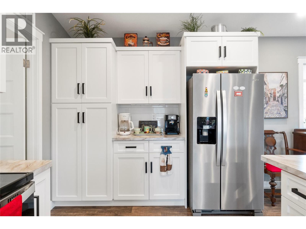
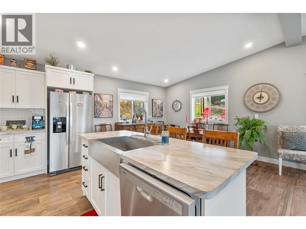
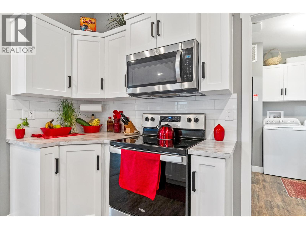
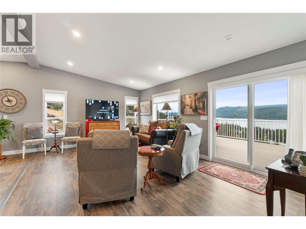
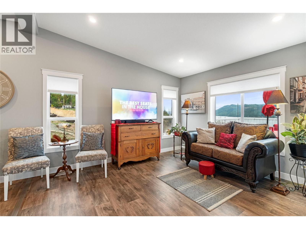
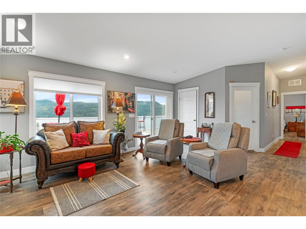
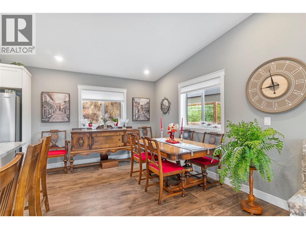
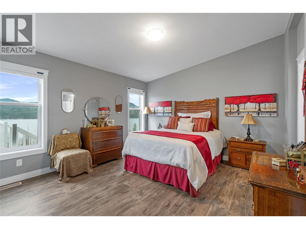
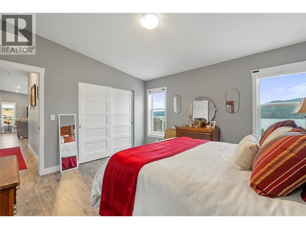
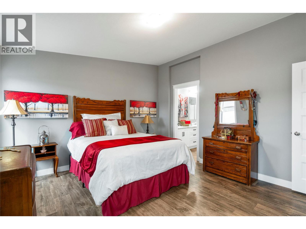
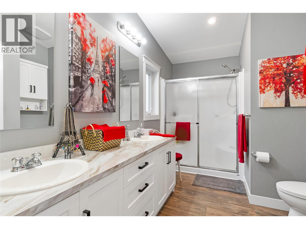
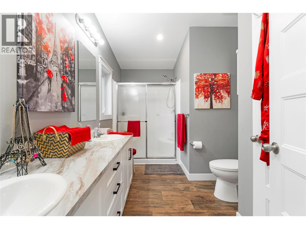
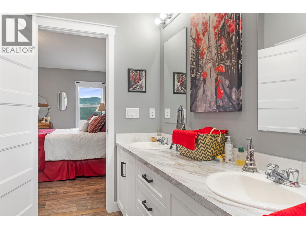
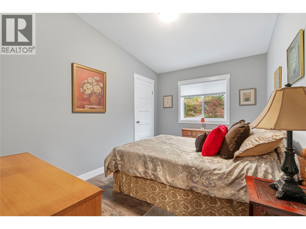
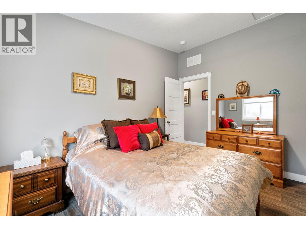
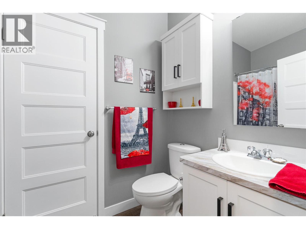
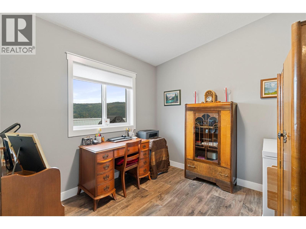
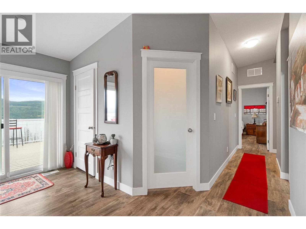
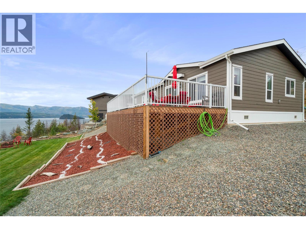
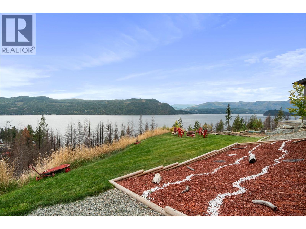
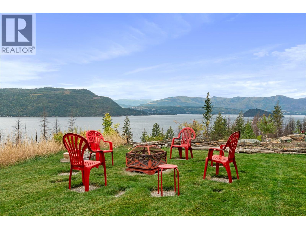
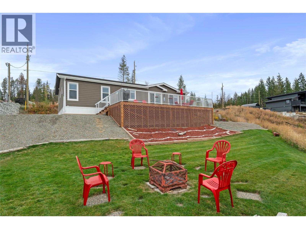
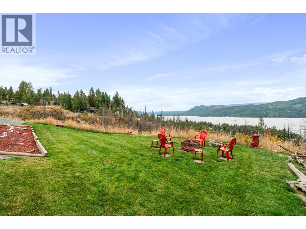
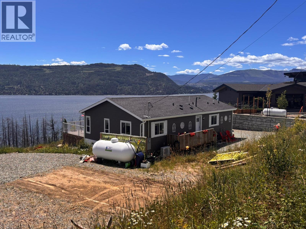
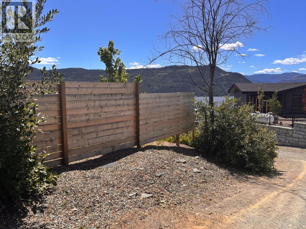
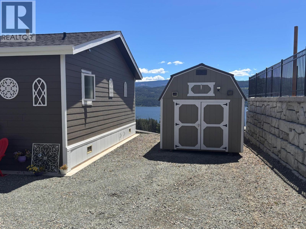
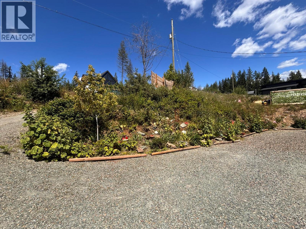
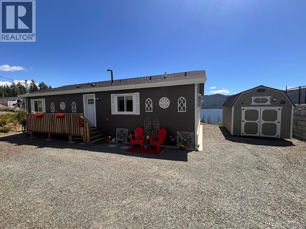
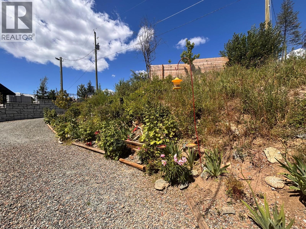
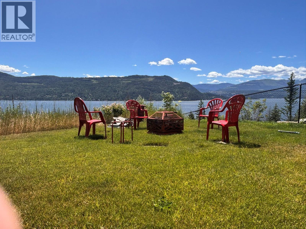
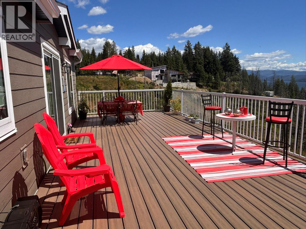
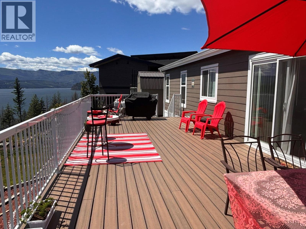
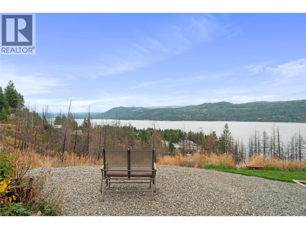
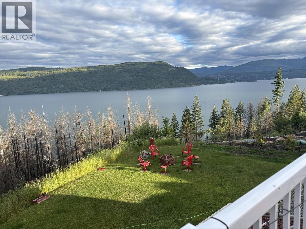
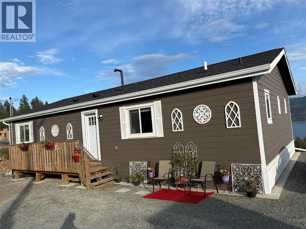
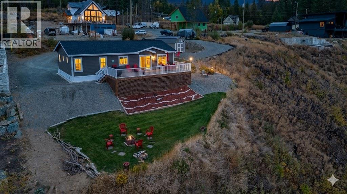
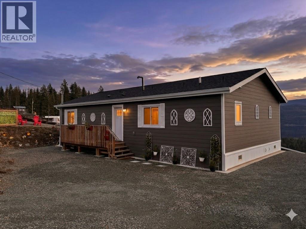
Enjoy your own retreat with a million dollar view! Perfectly situated on 0.27 acres in Celista. This home features a bright, open-concept floor plan that seamlessly blends living, dining, and kitchen spaces. The modern kitchen is a standout, complete with stainless steel appliances and a large island perfect for gathering with family and friends. Comfort is ensured year-round with a brand new heat pump. Step outside to a spacious deck with durable composite decking—the perfect place to relax and take in the sweeping views. Below, a large firepit area creates an inviting space to unwind while overlooking the lake. Conveniently located close to North Shuswap Elementary School, Fetch Panda Convenience Store, and Bristow Road Boat Launch. Outdoor enthusiasts will love the proximity to Crowfoot Mountain for snowmobiling and the local outdoor skating rink. As a bonus, you can join Meadow Creek Properties, giving you access (for a small annual fee) to 1,600 feet of private beach, day parking, and docks for easy lake access. Due to no zoning in Celista this property can be used as an Air BNB as well. This is your opportunity to own a modern home with unbeatable views and four-season recreation right at your doorstep. (id:48970)
Show More