- ©MLS 1046969
- Area 3408 sq ft
- Bedrooms 4
- Bathrooms 3
- Parkings 4
Description
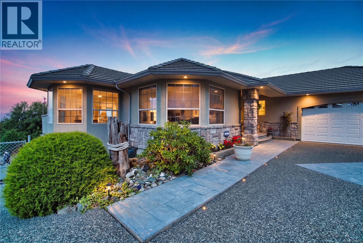
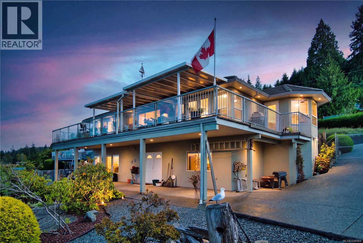
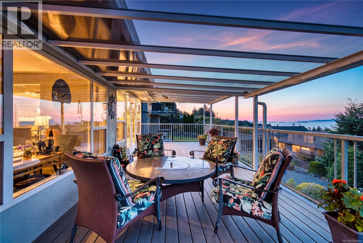
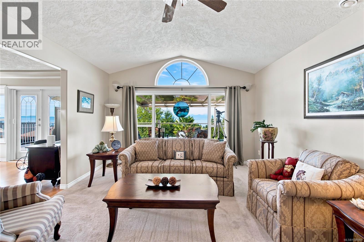
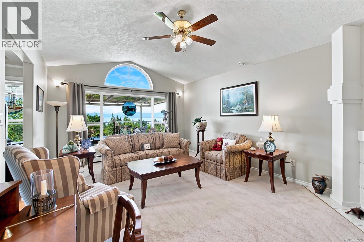
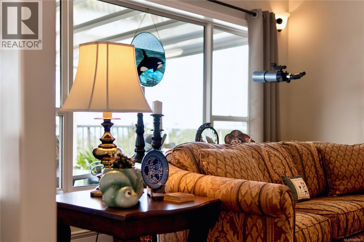
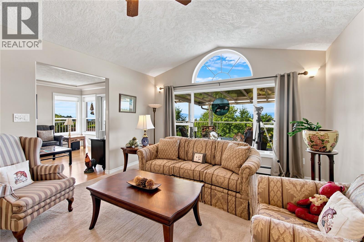
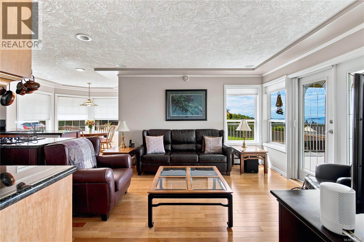
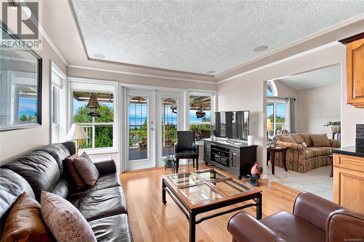
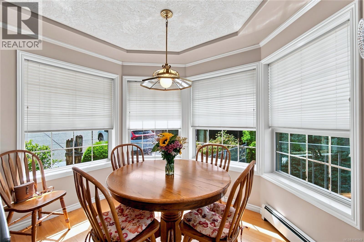
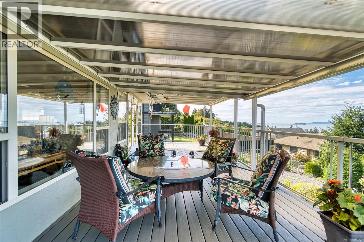
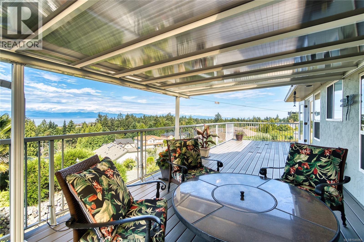
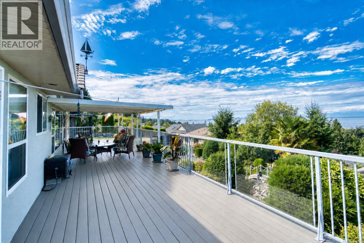
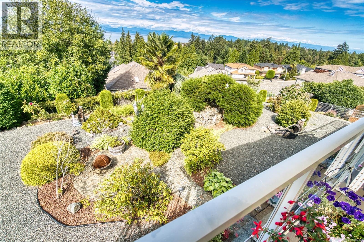
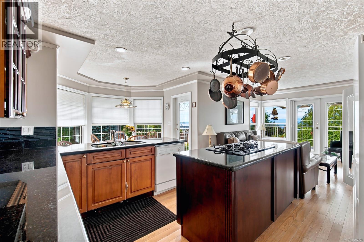
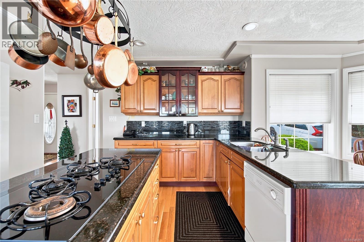
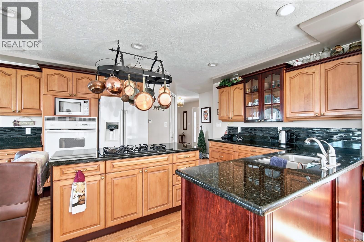
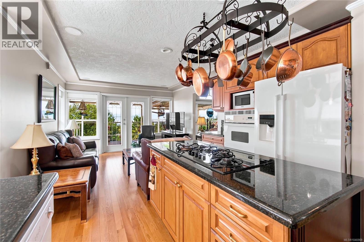
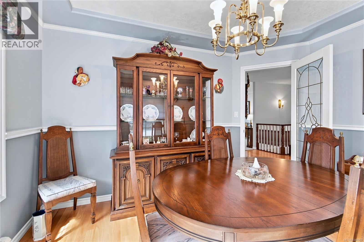
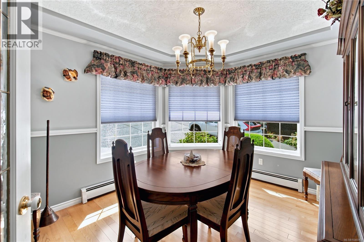
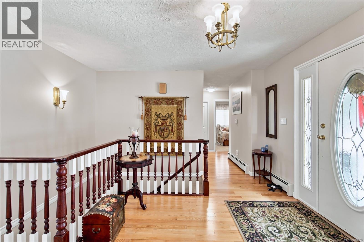
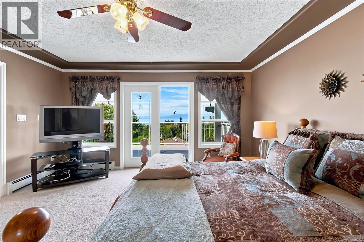
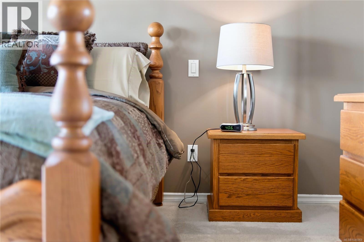
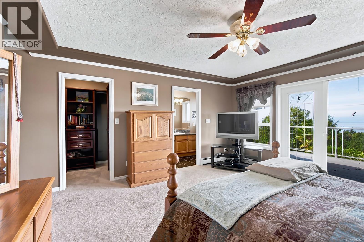
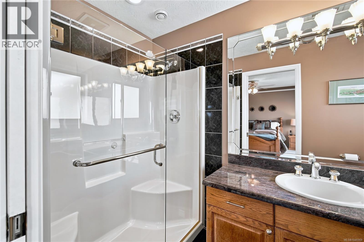
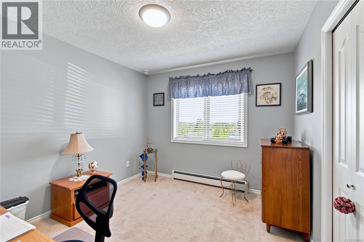
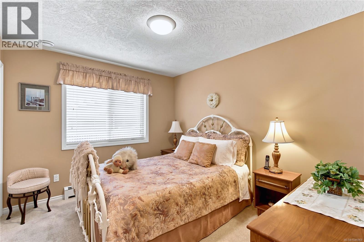
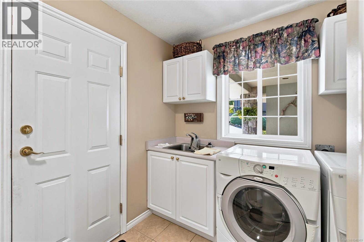
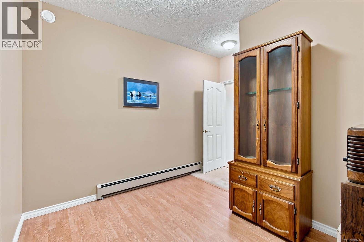
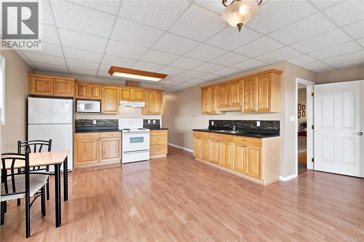
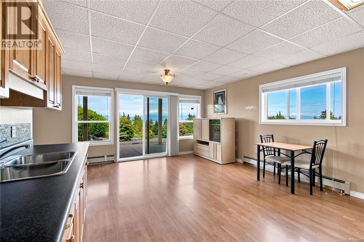
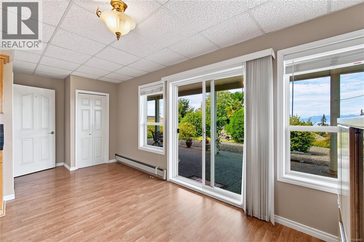
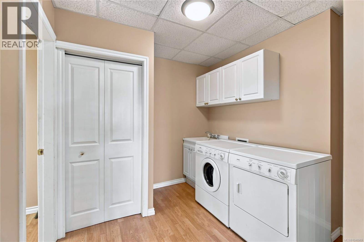
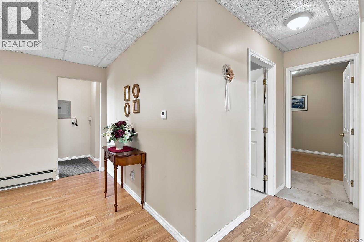
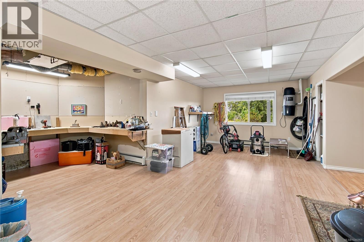
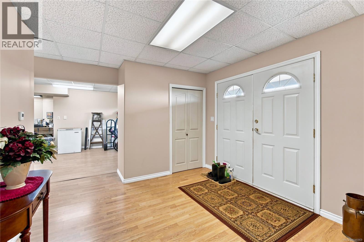
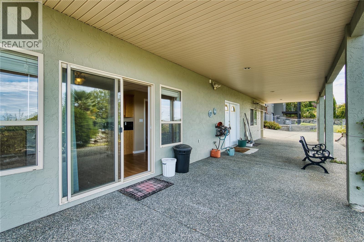
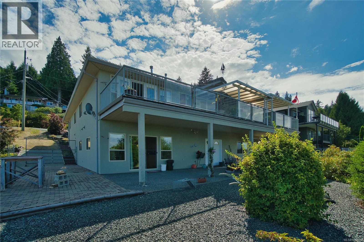
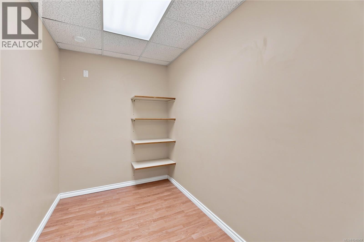
Sweeping ocean views define this North Nanaimo home, set near beaches, parks, schools and shopping. Large windows draw the outlook into most rooms, filling the home with natural light. Everyday living is conveniently arranged on the main floor with three bedrooms, laundry and garage access. The living room centres around a cozy fireplace, while the kitchen features an island, ample workspace and an eating nook, with formal dining nearby. From the family room, step onto the massive, partially covered deck for morning coffee, evening meals and ocean-view entertaining. The primary bedroom includes a walk-in closet and ensuite. Downstairs offers an additional bedroom, kitchen area, laundry and walk-out access, plus generous room for storage, hobbies, a workshop or future rec room. The lower yard completes the property with space to garden and enjoy the outdoors. Some photos may be virtually staged or enhanced. Measurements are approximate; verify if important. (id:48970) Show More
Details
- Constructed Date: 1998
- Property Type: Single Family
- Type: House
- Access Type: Road access
- Neighbourhood: North Nanaimo
Features
- Mountain view
- Ocean view
- Dishwasher
- Oven - Built-In
- Range - Gas
- Hot Water
Rooms Details For 5200 Laguna Way
| Type | Level | Dimension |
|---|---|---|
| Living room | Lower level | 10' x 12' |
| Storage | Lower level | 4'11 x 9'10 |
| Other | Lower level | 9'5 x 6'10 |
| Bedroom | Lower level | 10'8 x 11'11 |
| Bathroom | Lower level | 4'11 x 9'4 |
| Bedroom | Main level | 11'4 x 9'11 |
| Living room | Main level | 12'11 x 18'0 |
| Kitchen | Main level | 11'8 x 10'7 |
| Dining room | Main level | 12'3 x 10'2 |
| Primary Bedroom | Main level | 11'4 x 9'11 |
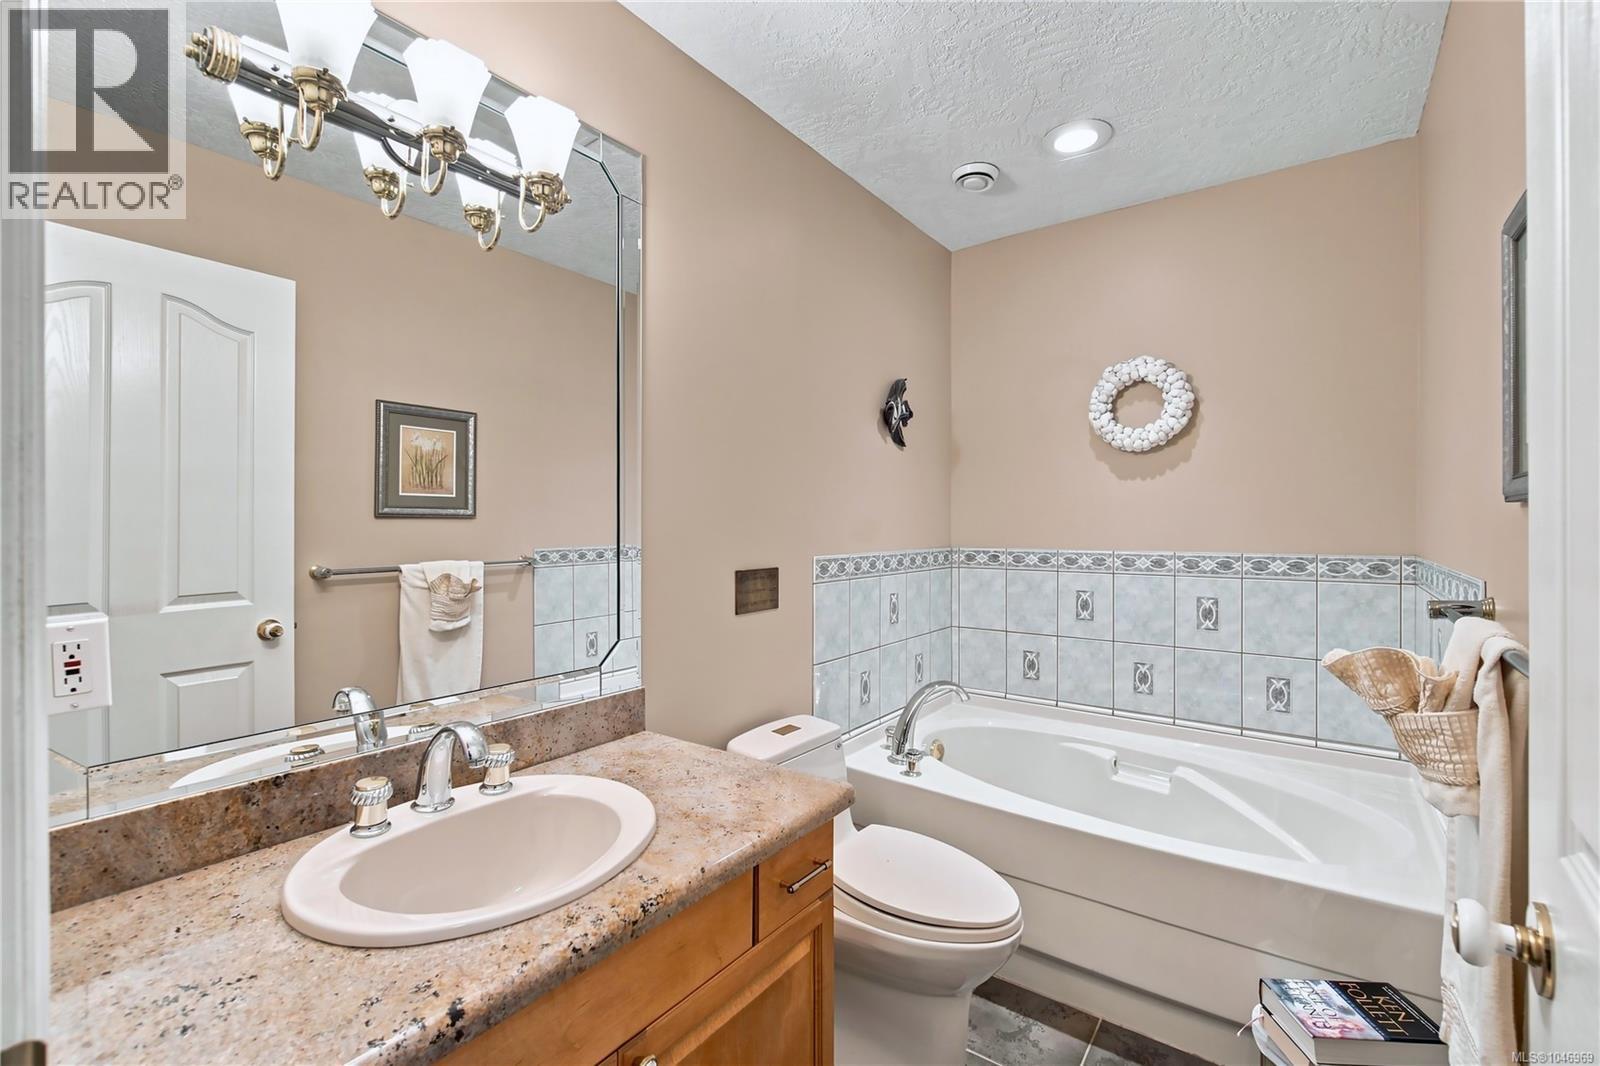
| Bathroom | Main level | 4'11 x 9'3 |
| Bathroom | Main level | 4'11 x 9'11 |
| Bedroom | Main level | 5'1 x 3'5 |
Location
This REALTOR.ca listing content is owned and licensed by REALTOR® members of The Canadian Real Estate Association
Data provided by: Vancouver Island Real Estate Board