- ©MLS 10391619
- Area 1740 sq ft
- Bedrooms 4
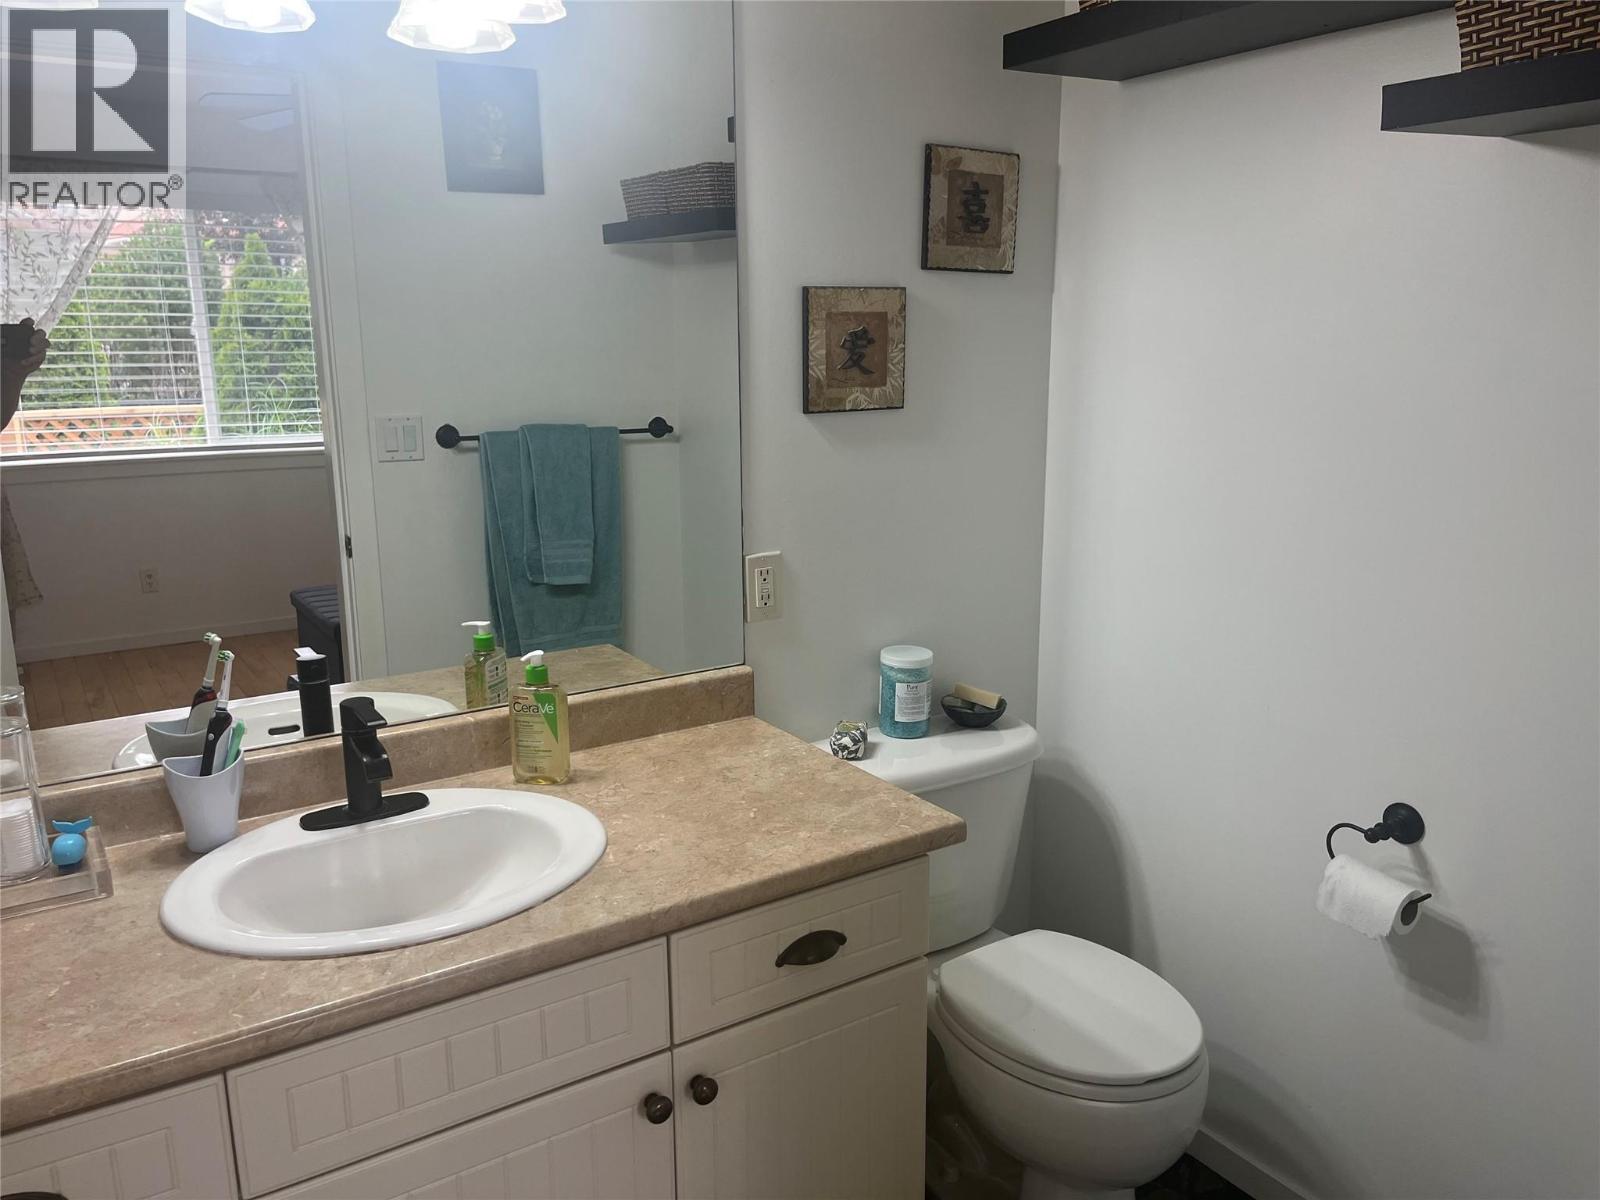
- Bathrooms 3
- Parkings 1
Description
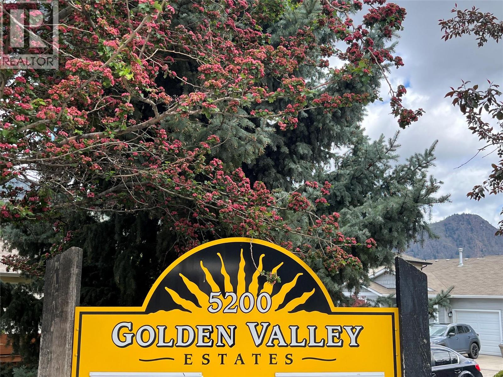
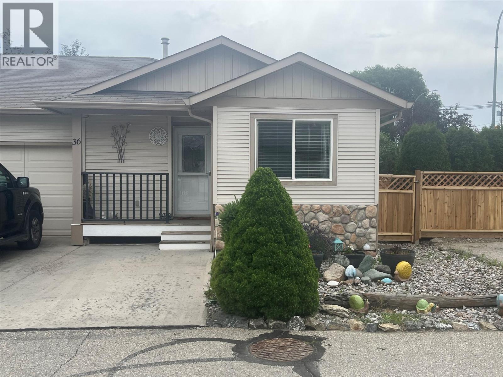
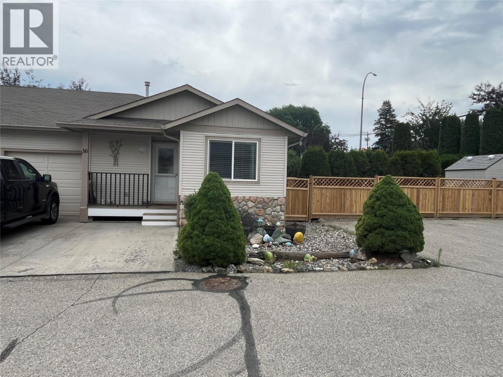
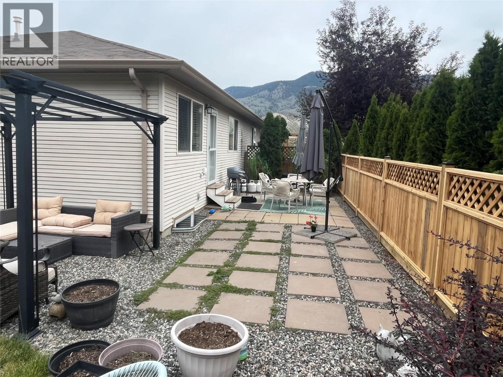
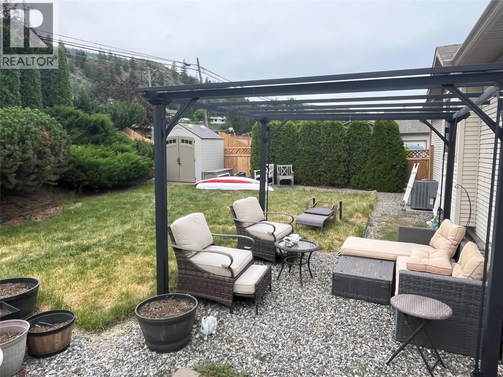
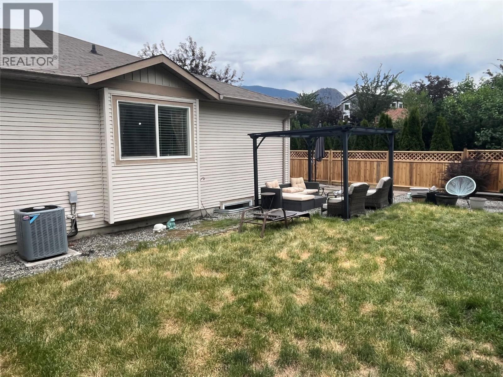
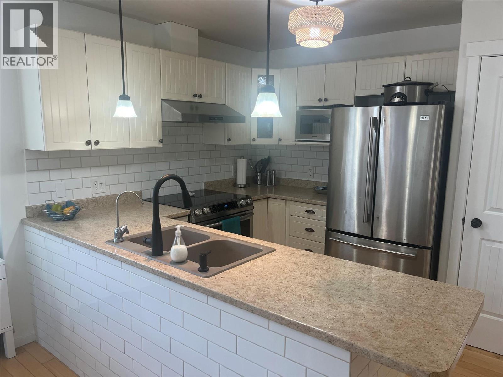
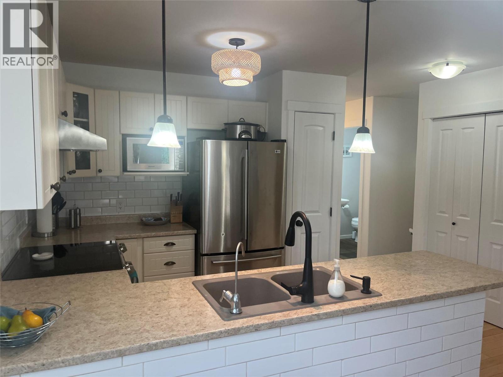
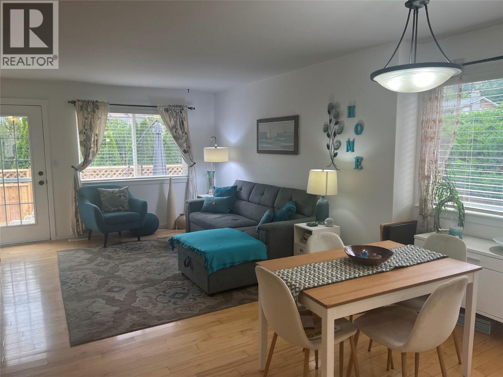
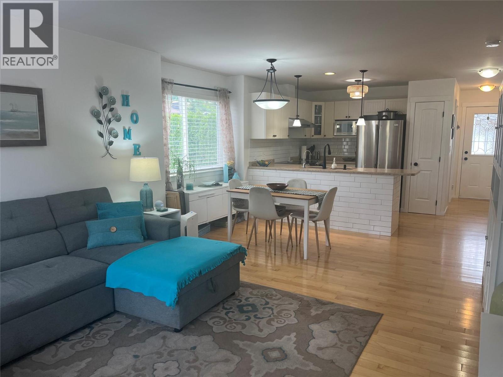
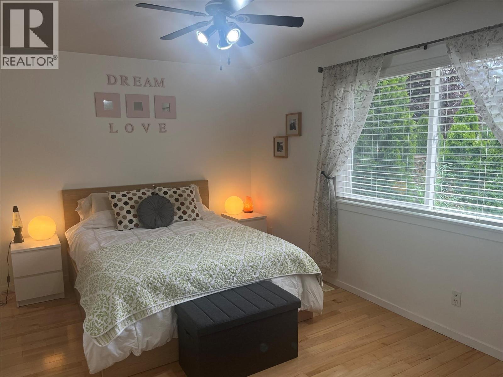
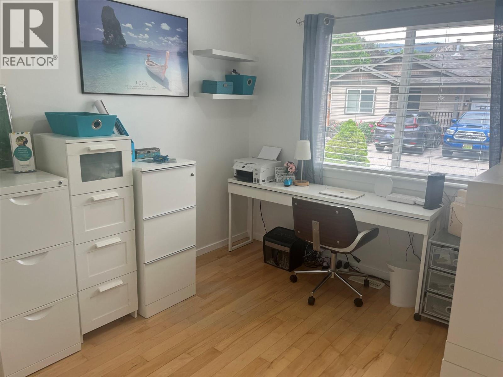
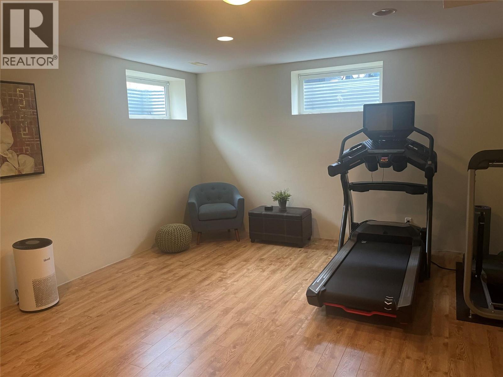
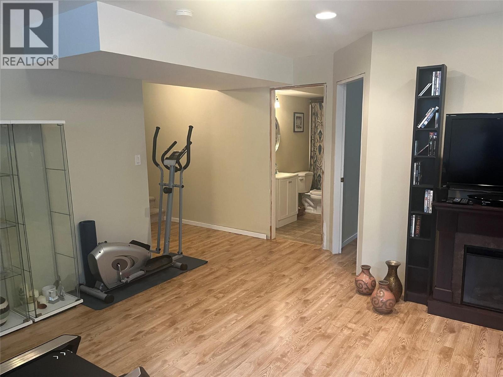
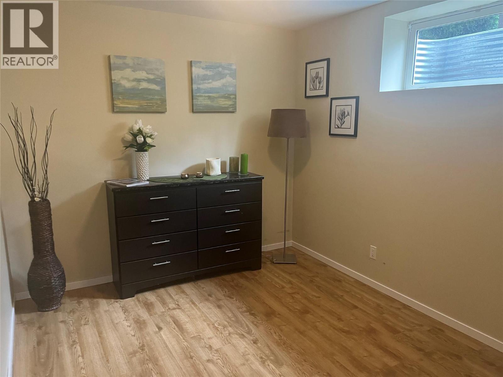
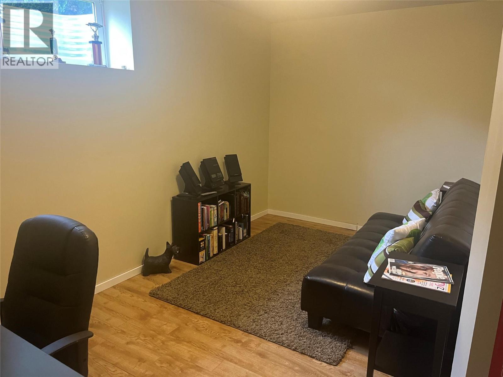
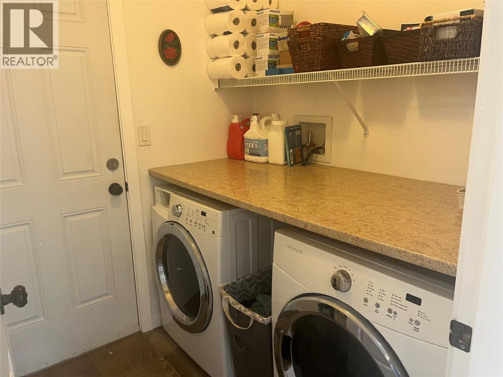
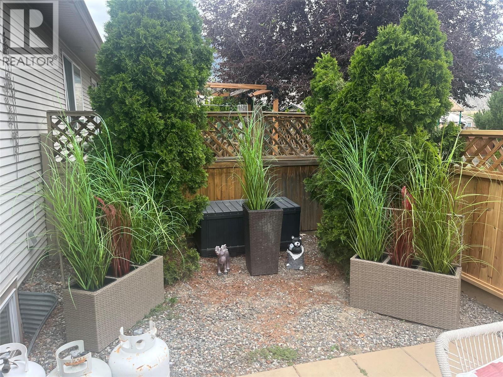
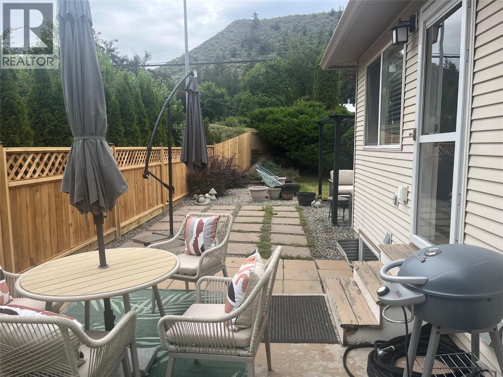
Lovely 2 +2 bedroom, 3 bath full finished bsmt bare land strata townhouse on large flat lot in sunny Dallas area. Open spacious area on main floor and main floor laundry. 2 bedroom, large rec rom and hobby room in basement. Great private back yard patio with large side yard. Brand new fence, single car garage and other open areas for parking. Esay walking distance to Dallas amenities. Largest lot in Golden Valley Estates. Low bareland strata of $151.29 inludes water, sewer and garbage. Furnace - 1 year old, hotwater tank - 2 years old, central A/C - 4 years old. Day before notice required for viewing this owner occupied property. (id:48970) Show More
Details
- Constructed Date: 2006
- Property Type: Single Family
- Type: Row / Townhouse
- Architectural Style: Bungalow
- Community: GOLDEN VALLEY ESTATES
- Neighbourhood: Dallas
- Maintenance Fee: 151.29/Monthly
Features
- Central air conditioning
- See remarks
Rooms Details For 5200 Dallas Drive Unit# 36
| Type | Level | Dimension |
|---|---|---|
| 3pc Bathroom | Basement | Measurements not available |
| Other | Basement | 10'0'' x 10'4'' |
| Bedroom | Basement | 8'6'' x 14'0'' |
| Bedroom | Basement | 9'0'' x 12'6'' |
| Recreation room | Basement | 14'6'' x 15'6'' |
| Utility room | Main level | 5'10'' x 6'0'' |
| Bedroom | Main level | 9'6'' x 12'0'' |
| 4pc Ensuite bath | Main level | Measurements not available |
| 4pc Bathroom | Main level | Measurements not available |
| Primary Bedroom | Main level | 10'0'' x 14'6'' |
| Living room | Main level | 12'4'' x 12'6'' |
| Dining room | Main level | 8'6'' x 12'6'' |
| Kitchen | Main level | 8'10'' x 12'6'' |
Location
This REALTOR.ca listing content is owned and licensed by REALTOR® members of The Canadian Real Estate Association
Data provided by: Okanagan-Mainline Real Estate Board