- ©MLS 1047536
- Area 1624 sq ft
- Bedrooms 3
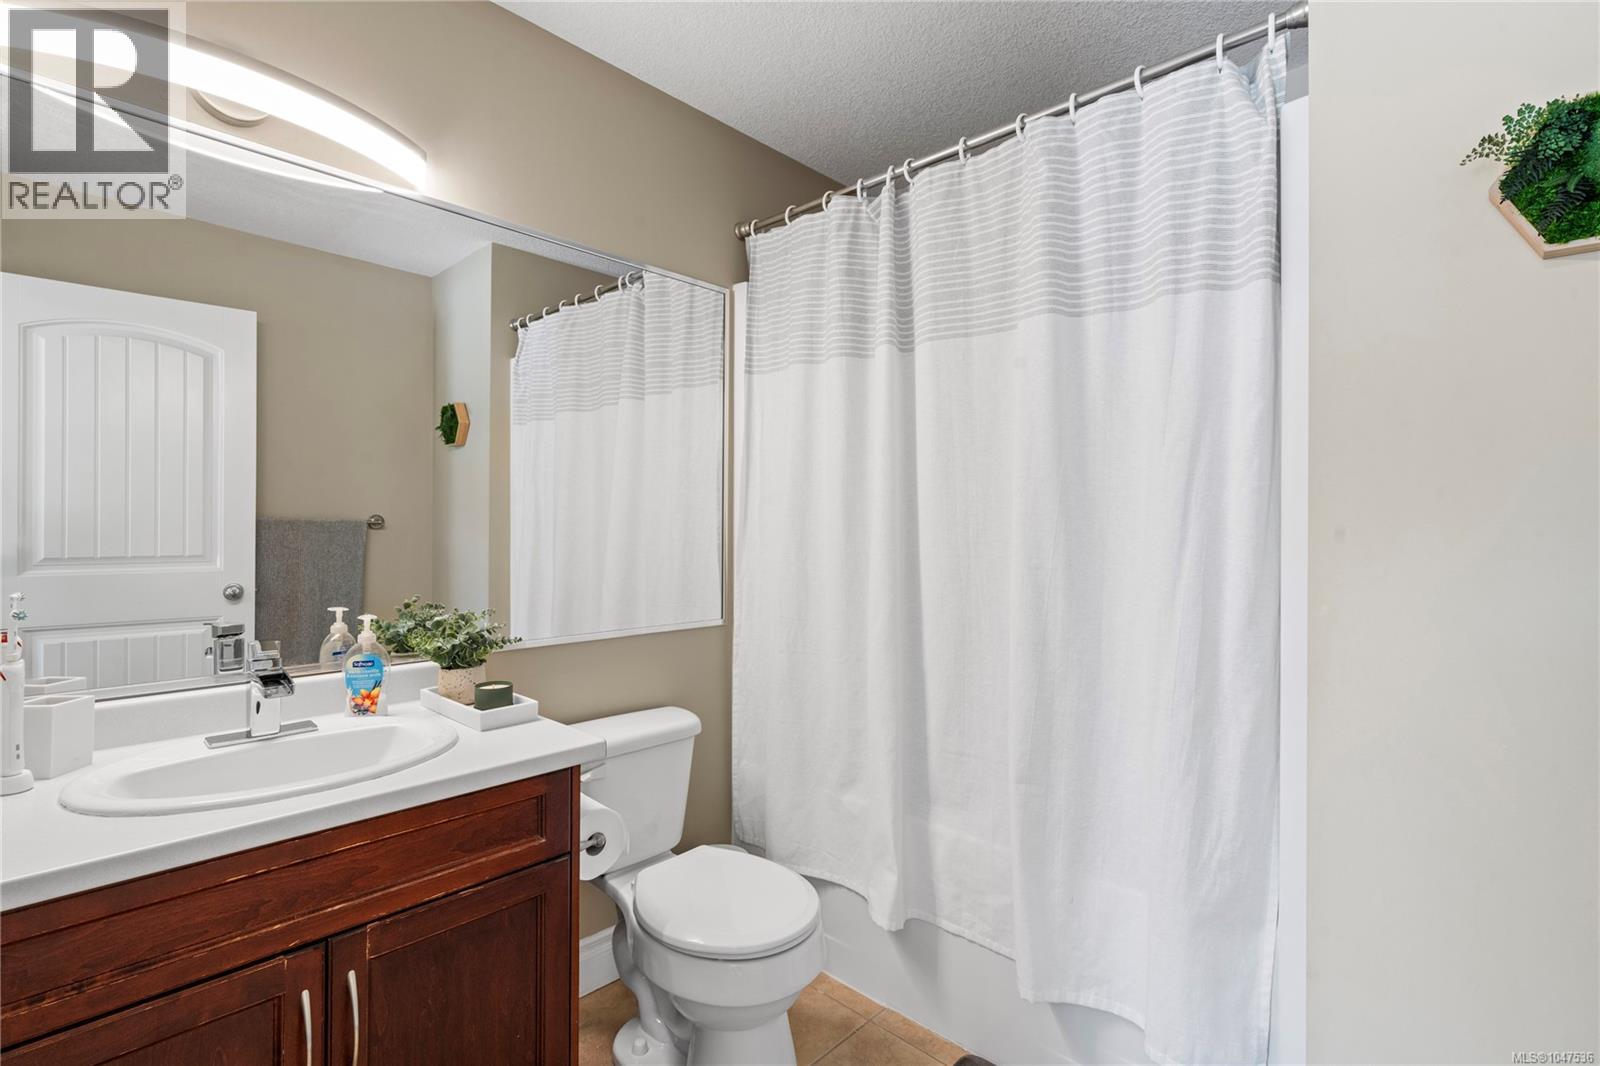
- Bathrooms 3
- Parkings 2
Description
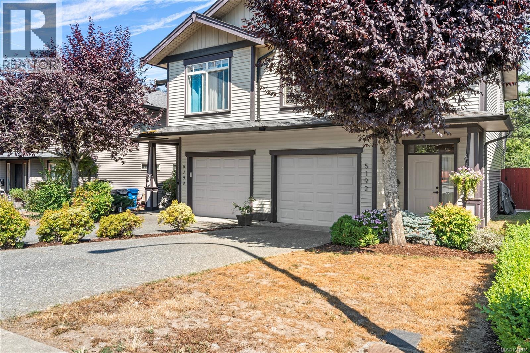
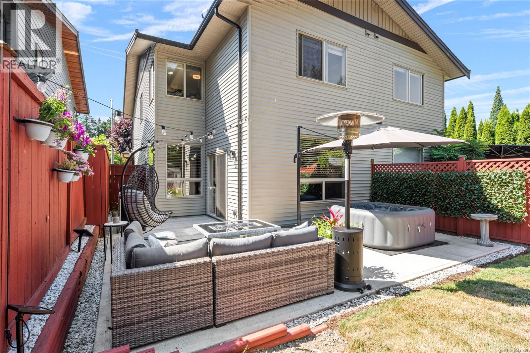
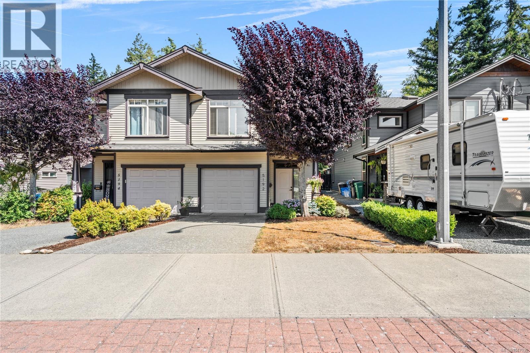
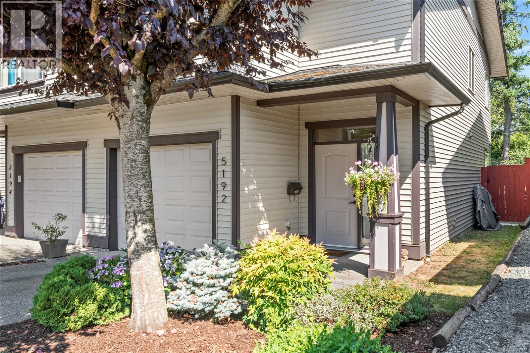
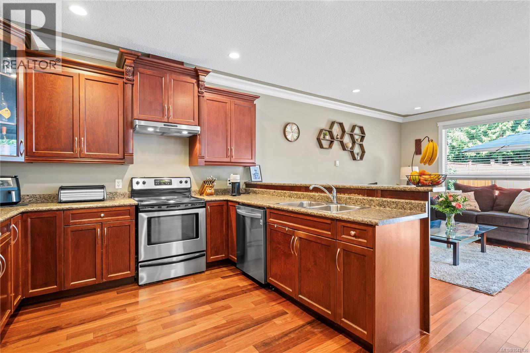
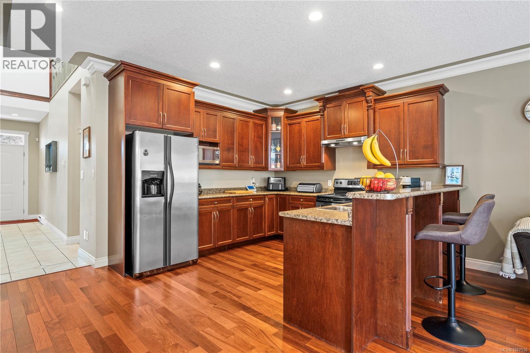
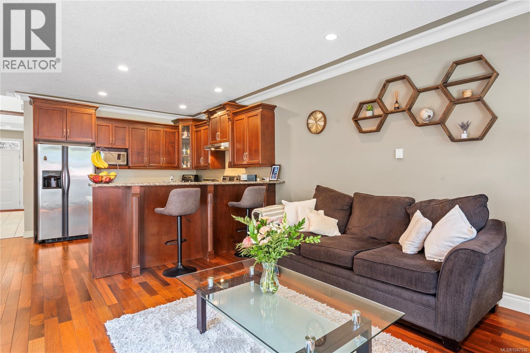
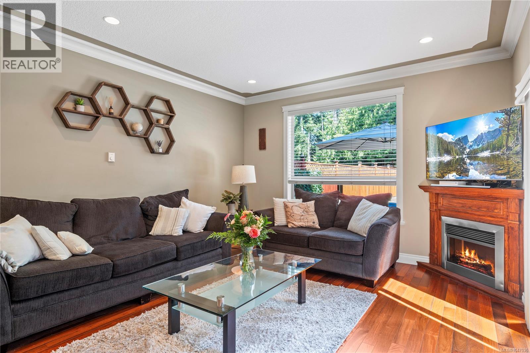
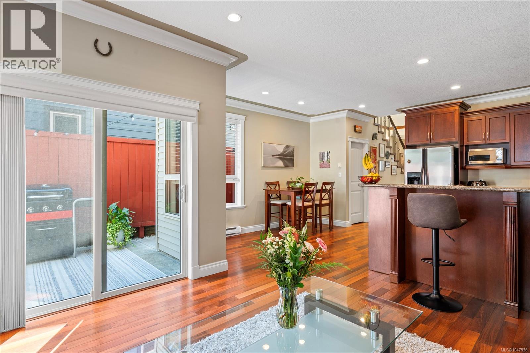
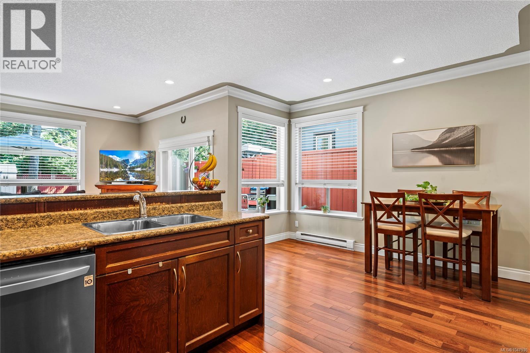
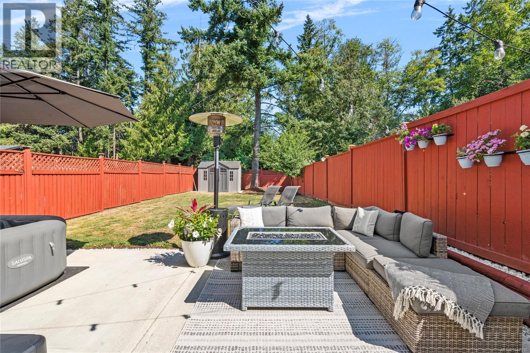
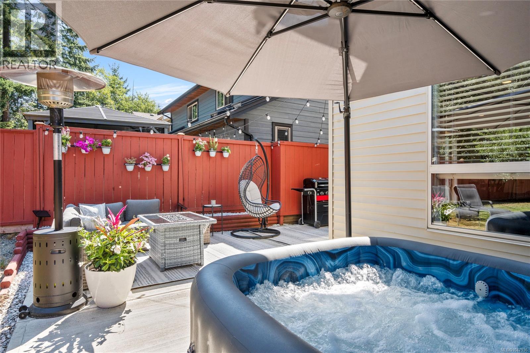
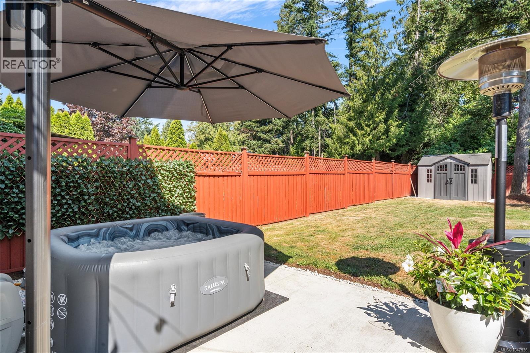
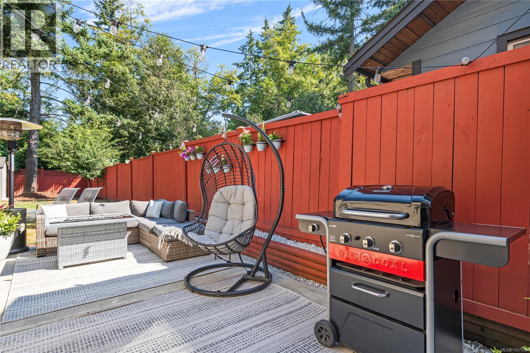
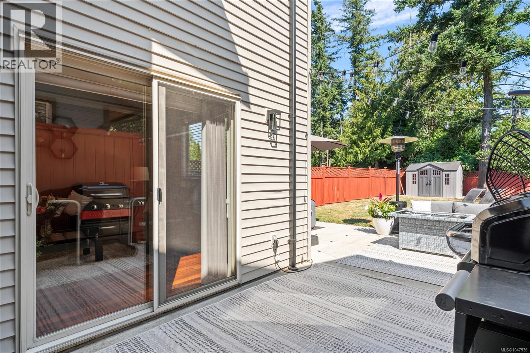
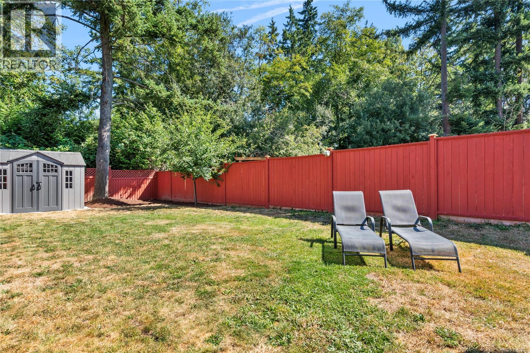
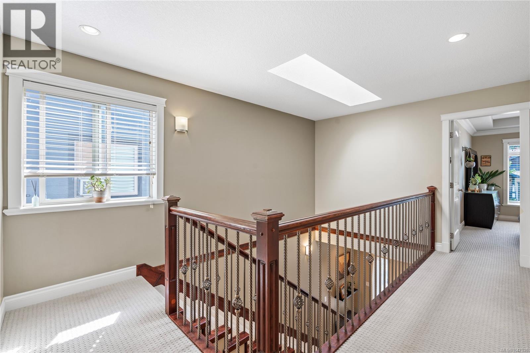
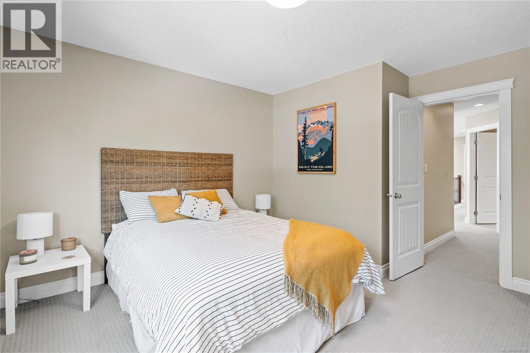
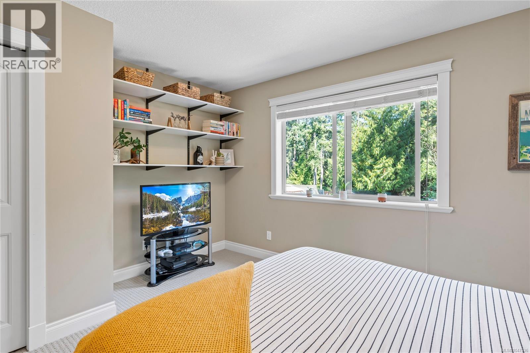
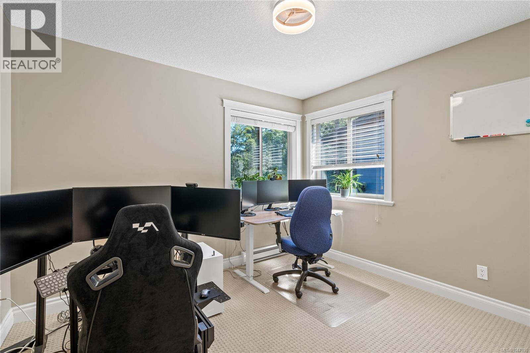
GET HERE! LIKE, NOW! Dilly dalliers shall be left out to dry! Alright, let's calm down and focus up: this ready-to-go beaut was built in 2008 and sits right close to everything awesome in desireable North Nanaimo...schools, bus routes, Woodgrove Mall, Brannen lake, grocery stores, recreational amenities, walking trails - the list goes on. This baby is move-in ready with 3 beds, 3 baths - including a large primary w/walk-in closet & 4pc ensuite - a nice bright open layout, crown moulding, pot lights, hardwood floors and sliding doors out to the snazziest lil' patio oasis you ever did see! It all backs onto a good sized flat and fully landscaped, fully fenced back yard. Bring your kids! Bring your pets! Bring your sunscreen! Bring your weird uncle for all I care - or don't - it's your Bar-B-Q, I don't judge! Guys, this really is a tight little package at a tight little price with everything you need and nothing you don't. And all in the perfect area. Let's goooo!! (id:48970) Show More
Details
- Constructed Date: 2008
- Property Type: Single Family
- Type: Duplex
- Access Type: Highway access
- Neighbourhood: Pleasant Valley
Features
- Pets Allowed
- Family Oriented
- Baseboard heaters
Rooms Details For 5192 Dunster Rd
| Type | Level | Dimension |
|---|---|---|
| Primary Bedroom | Second level | 14'0 x 10'11 |
| Ensuite | Second level | 4-Piece |
| Bedroom | Second level | 13'0 x 11'0 |
| Bedroom | Second level | 11'0 x 10'0 |
| Bathroom | Second level | 4-Piece |
| Living room | Main level | 15'0 x 13'5 |
| Kitchen | Main level | 12'0 x 11'0 |
| Dining room | Main level | 12'0 x 7'0 |
| Bathroom | Main level | 2-Piece |
Location
Similar Properties
For Sale
$ 510,000 $ 356 / Sq. Ft.
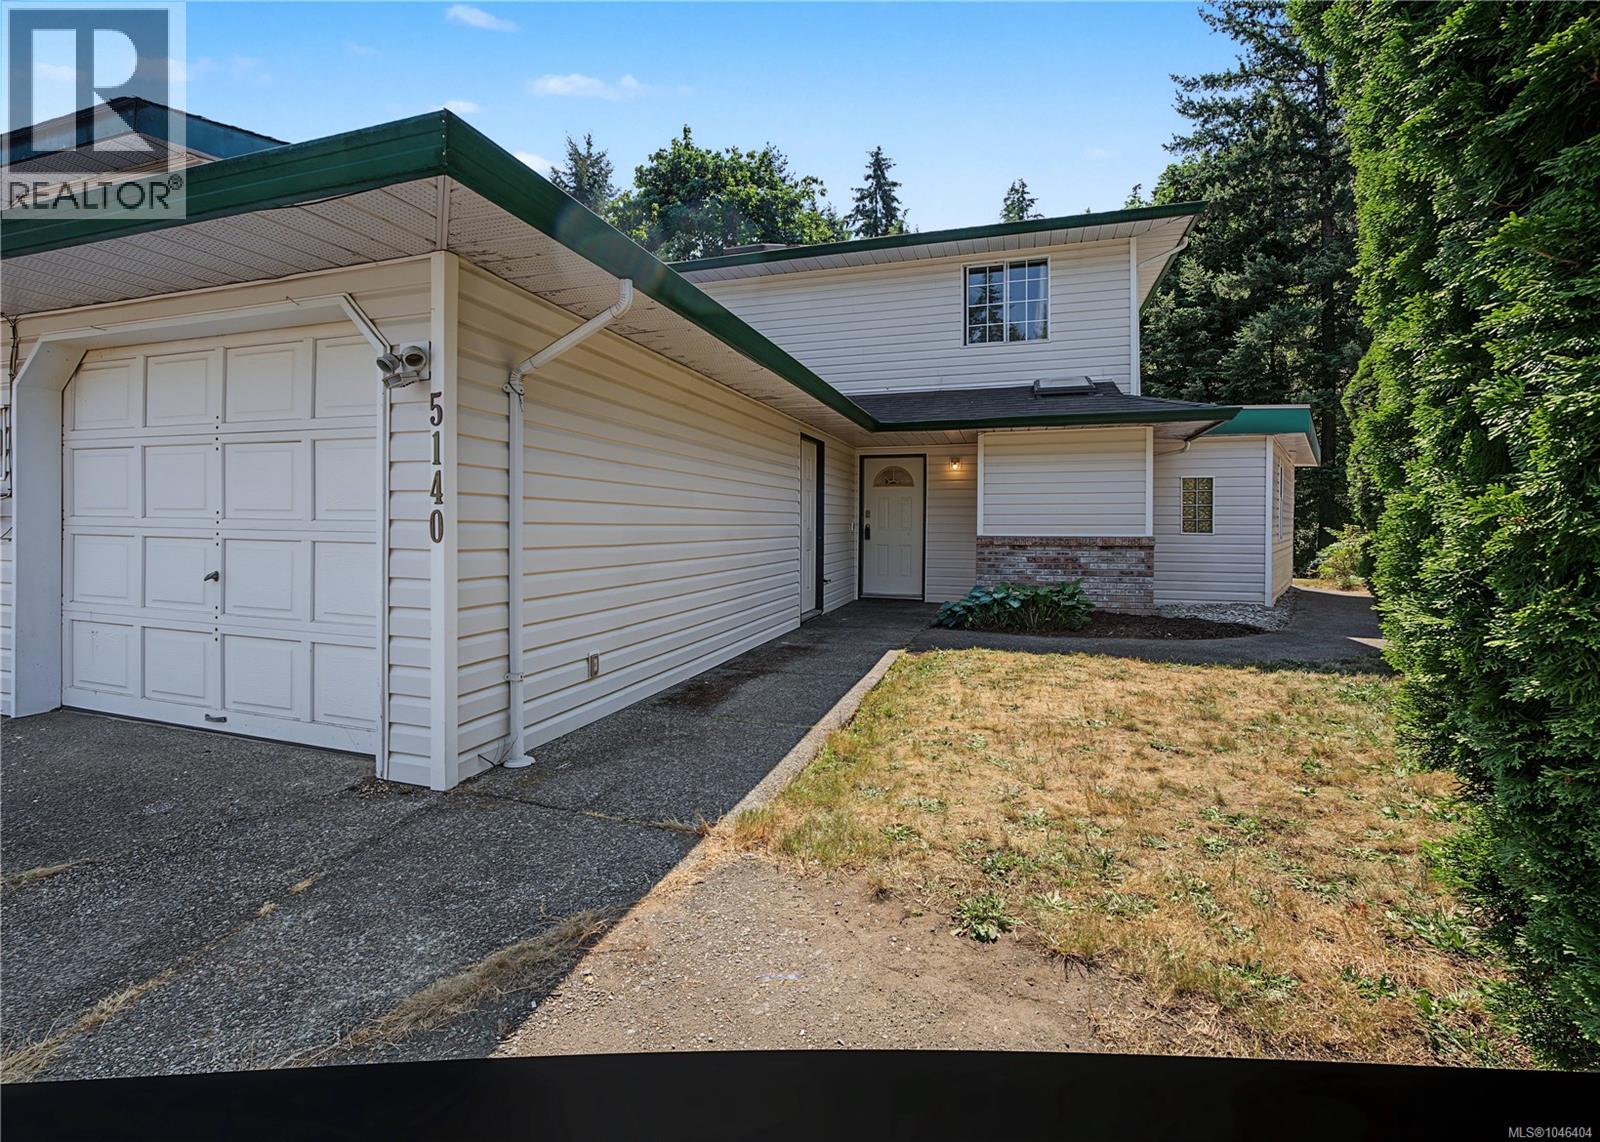
- 1046404 ©MLS
- 3 Bedroom
- 2 Bathroom
For Sale
$ 499,900 $ 401 / Sq. Ft.
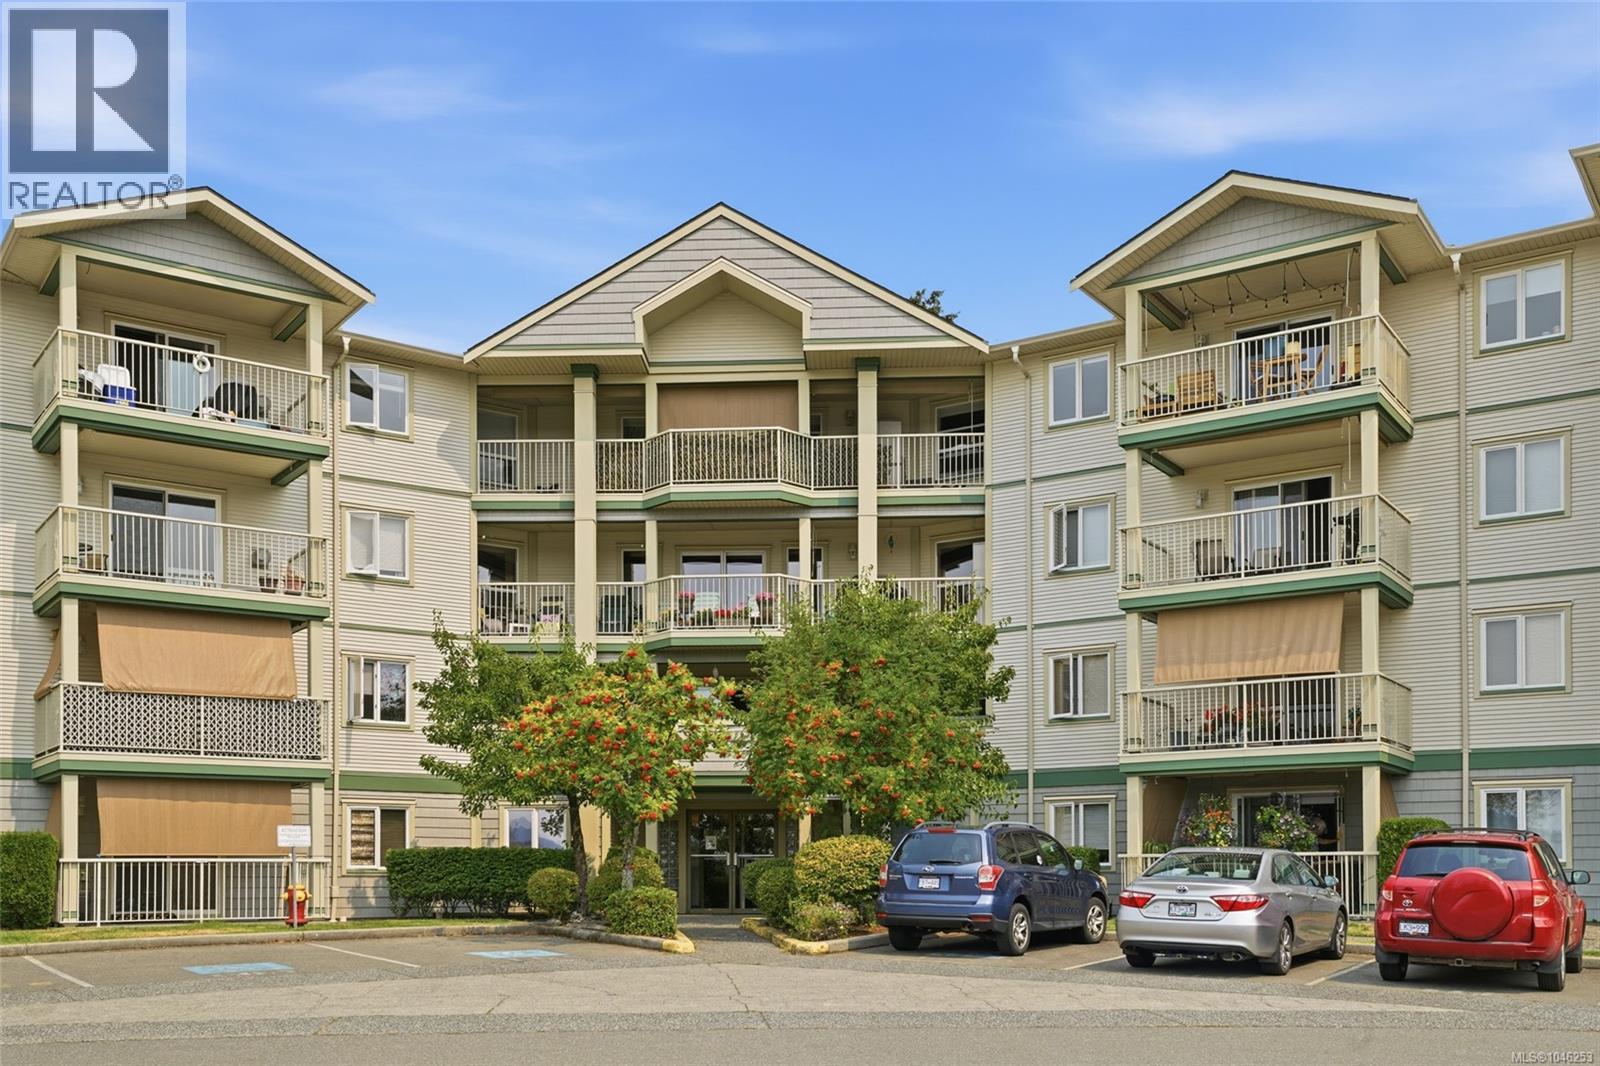
- 1046253 ©MLS
- 3 Bedroom
- 2 Bathroom
For Sale
$ 609,800 $ 461 / Sq. Ft.
- 1042077 ©MLS
- 3 Bedroom
- 1 Bathroom
This REALTOR.ca listing content is owned and licensed by REALTOR® members of The Canadian Real Estate Association
Data provided by: Vancouver Island Real Estate Board