- ©MLS R3146915
- Area 4650 sq ft
- Bedrooms 7
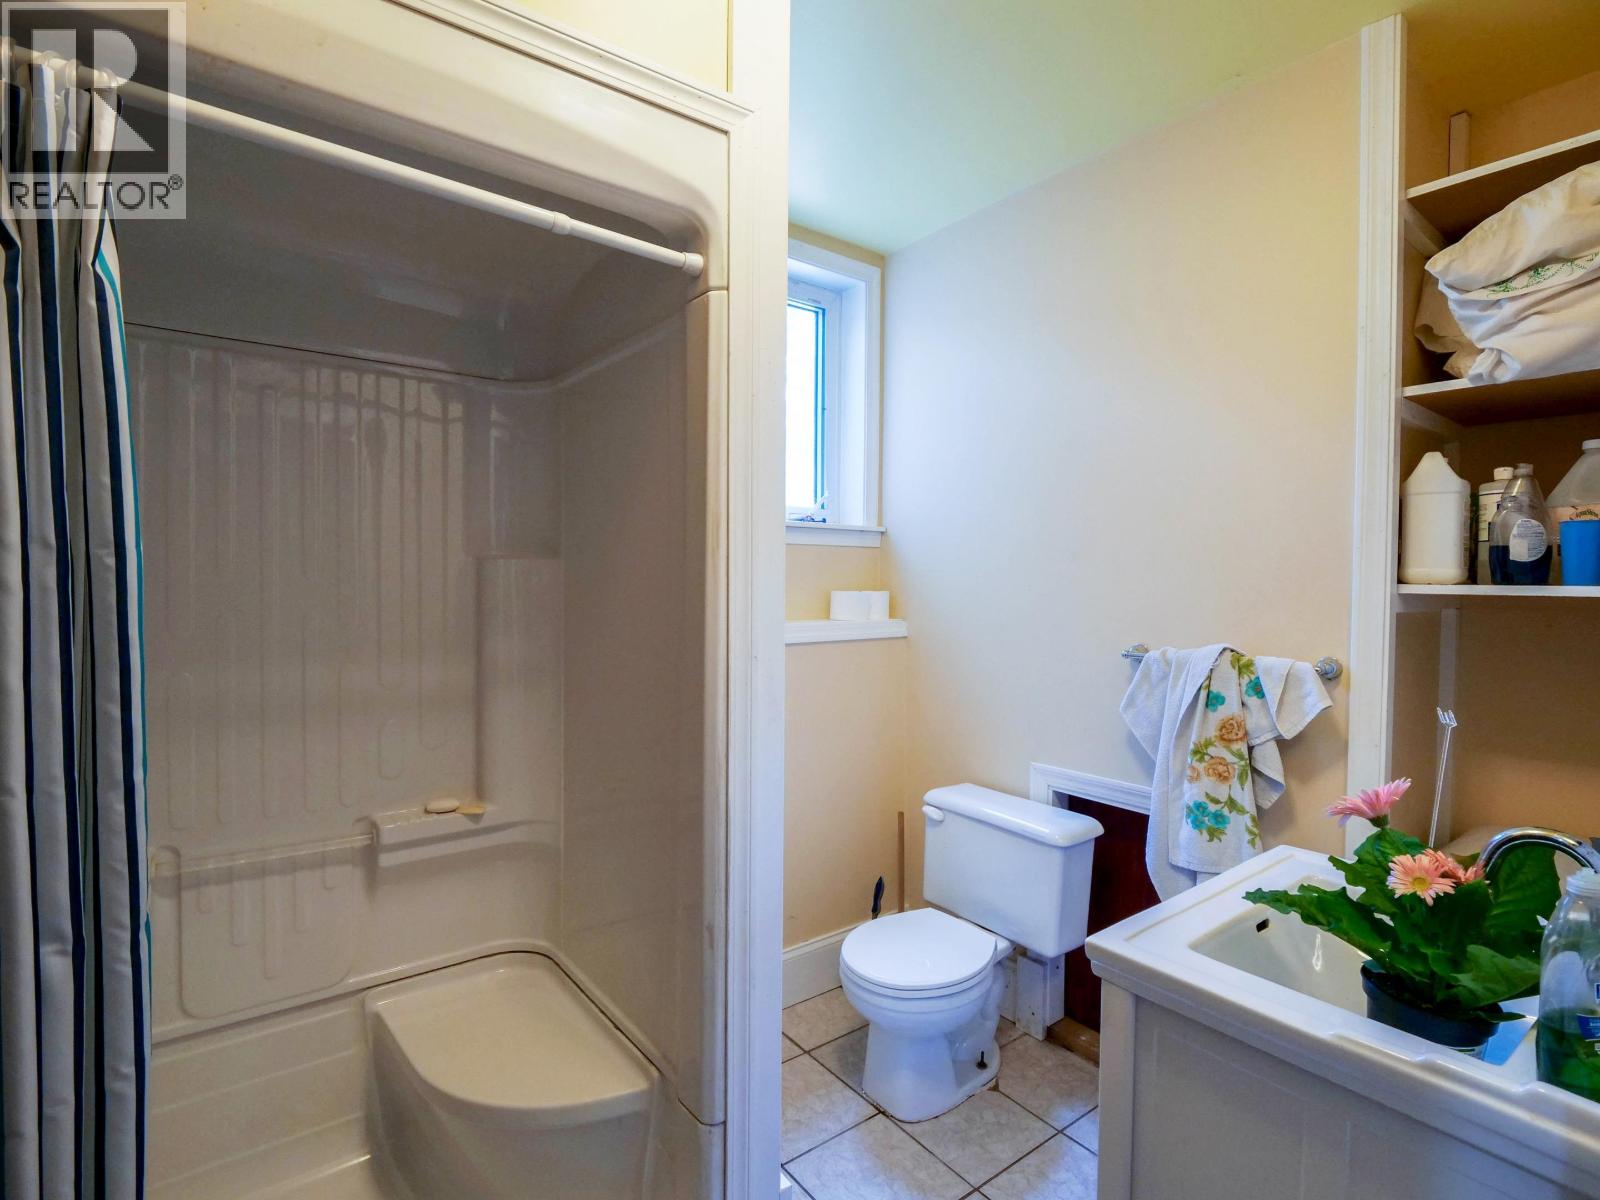
- Bathrooms 4
Description
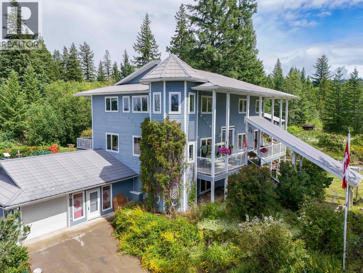
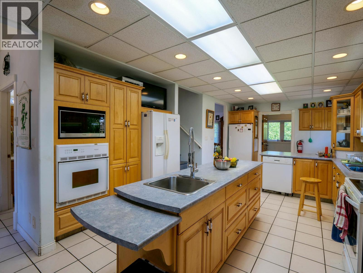
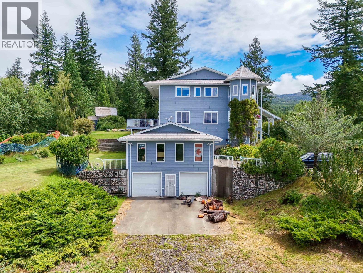
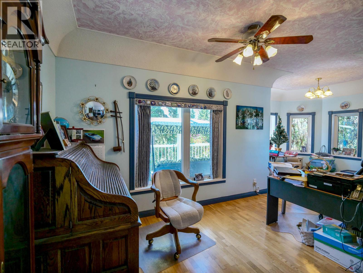
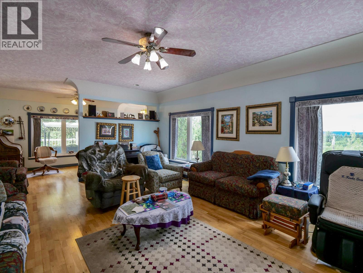
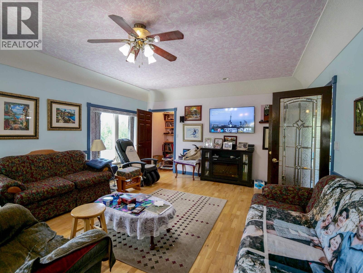
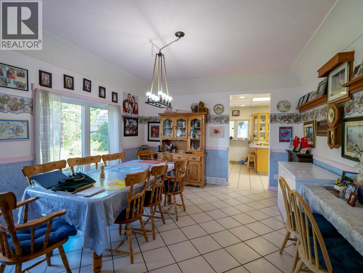
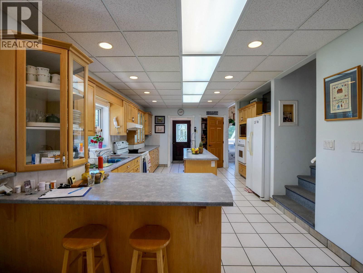
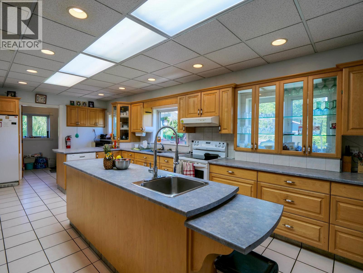
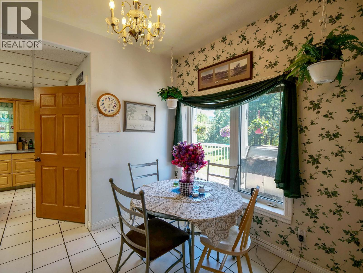
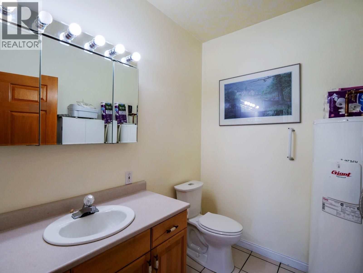
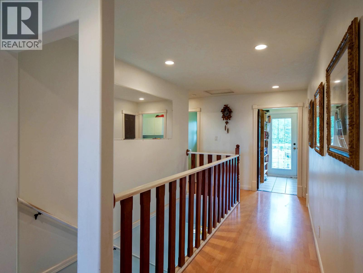
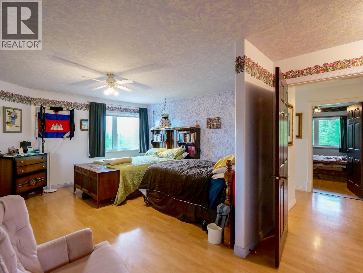
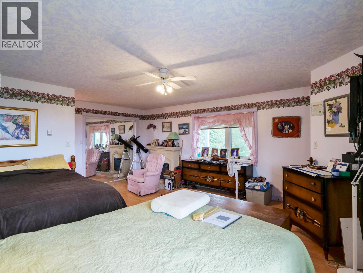
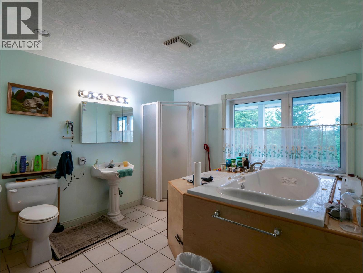
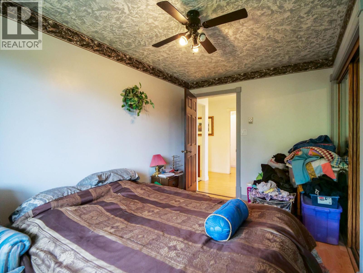
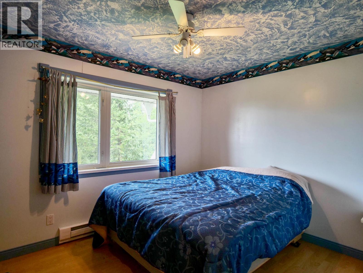
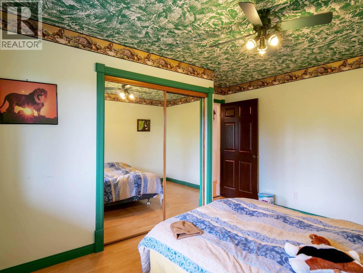
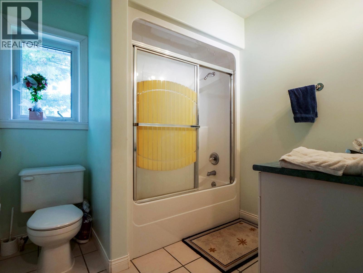
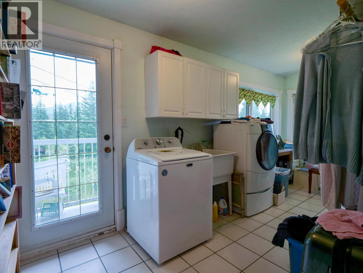
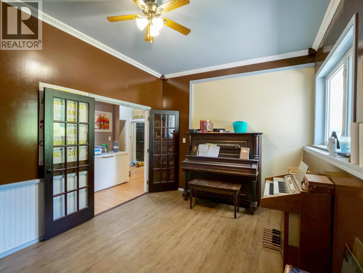
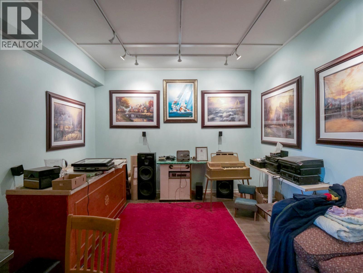
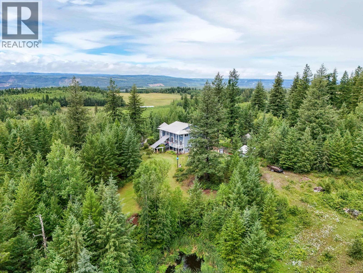
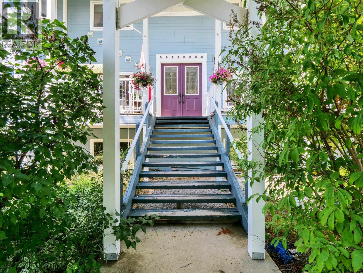
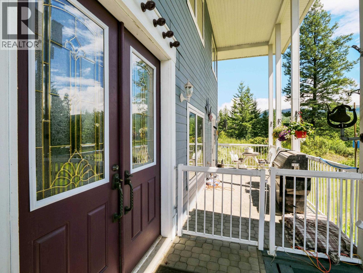
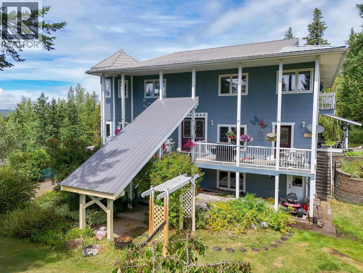
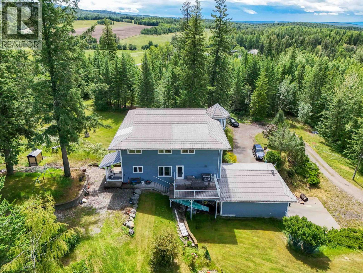
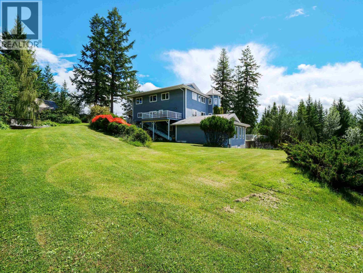
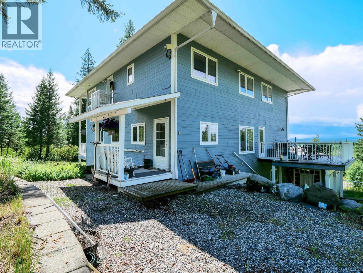
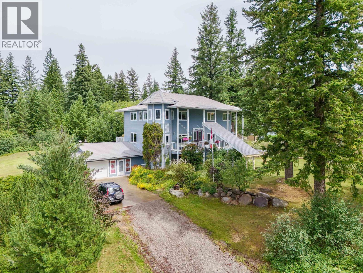
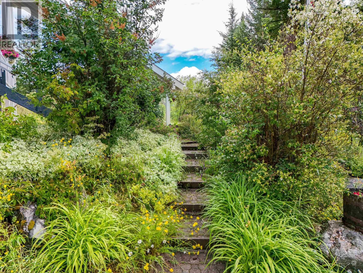
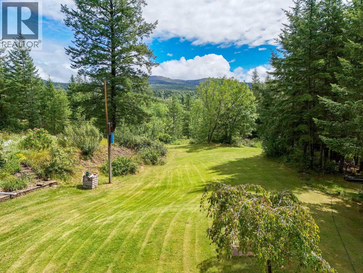
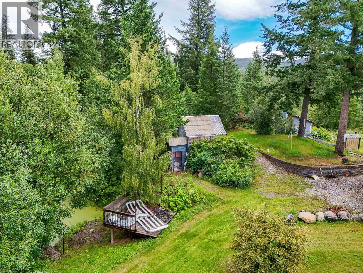
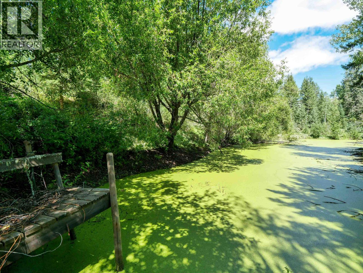
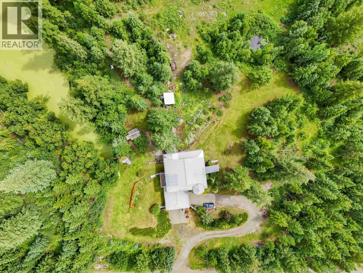
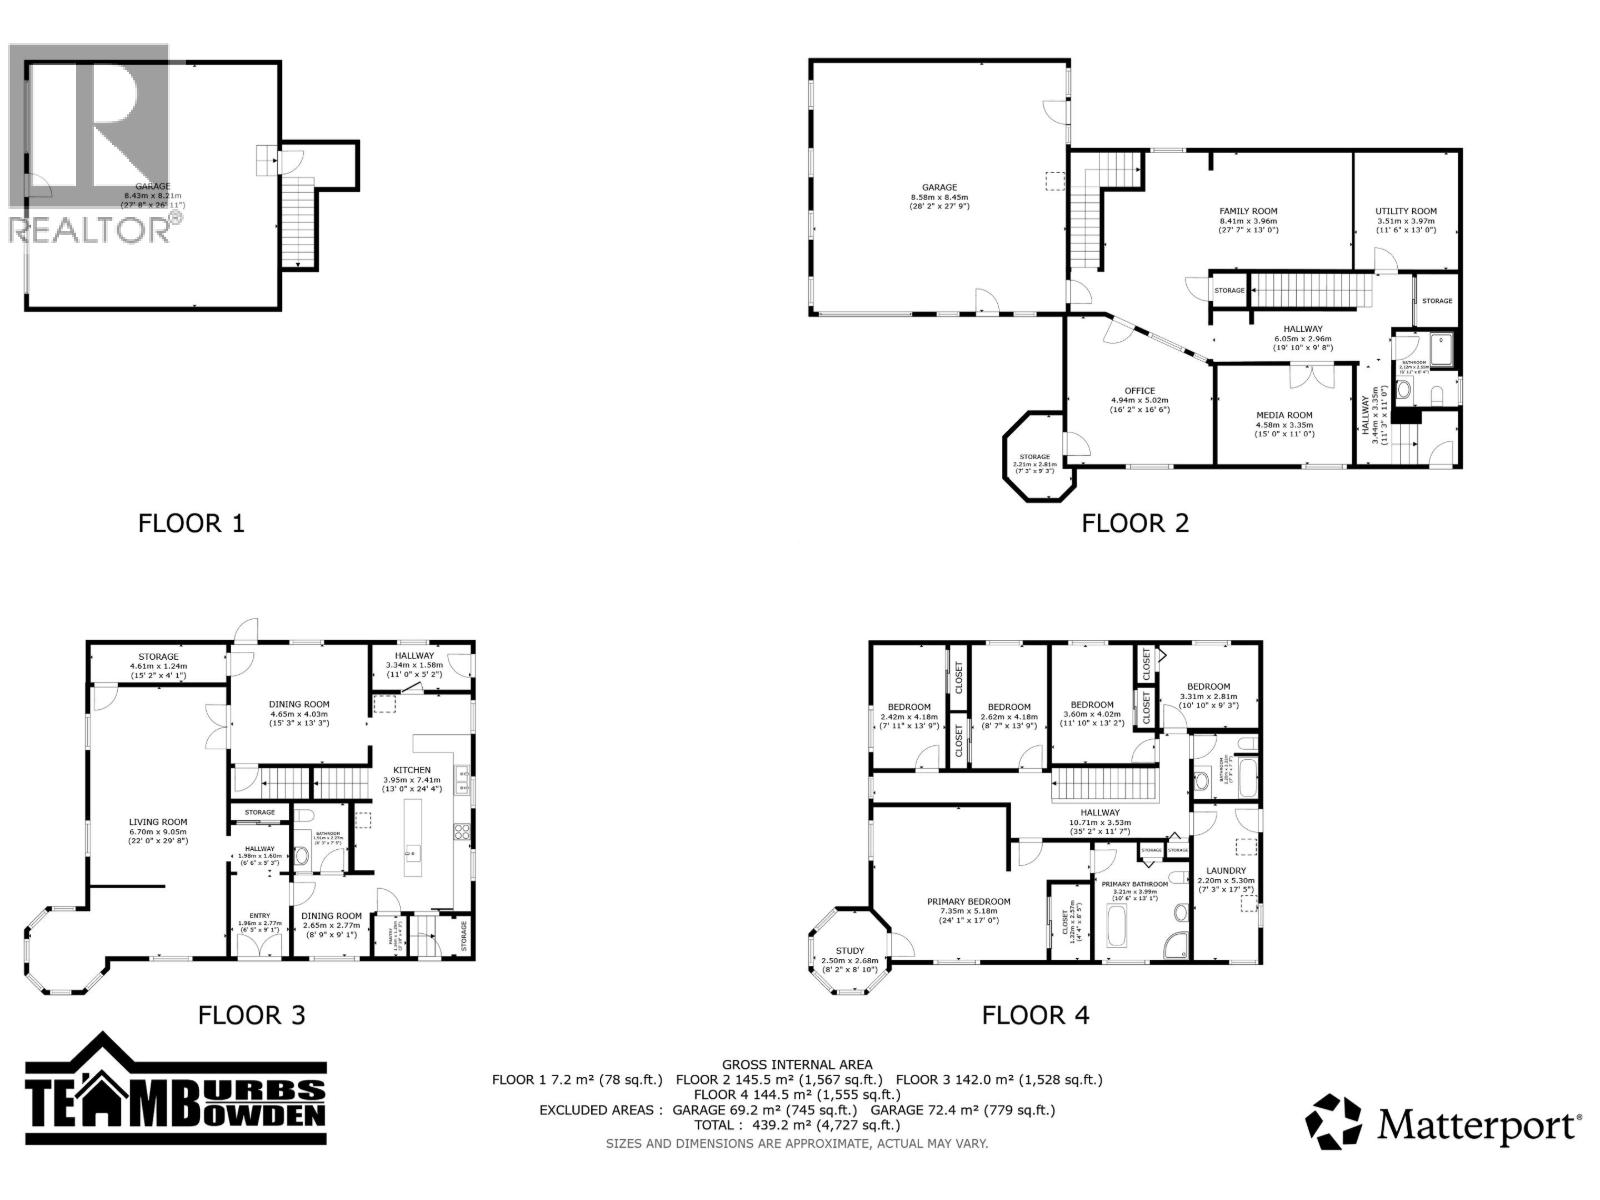
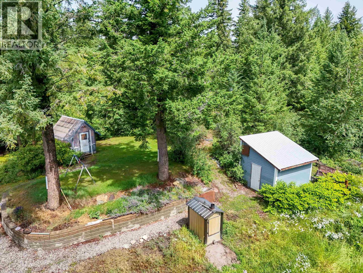
Luxury country living meets unmatched space at this stunning custom-built estate on nearly 12 private acres! With approx 4,700 sqft of beautifully designed living space, this impressive 2-storey home with a full finished basement offers 7 bedrooms and 3.5 bathrooms, making it perfect for large or multi-generational families. The massive primary retreat features its own study and spacious ensuite, while the upper floor laundry adds everyday convenience. You'll love the oversized kitchen with a large island, walk-in pantry, breakfast nook and generous dining area designed for entertaining. Outside, enjoy breathtaking views, a private pond, lush mature landscaping, covered front and back decks, drilled well, 400 amp service, wood boiler heating with electric furnace backup, outdoor basement entry and an incredibly rare 4-car garage with double-over-double configuration. There's even an elevator shaft already built in for future accessibility. Properties of this caliber rarely come available! (id:48970) Show More

Details
- Constructed Date: 1999
- Property Type: Single Family
- Type: House
- Total Finished Area: 4650 sqft
Features
- Washer
- Dryer
- Refrigerator
- Stove
- Dishwasher
- Forced air
- Hot Water
Rooms Details For 5175 BAKER-KERSLEY ROAD
| Type | Level | Dimension |
|---|---|---|
| Primary Bedroom | Above | 24 ft ,1 in x 17 ft |
| Study | Above | 8 ft ,2 in x 8 ft ,1 in |
| Bedroom 4 | Above | 7 ft ,1 in x 13 ft ,9 in |
| Bedroom 5 | Above | 8 ft ,7 in x 13 ft ,9 in |
| Bedroom 6 | Above | 11 ft ,1 in x 13 ft ,2 in |
| Additional bedroom | Above | 10 ft ,1 in x 9 ft ,3 in |
| Laundry room | Above | 7 ft ,3 in x 17 ft ,5 in |
| Bedroom 2 | Basement | 15 ft x 11 ft |
| Bedroom 3 | Basement | 16 ft ,2 in x 16 ft ,6 in |
| Family room | Basement | 27 ft ,7 in x 13 ft |
| Utility room | Basement | 11 ft ,6 in x 13 ft |
| Foyer | Basement | 11 ft ,3 in x 11 ft |
| Storage | Basement | 7 ft ,3 in x 9 ft ,3 in |
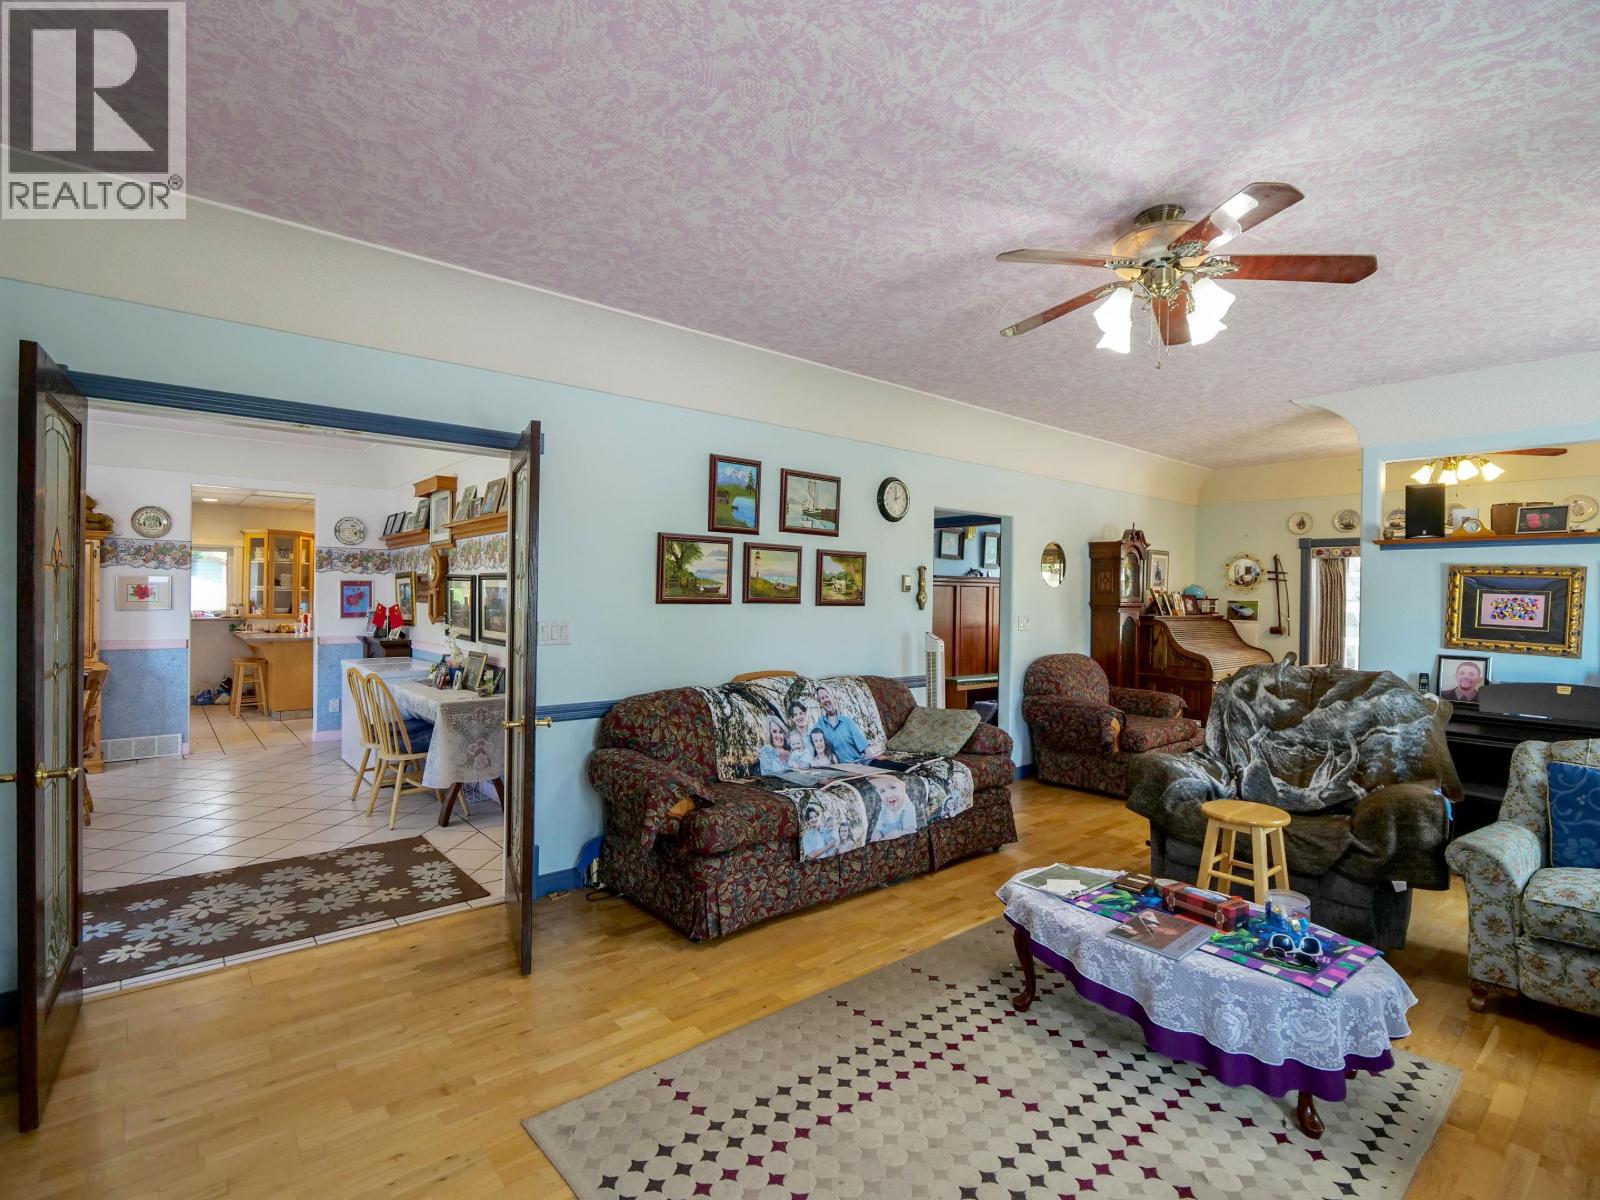
| Living room | Main level | 22 ft x 29 ft ,8 in |
| Storage | Main level | 15 ft ,2 in x 4 ft ,1 in |
| Dining room | Main level | 15 ft ,3 in x 13 ft ,3 in |
| Kitchen | Main level | 13 ft x 24 ft ,4 in |
| Eating area | Main level | 8 ft ,9 in x 9 ft ,1 in |
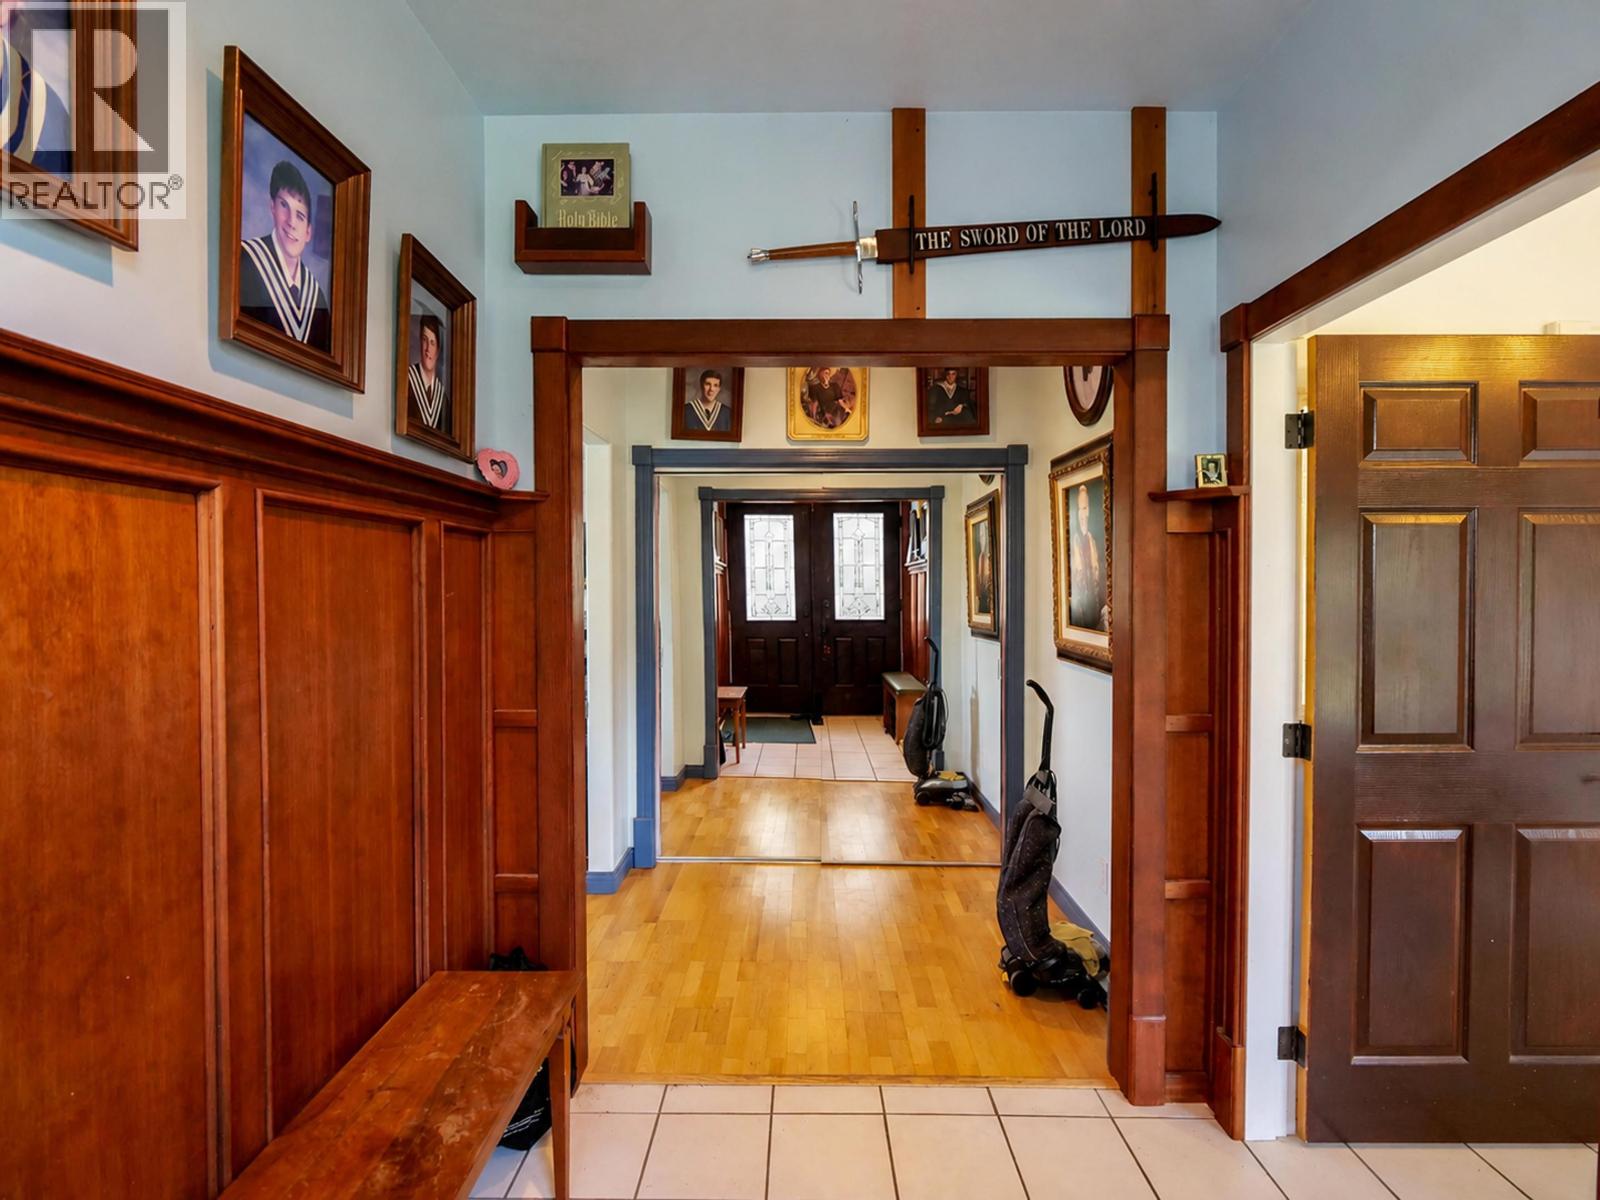
| Foyer | Main level | 6 ft ,5 in x 9 ft ,1 in |
| Mud room | Main level | 11 ft x 5 ft ,2 in |
Location
This REALTOR.ca listing content is owned and licensed by REALTOR® members of The Canadian Real Estate Association
Data provided by: BC Northern Real Estate Board