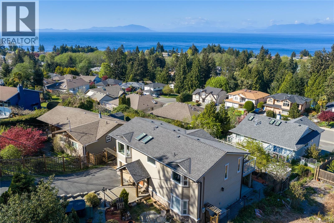
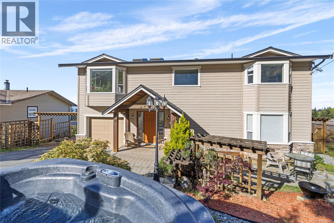
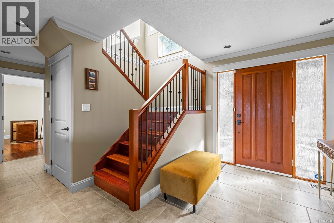
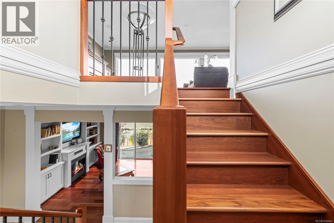
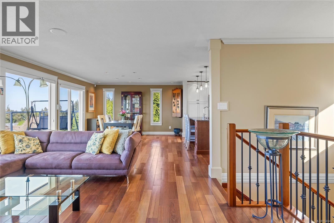
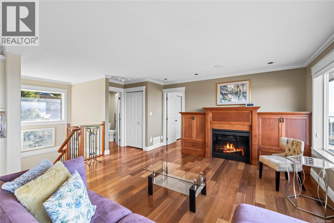
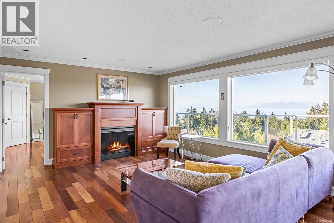
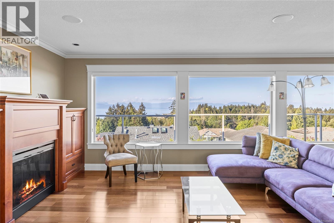
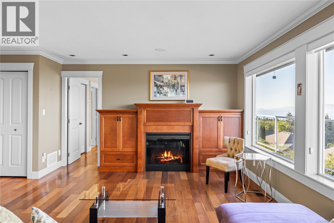
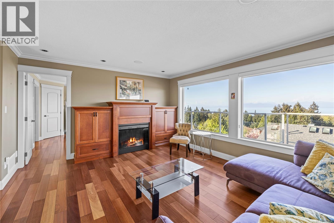
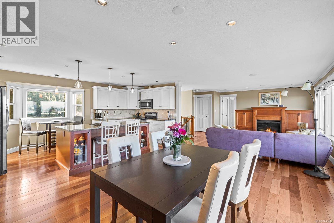
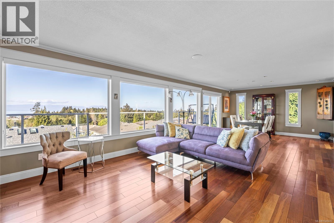
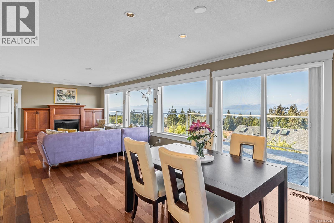
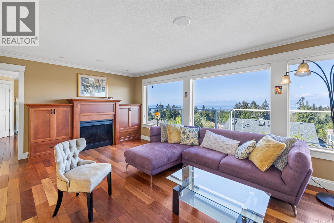
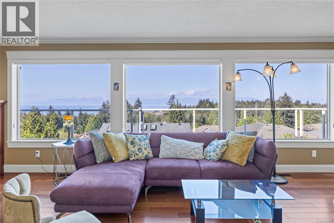
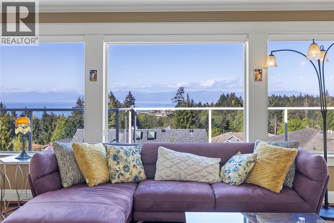
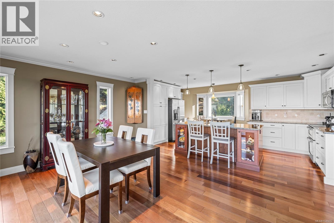
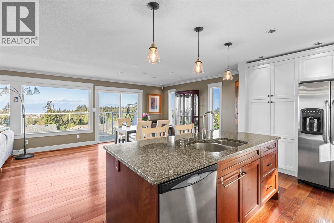
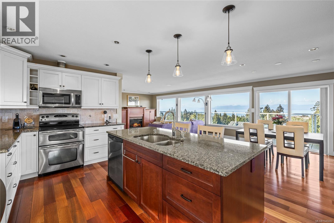
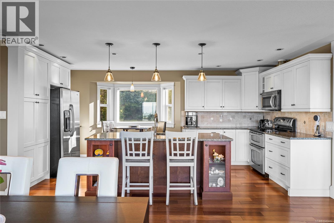
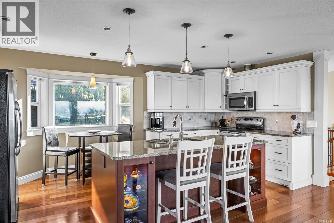
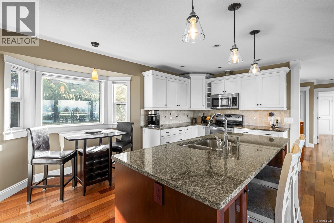
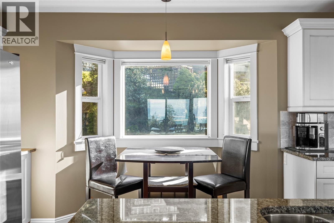
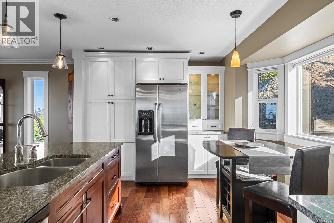
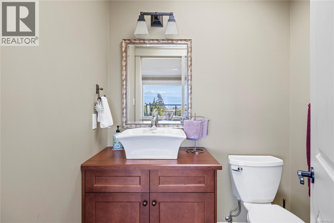
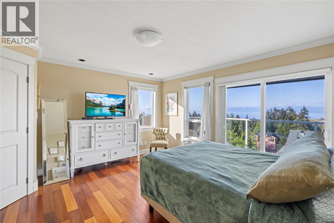
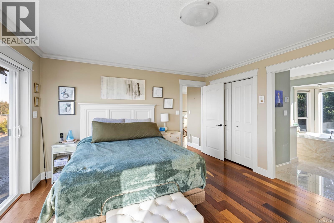
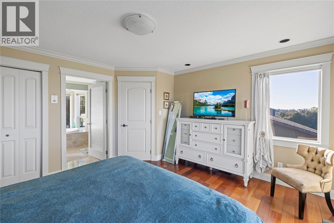
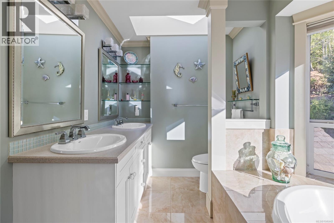
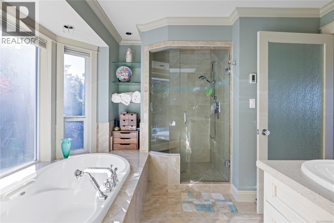
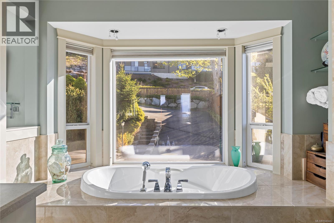
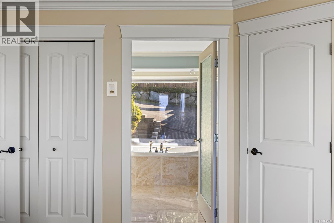
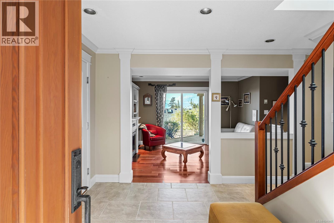
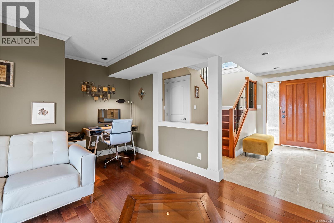
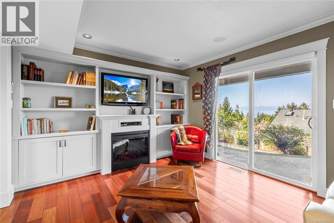
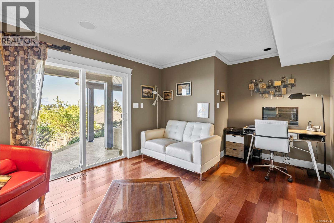
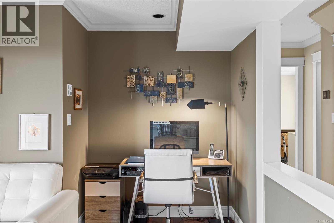
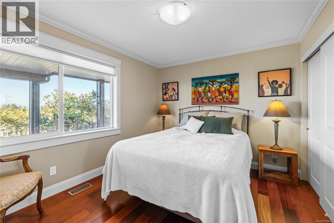
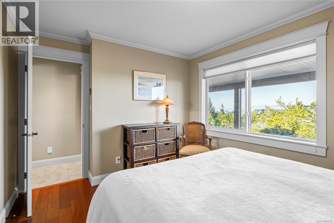
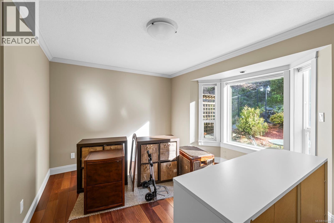
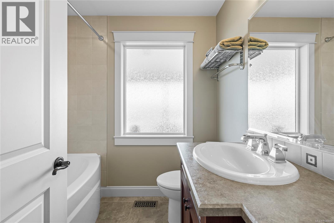
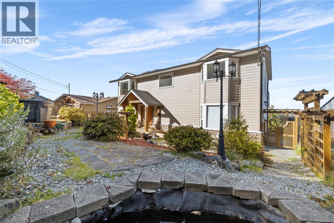
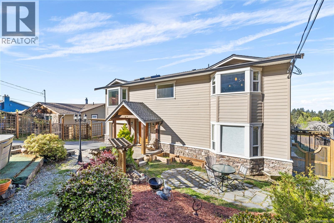
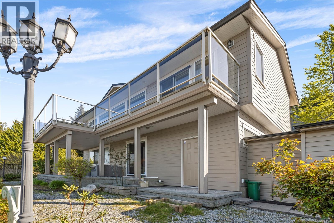
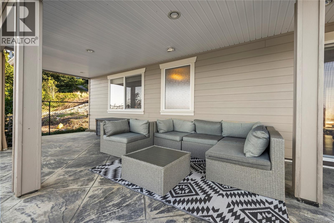
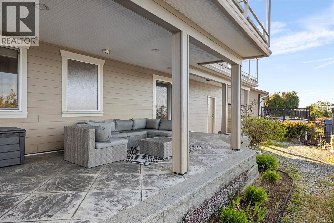
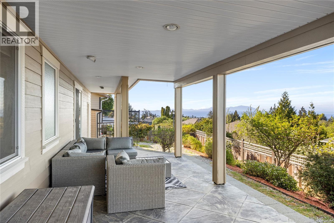
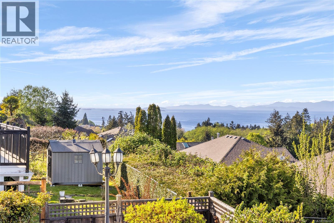
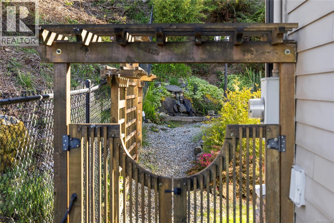
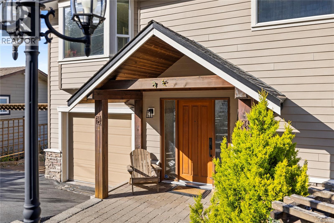
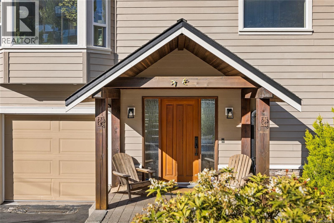
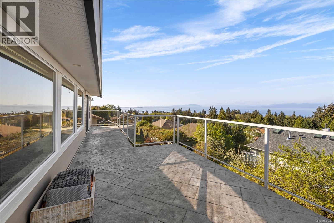
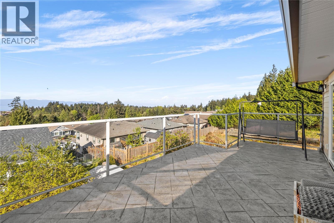
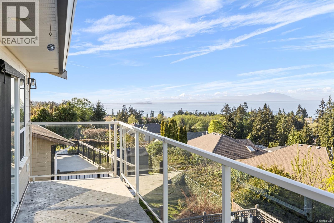
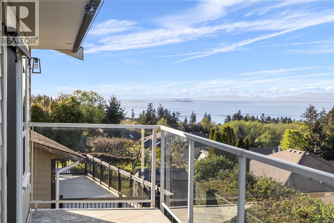
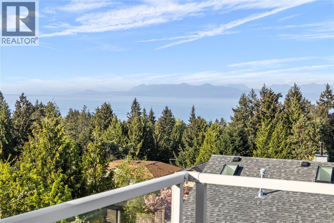
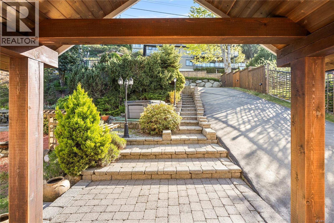
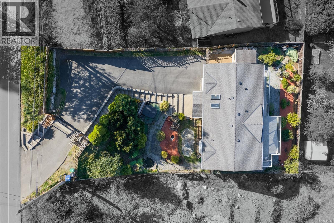
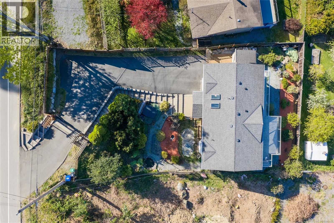
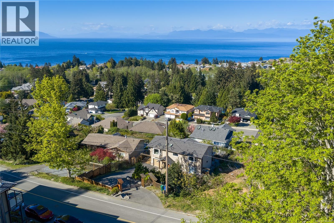
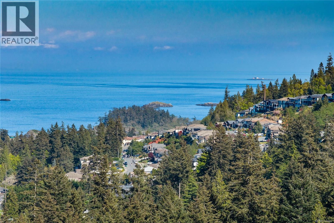
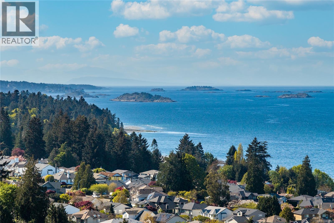
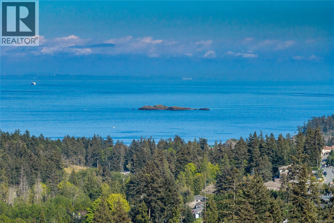
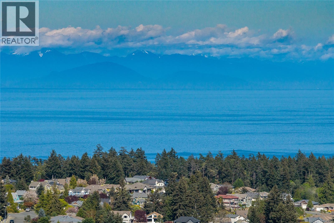
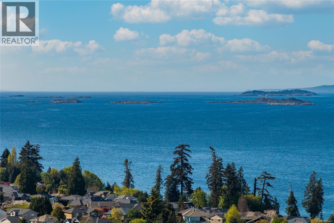
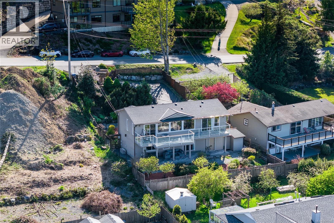
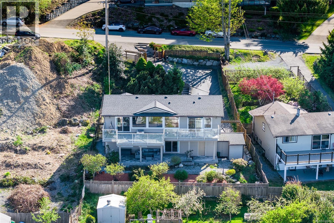
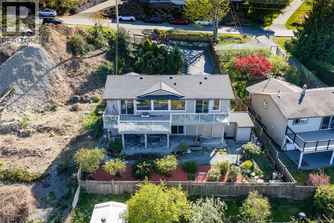
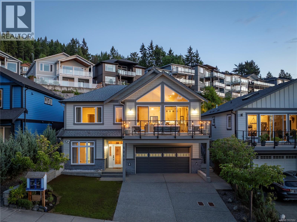
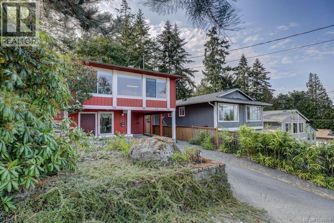
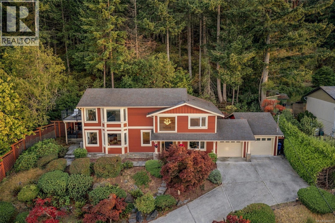
West coast living at it's finest - wake up to panoramic ocean views or unwind under the stars from your private hot tub. This custom-built 3 bedroom / 3 bathroom home is just minutes from Neck Point Park, Pipers Lagoon and every North End amenity, offering the perfect blend of comfort, quality, and low-maintenance living. Inside, the main level is designed to impress with rich Brazilian hardwood flooring, custom millwork and massive windows that frame stunning ocean & coastal mountain views. The chef-inspired kitchen anchors the living space, featuring granite countertops, solid wood cabinetry, a large island and a dual oven range—ideal for both entertaining and everyday living. A bright breakfast nook overlooks the front garden, while the spacious back deck invites you to soak in the fresh coastal air. The primary suite is a true retreat including a spa-like ensuite w/ soaker tub, walk-in shower & heated marble floors. Downstairs offers excellent flexibility with two additional bedrooms, a full bathroom and a generous family room with custom built-ins and a cozy fireplace—perfect for guests or extended family. The outdoor living spaces truly shines with over 900 sqft of deck / patio space, capturing sweeping views across the Georgia Strait. The fully fenced property includes a garage with workshop space for added functionality, a storage shed and a secure powered gate. This is a home that offers not just a place to live—but a lifestyle to enjoy. (id:48970)
Show More