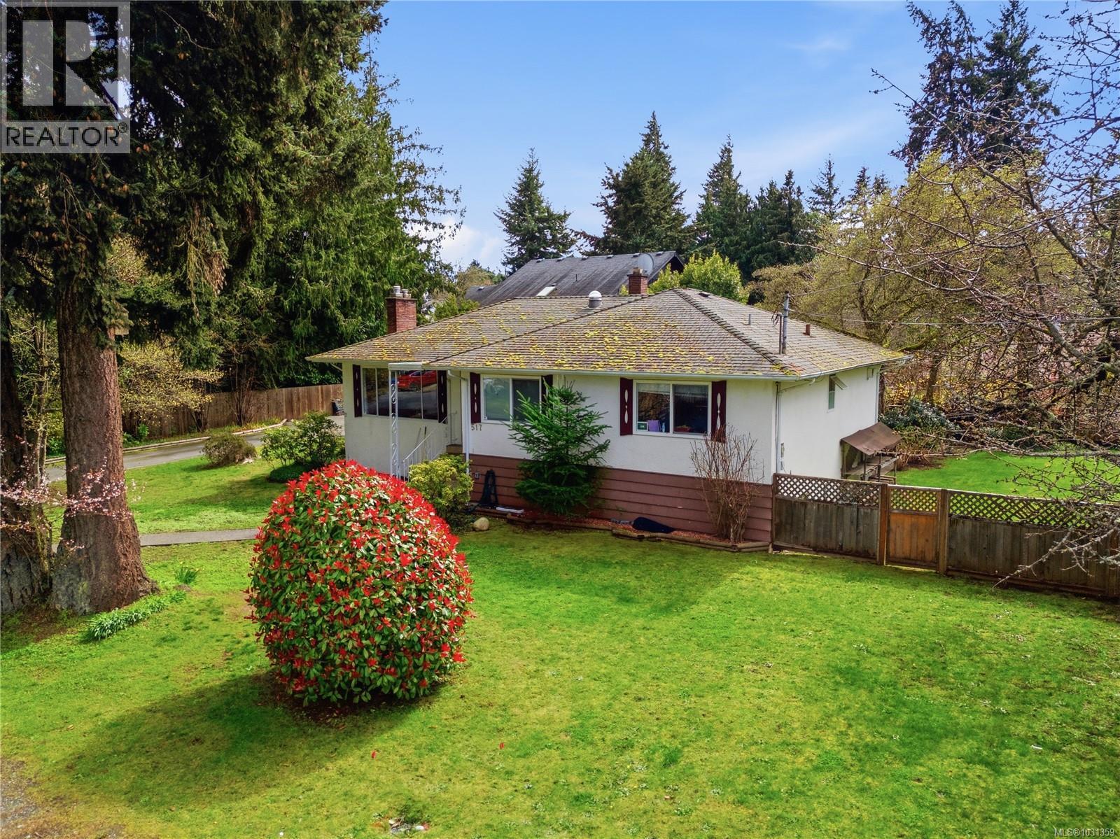
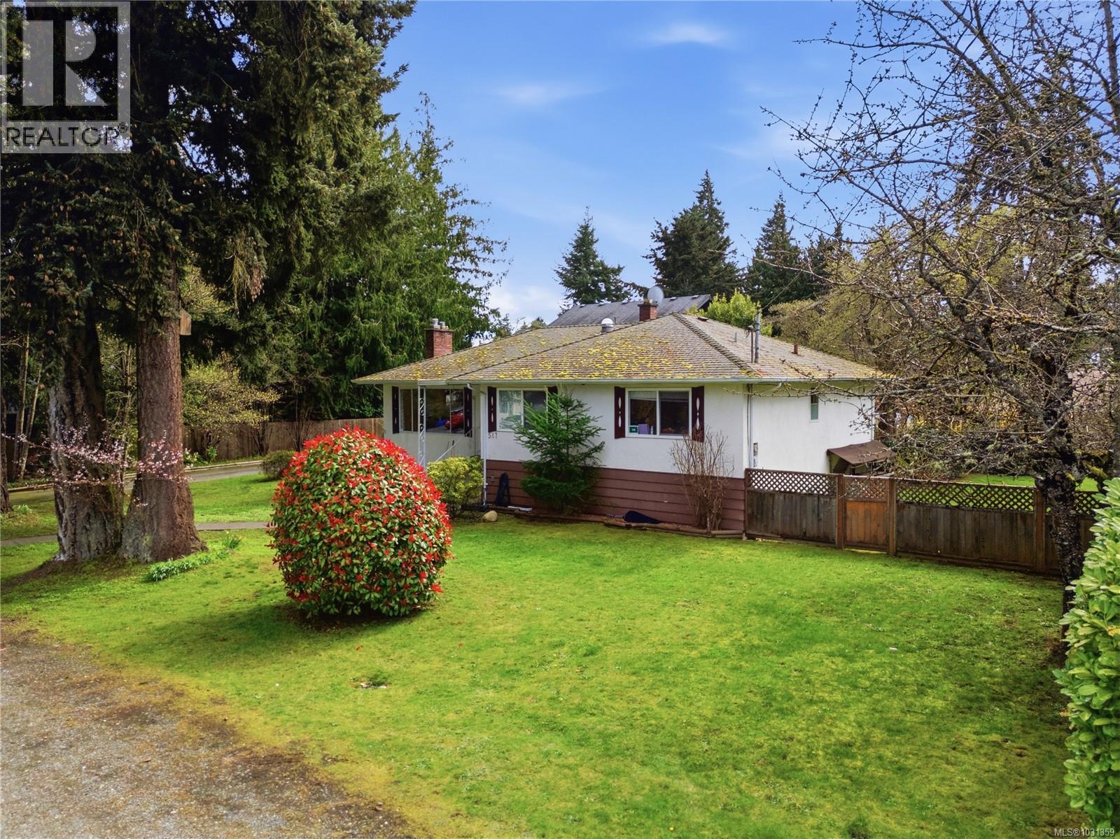
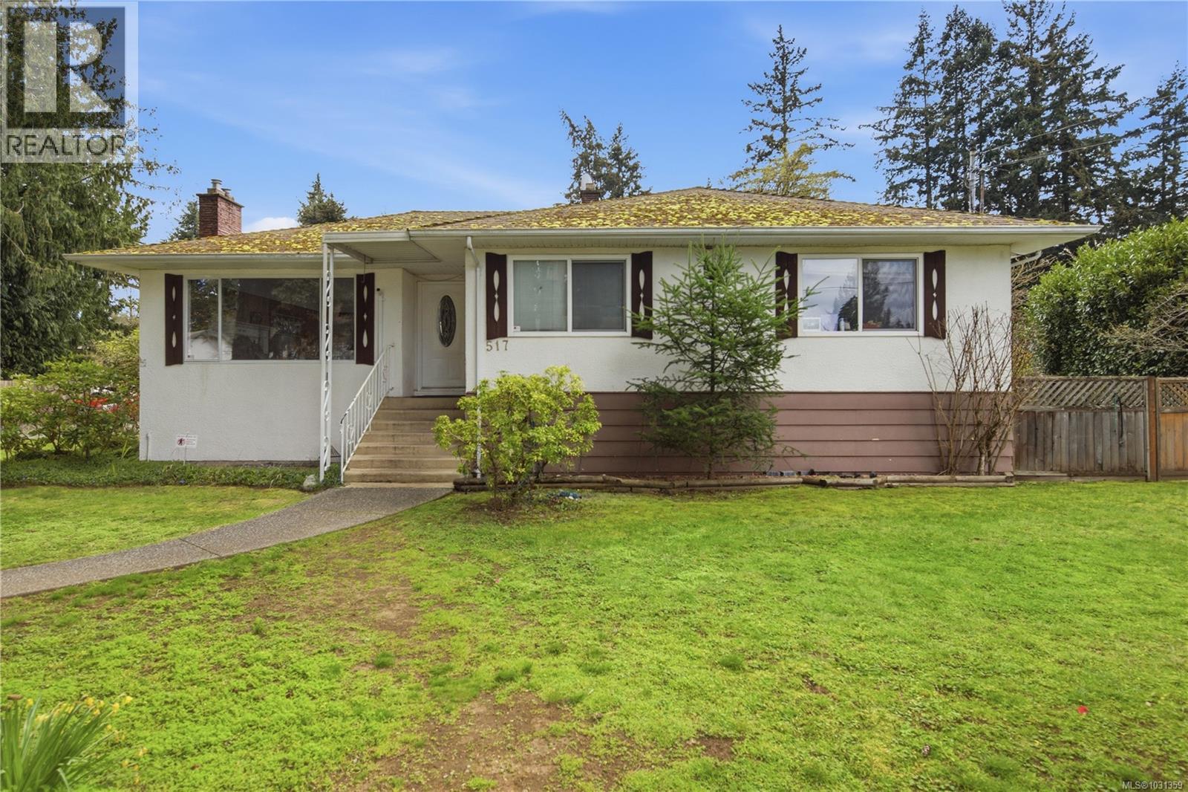
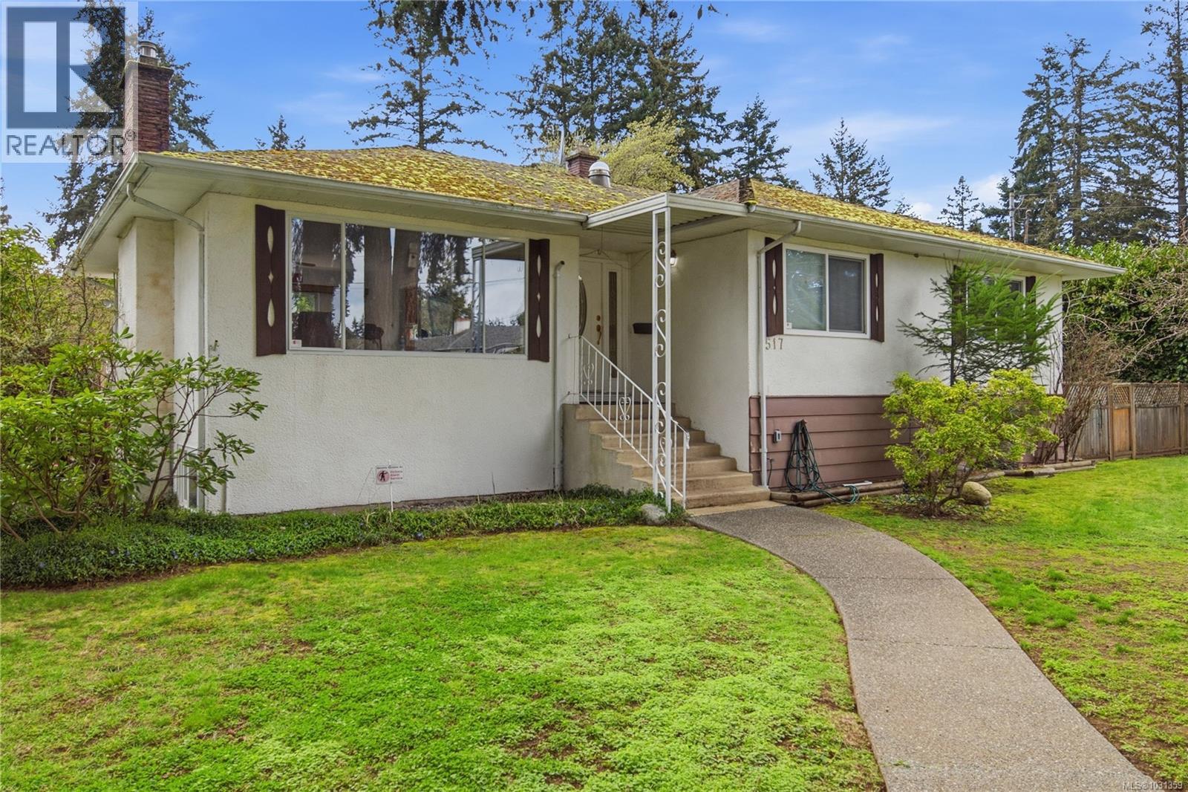
- ©MLS 1031359
- Area 2688 sq ft
- Bedrooms 4
- Bathrooms 2
- Parkings 5
Description
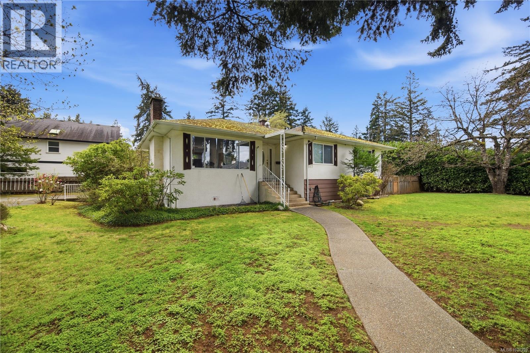
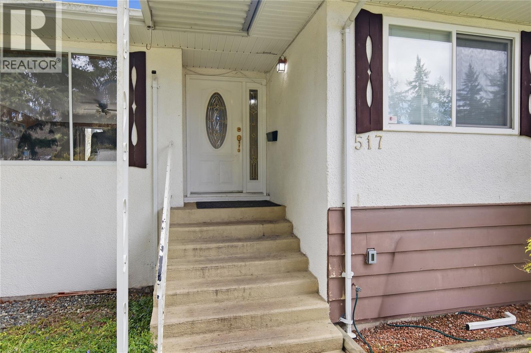
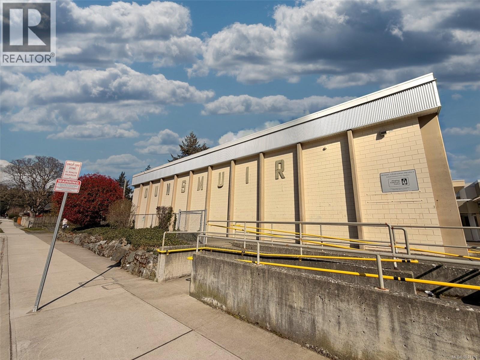
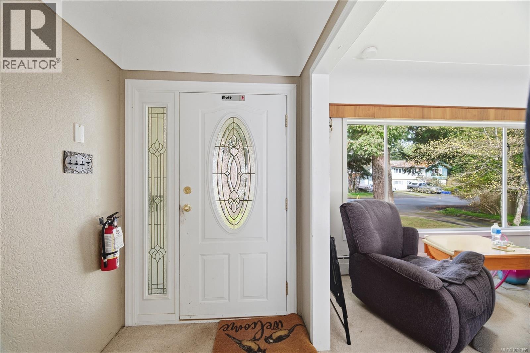
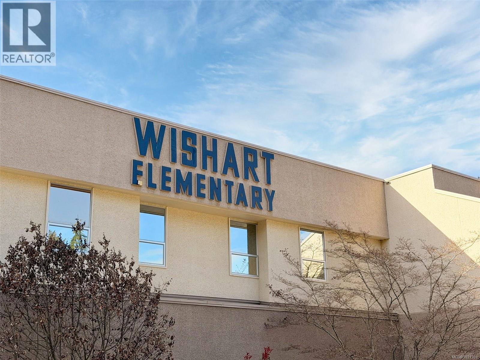
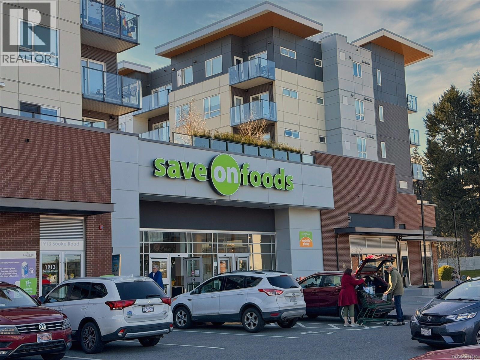
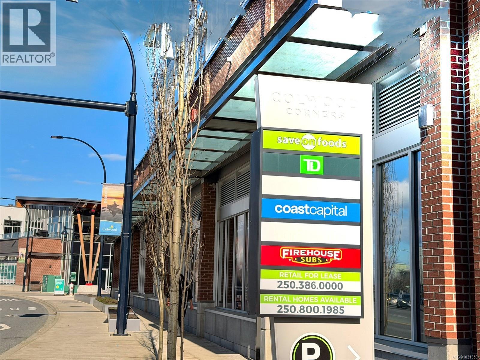
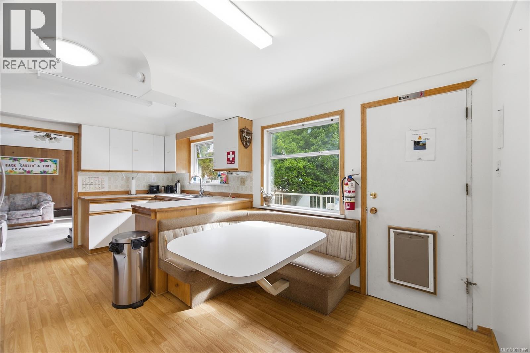
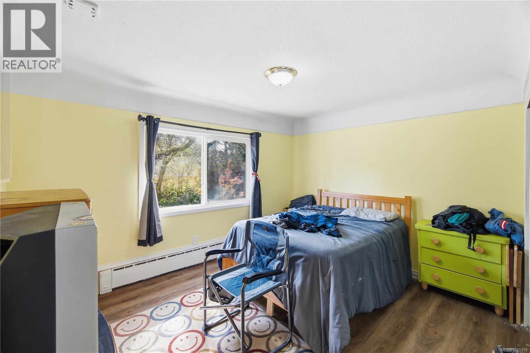
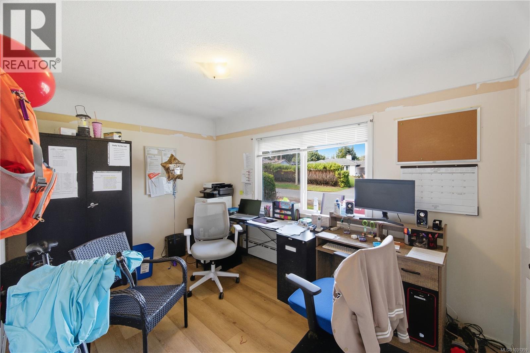
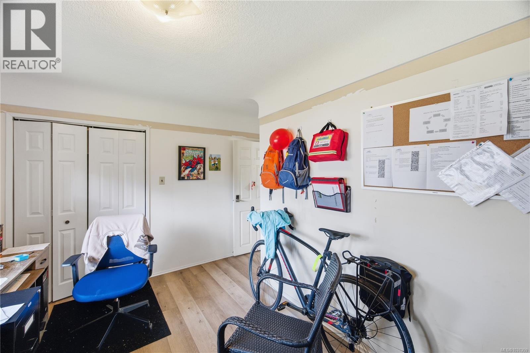
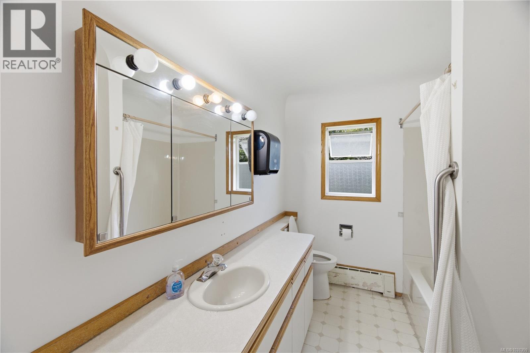
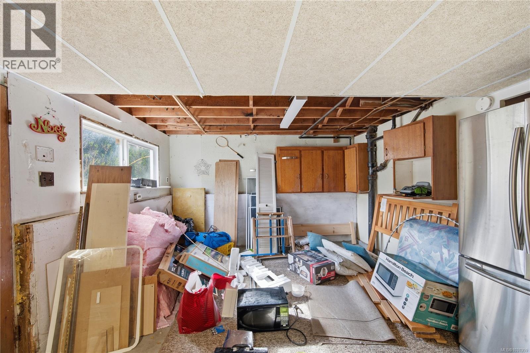
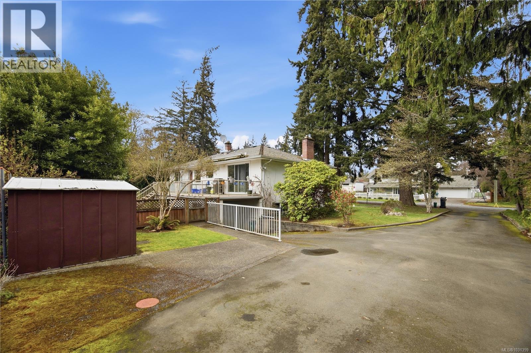
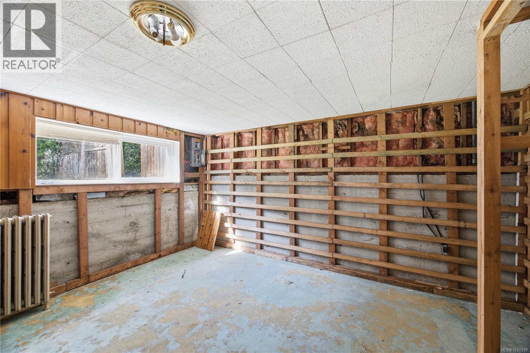
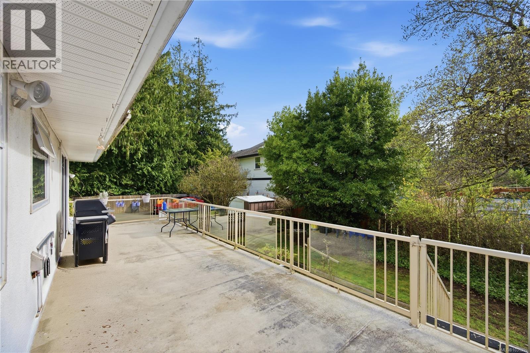
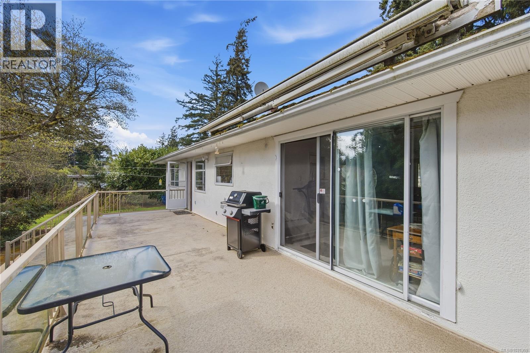
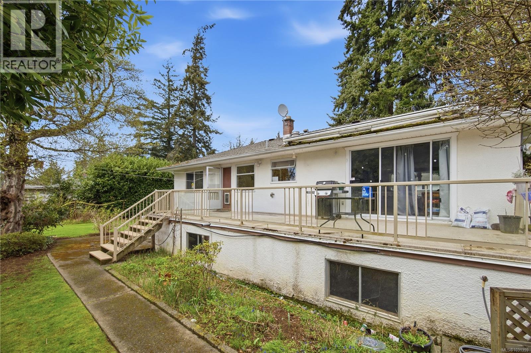
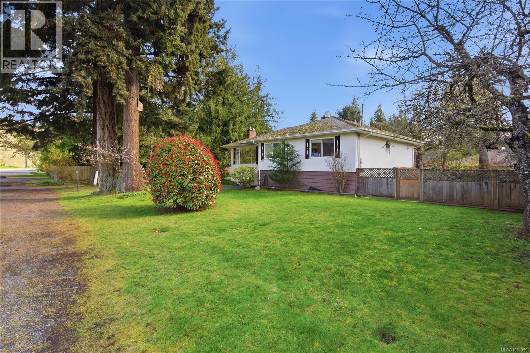
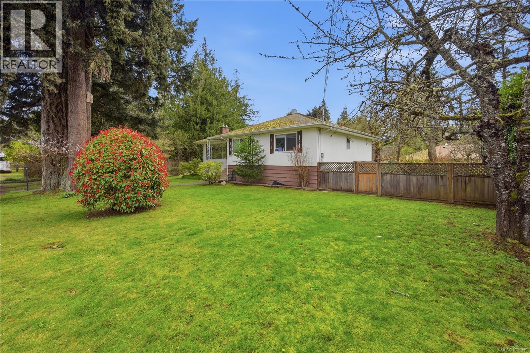
Welcome to 517 Allandale Road, a rare opportunity in the heart of Colwood’s desirable Wishart North. This solid 4-bedroom, 3-bathroom residence sits on an expansive 0.28-acre (12,197 sq. ft.) level lot, offering the space and privacy rarely found in newer developments. With over 2,450 sq. ft. of living area, this mid-century home features a functional layout perfect for a growing family or those seeking a suite potential. The property boasts a sun-drenched backyard, ideal for gardening, outdoor entertaining, or future detached workshop possibilities. Located just minutes from Westshore Mall & Colwood Corners, you are steps away from shopping, dining, & amenities. Families will love the parks and top-rated schools, including Wishart & Colwood Elementary, Dunsmuir Middle & Royal Bay High. Commuting is a breeze with quick access to Veterans Memorial Parkway & the Galloping Goose Trail. Bring your renovation ideas to build instant equity in this quiet neighbourhood. A must-see! (id:48970) Show More
Details
- Constructed Date: 1961
- Property Type: Single Family
- Type: House
- Access Type: Road access
- Neighbourhood: Wishart North
Features
- Level lot
- Southern exposure
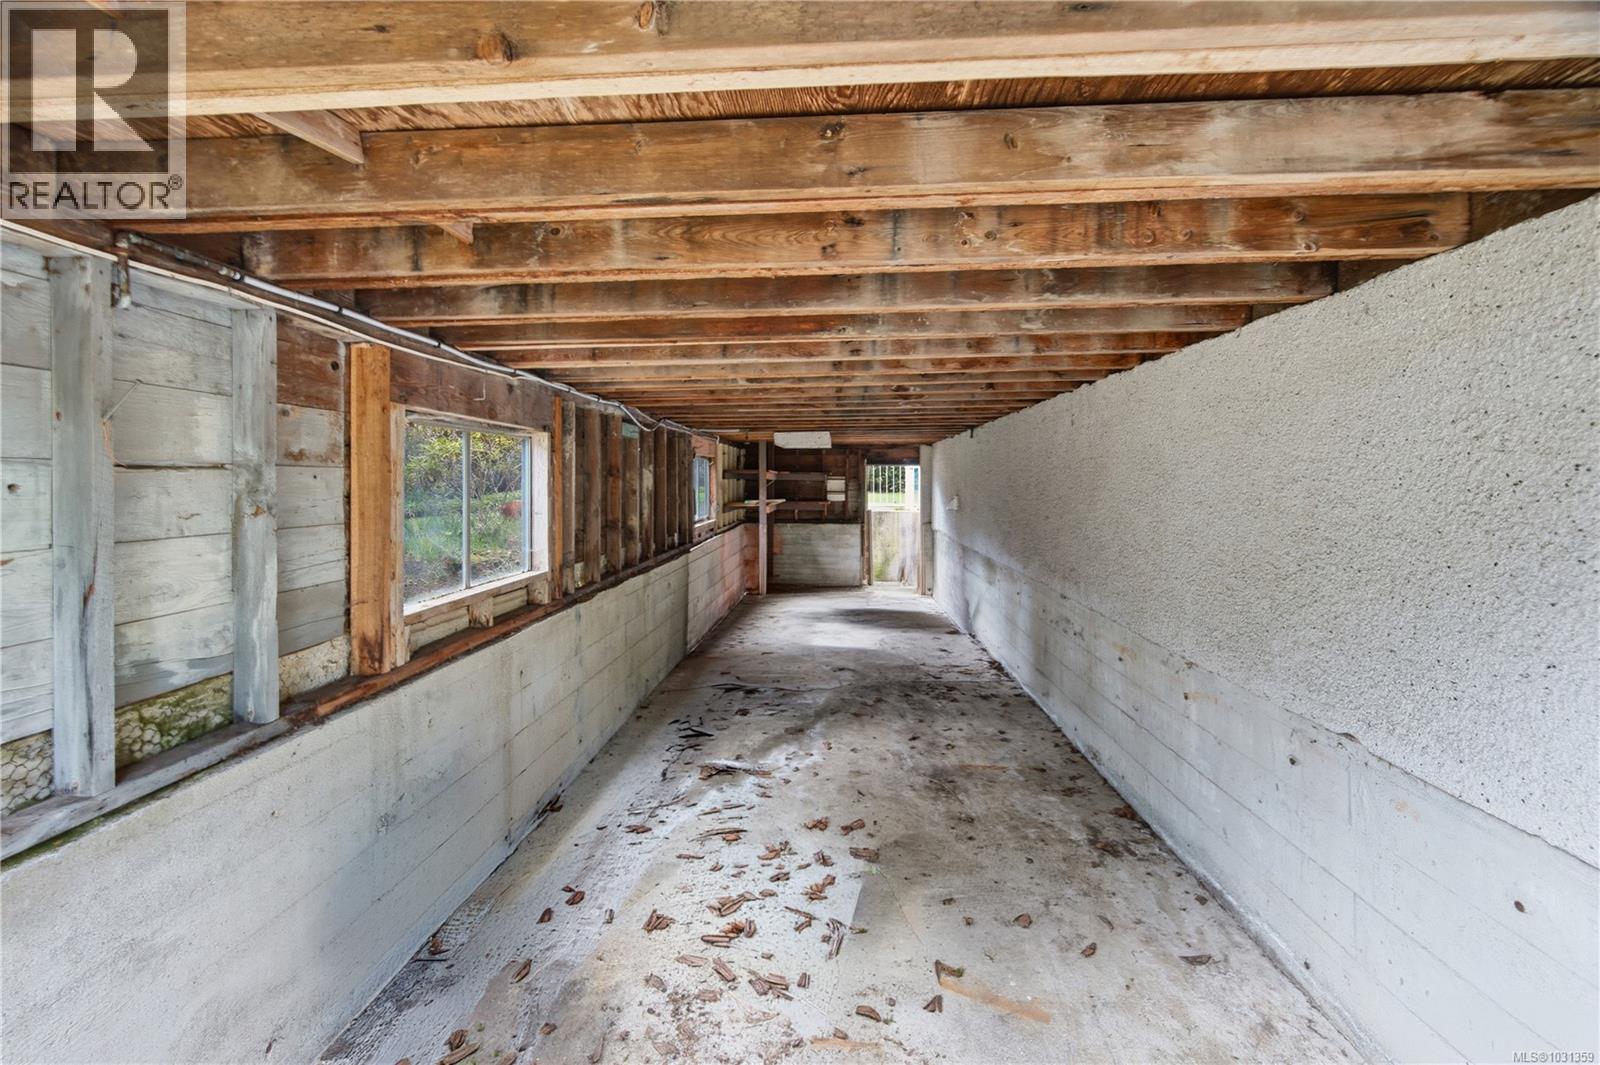
- Shed
- Dishwasher
- Dryer
- Refrigerator
- Washer
- Hot Water
Rooms Details For 517 Allandale Rd
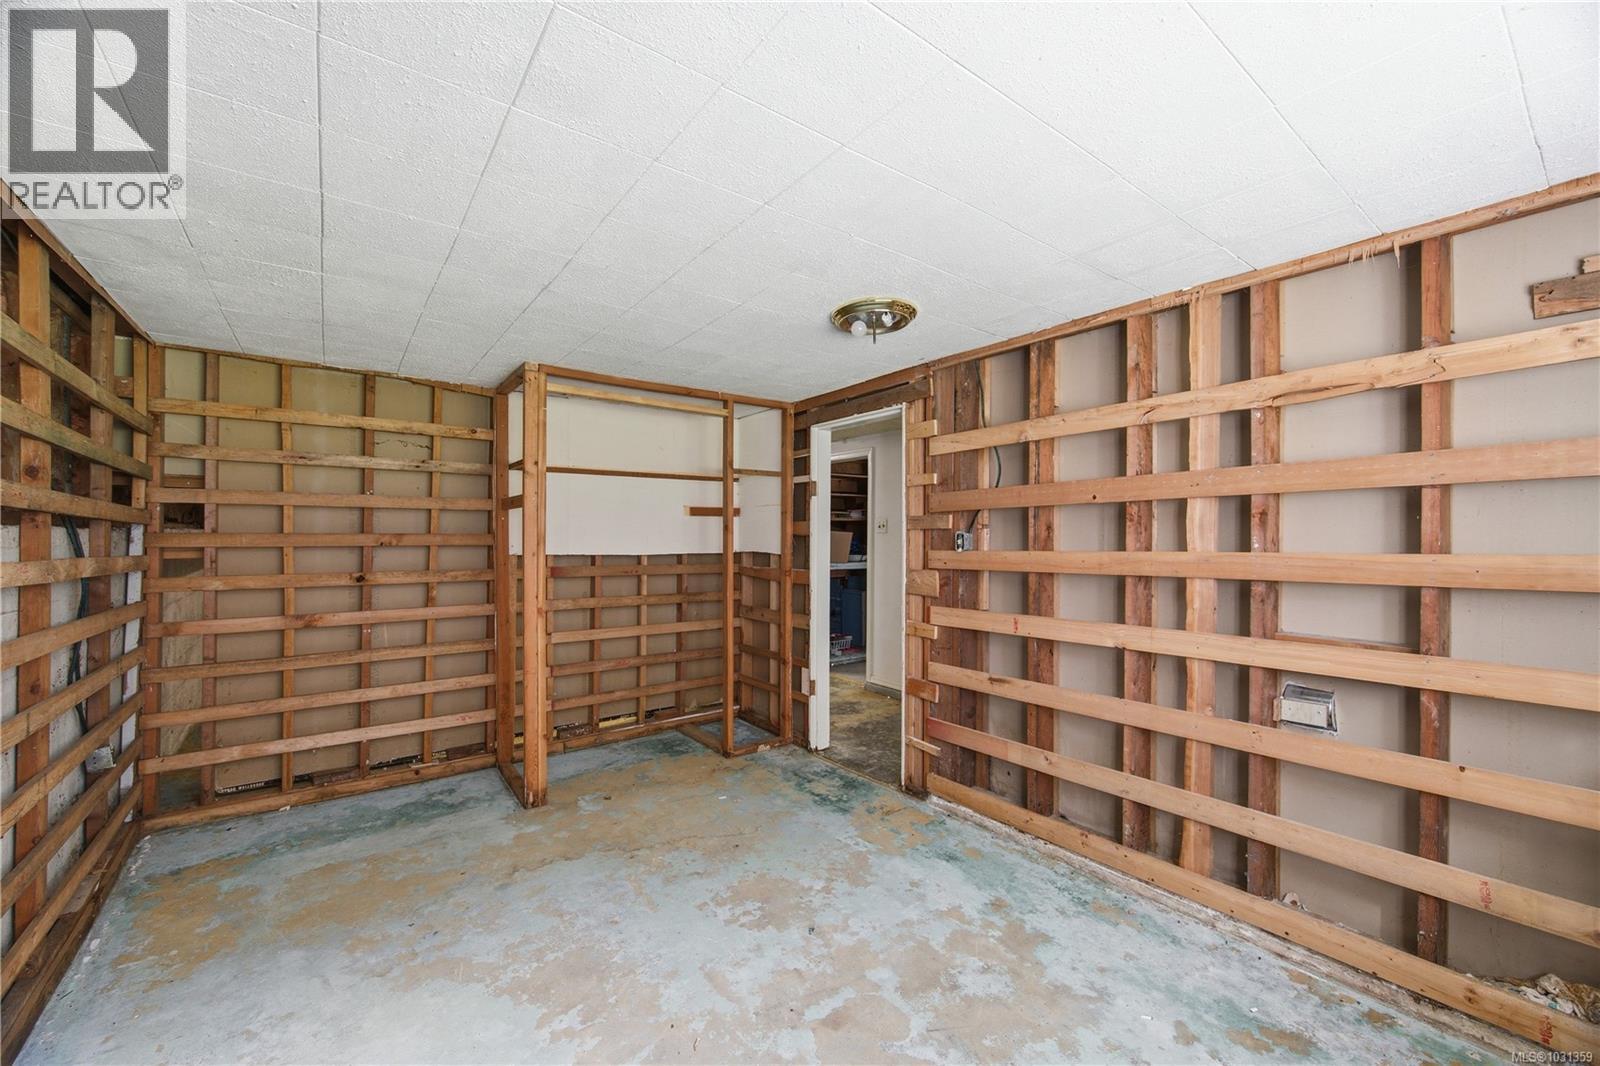
| Type | Level | Dimension |
|---|---|---|
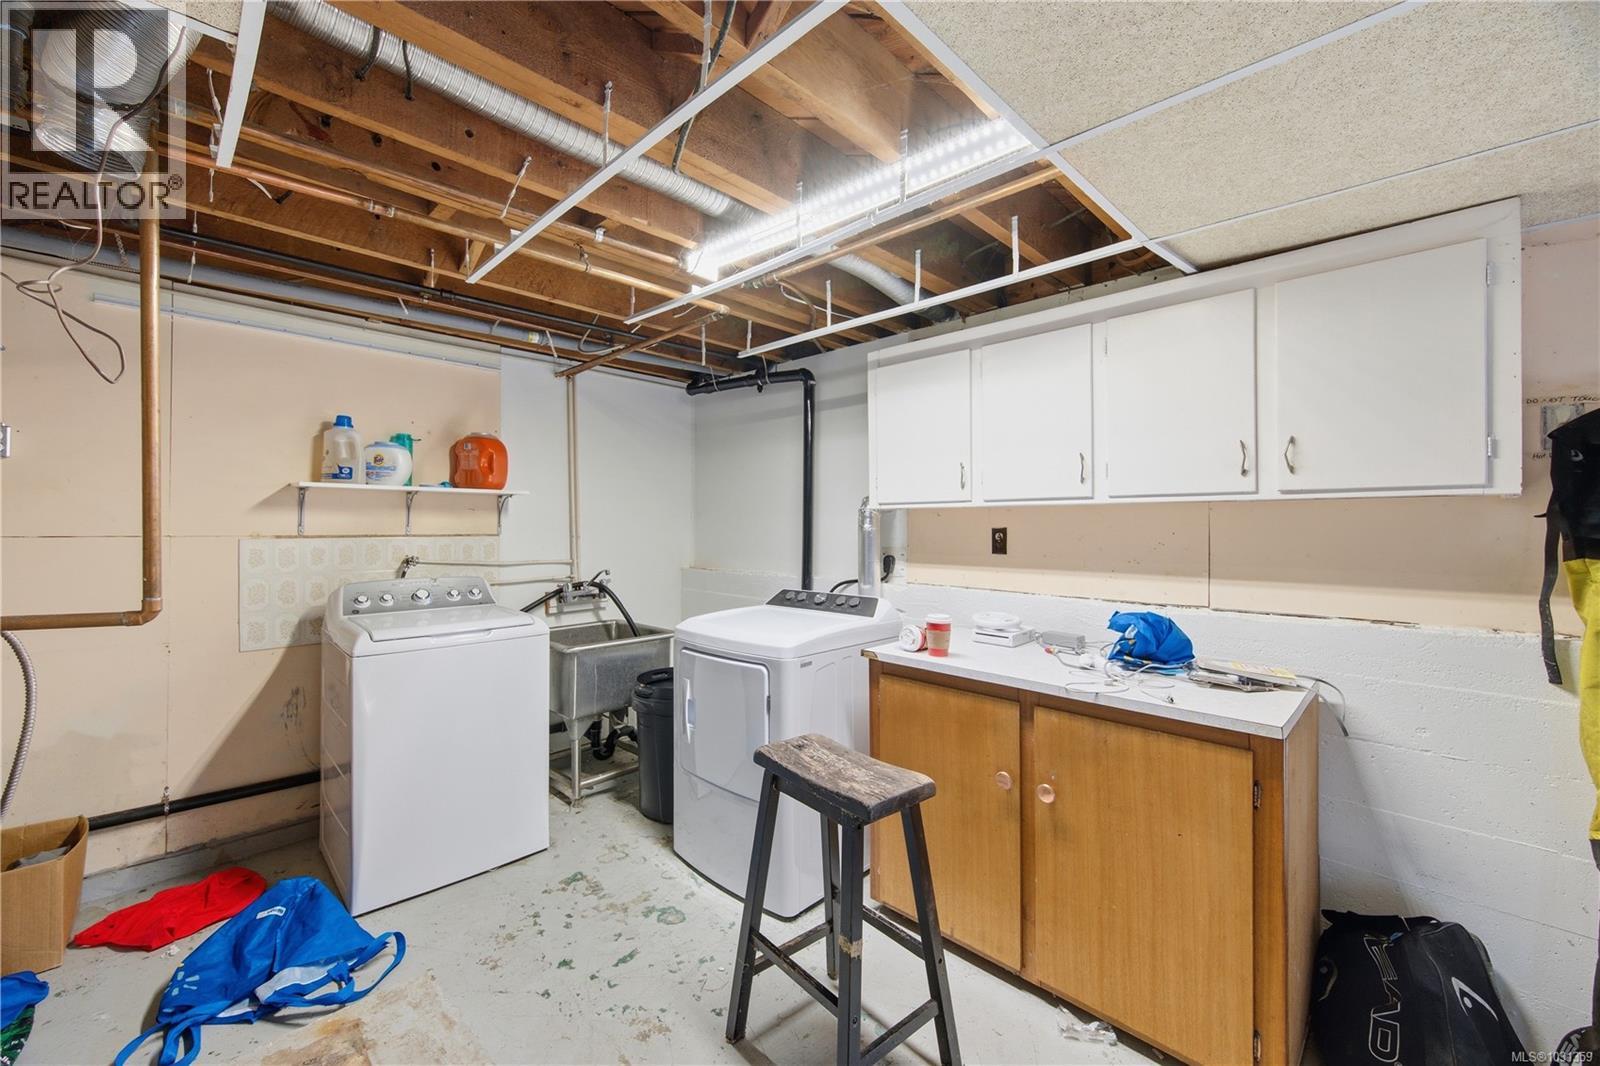
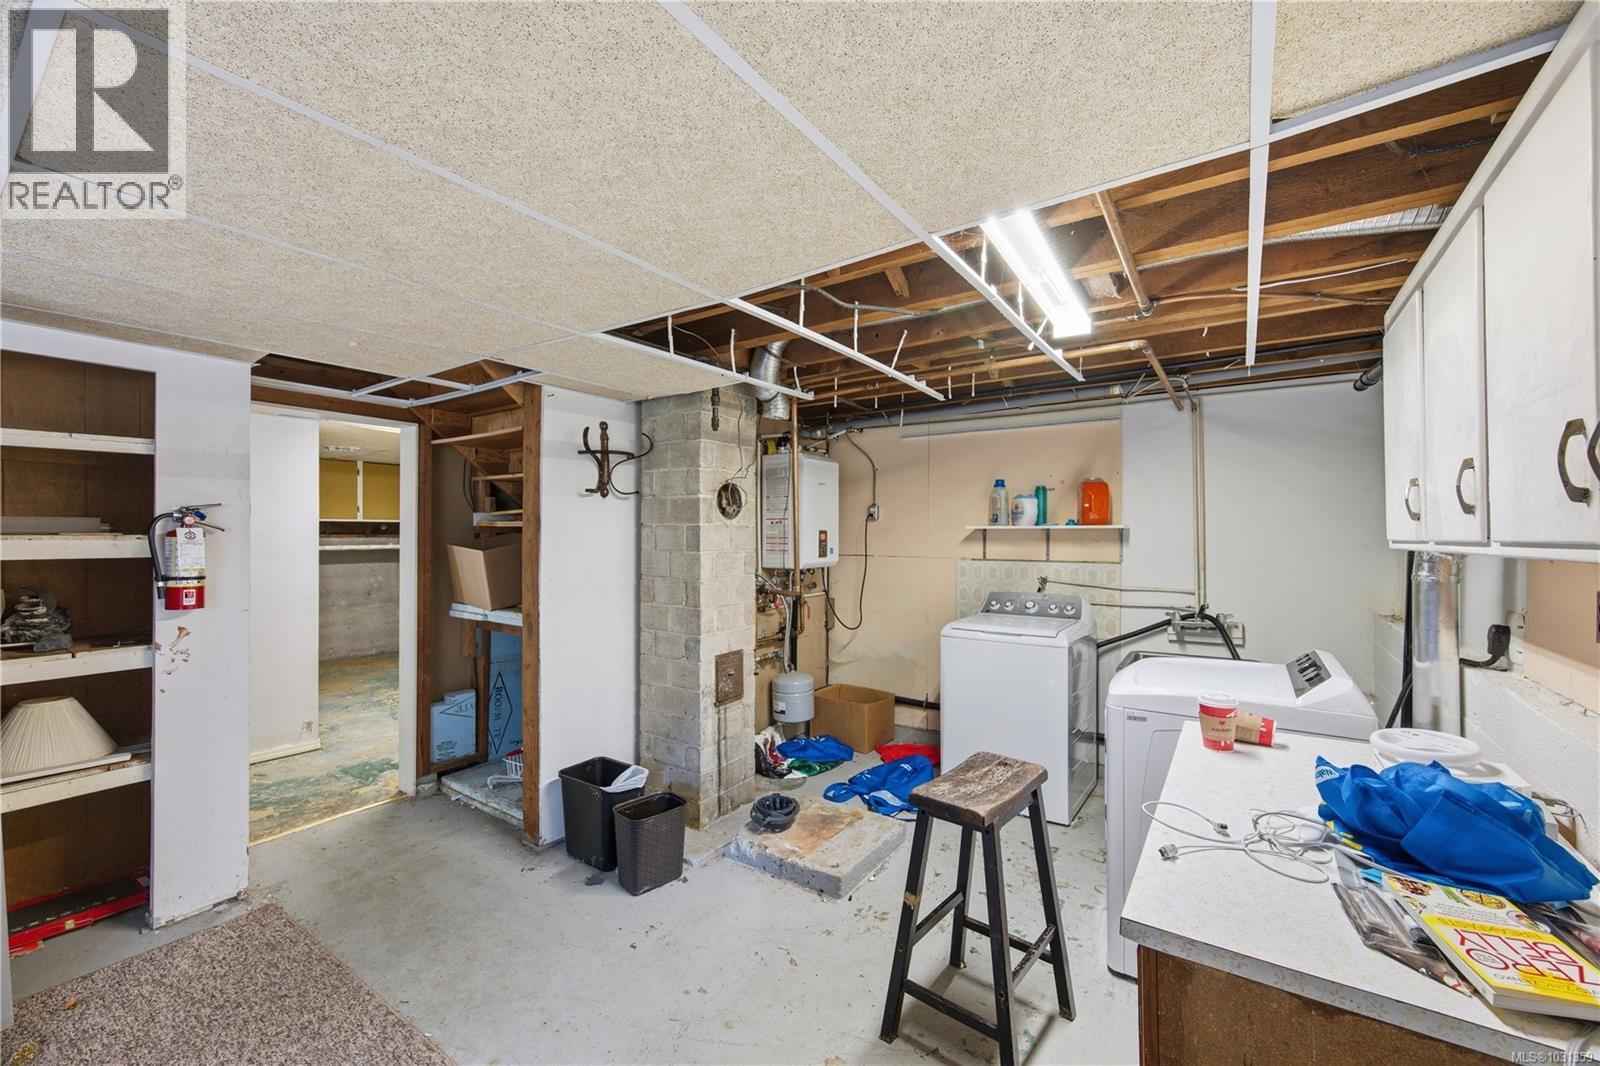
| Utility room | Lower level | 21 ft x 15 ft |
| Utility room | Lower level | 25'11 x 12'8 |
| Bedroom | Lower level | Measurements not available x 10 ft |
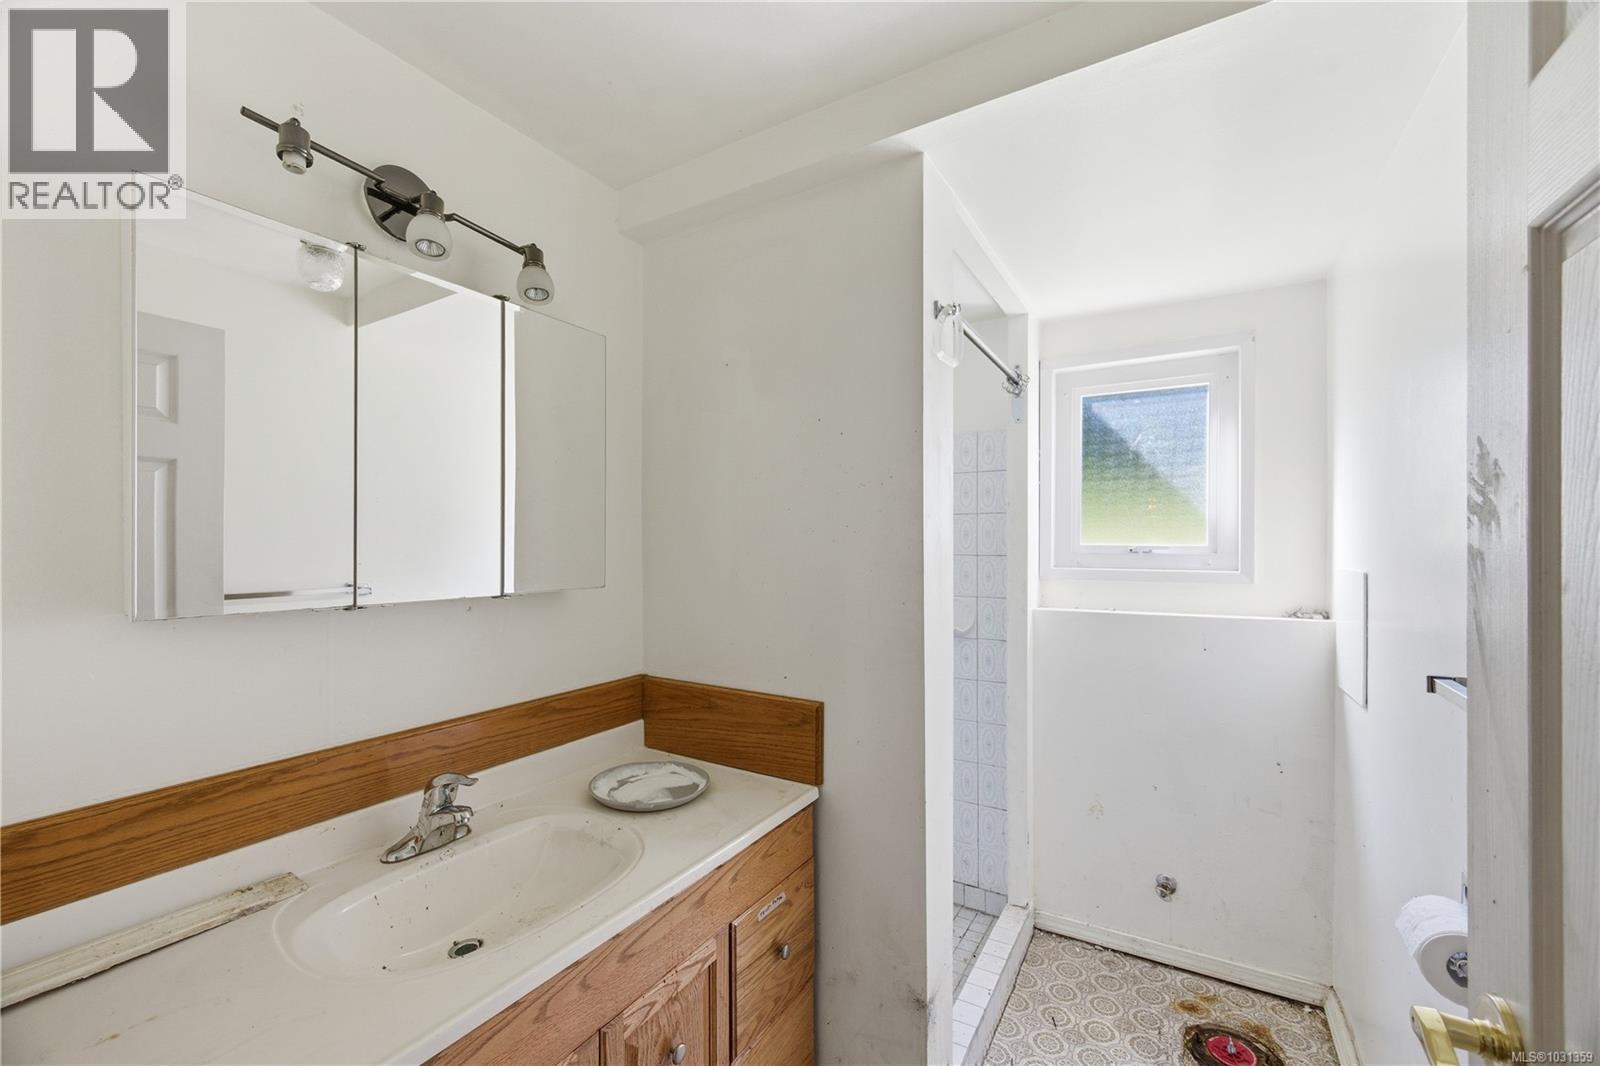
| Bathroom | Lower level | 8 ft x 5 ft |
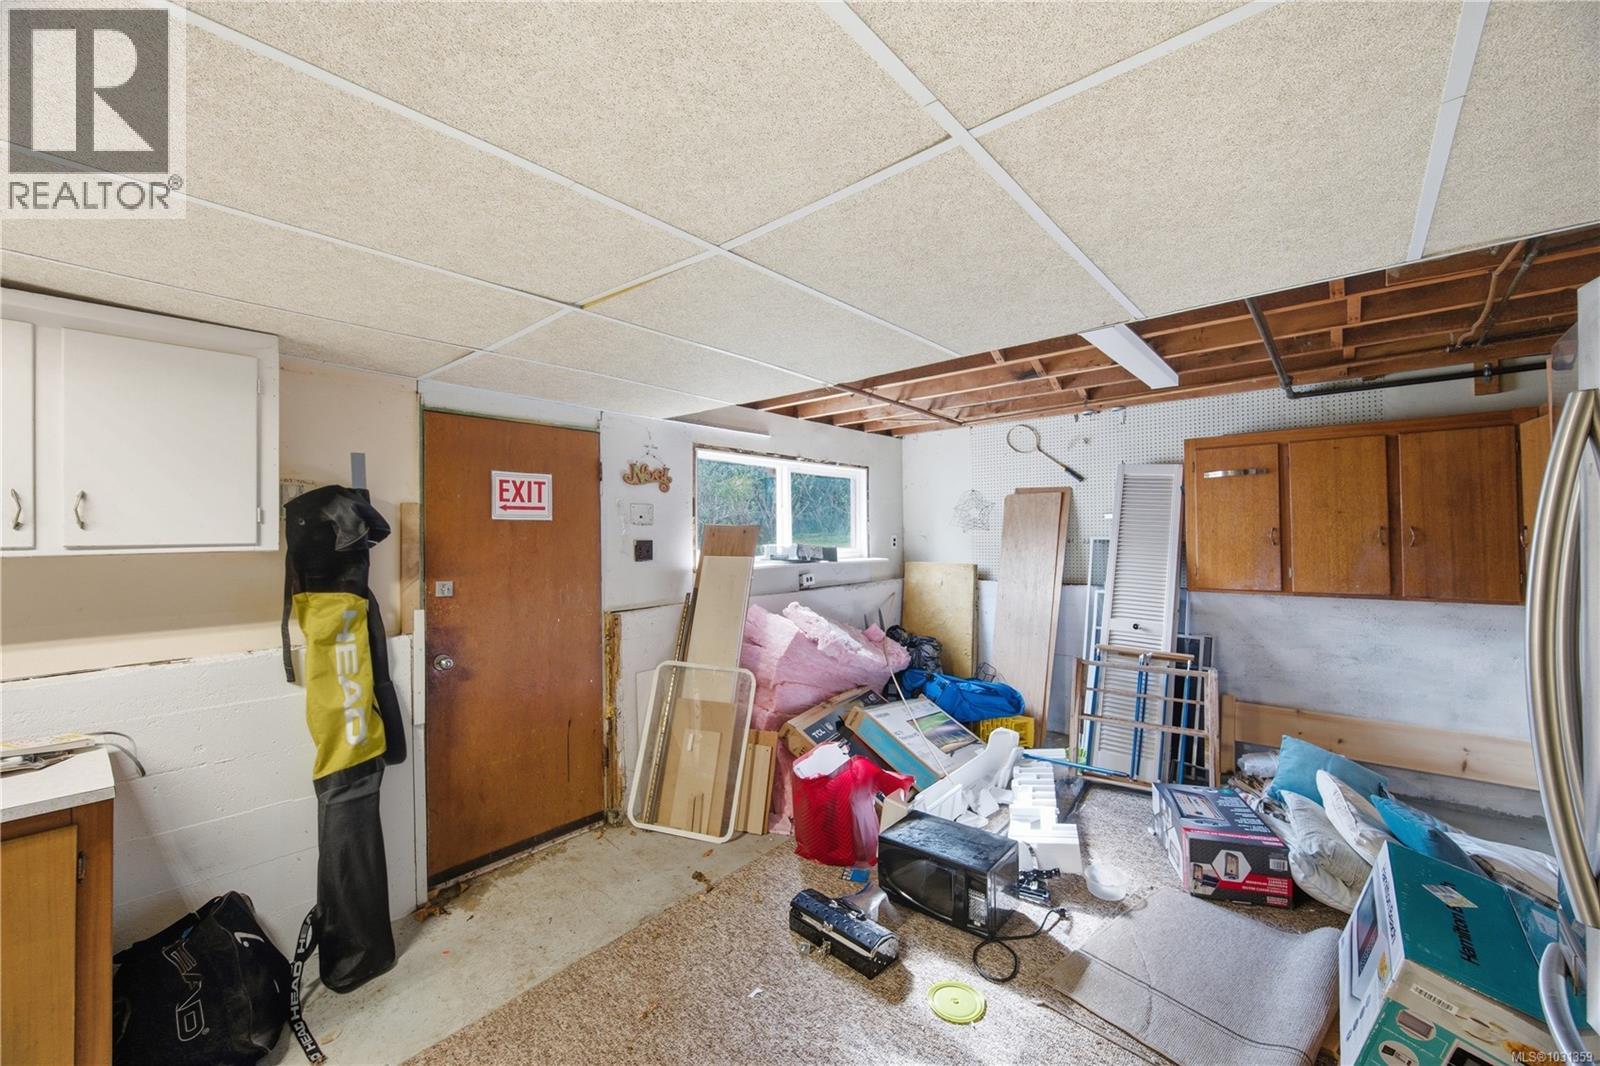
| Storage | Lower level | 14'8 x 12'8 |
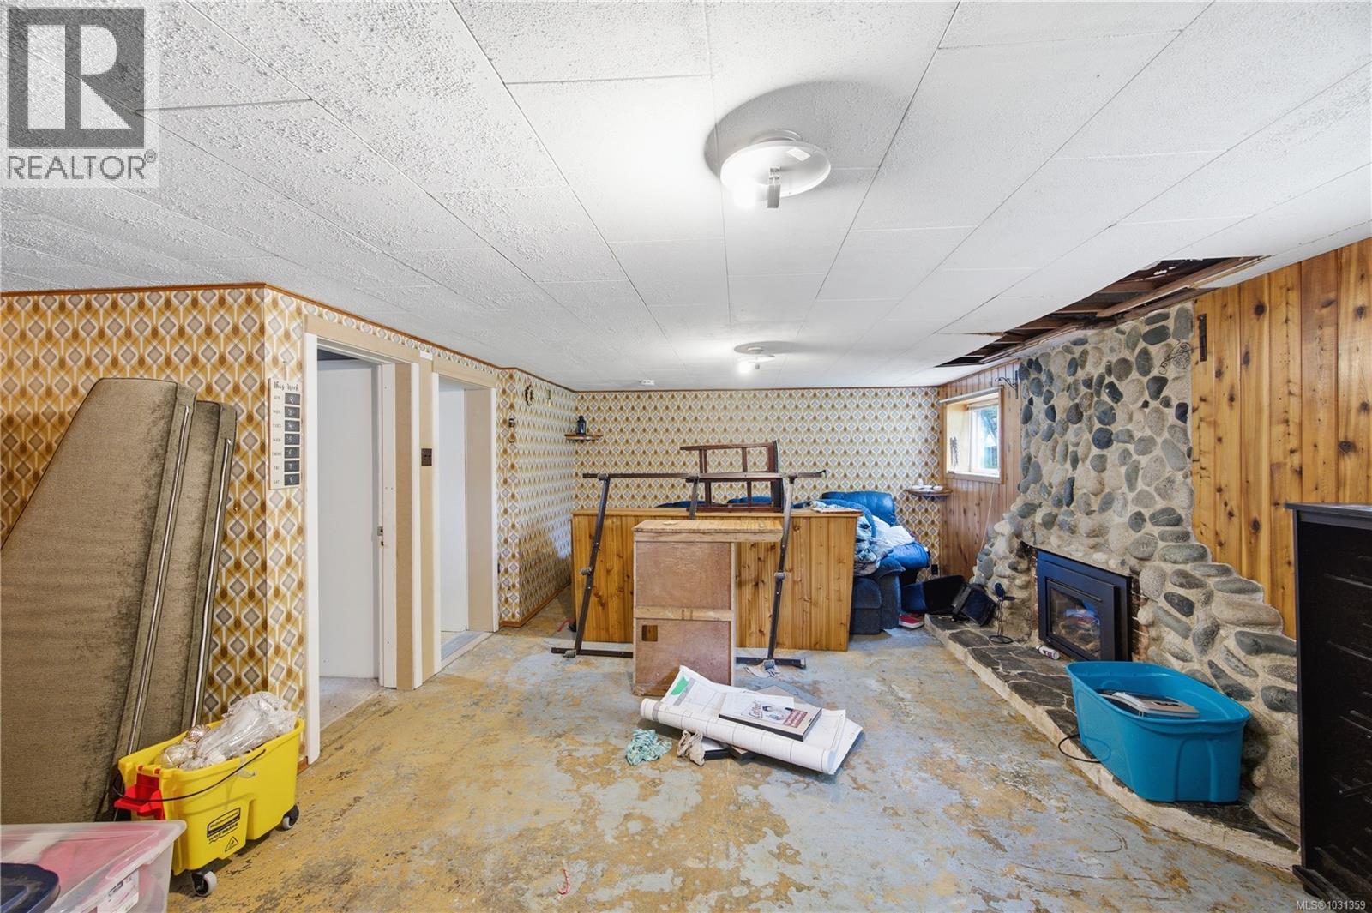
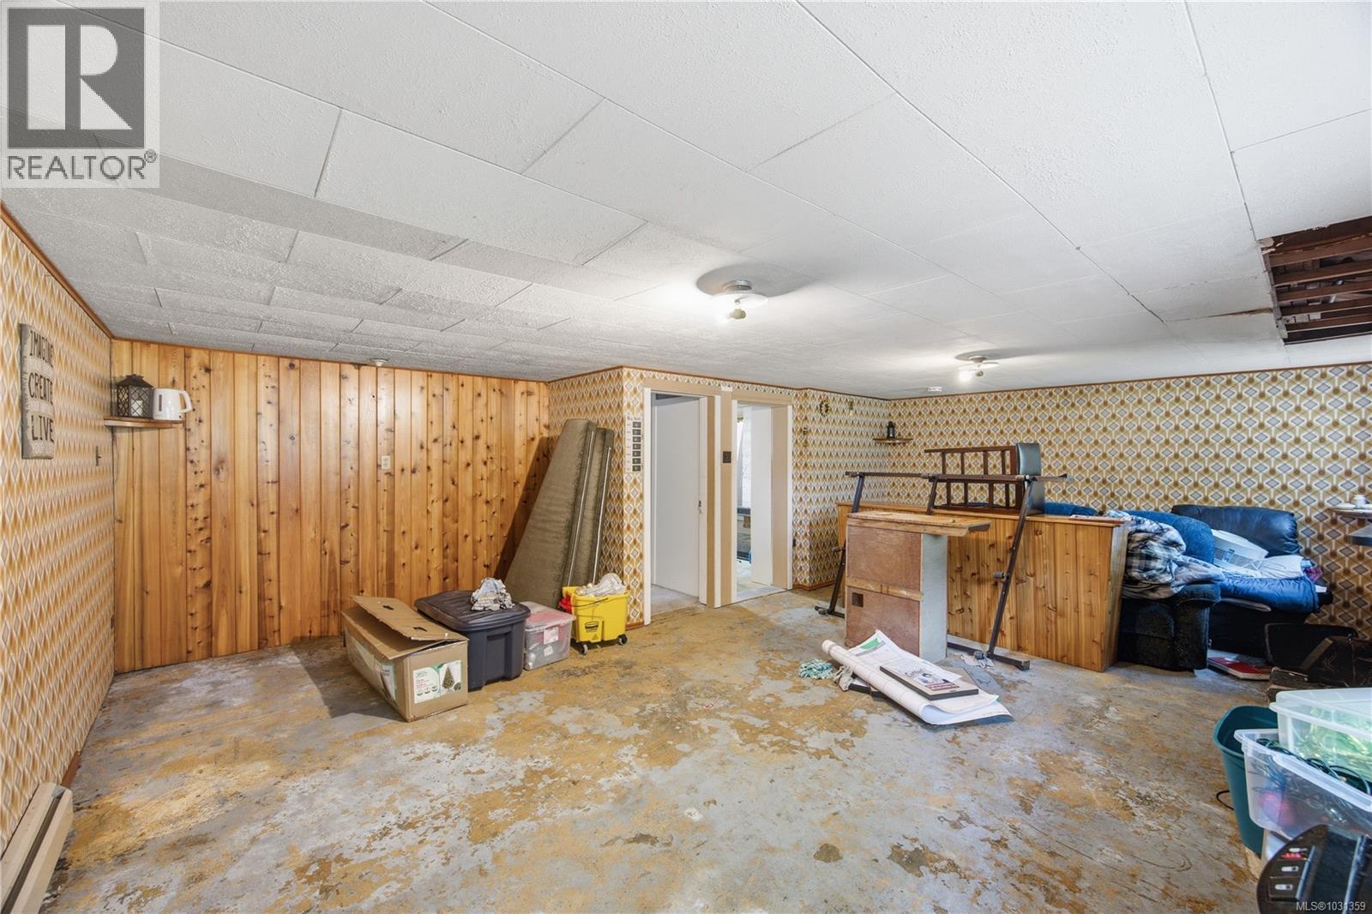
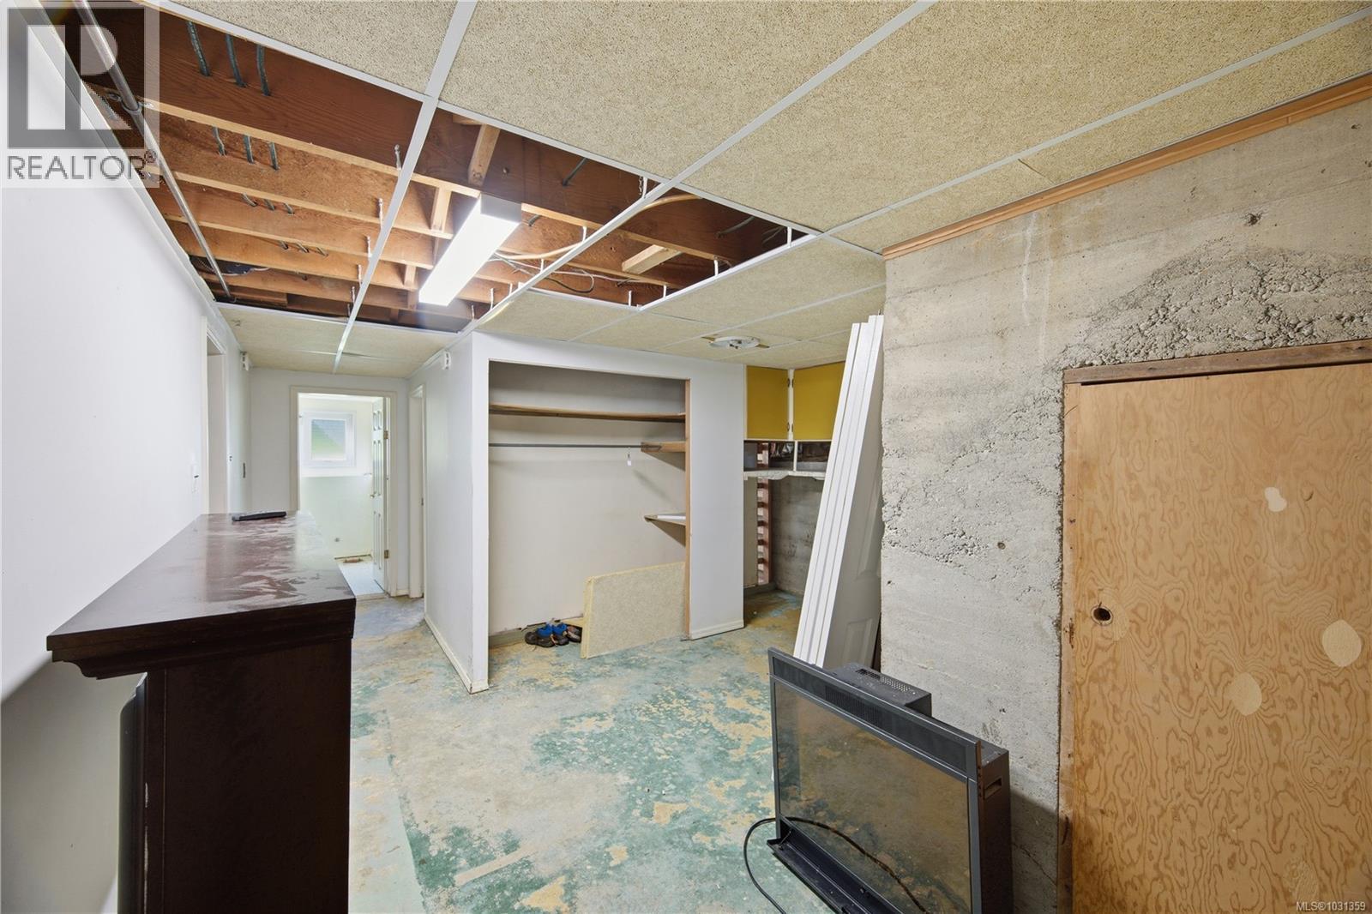
| Recreation room | Lower level | 18 ft x 24 ft |
| Recreation room | Lower level | 18'1 x 10'1 |
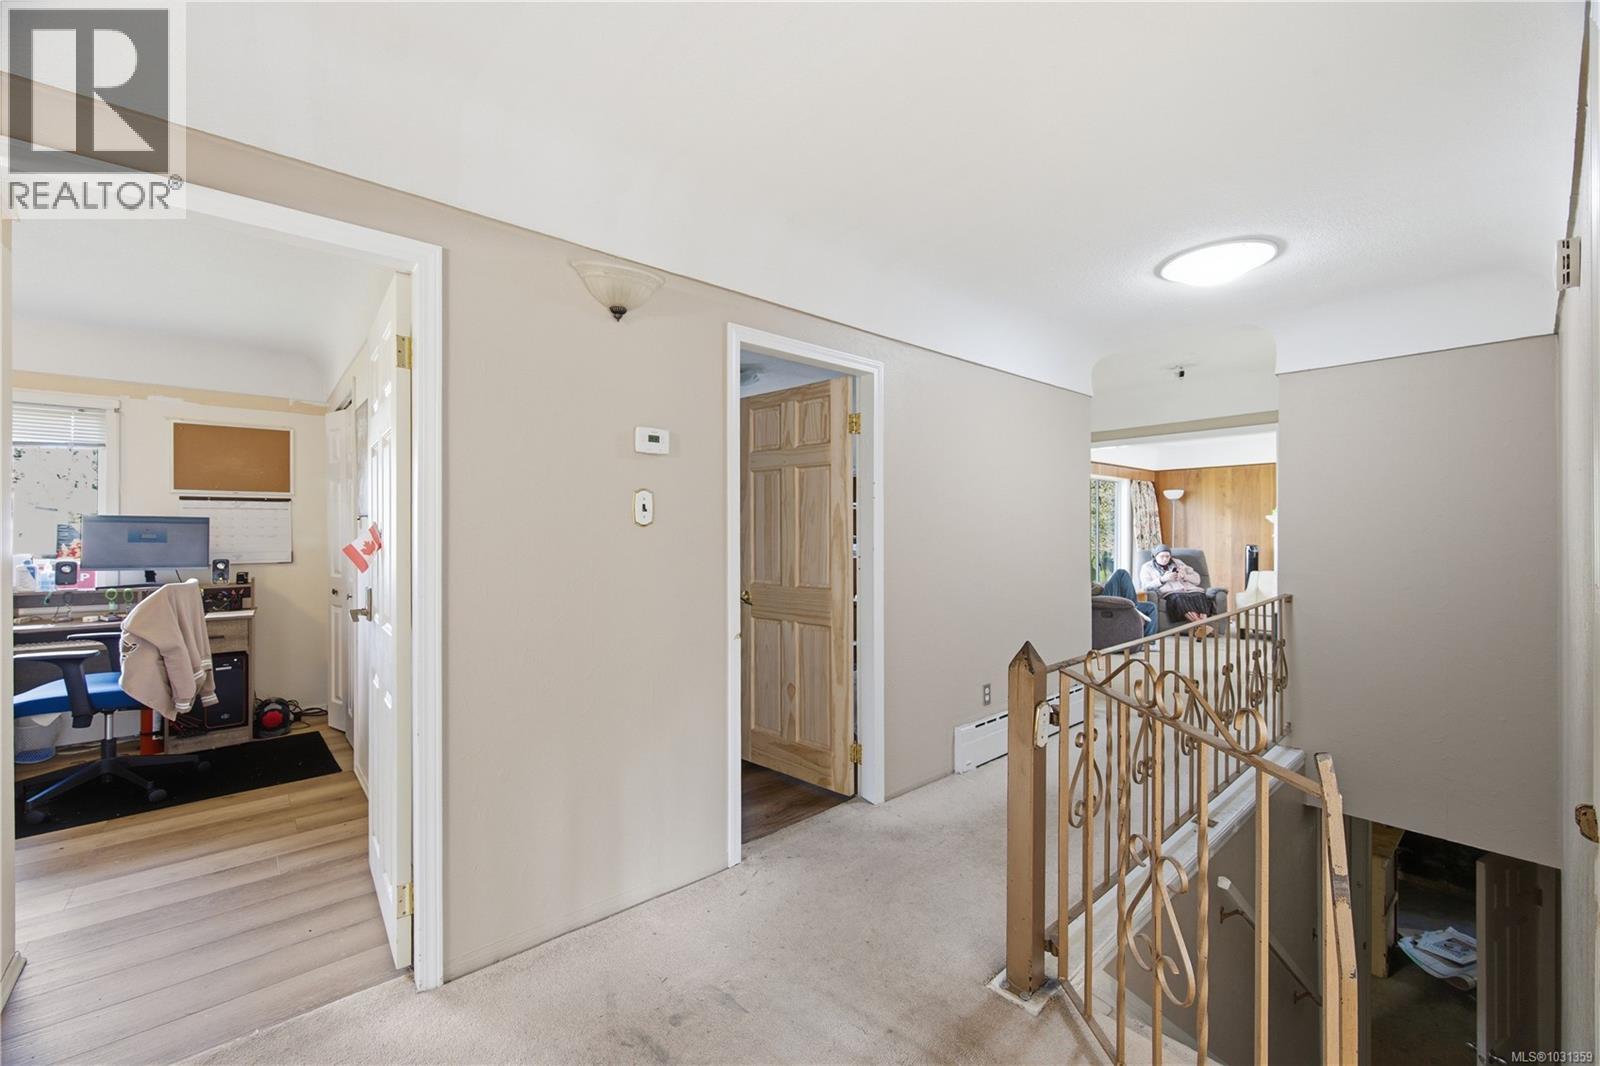
| Bedroom | Main level | 11'6 x 9'5 |
| Bedroom | Main level | Measurements not available x 11 ft |
| Primary Bedroom | Main level | 13'2 x 10'5 |
| Bathroom | Main level | 9'5 x 7'0 |
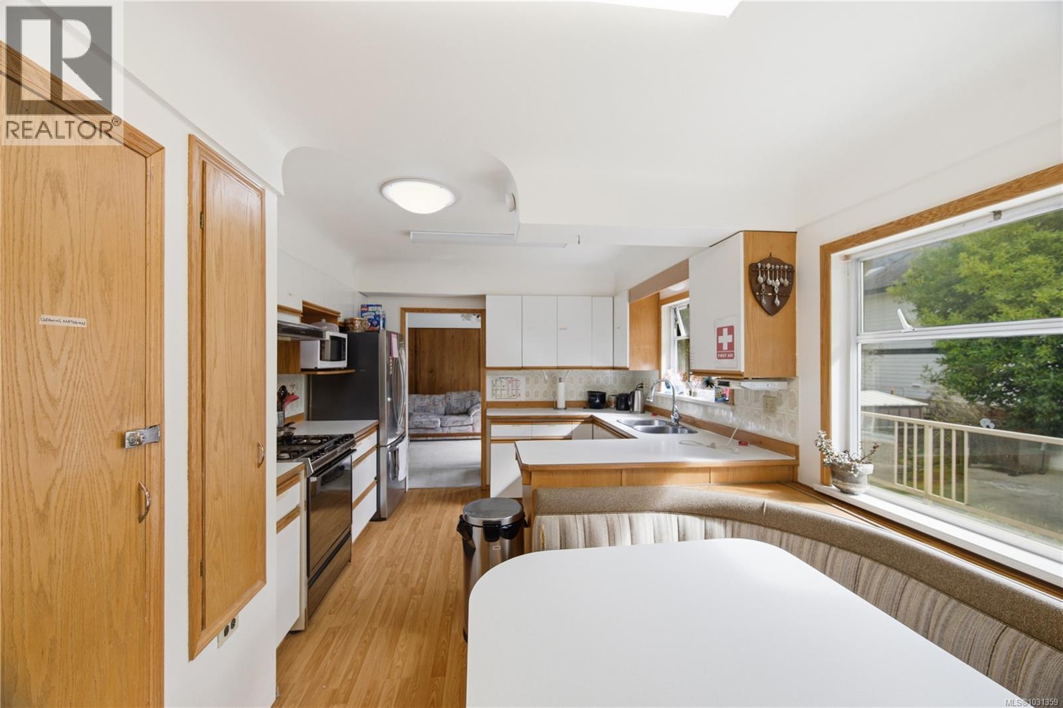
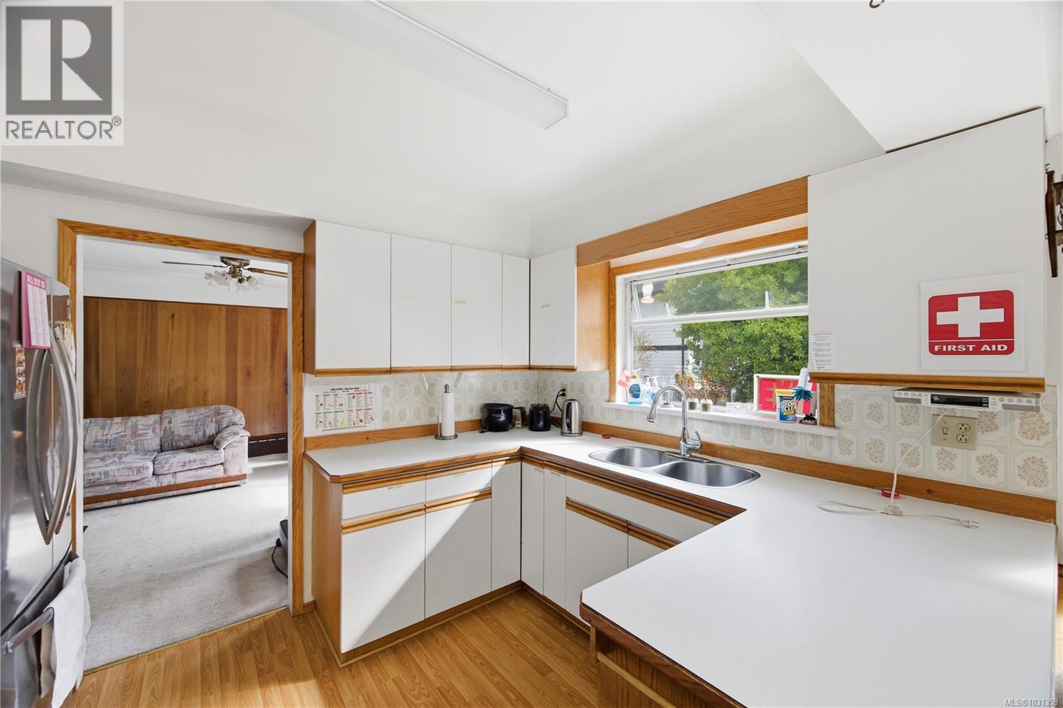
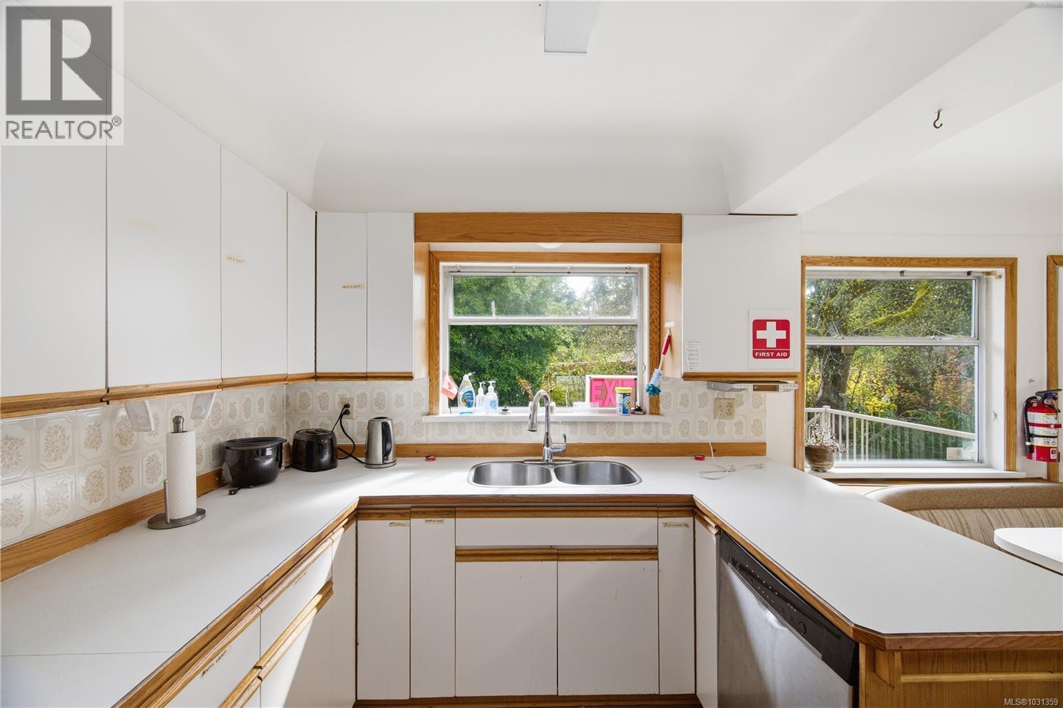
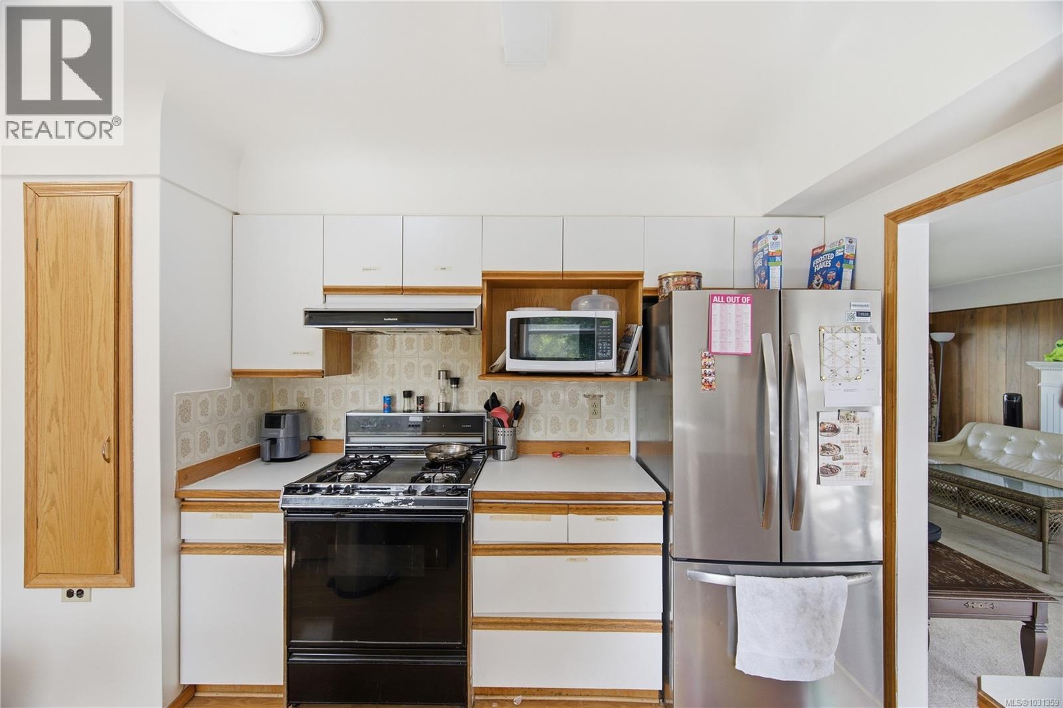
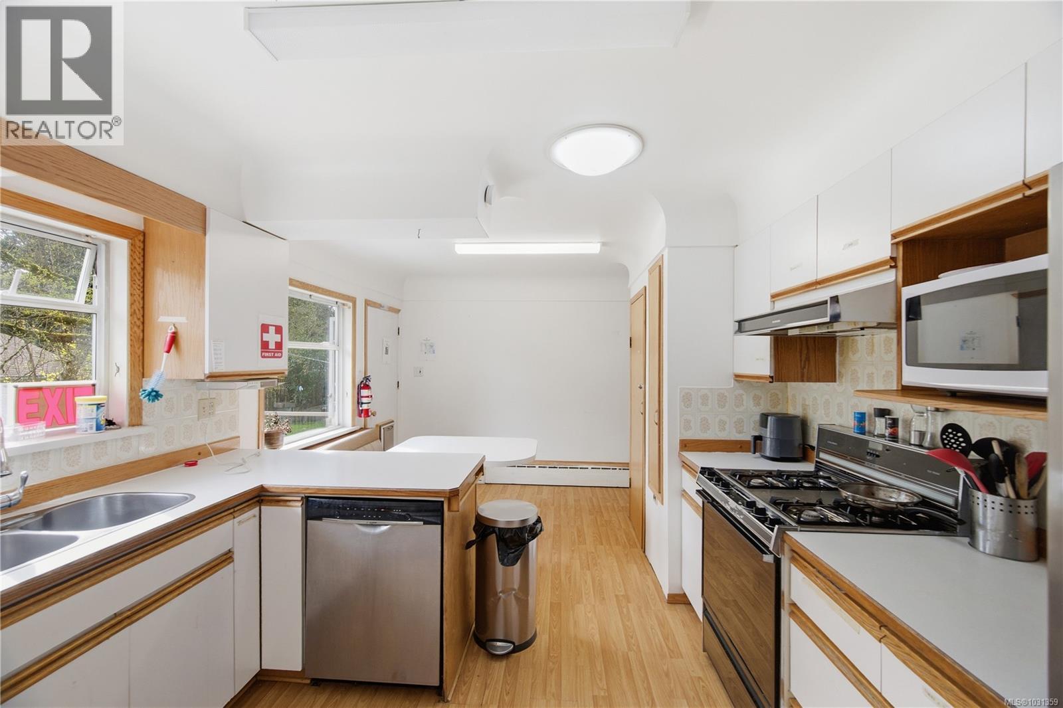
| Kitchen | Main level | 10'9 x 16'1 |
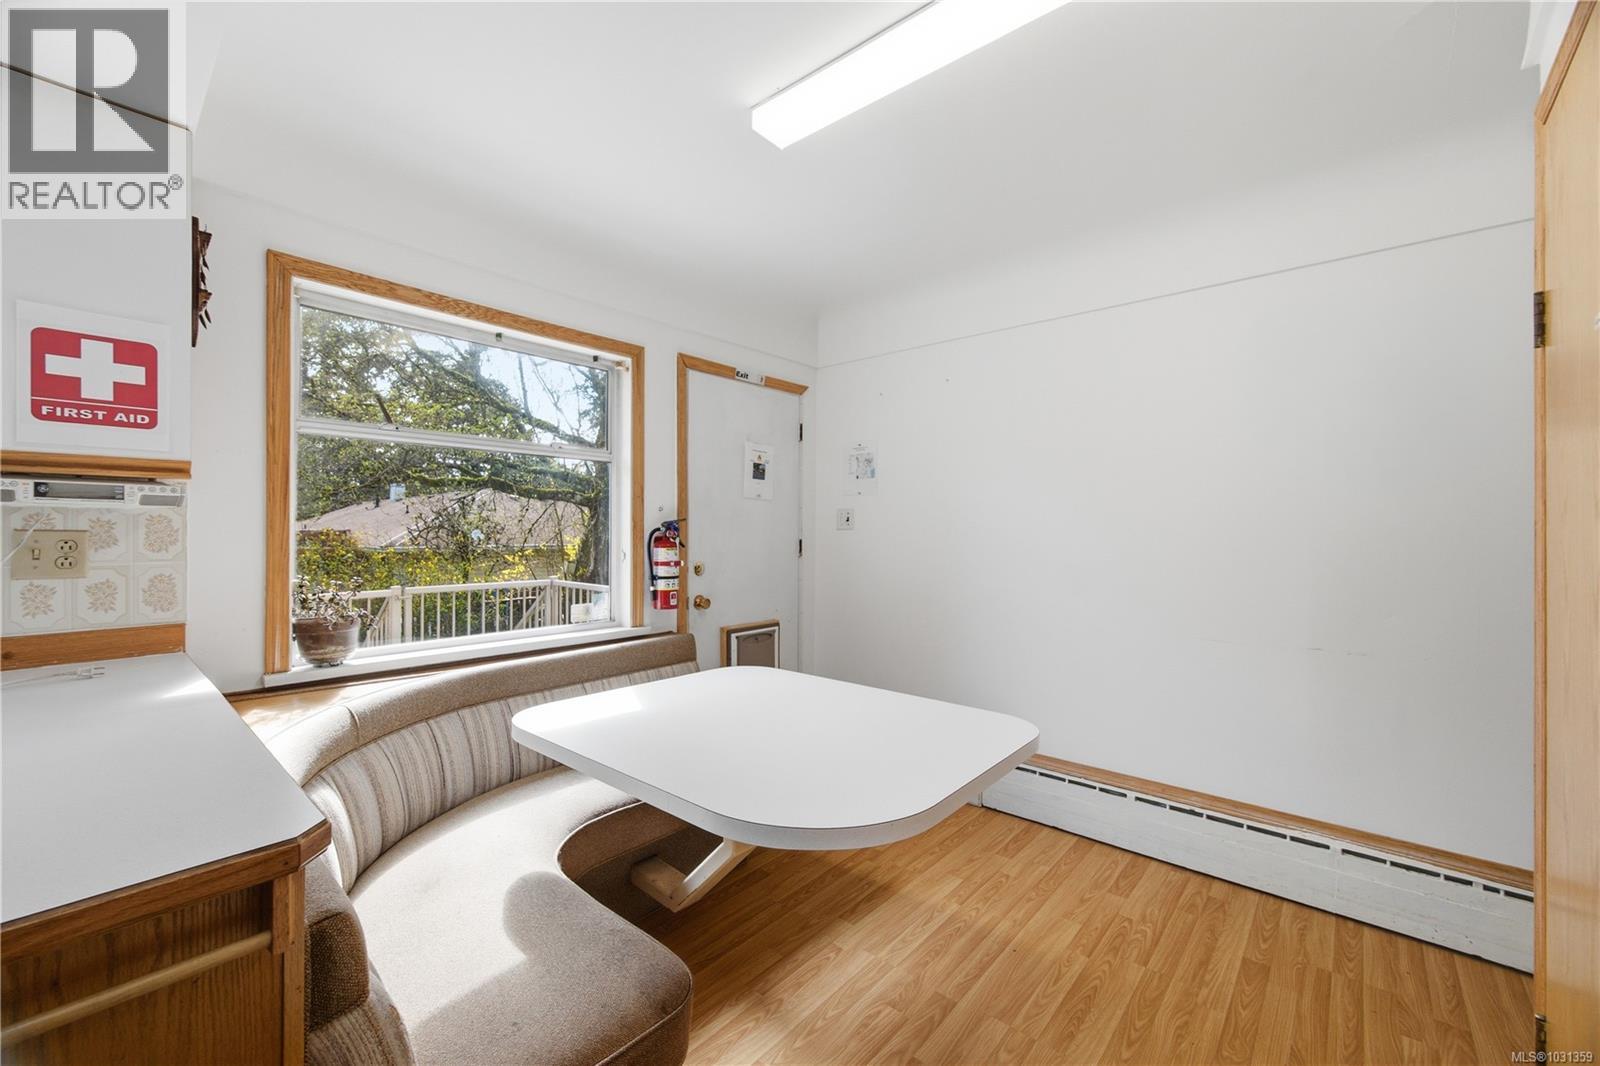
| Dining room | Main level | 14'3 x 10'0 |
| Living room | Main level | 14'3 x 14'1 |
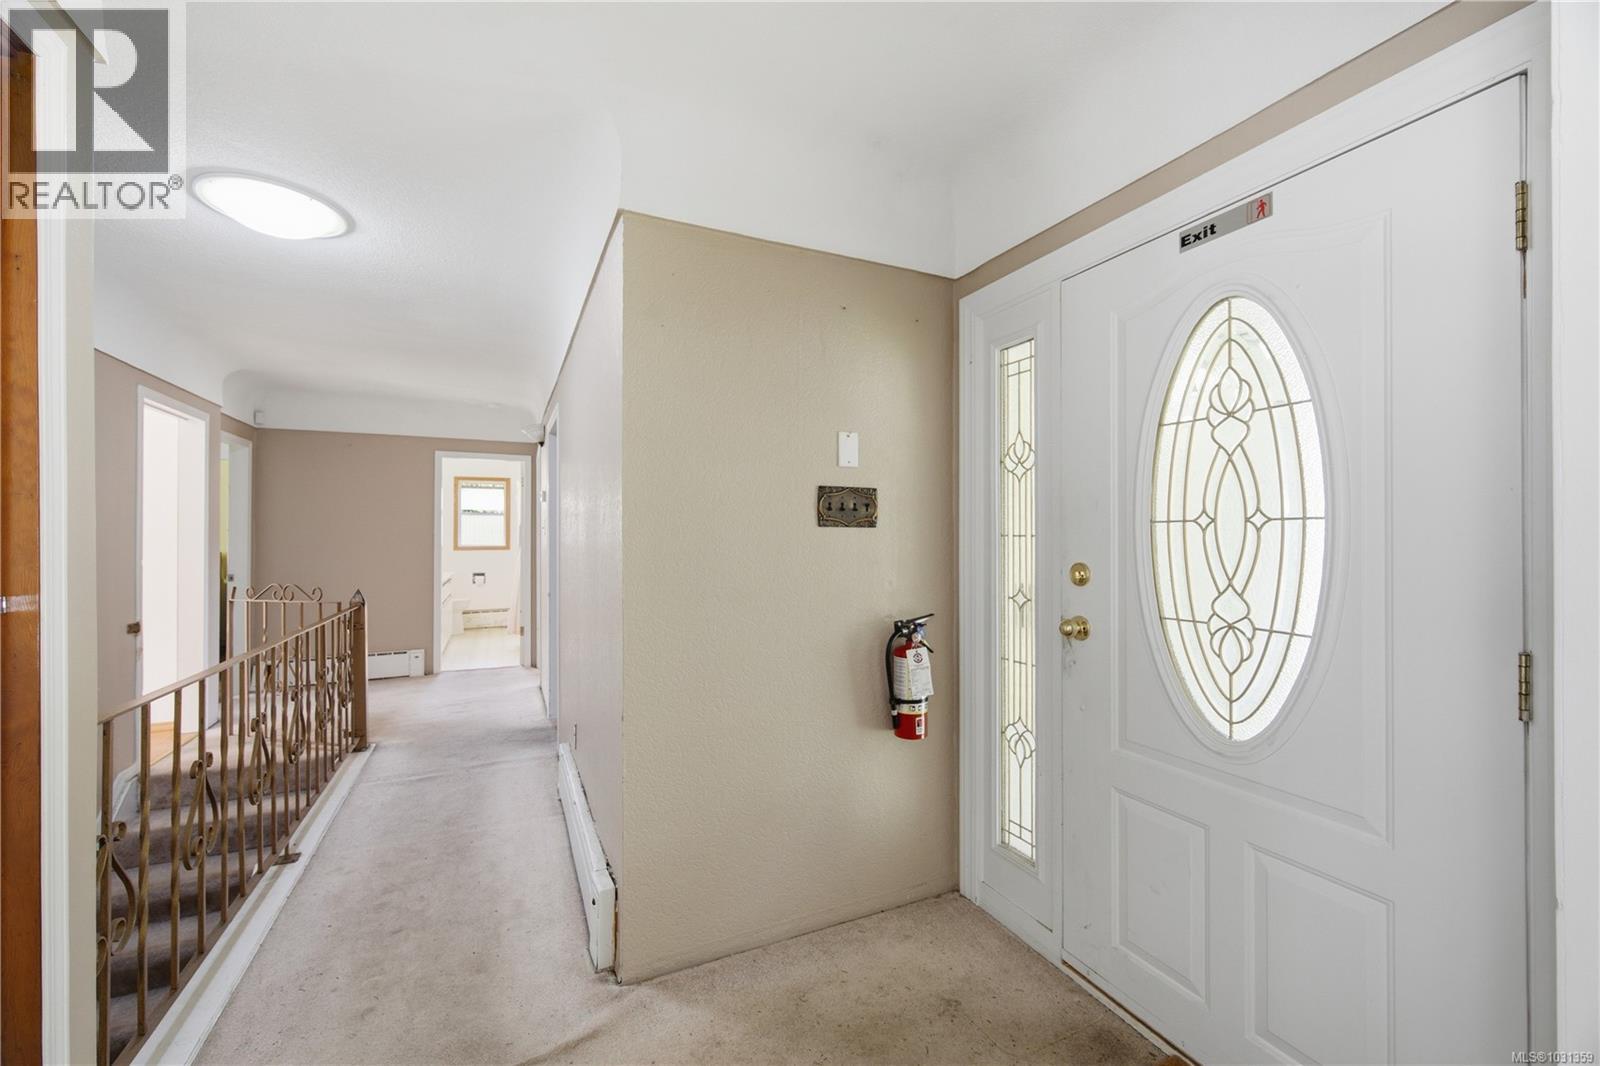
| Entrance | Main level | 7'0 x 5'0 |
Location
This REALTOR.ca listing content is owned and licensed by REALTOR® members of The Canadian Real Estate Association
Data provided by: Victoria Real Estate Board