- ©MLS 10386211
- Area 1801 sq ft
- Bedrooms 4
- Bathrooms 2
- Parkings 8
Description
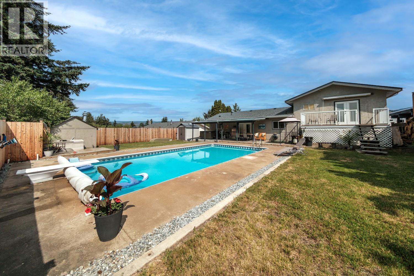
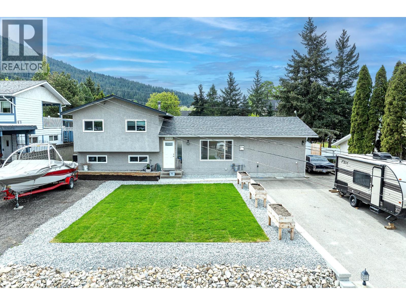
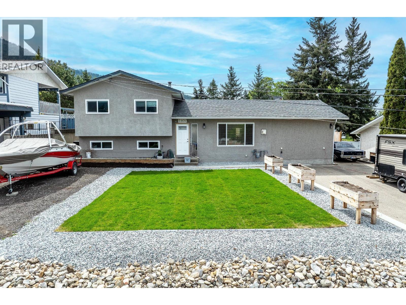
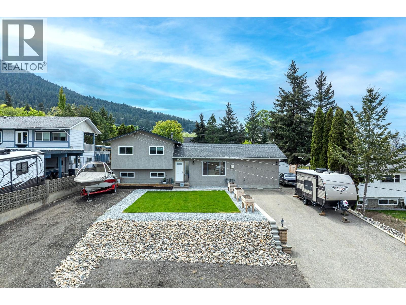
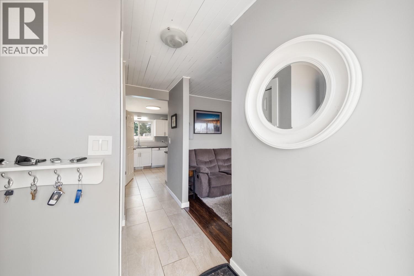
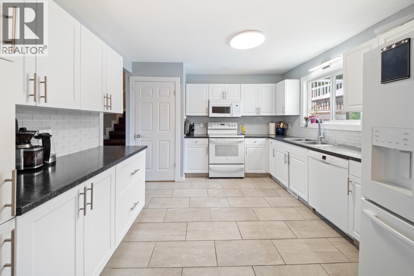
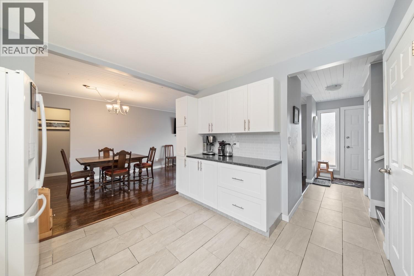
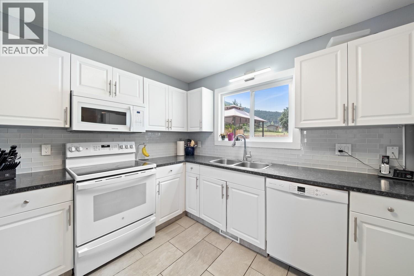
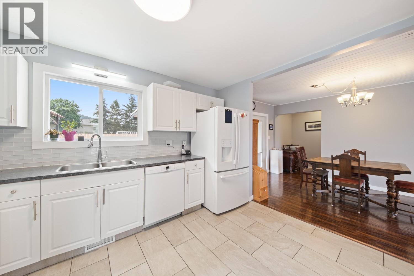
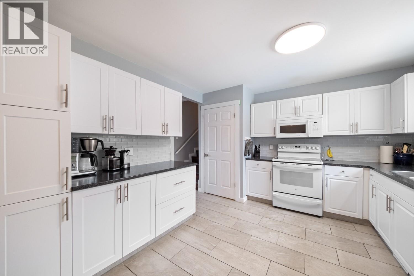
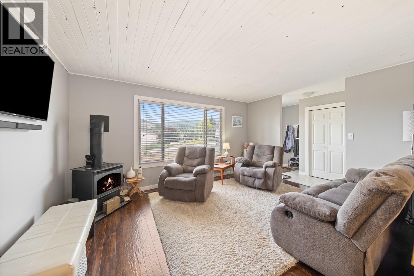
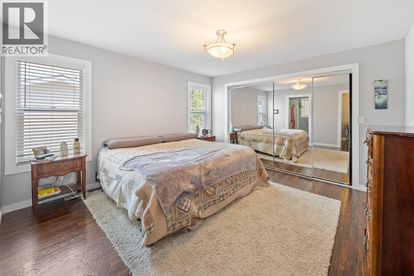
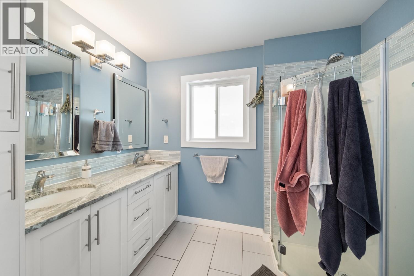
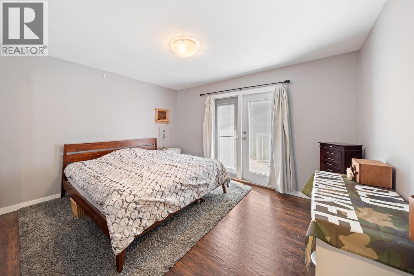
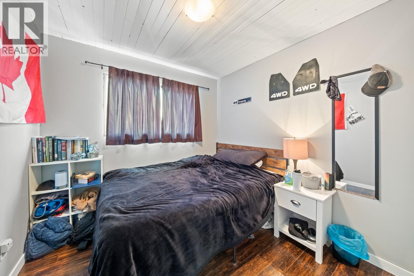
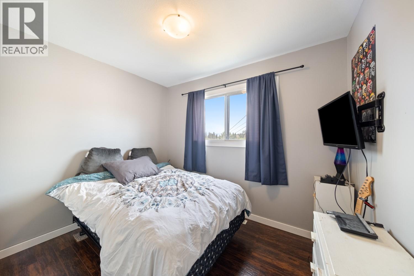
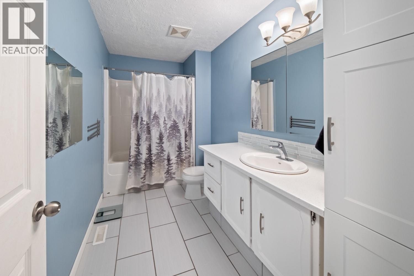
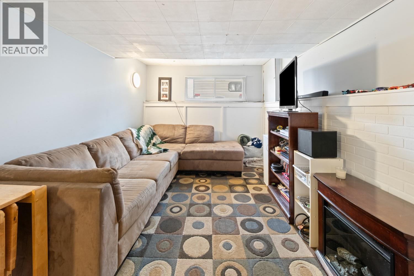
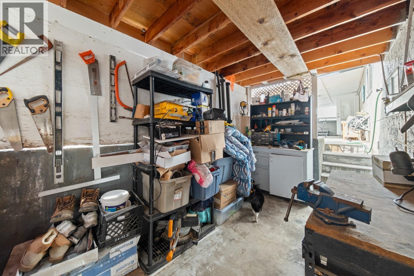
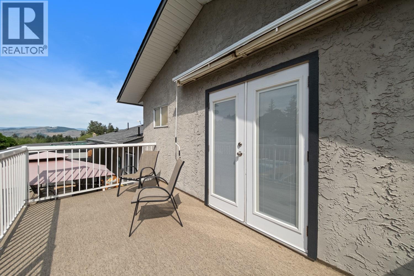
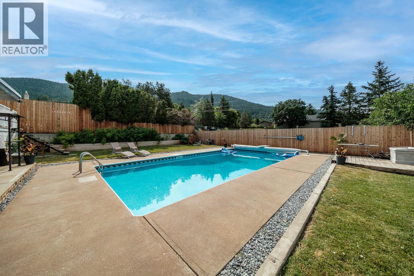
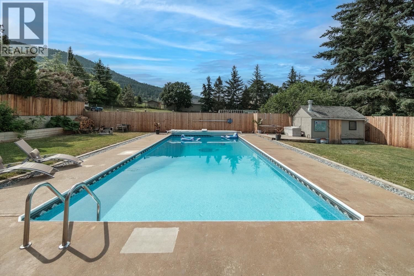
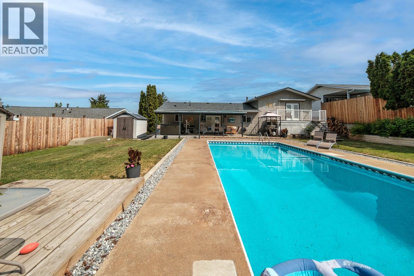
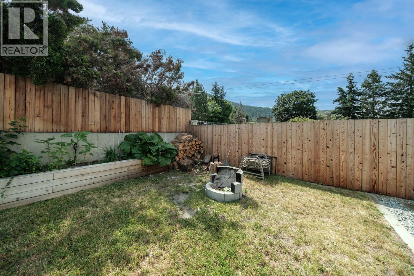
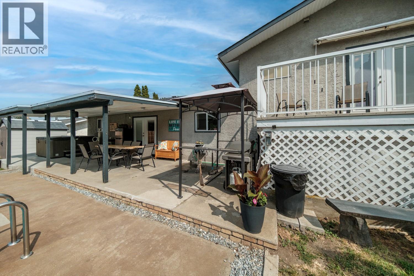
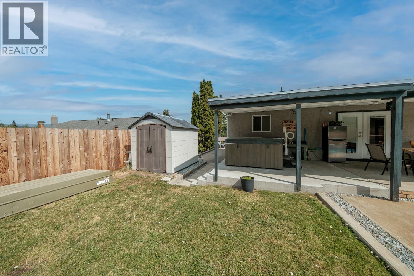
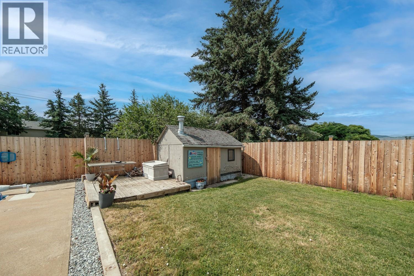
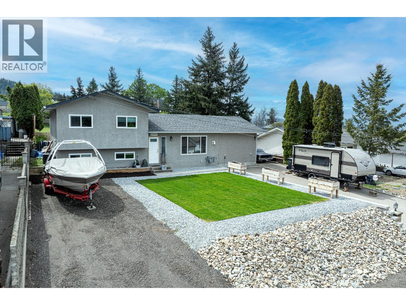
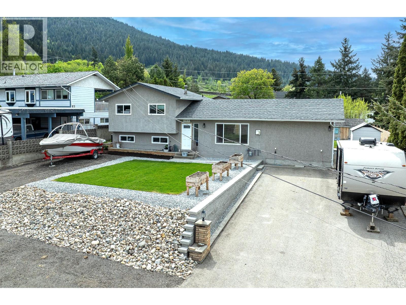
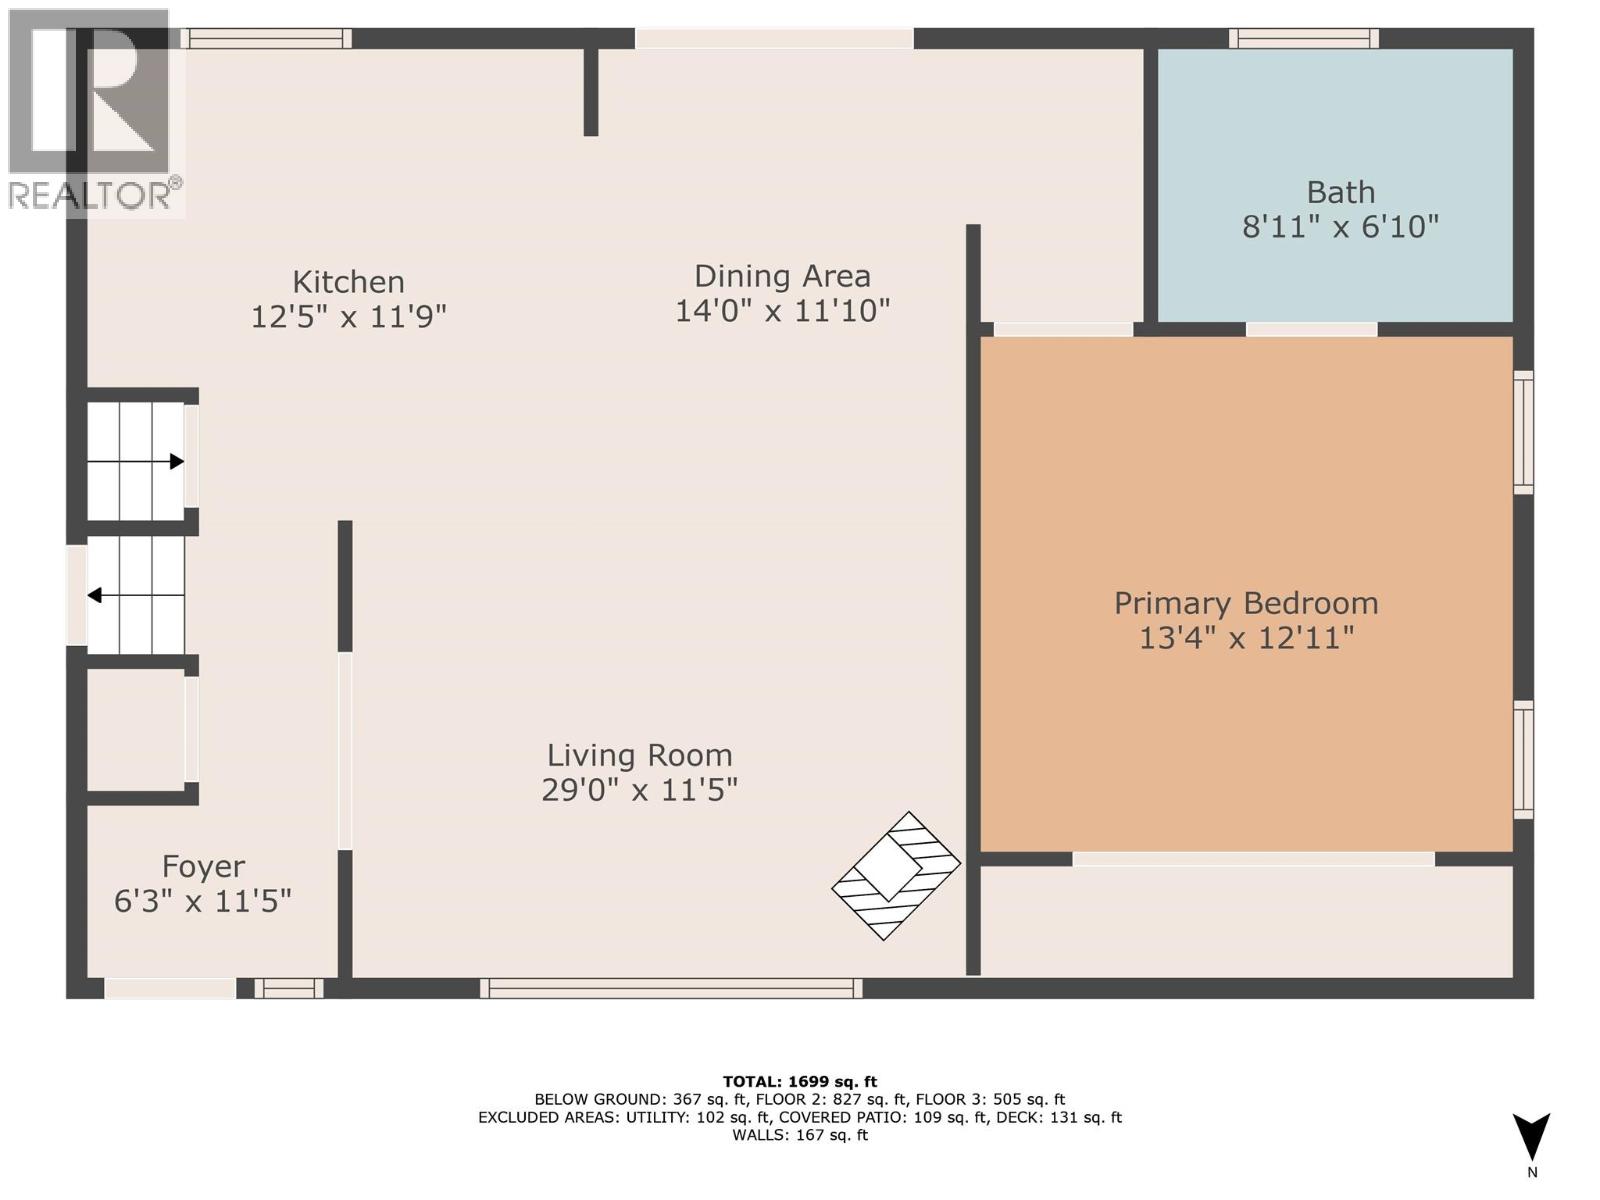
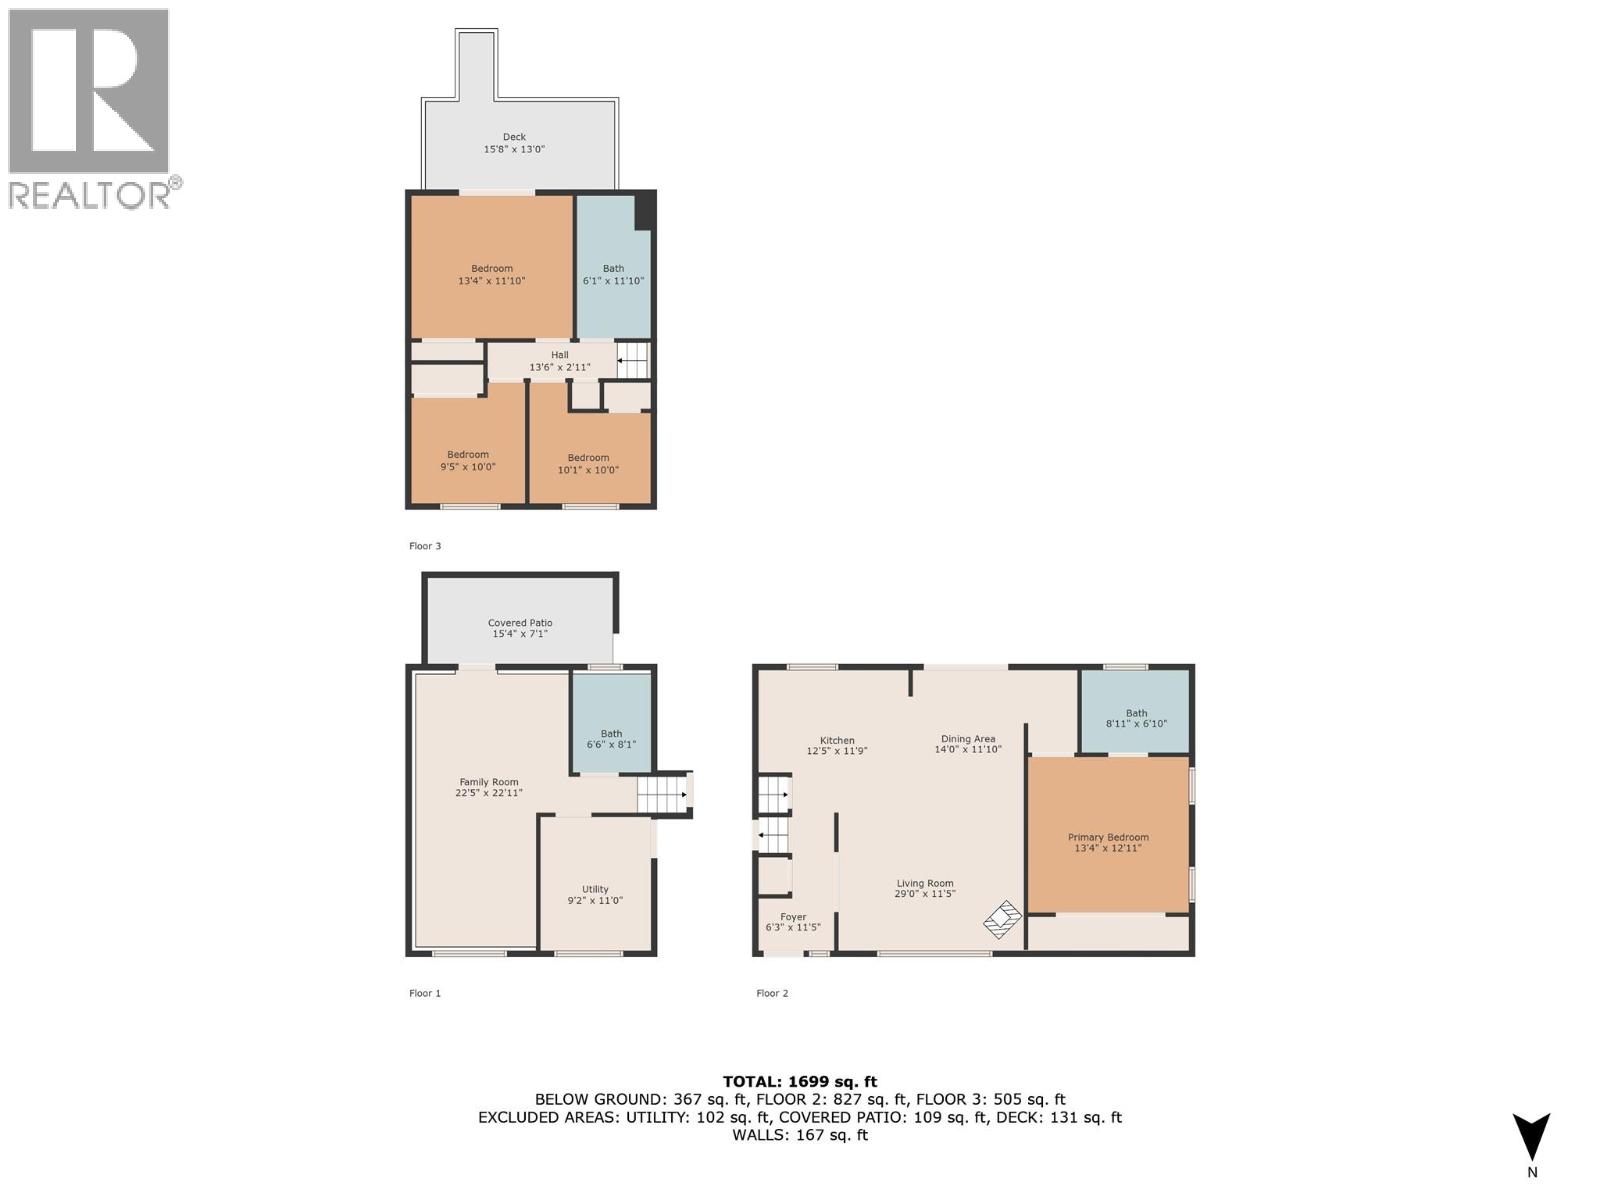
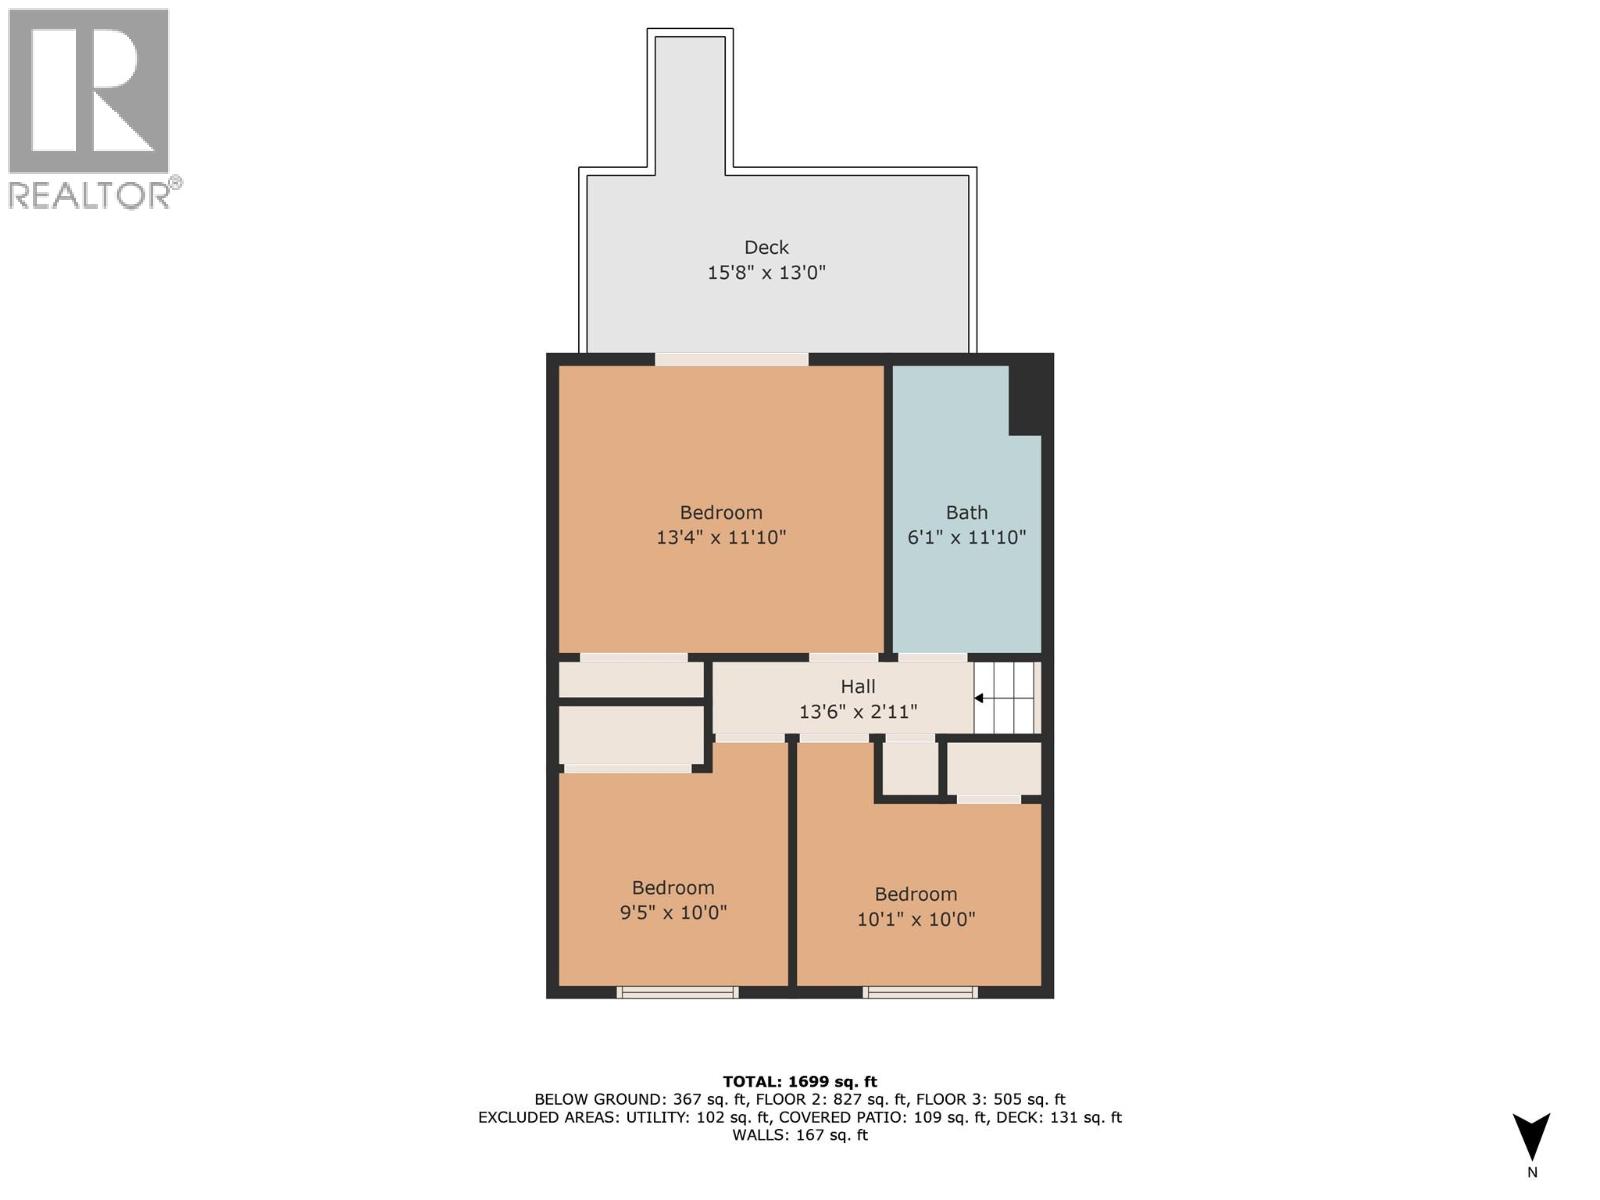
Welcome to 5168 Haynes Road – Peaceful Living in North BX Tucked away on a quiet dead-end road in the desirable North BX area, this well-designed four bedroom home offers privacy, functionality and unbeatable outdoor space—with sweeping views of the foothills. Thoughtfully laid out for family living, the primary bedroom is set apart for added privacy and features a stylish ensuite complete with heated floors. Three additional bedrooms and a full bath are located at the opposite end of the home, with a convenient powder room on the lower level. The modern kitchen overlooking the private backyard, is ideal for keeping an eye on the action in the expansive 18' x 36' in-ground pool. Whether you’re unwinding in the hot tub under the covered patio or hosting summer barbecues, this outdoor oasis is made for memory-making. Need storage or parking? There's plenty of space for your toys, plus a large, dry crawl space perfect for extra storage. Families will love the location—within the BX Elementary and Vernon Secondary school catchments, just five minutes to town and less than 20 minutes to Silver Star Mountain Resort. Move-in ready 5168 Haynes Road is ready for its next chapter. Come explore everything this North BX gem has to offer! (id:48970) Show More
Details
- Constructed Date: 1973
- Property Type: Single Family
- Type: House
- Access Type: Easy access
- Neighbourhood: North BX
- Pool Type: Inground pool
Ammenities + Nearby
- Park
- Recreation
- Schools
- Shopping
- Ski area
- Park
- Recreation
- Schools
- Shopping
- Ski area
Features
- Level lot
- Private setting
- Family Oriented
- Rural Setting
- Mountain view
- Dishwasher
- Dryer
- Range - Electric
- Microwave
- Hood Fan
- Washer
- Central air conditioning
- Smoke Detector Only
- Forced air
- See remarks
Rooms Details For 5168 Haynes Road
| Type | Level | Dimension |
|---|---|---|
| Bedroom | Second level | 10'1'' x 10' |
| Bedroom | Second level | 9'5'' x 10' |
| Bedroom | Second level | 13'4'' x 11'10'' |
| Full bathroom | Second level | 6'1'' x 11'10'' |
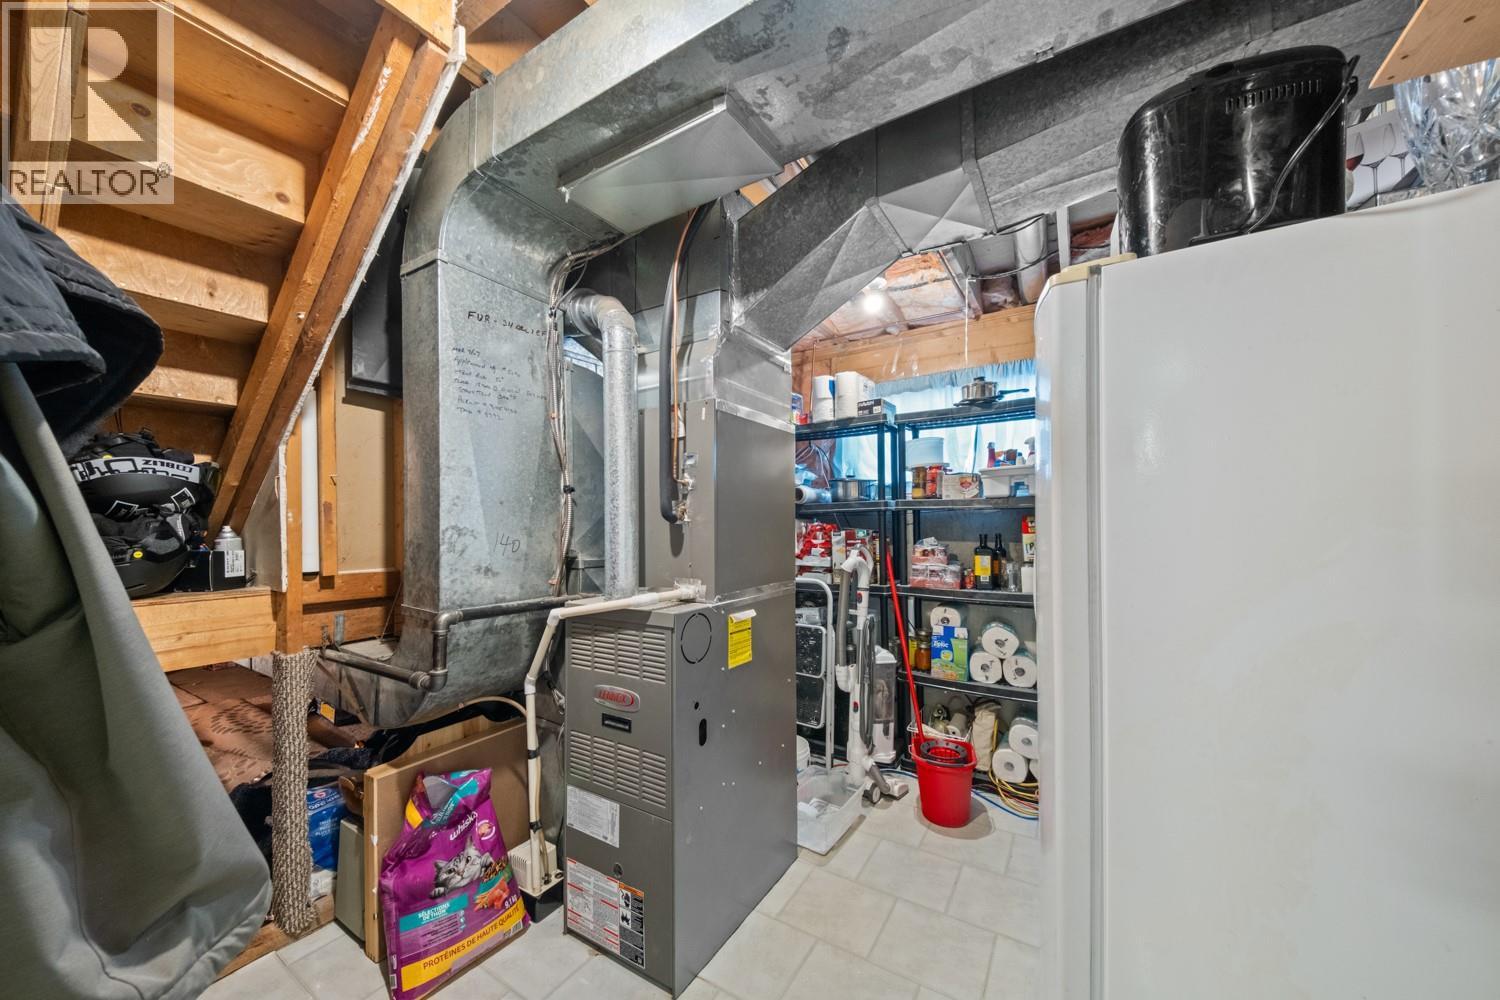
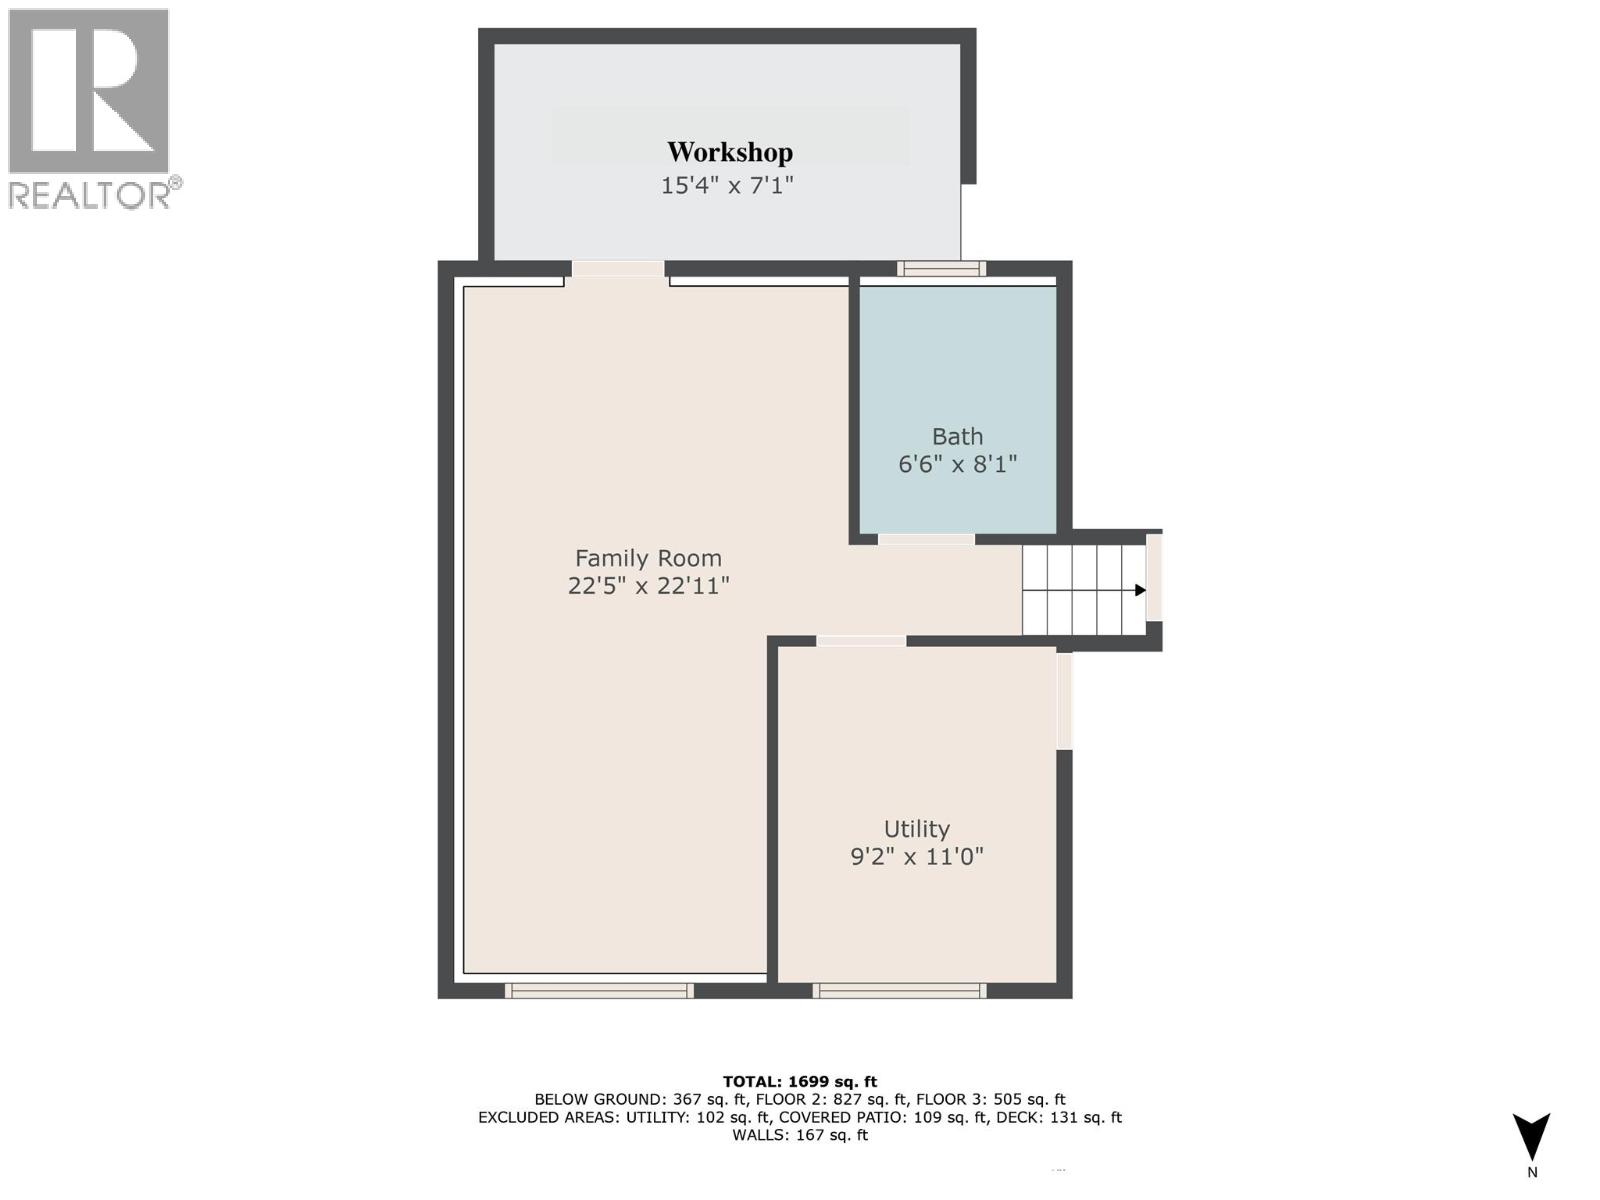
| Utility room | Lower level | 9'2'' x 11' |
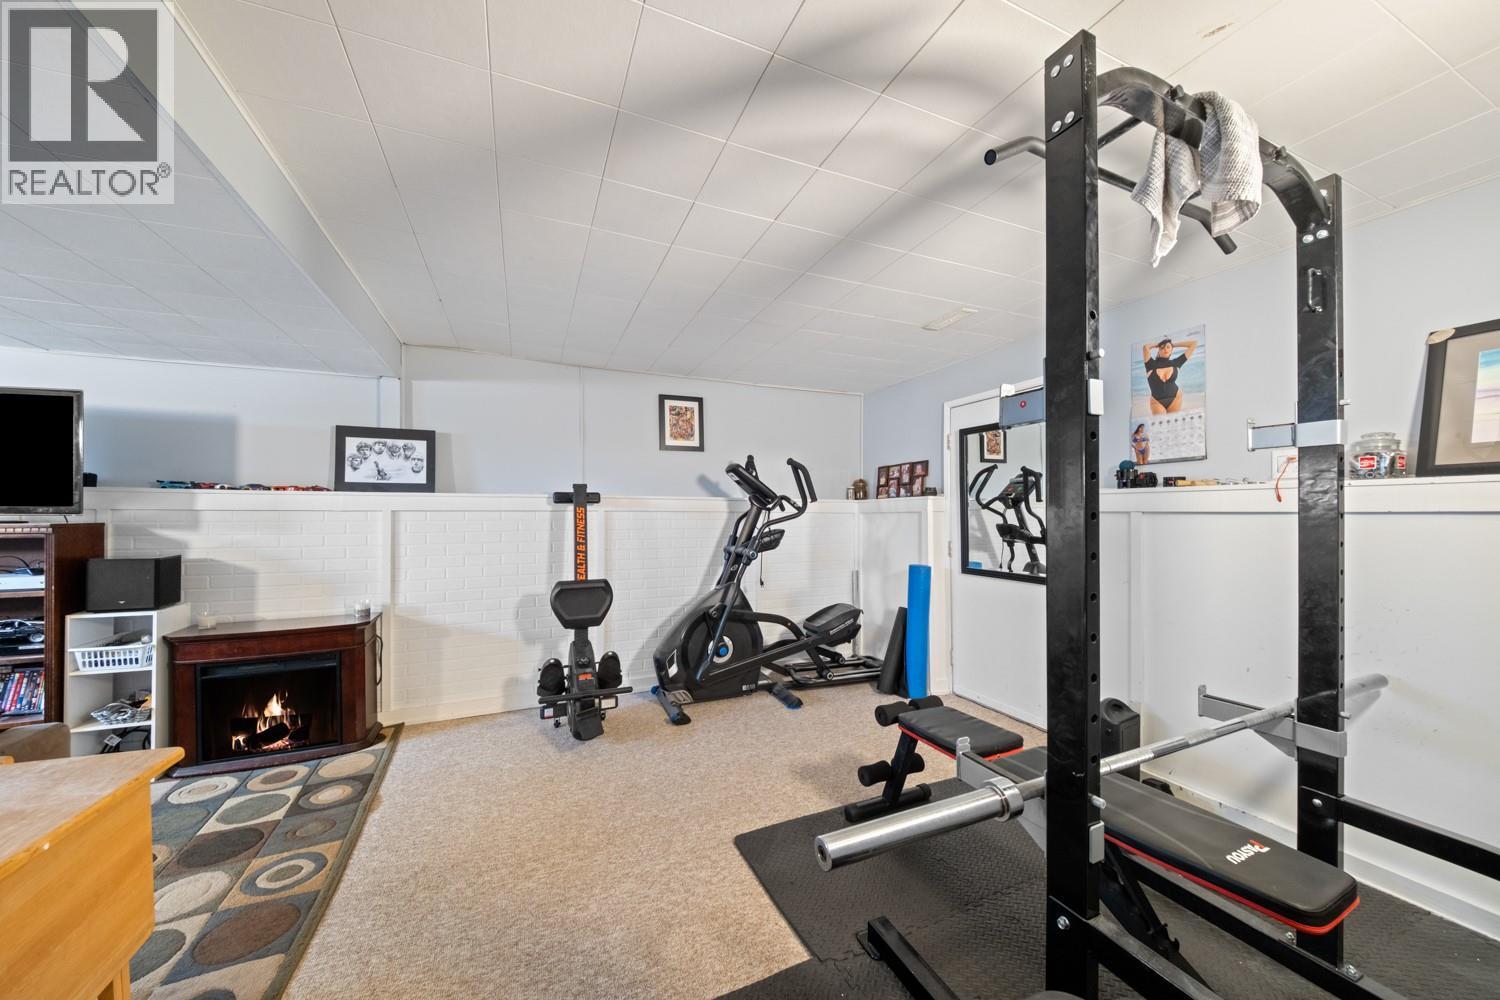
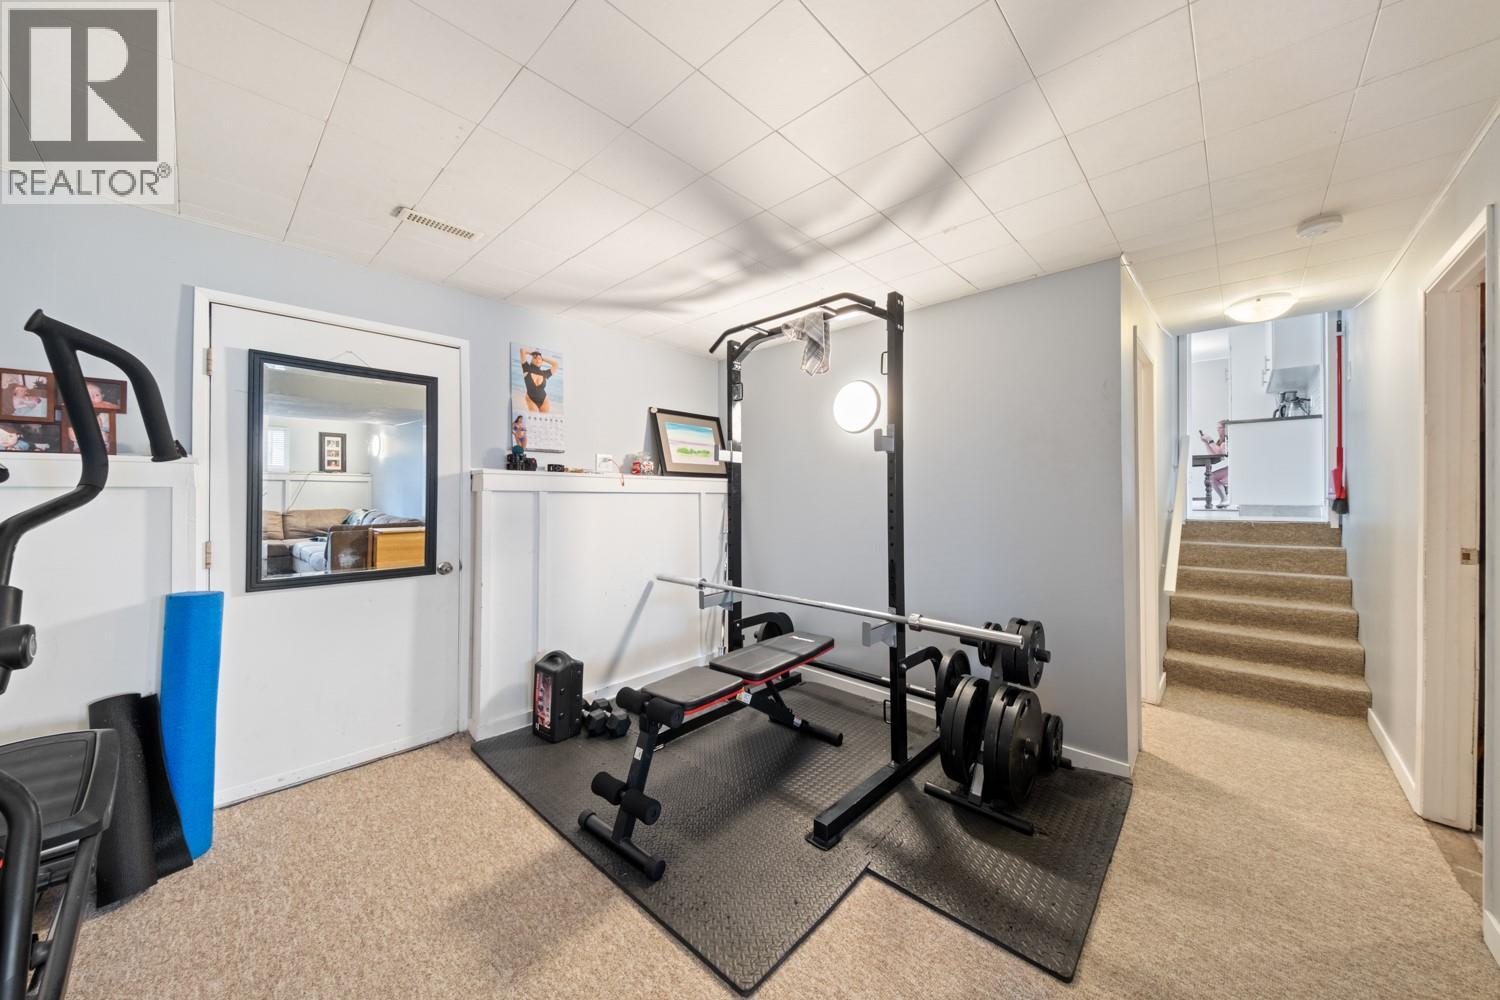
| Recreation room | Lower level | 22'5'' x 22'11'' |
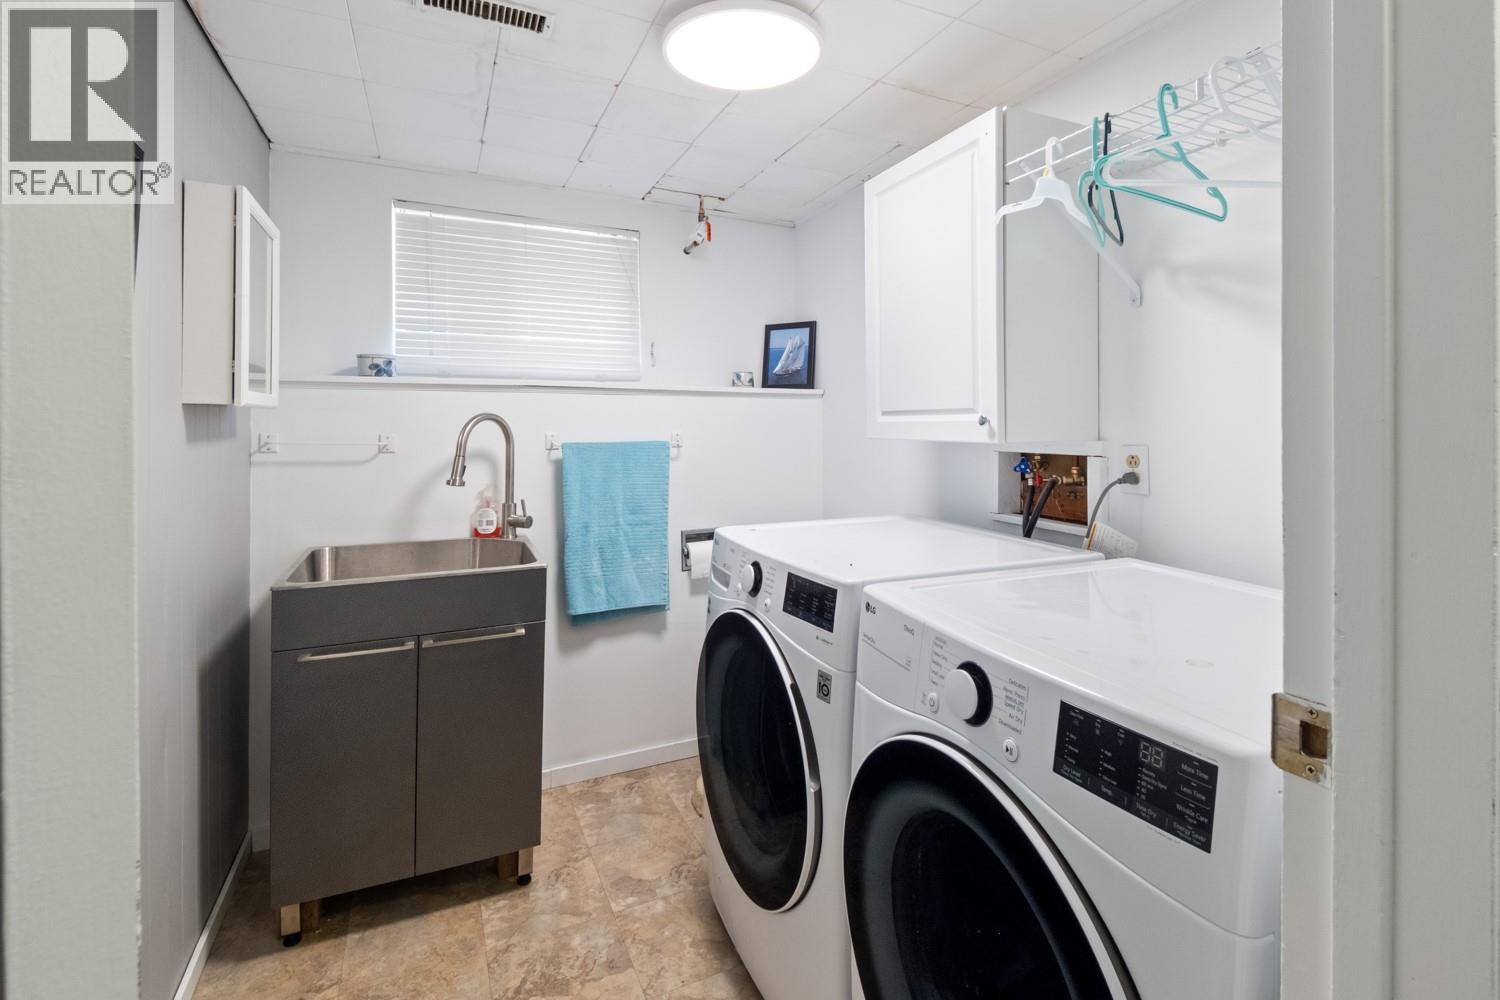
| Laundry room | Lower level | 6'6'' x 8'1'' |
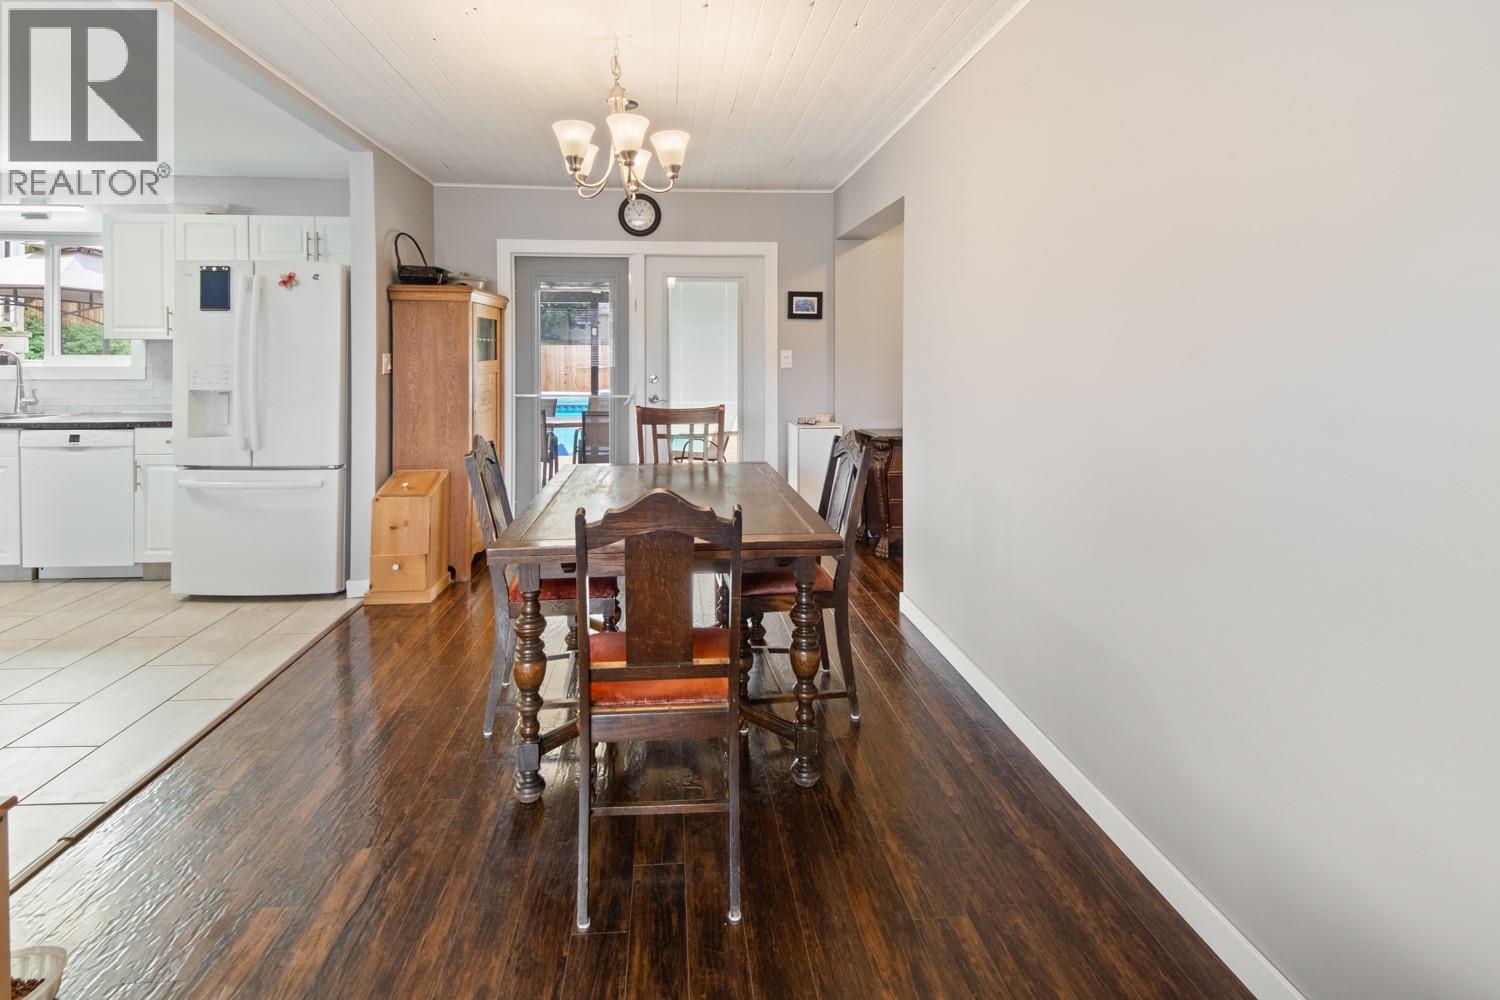
| Dining room | Main level | 14' x 11'10'' |
| Foyer | Main level | 6'3'' x 11'5'' |
| Full ensuite bathroom | Main level | 8'11'' x 6'10'' |
| Primary Bedroom | Main level | 13'4'' x 12'11'' |
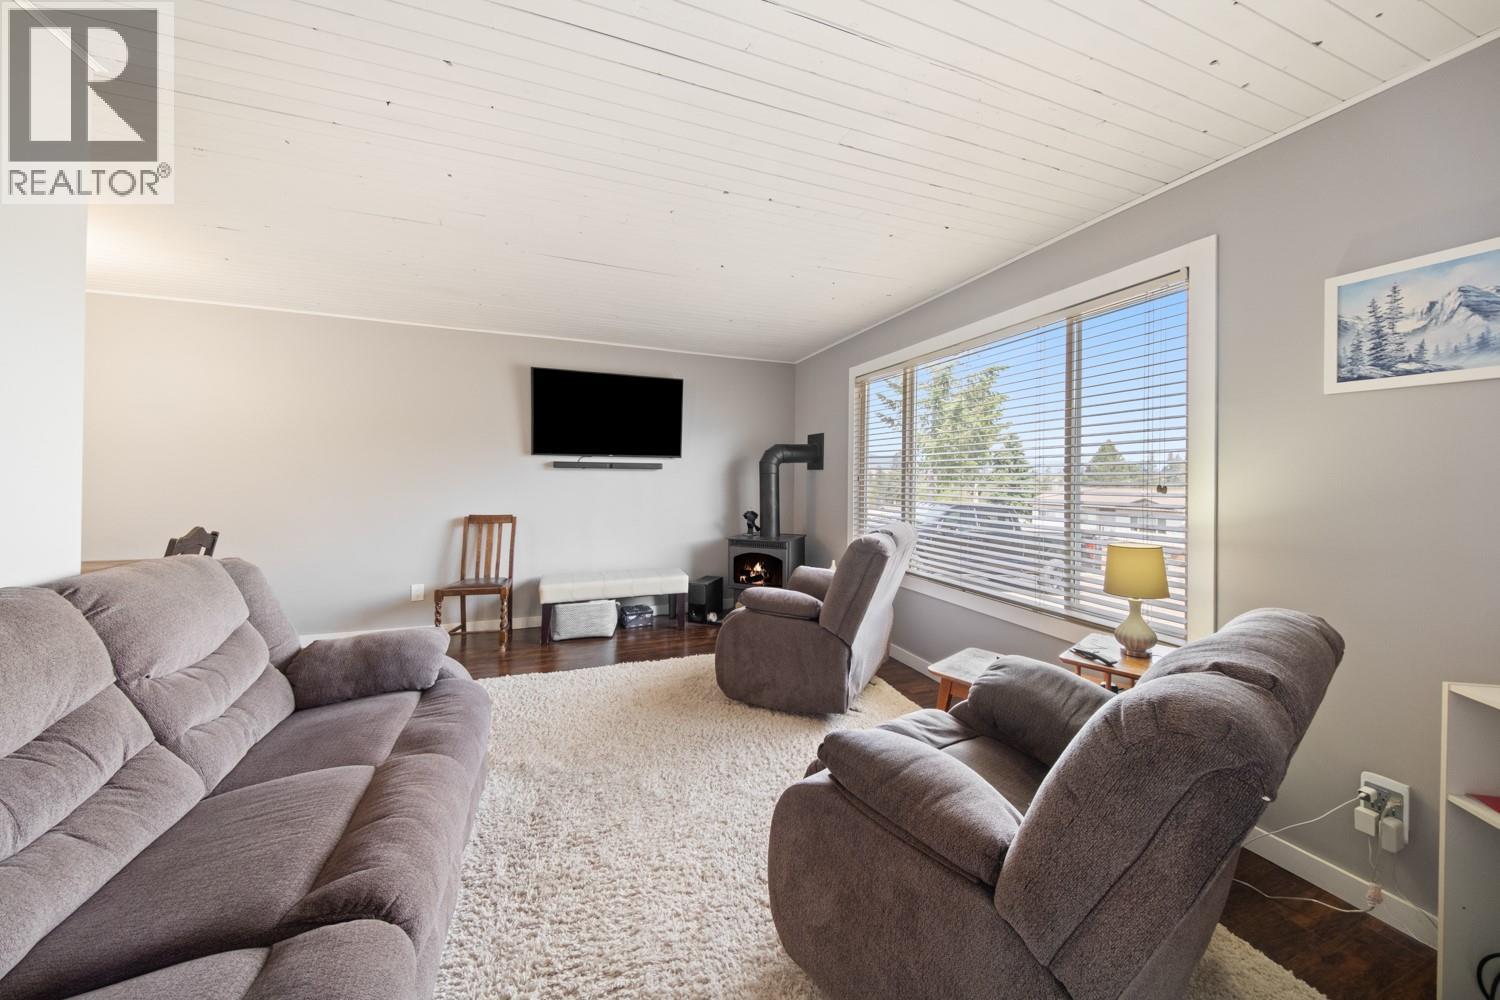
| Living room | Main level | 29' x 11'5'' |
| Kitchen | Main level | 12'5'' x 11'9'' |
Location
This REALTOR.ca listing content is owned and licensed by REALTOR® members of The Canadian Real Estate Association
Data provided by: Okanagan-Mainline Real Estate Board