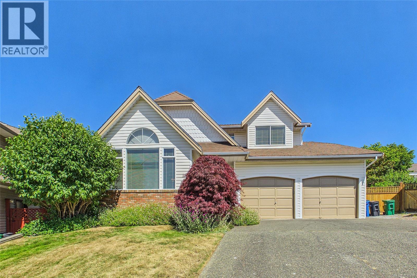
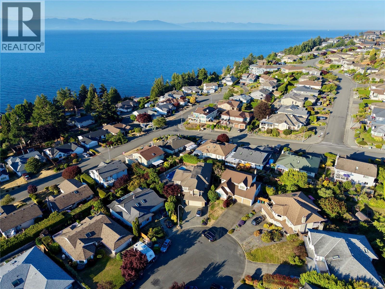
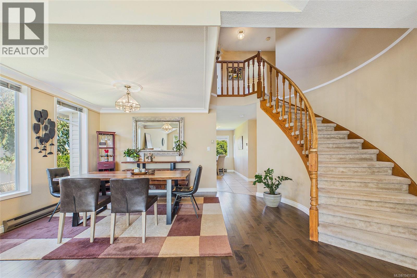
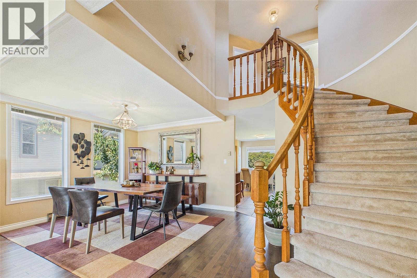
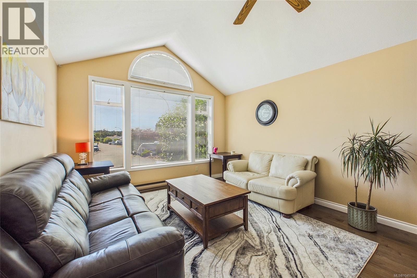
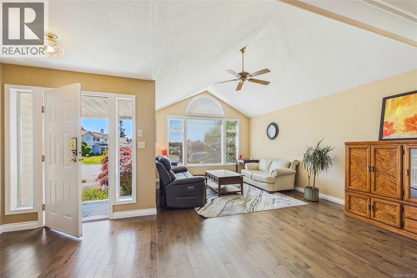
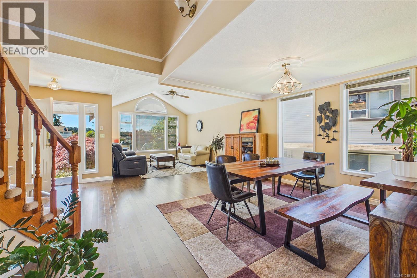
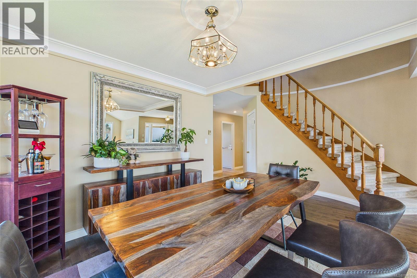
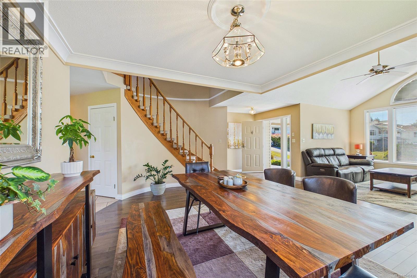
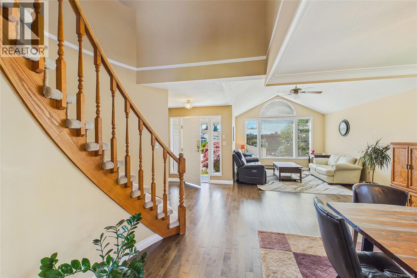
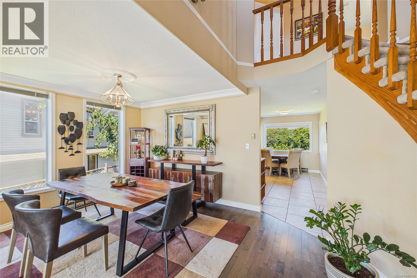
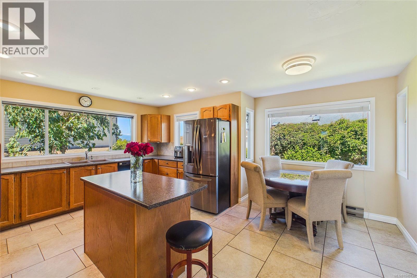
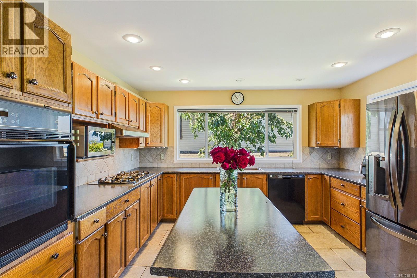
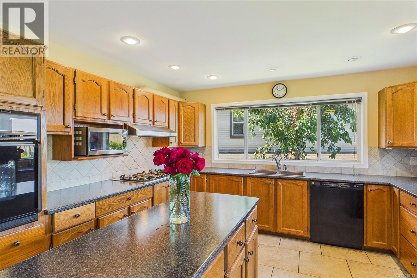
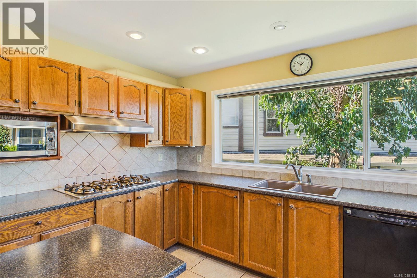
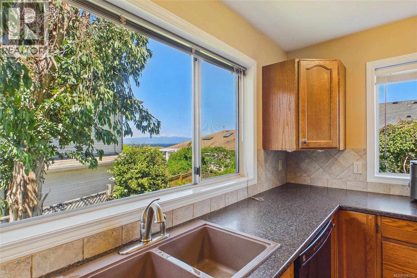
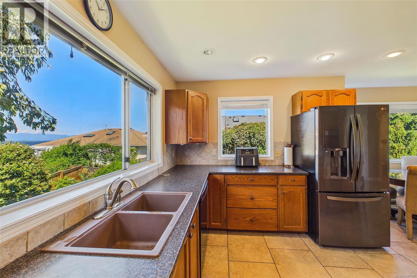
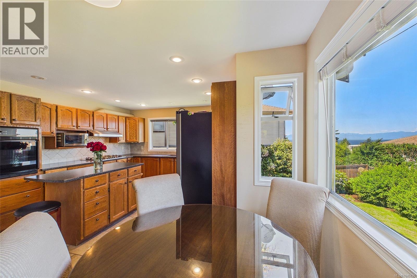
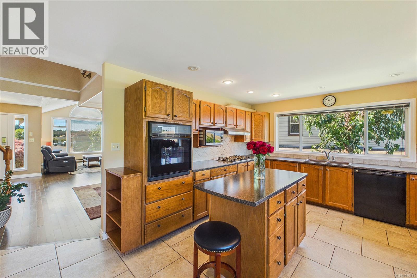
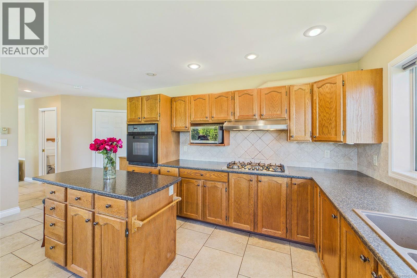
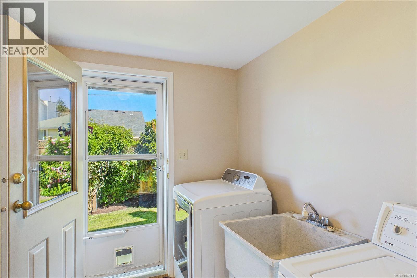
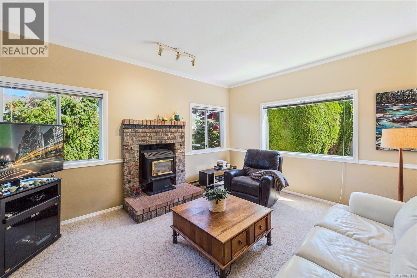
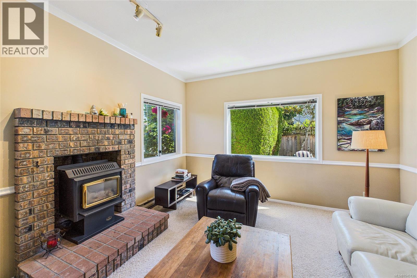
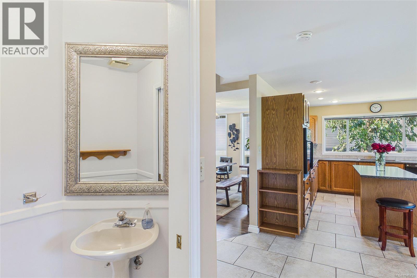
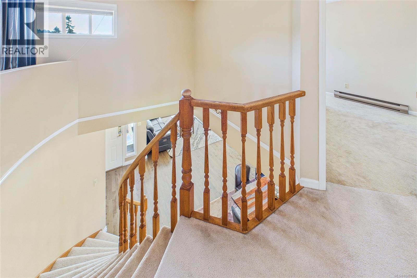
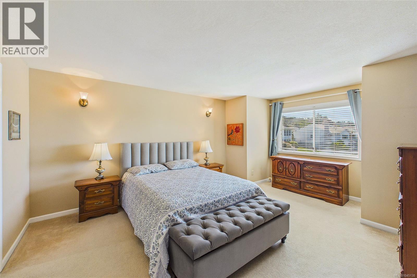
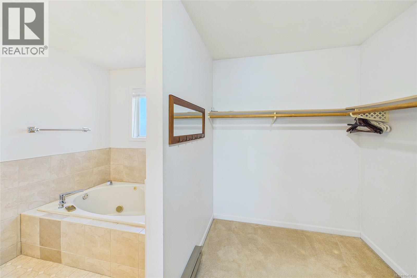
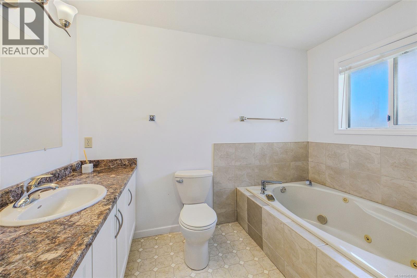
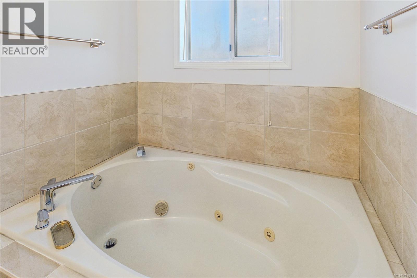
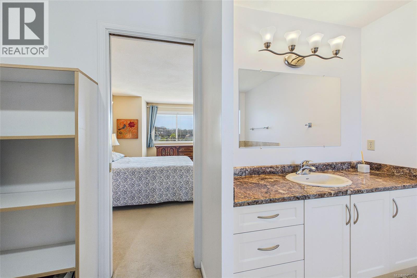
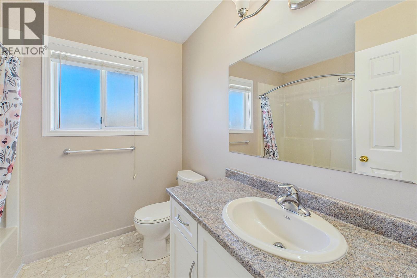
Experience quintessential West Coast living in this stunning ocean-view residence, perfectly nestled on a quiet, established cul-de-sac. Thoughtfully designed across three levels, the home welcomes you with a sun-drenched main floor featuring soaring vaulted ceilings, gleaming hardwood floors, and dramatic oversized windows. The chef-friendly island kitchen boasts elegant tile accents and a bright picture window, flowing effortlessly into the cozy family room with its inviting gas fireplace. Upstairs, the primary sanctuary serves as a private retreat complete with a walk-through closet and a 3-piece ensuite, alongside two additional bedrooms. The lower level maximizes versatility with a massive recreation room and a flexible 4th bedroom/office. Transition seamlessly to the outdoors through the dedicated laundry/mudroom into your private backyard oasis—a masterfully landscaped, park-like sanctuary with a sun-soaked patio designed for premier outdoor entertaining, sweeping ocean vistas, and convenient RV parking. All measurements are approximate and should be verified if important. .Close to schools, parks, and 7 minutes to north-end shopping and amenities. All measurements are approximate and should be verified if important. (id:48970)
Show More