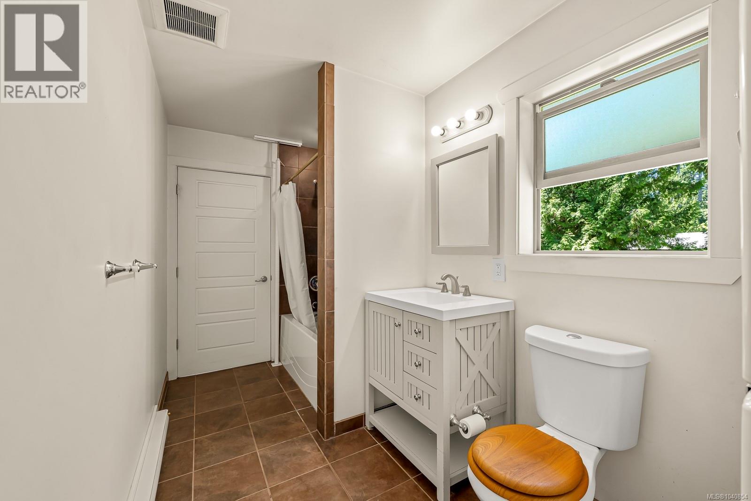
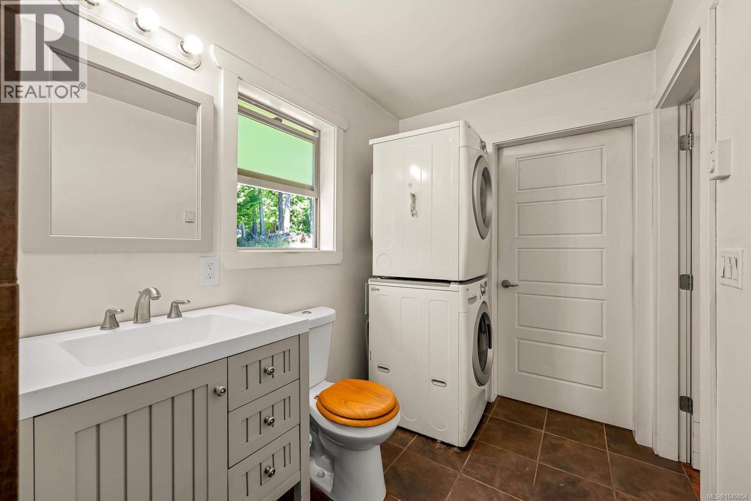
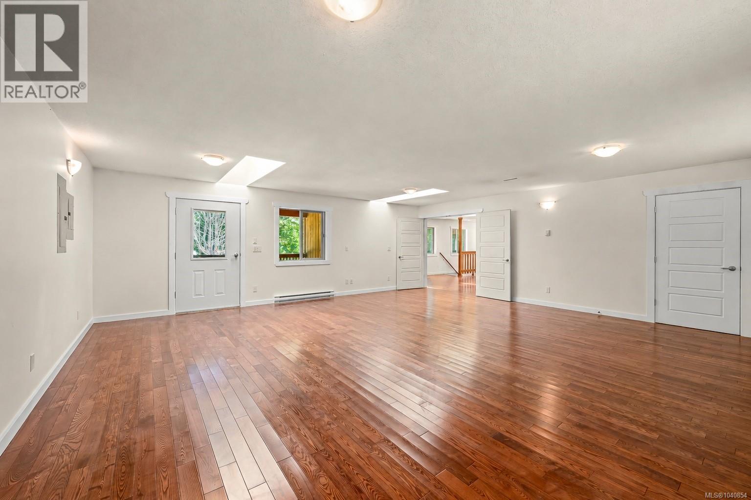
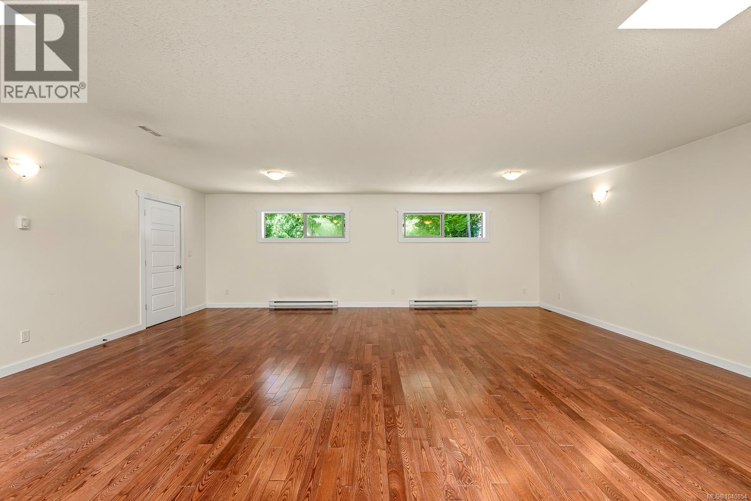
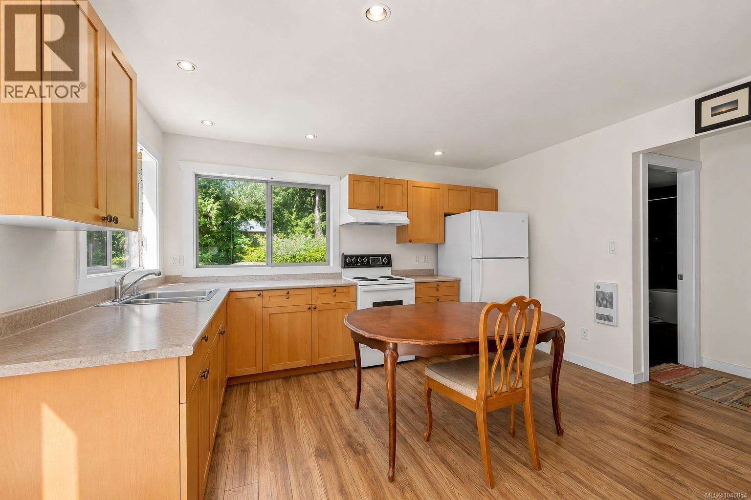
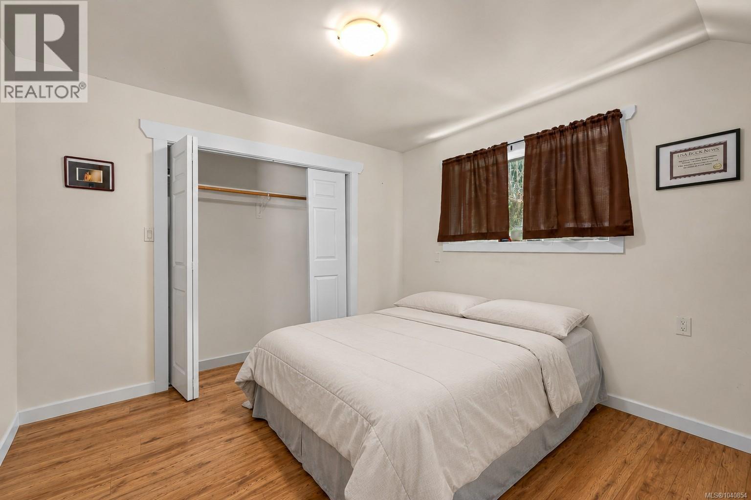
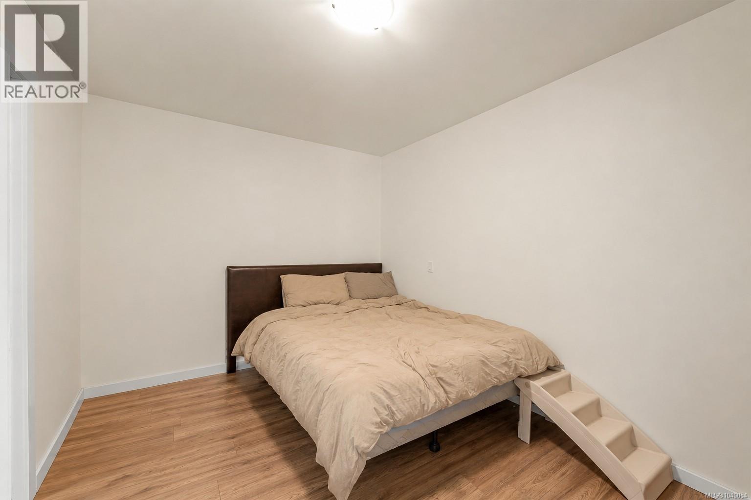
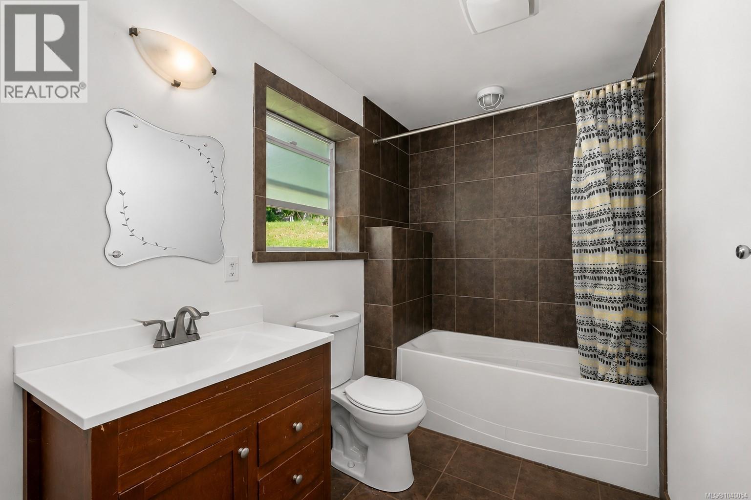
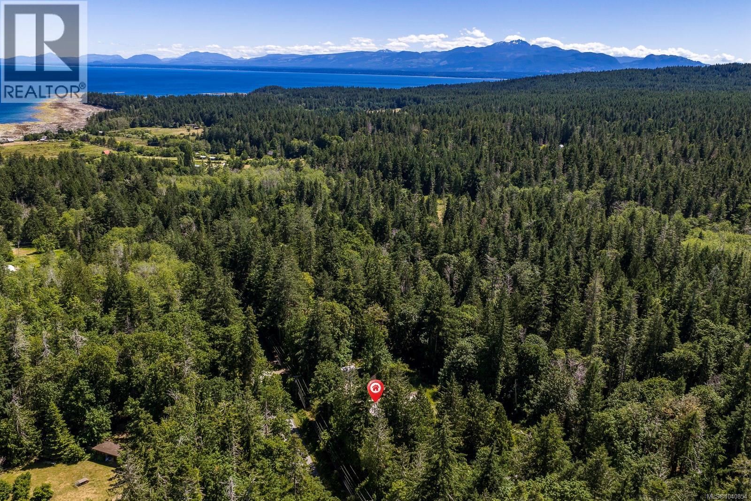
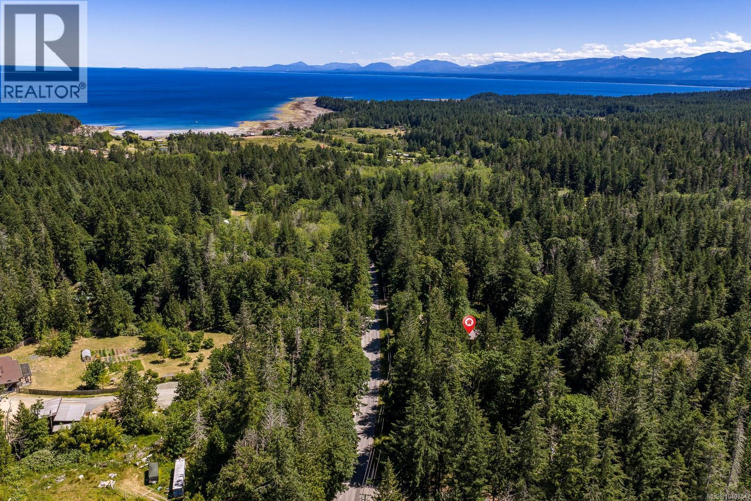
- ©MLS 1040854
- Area 2546 sq ft
- Bedrooms 3
- Bathrooms 2
- Parkings 4
Description
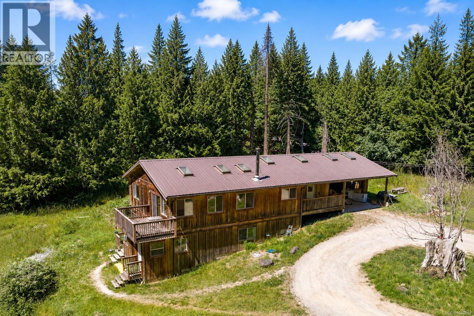
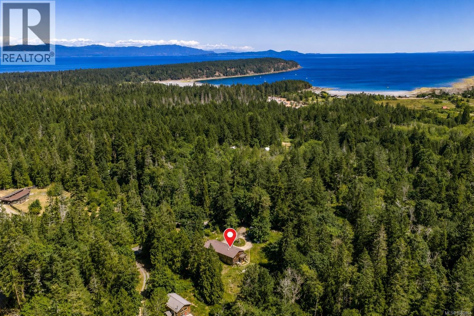
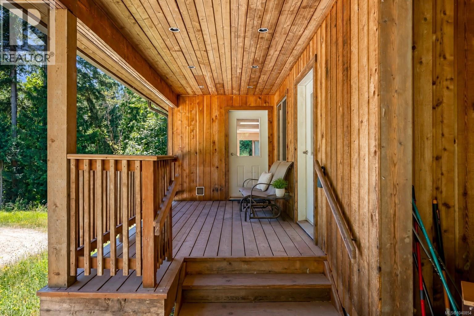
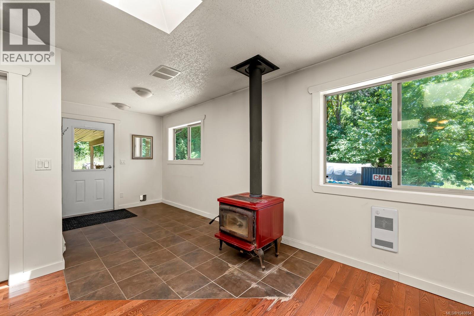
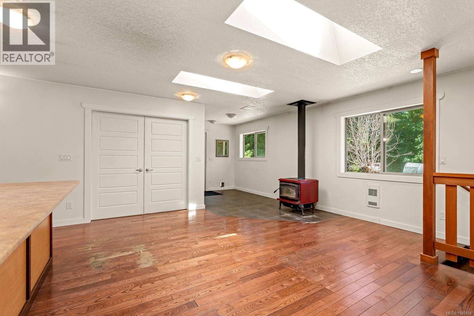
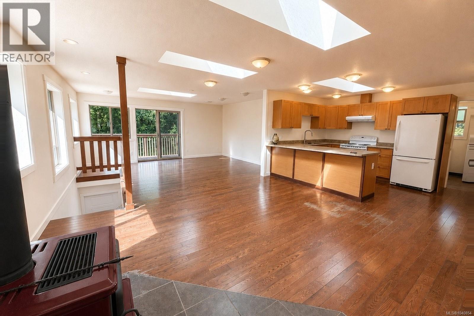
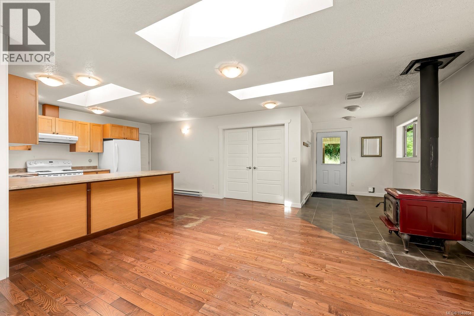
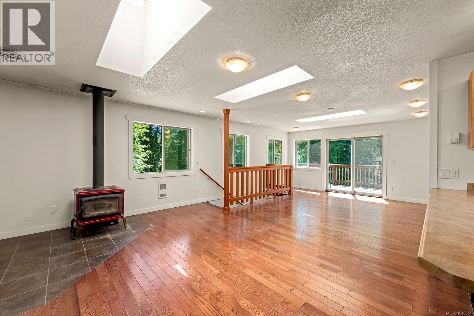
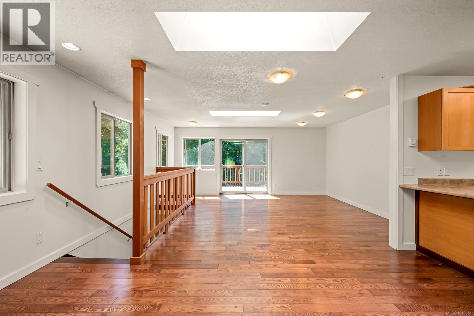
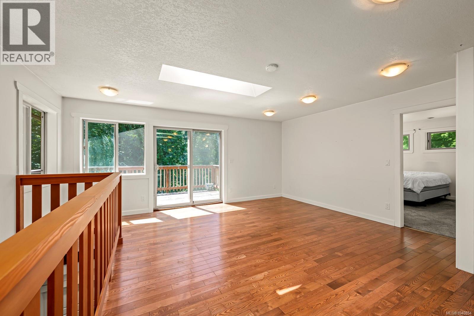
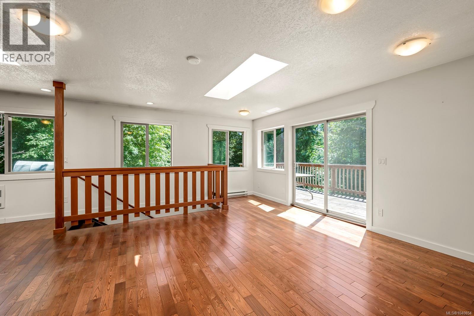
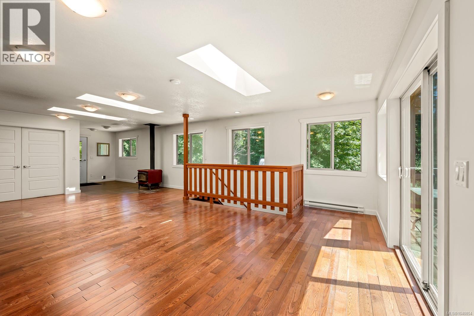
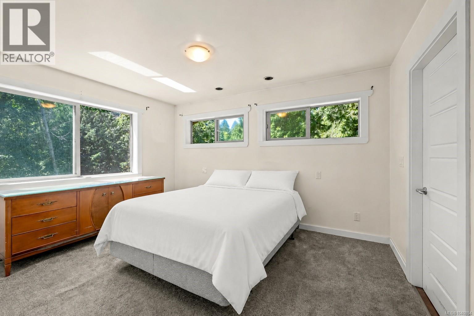
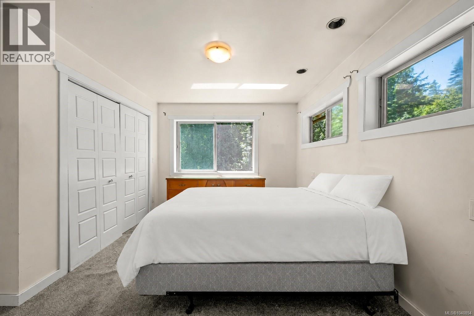
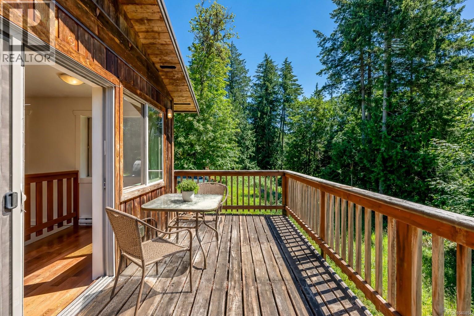
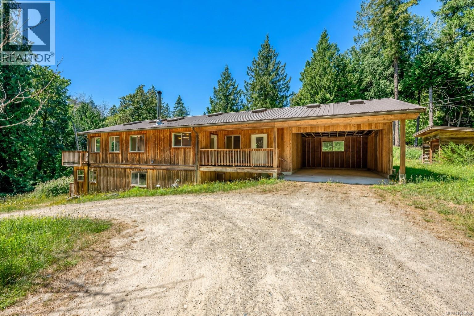
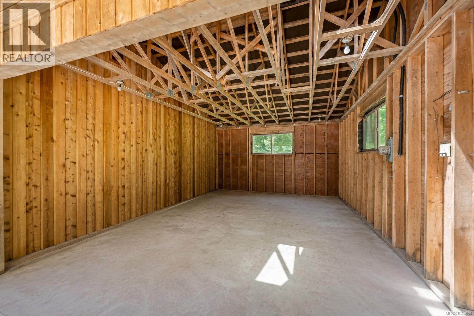
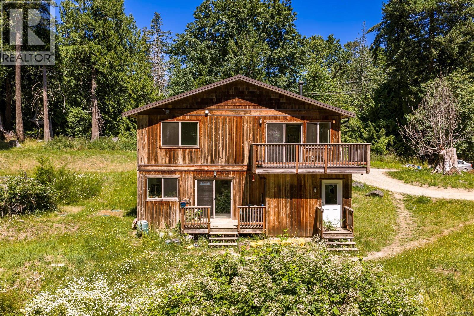
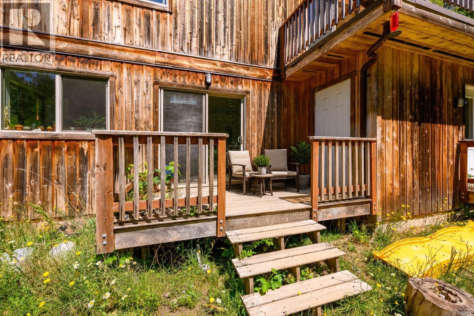
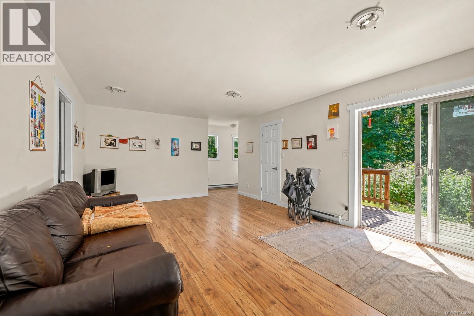
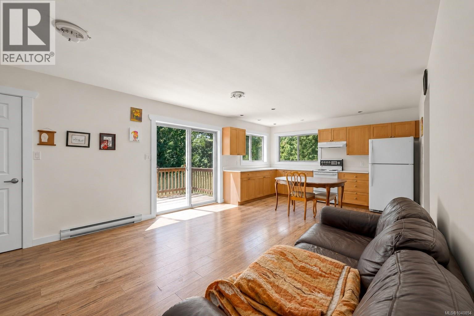
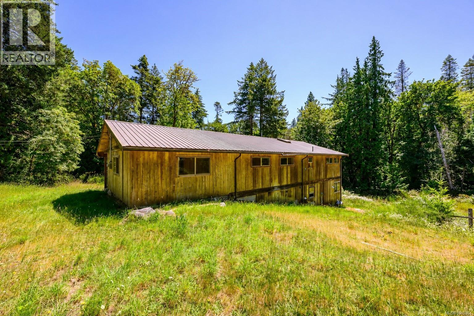
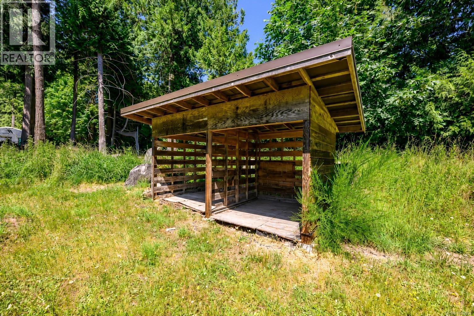
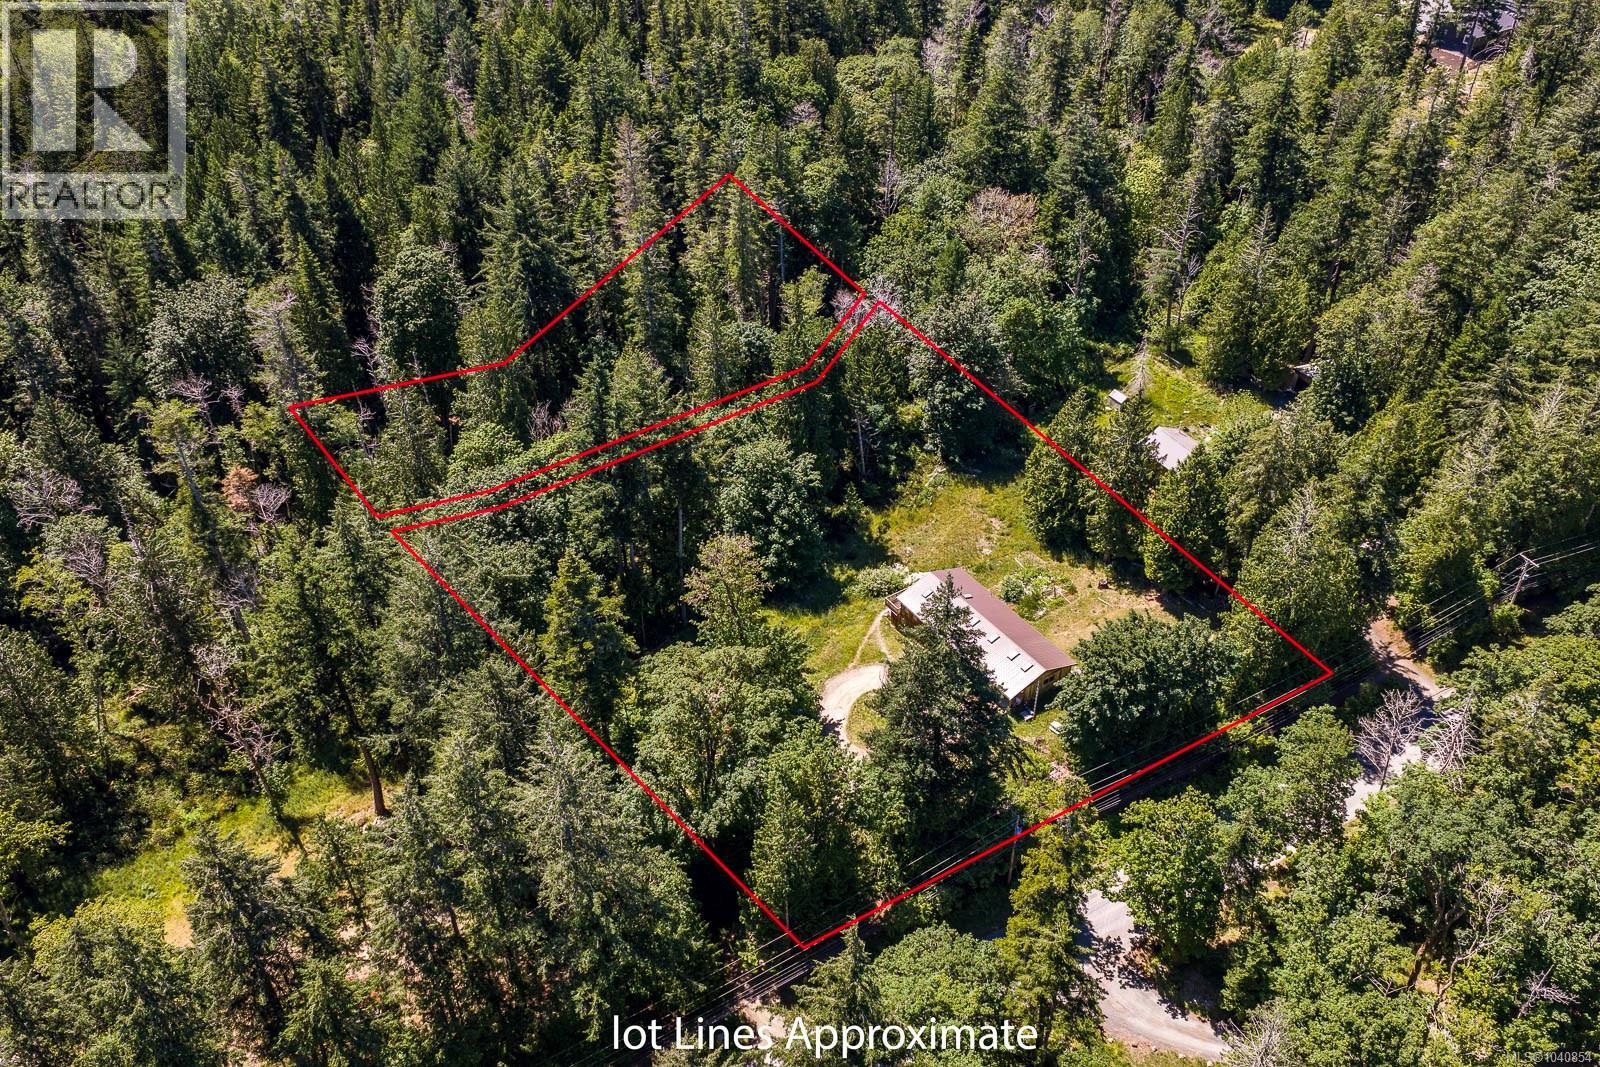
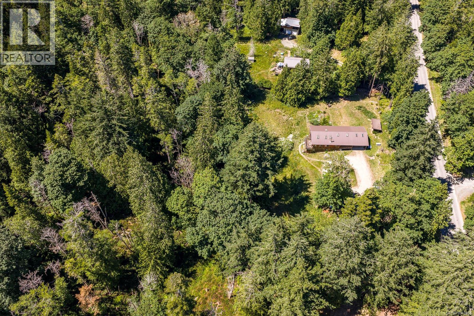
Set on 2.471 sunny acres, this spacious home offers privacy, comfort, and a peaceful setting just a 10-minute walk from the Ringside Market and approximately 15 minutes from Tribune Bay. Built by a well-known local builder in 2013, the home reflects quality construction and an efficient, thoughtful design. The durable metal roof, hardwood flooring, fireplace, and bright, generous living spaces add to its practical appeal. The upper level offers one bedroom plus a large flex room originally designed as a music studio. With a fresh coat of paint and some minor floor refinishing, this space will really shine. The lower level offers additional finished living space with two bedrooms and its own amenities. A large carport, expansive crawl space, drilled well, and septic system complete this well-built property. Enjoy a larger parcel close to Tribune Bay, Ringside Market, and the best of island life. (id:48970) Show More
Details
- Constructed Date: 2013
- Property Type: Single Family
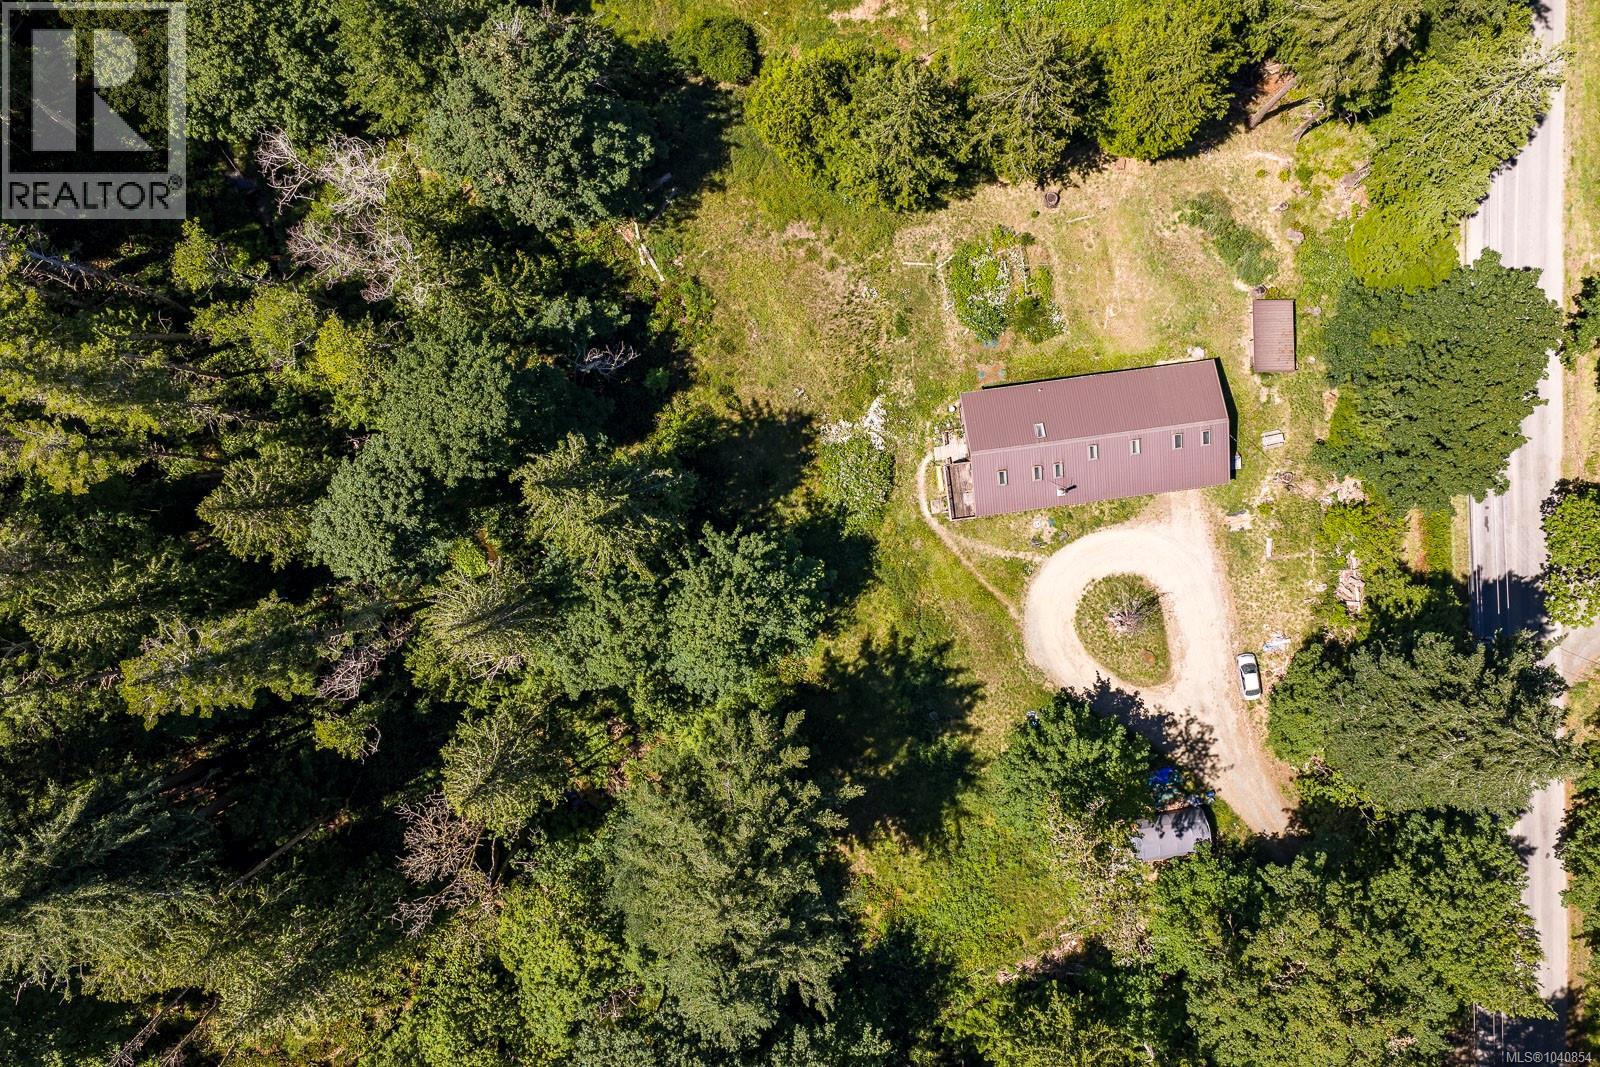
- Type: House
- Access Type: Road access
- Architectural Style: Westcoast
- Neighbourhood: Hornby Island
Features
- Acreage
- Central location
- Partially cleared
- Dryer
- Range - Electric
- Refrigerator
- Washer
- Baseboard heaters
Rooms Details For 5160 Central Rd
| Type | Level | Dimension |
|---|---|---|
| Storage | Lower level | 5'6 x 3'7 |
| Bathroom | Lower level | 12'5 x 5'8 |
| Bedroom | Lower level | 11'7 x 10'3 |
| Bedroom | Lower level | 13'0 x 9'6 |
| Other | Lower level | 13'3 x 8'0 |
| Dining room | Lower level | 13'3 x 7'0 |
| Family room | Lower level | 13'3 x 12'4 |
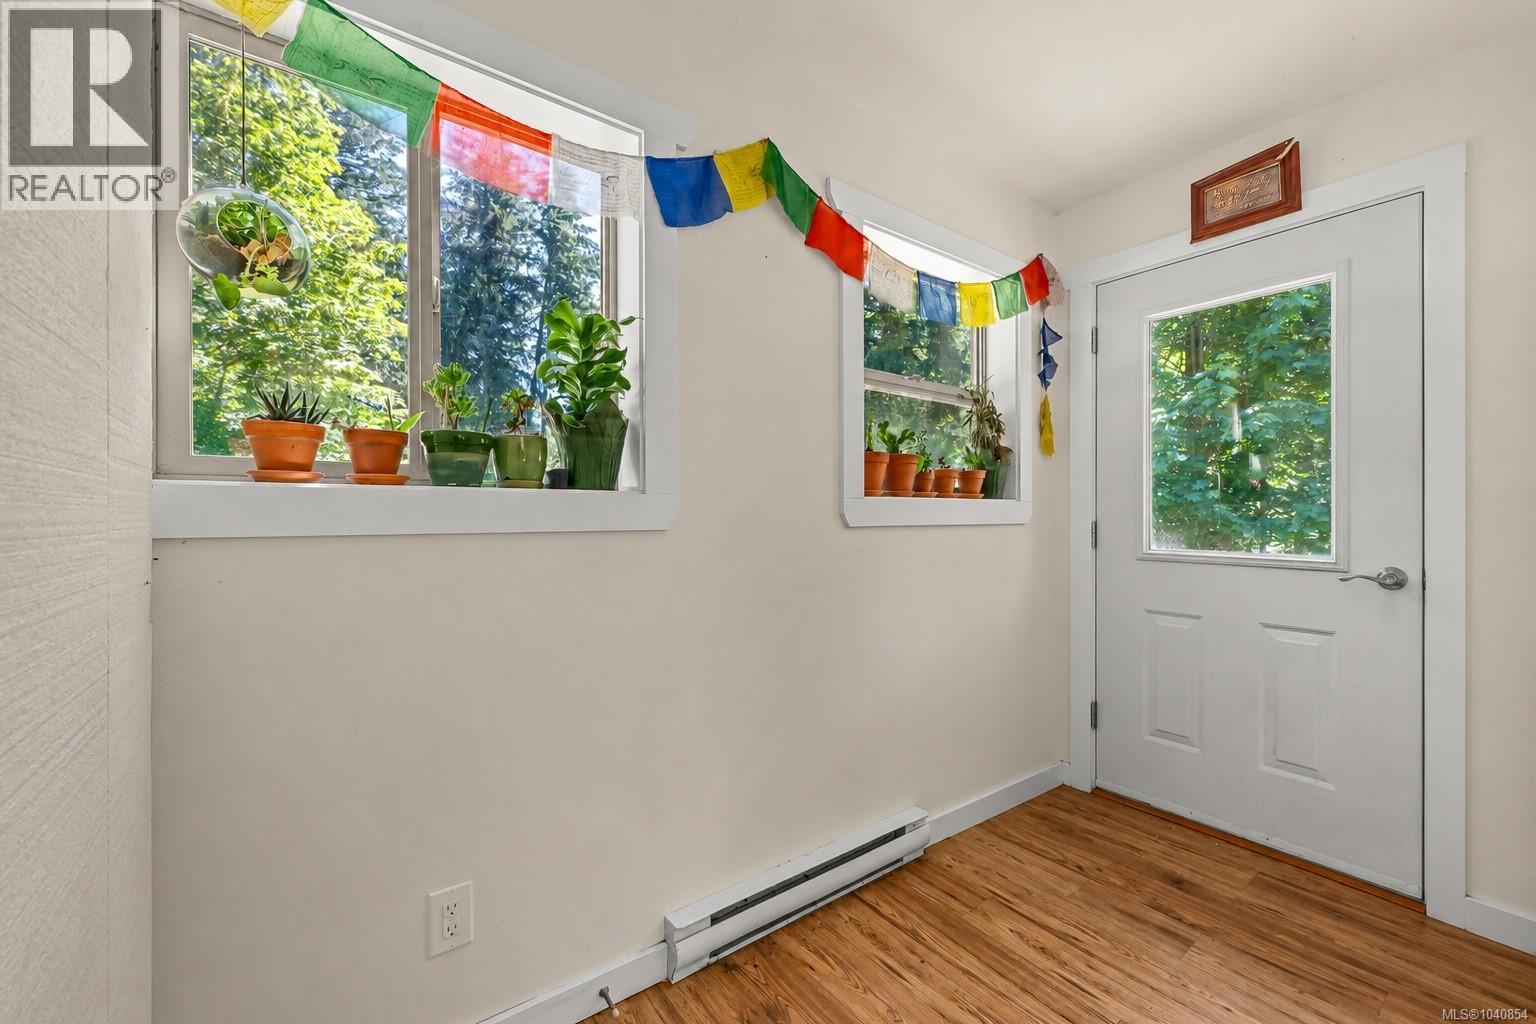
| Entrance | Lower level | 9'3 x 4'5 |
| Balcony | Main level | 15'9 x 7'9 |
| Studio | Main level | 23'6 x 23'0 |
| Bathroom | Main level | 13'4 x 5'11 |
| Primary Bedroom | Main level | 13'4 x 10'3 |
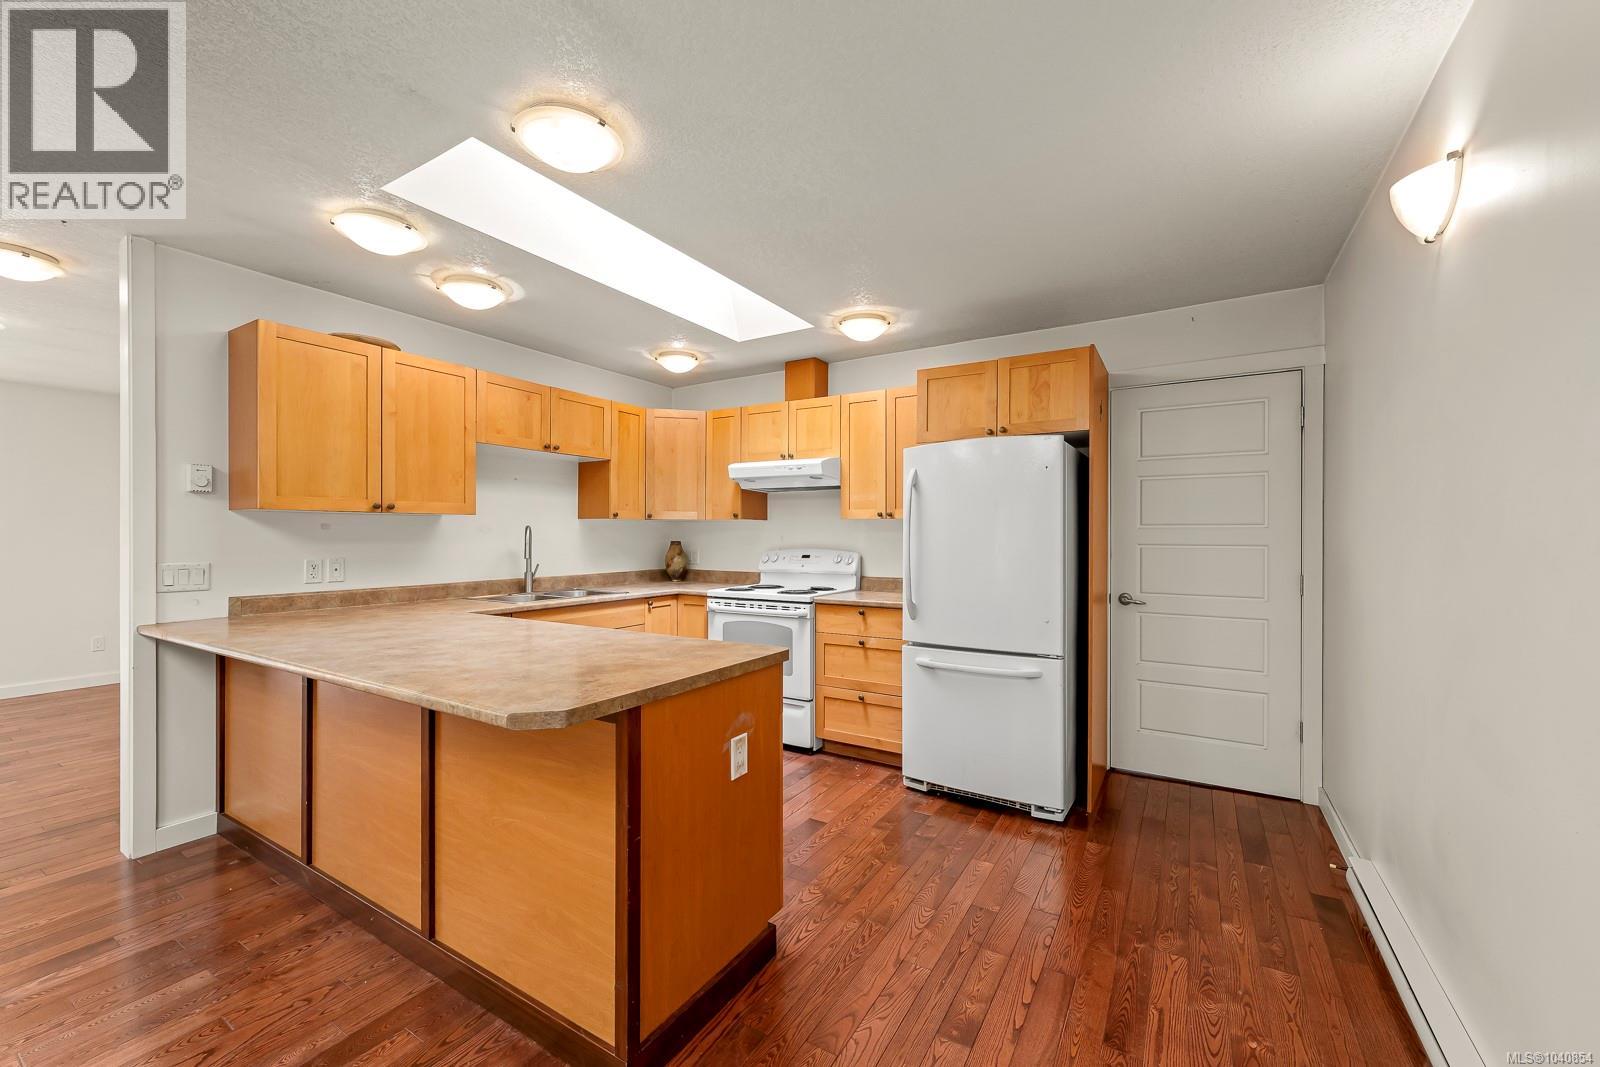
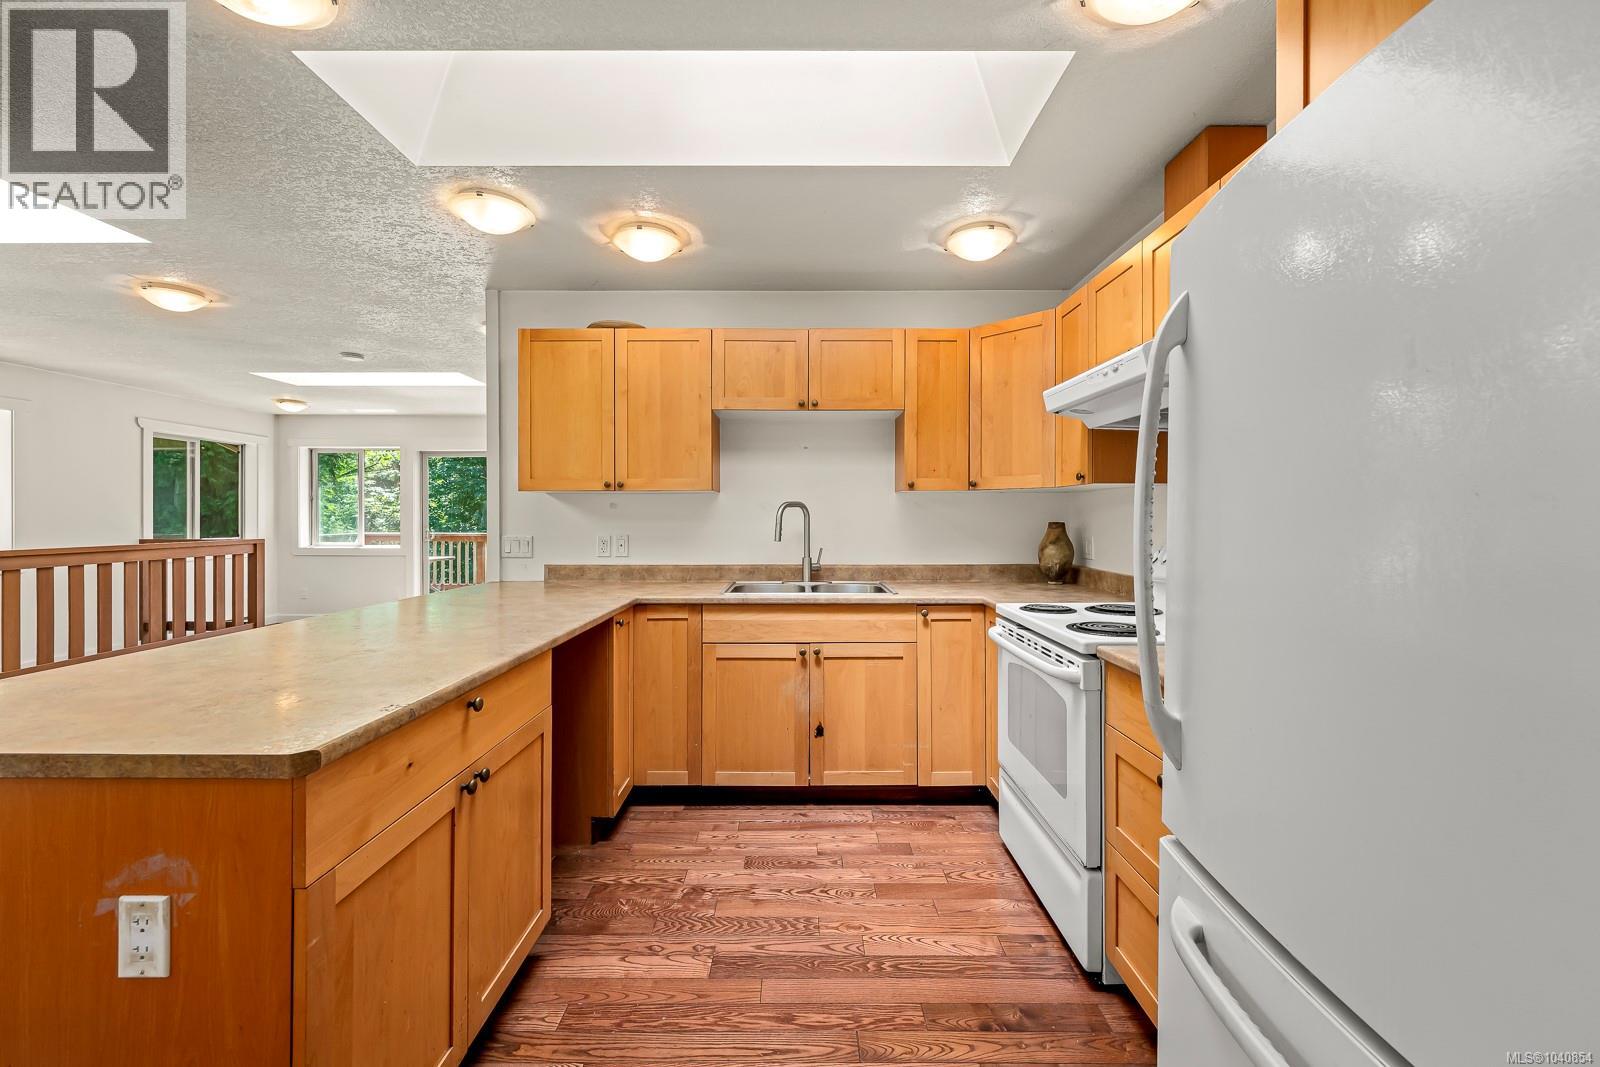
| Kitchen | Main level | 13'4 x 10'0 |
| Living room | Main level | 18'1 x 13'4 |
| Dining room | Main level | 14'9 x 13'8 |
| Entrance | Main level | 8'1 x 7'6 |
Location
This REALTOR.ca listing content is owned and licensed by REALTOR® members of The Canadian Real Estate Association
Data provided by: Vancouver Island Real Estate Board