- ©MLS 1040854
- Area 2546 sq ft
- Bedrooms 3
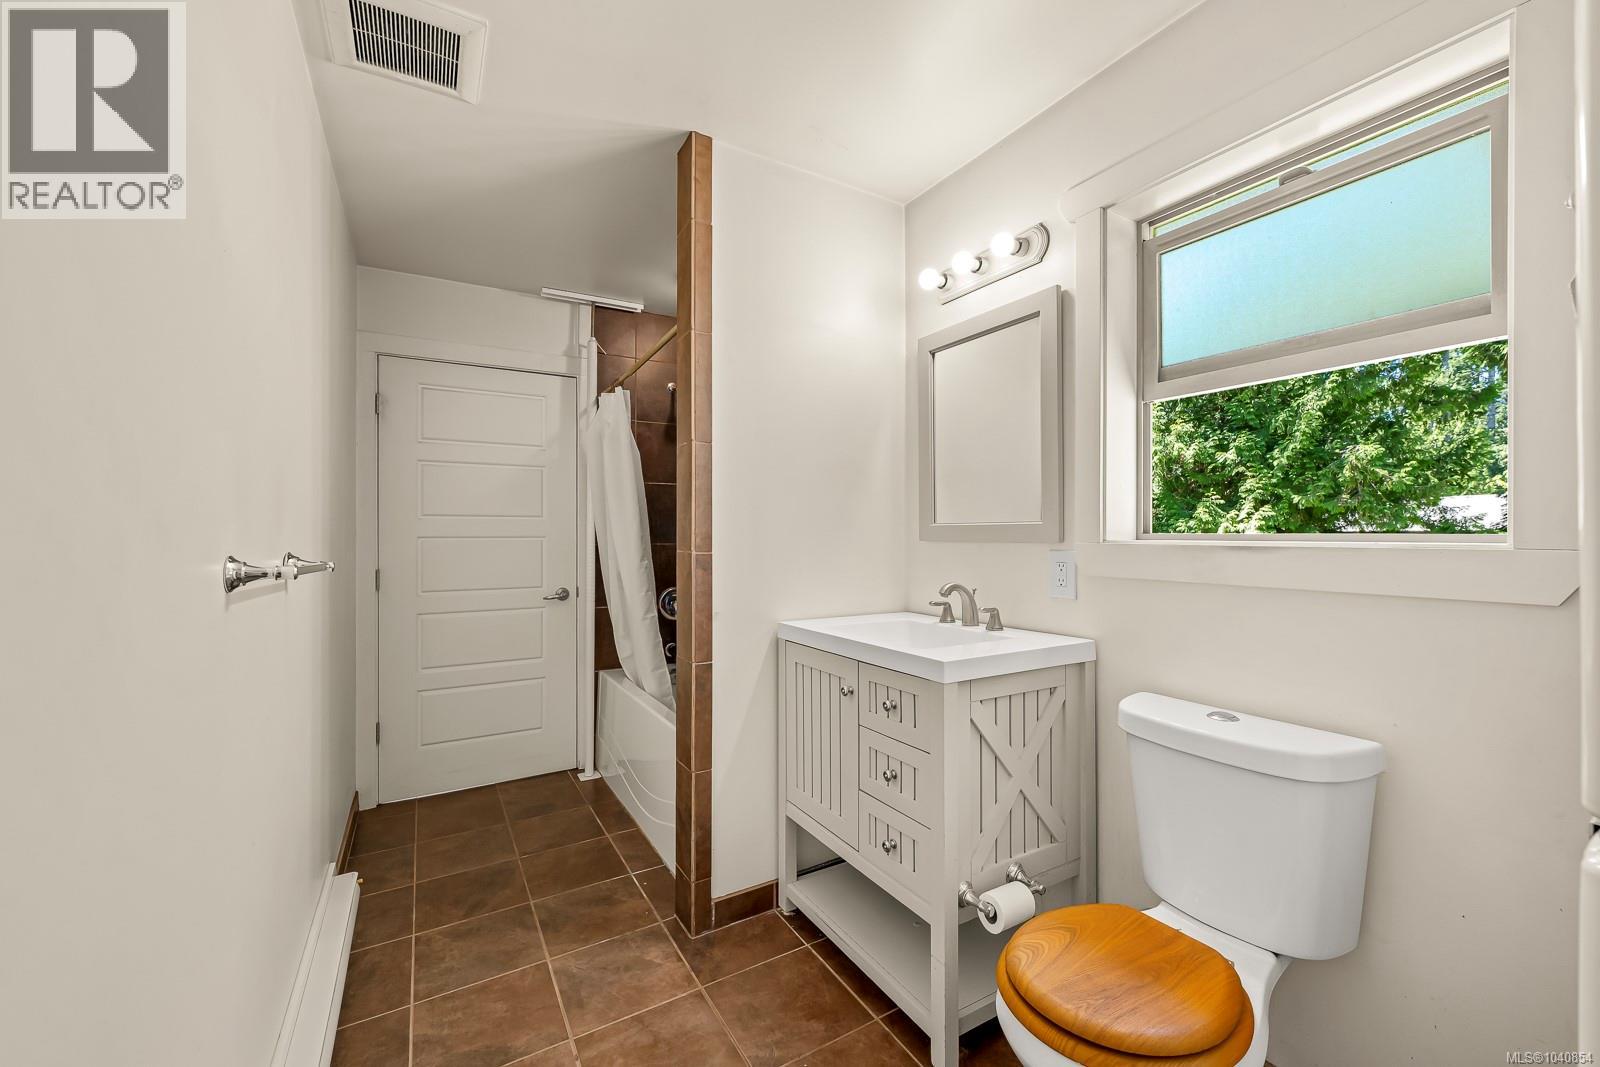
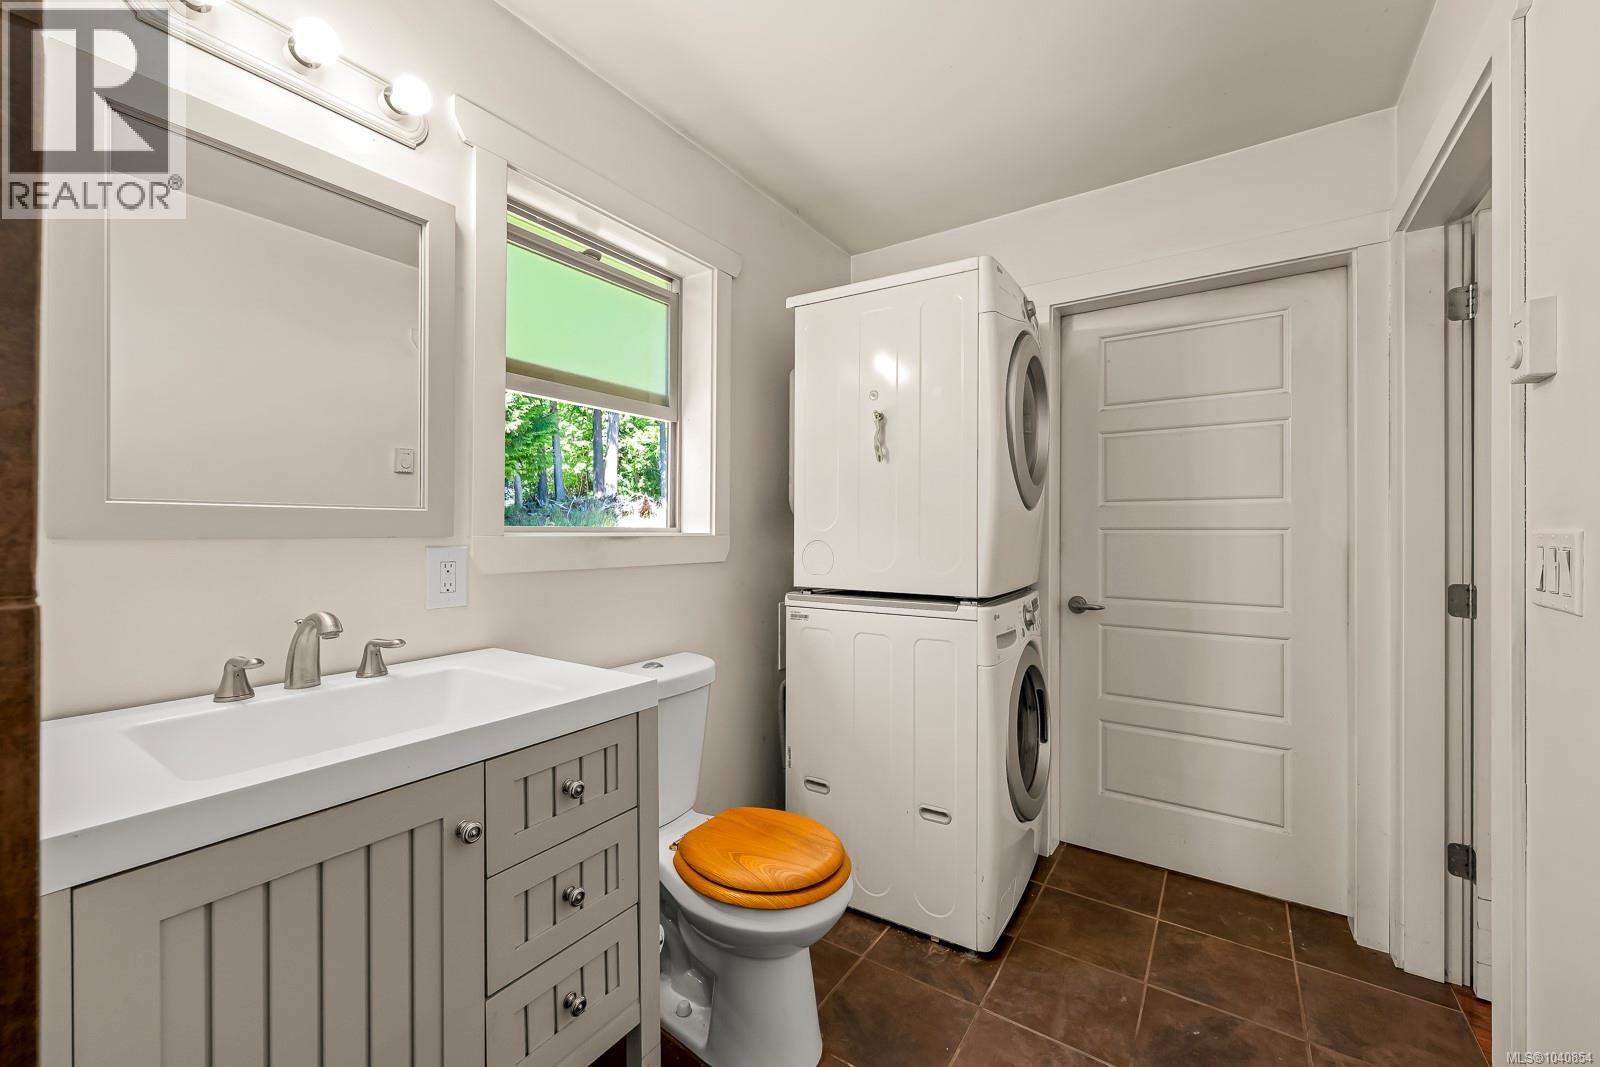
- Bathrooms 2
- Parkings 4
Description
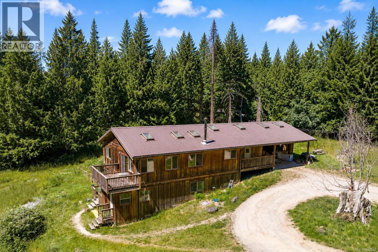
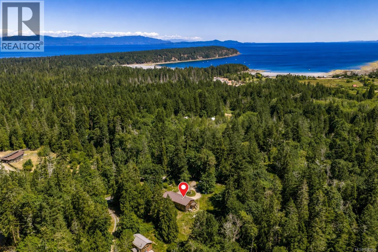
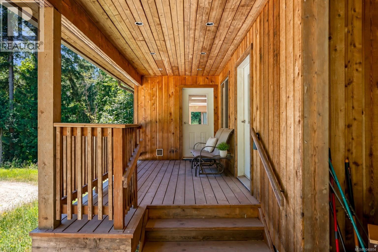
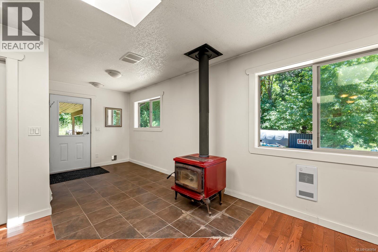
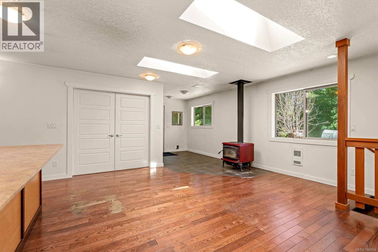
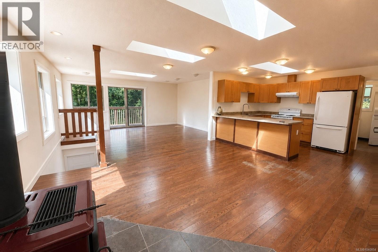
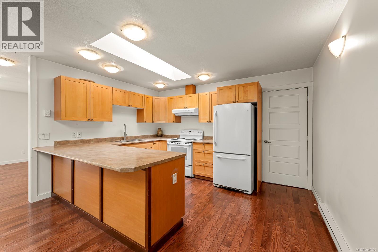
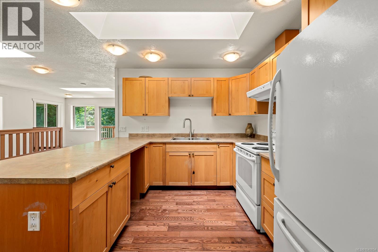
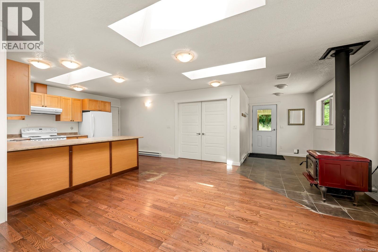
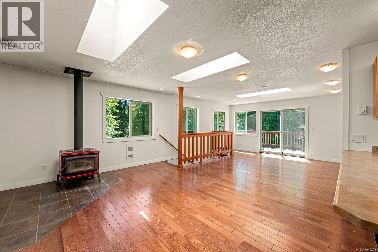
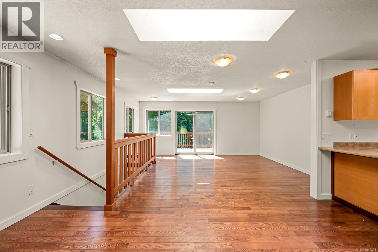
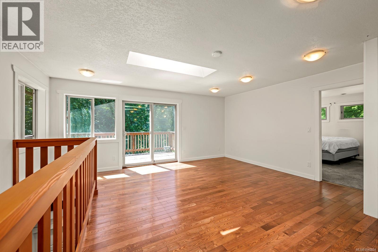
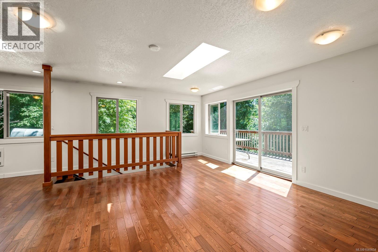
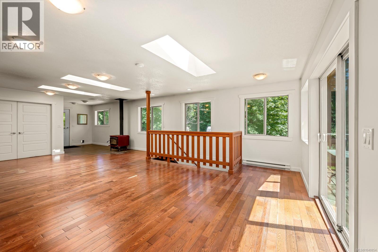
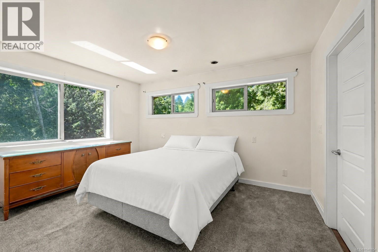
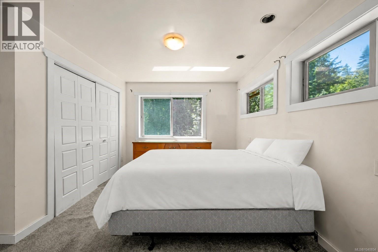
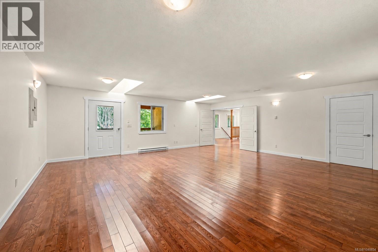
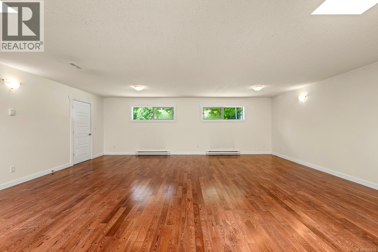
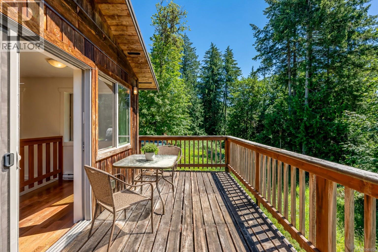
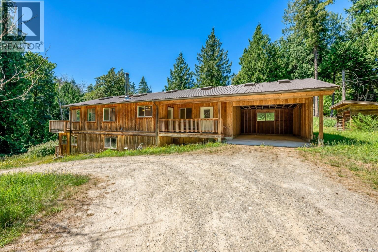
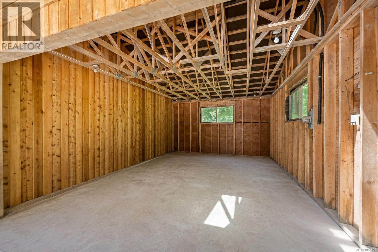
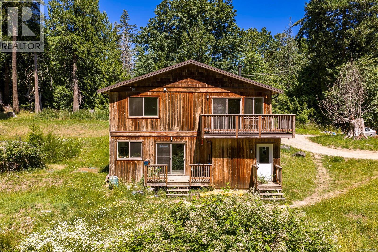
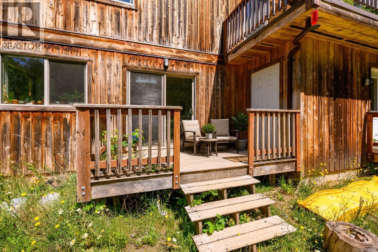
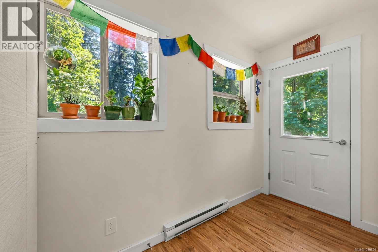
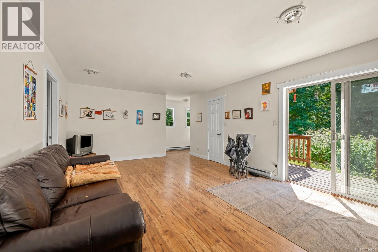
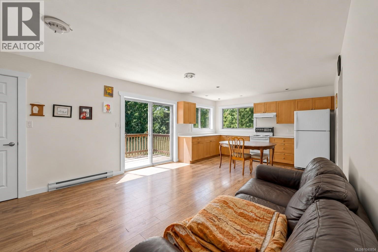
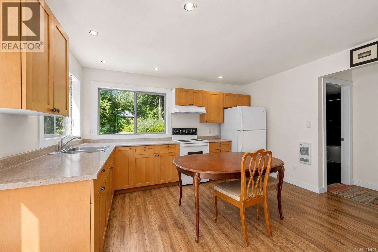
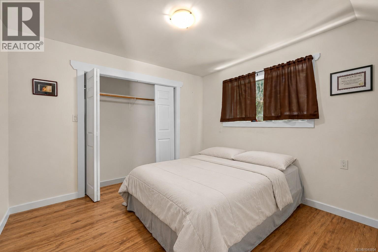
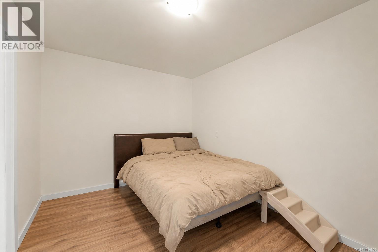
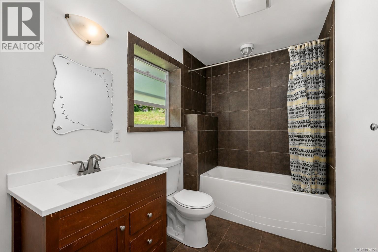
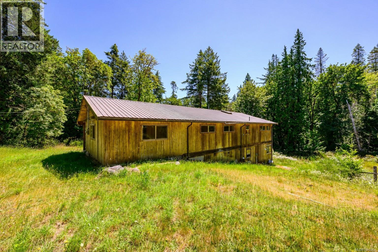
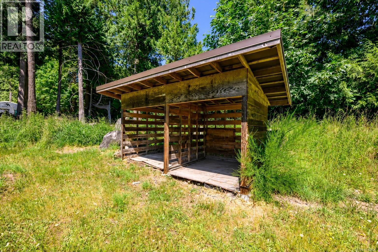
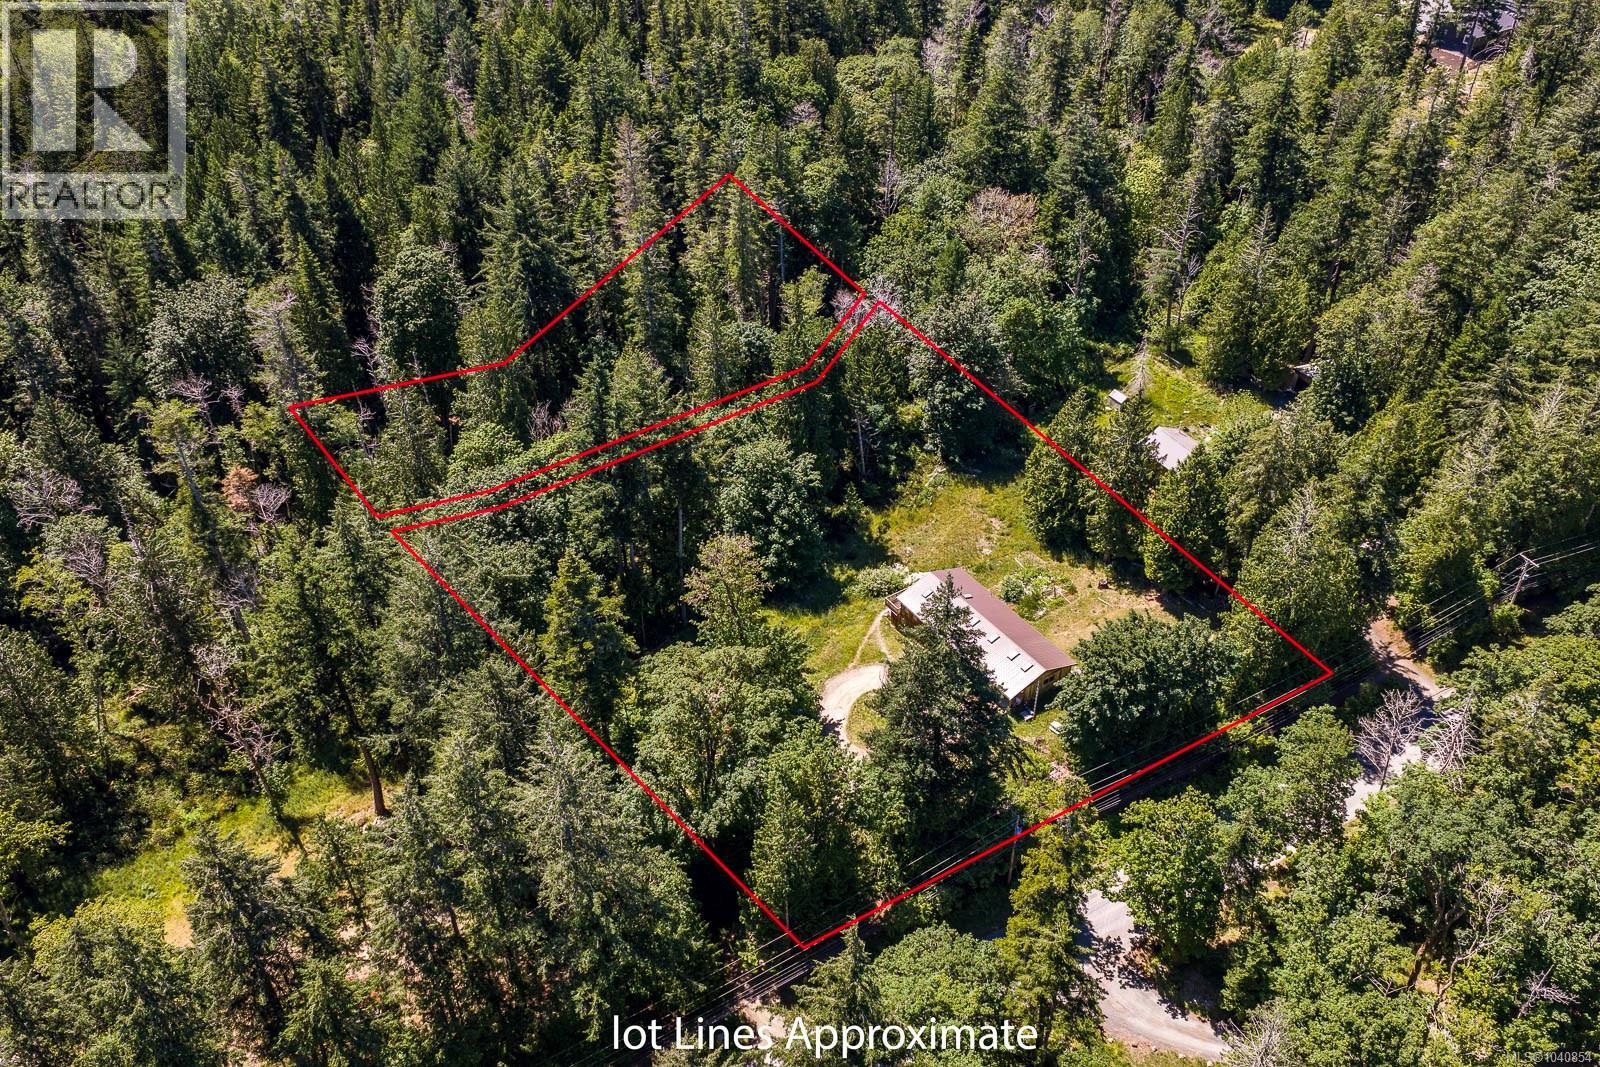
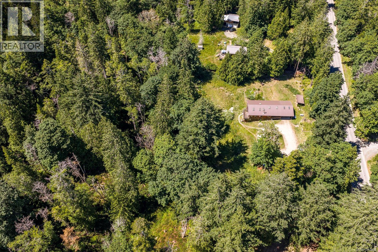
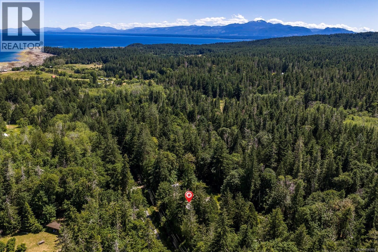
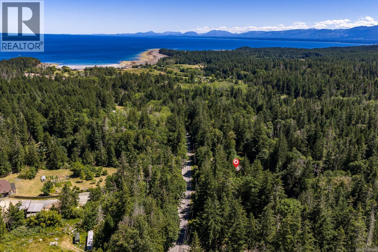
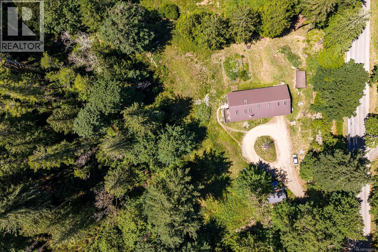
Set on 2.47 sunny acres in the heart of Hornby Island, this spacious 2013-built home offers room for full-time living, family, guests, or creative pursuits. Features include hardwood floors, a woodstove, metal roof, generous living spaces, and a flexible layout. The main level includes a bright kitchen, dining and living area, primary bedroom, and an impressive 23' x 23' studio/flex room, ideal for an art studio, home office, family room, or additional gathering space. Downstairs are two more bedrooms, a family room, bathroom, dining area, and additional finished space. Outside, enjoy privacy and room to spread out while remaining close to Ringside Market, Tribune Bay, beaches, trails, and island amenities. A drilled well, septic system, large carport, and ample storage complete this versatile year-round Hornby property, offering a rare combination of space, acreage, and central location. (id:48970) Show More
Details
- Constructed Date: 2013
- Property Type: Single Family
- Type: House
- Access Type: Road access
- Architectural Style: Westcoast
- Neighbourhood: Hornby Island
Features
- Acreage
- Central location
- Partially cleared
- Dryer
- Range - Electric
- Refrigerator
- Washer
- Baseboard heaters
Rooms Details For 5160 Central Rd
| Type | Level | Dimension |
|---|---|---|
| Storage | Lower level | 5'6 x 3'7 |
| Bathroom | Lower level | 12'5 x 5'8 |
| Bedroom | Lower level | 11'7 x 10'3 |
| Bedroom | Lower level | 13'0 x 9'6 |
| Other | Lower level | 13'3 x 8'0 |
| Dining room | Lower level | 13'3 x 7'0 |
| Family room | Lower level | 13'3 x 12'4 |
| Entrance | Lower level | 9'3 x 4'5 |
| Balcony | Main level | 15'9 x 7'9 |
| Studio | Main level | 23'6 x 23'0 |
| Bathroom | Main level | 13'4 x 5'11 |
| Primary Bedroom | Main level | 13'4 x 10'3 |
| Kitchen | Main level | 13'4 x 10'0 |
| Living room | Main level | 18'1 x 13'4 |
| Dining room | Main level | 14'9 x 13'8 |
| Entrance | Main level | 8'1 x 7'6 |
Location
This REALTOR.ca listing content is owned and licensed by REALTOR® members of The Canadian Real Estate Association
Data provided by: Vancouver Island Real Estate Board