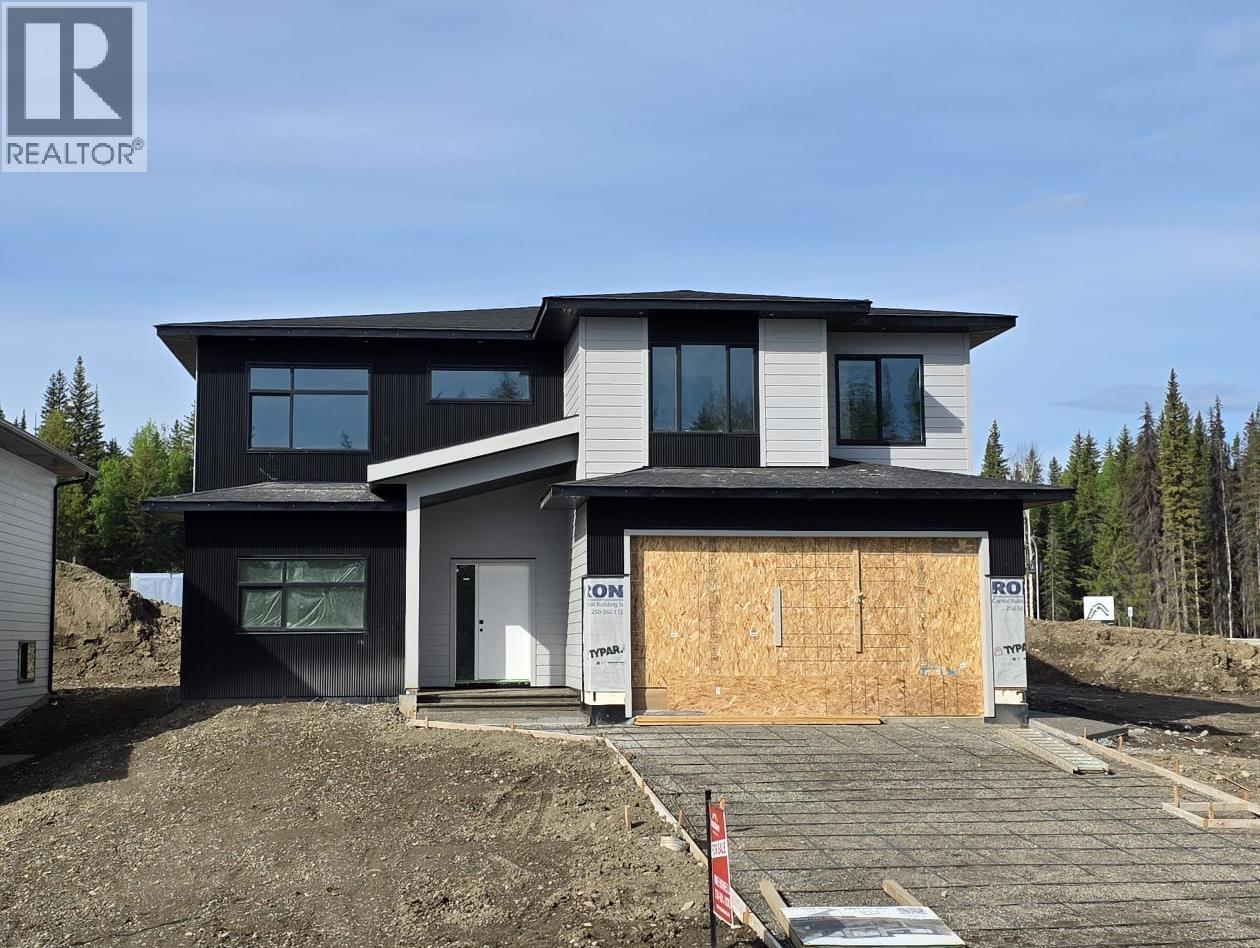
- ©MLS R3157842
- Area 3376 sq ft
- Bedrooms 5
- Bathrooms 5
Description
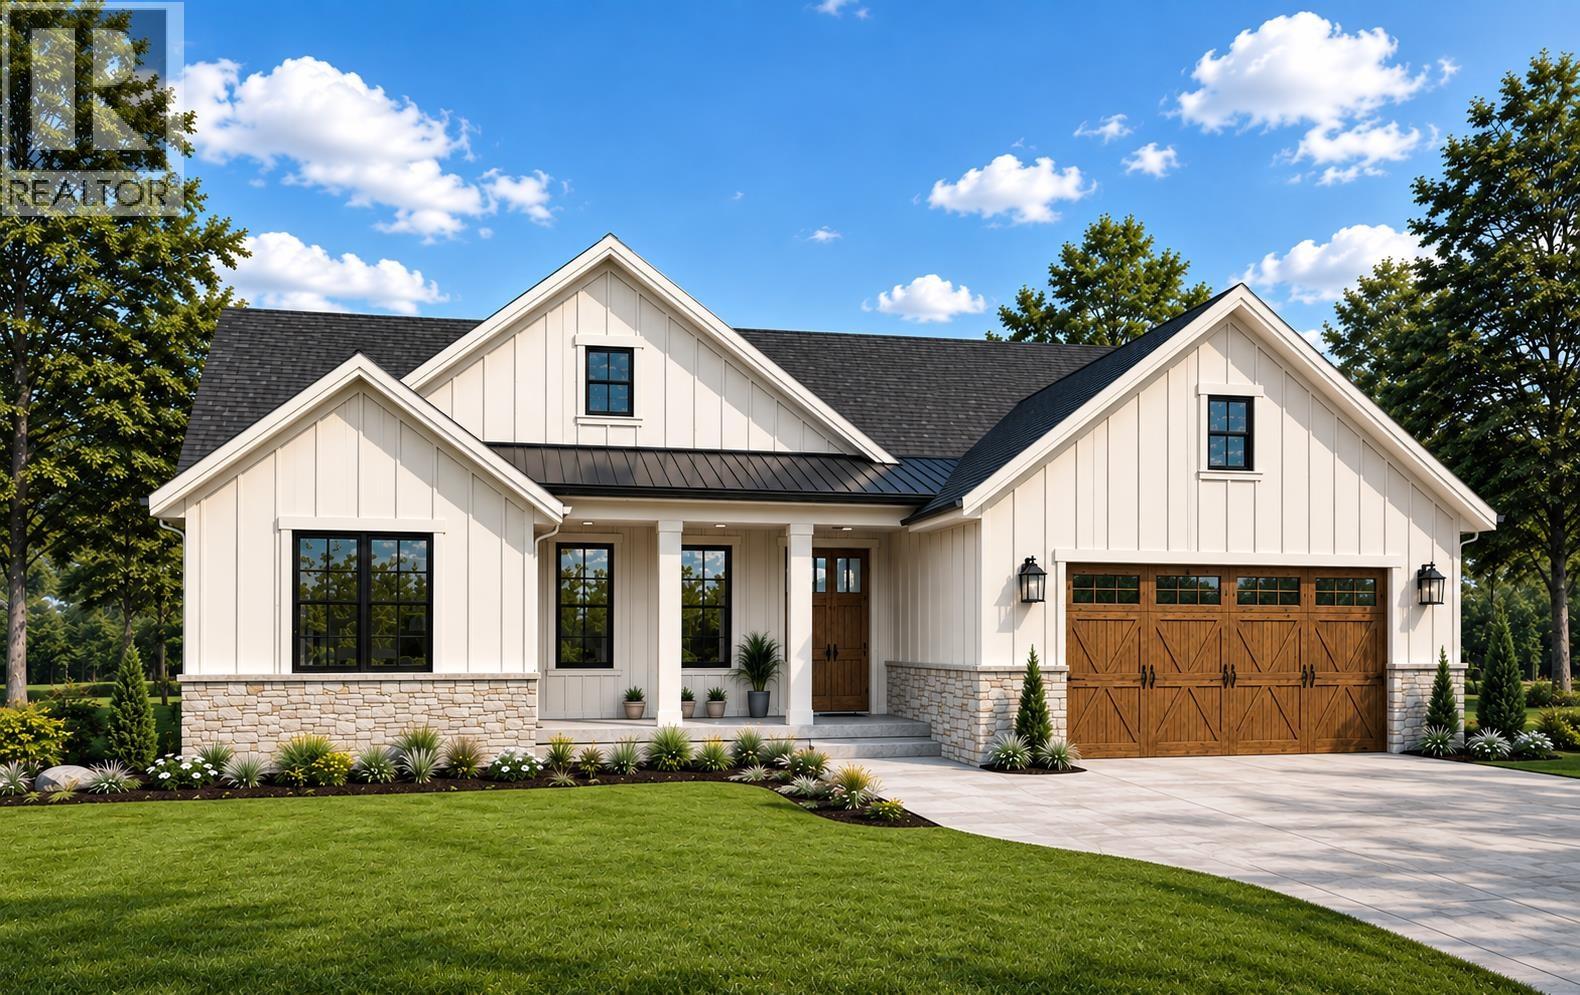
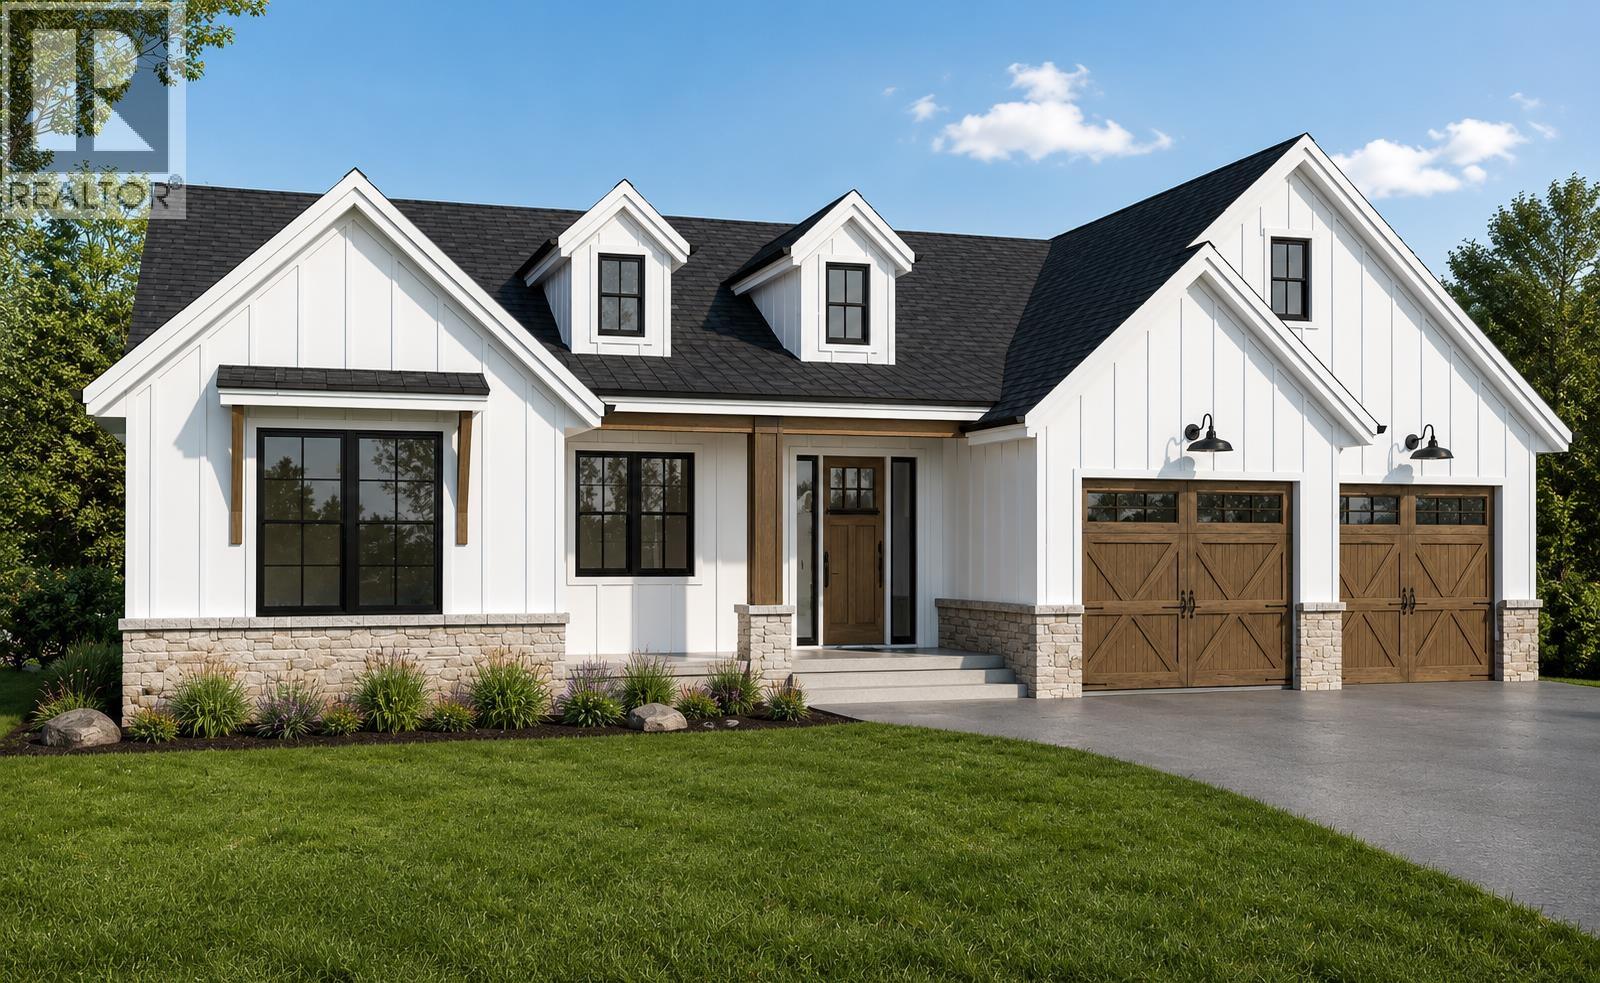
Privacy is the starting point here, not an upgrade. This 3,300 sq ft custom home backs directly onto protected green-space, with trail access at your doorstep and treed views from nearly every room. Built by CorVista Homes, known locally for craftsmanship and design that stands apart. Buyers can personalize the floor plan and choose premium finishings, including hardwood flooring, large-format tile, and architectural glass accents that bring depth and natural light to an open-concept design. A self-contained 1-bedroom suite adds flexibility, whether for extended family, guests, or rental income. Minutes from UNBC and College Heights, yet set apart by nature. Two CorVista Homes are under construction now — a rare chance to view the craftsmanship firsthand. (id:48970) Show More
Details
- Constructed Date: 2027
- Property Type: Single Family
- Type: House
- Total Finished Area: 3376 sqft
Features
- Forced air
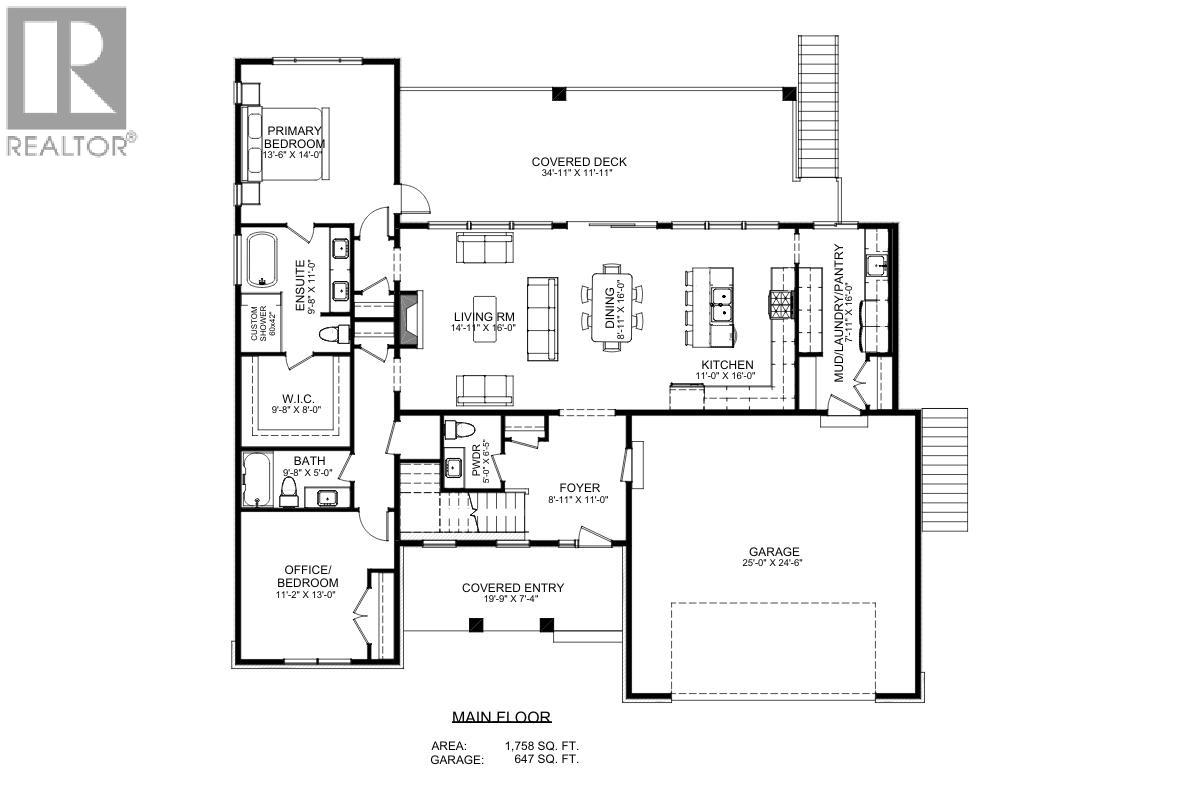
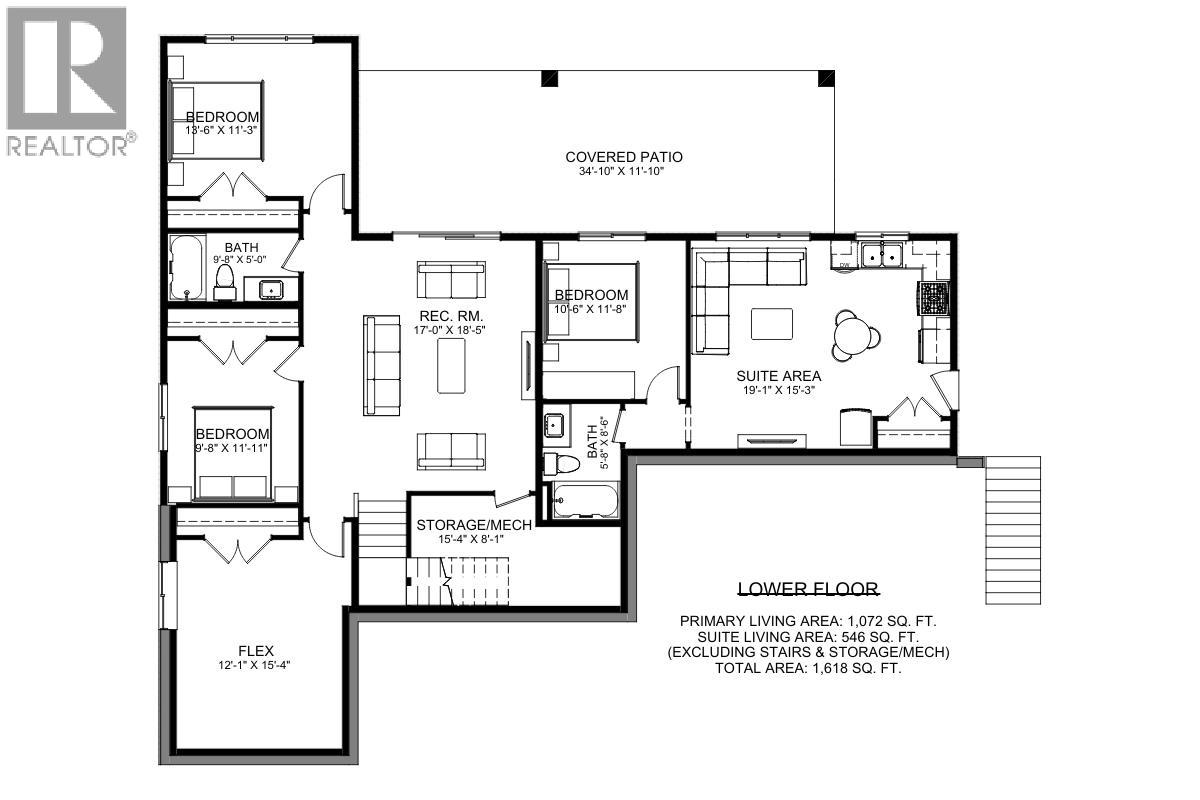
Rooms Details For 5156 HEADLANDS HEIGHTS
| Type | Level | Dimension |
|---|---|---|
| Storage | Basement | 15 ft ,4 in x 8 ft ,1 in |
| Recreational, Games room | Basement | 17 ft x 18 ft ,5 in |
| Bedroom 3 | Basement | 9 ft ,8 in x 11 ft ,1 in |
| Bedroom 4 | Basement | 13 ft ,6 in x 11 ft ,3 in |
| Bedroom 5 | Basement | 10 ft ,6 in x 11 ft ,8 in |
| Living room | Basement | 19 ft ,1 in x 15 ft ,3 in |
| Foyer | Main level | 8 ft ,1 in x 11 ft |
| Living room | Main level | 14 ft ,1 in x 16 ft |
| Dining room | Main level | 8 ft ,1 in x 16 ft |
| Kitchen | Main level | 11 ft x 16 ft |
| Laundry room | Main level | 7 ft ,1 in x 16 ft |
| Bedroom 2 | Main level | 11 ft ,2 in x 13 ft |
| Other | Main level | 9 ft ,8 in x 8 ft |
| Primary Bedroom | Main level | 13 ft ,6 in x 14 ft |
Location
Similar Properties
For Sale
$ 1,249,000 $ 346 / Sq. Ft.
- R3152588 ©MLS
- 5 Bedroom
- 5 Bathroom
For Sale
$ 889,900 $ 269 / Sq. Ft.
- R3128318 ©MLS
- 5 Bedroom
- 4 Bathroom
For Sale
$ 865,000 $ 331 / Sq. Ft.
- R3127107 ©MLS
- 5 Bedroom
- 4 Bathroom
This REALTOR.ca listing content is owned and licensed by REALTOR® members of The Canadian Real Estate Association
Data provided by: BC Northern Real Estate Board