- ©MLS 10383646
- Area 1864 sq ft
- Bedrooms 3
- Bathrooms 2
- Parkings 1
Description
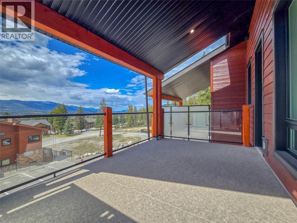
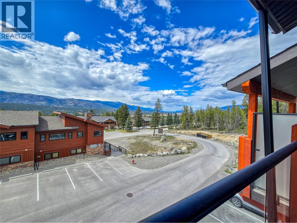
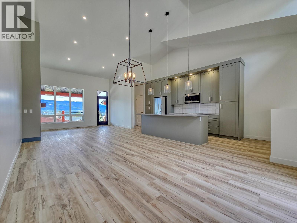
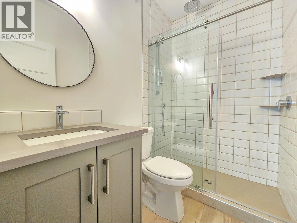
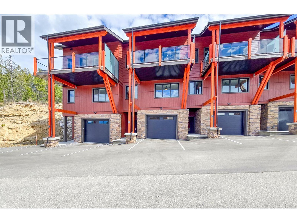
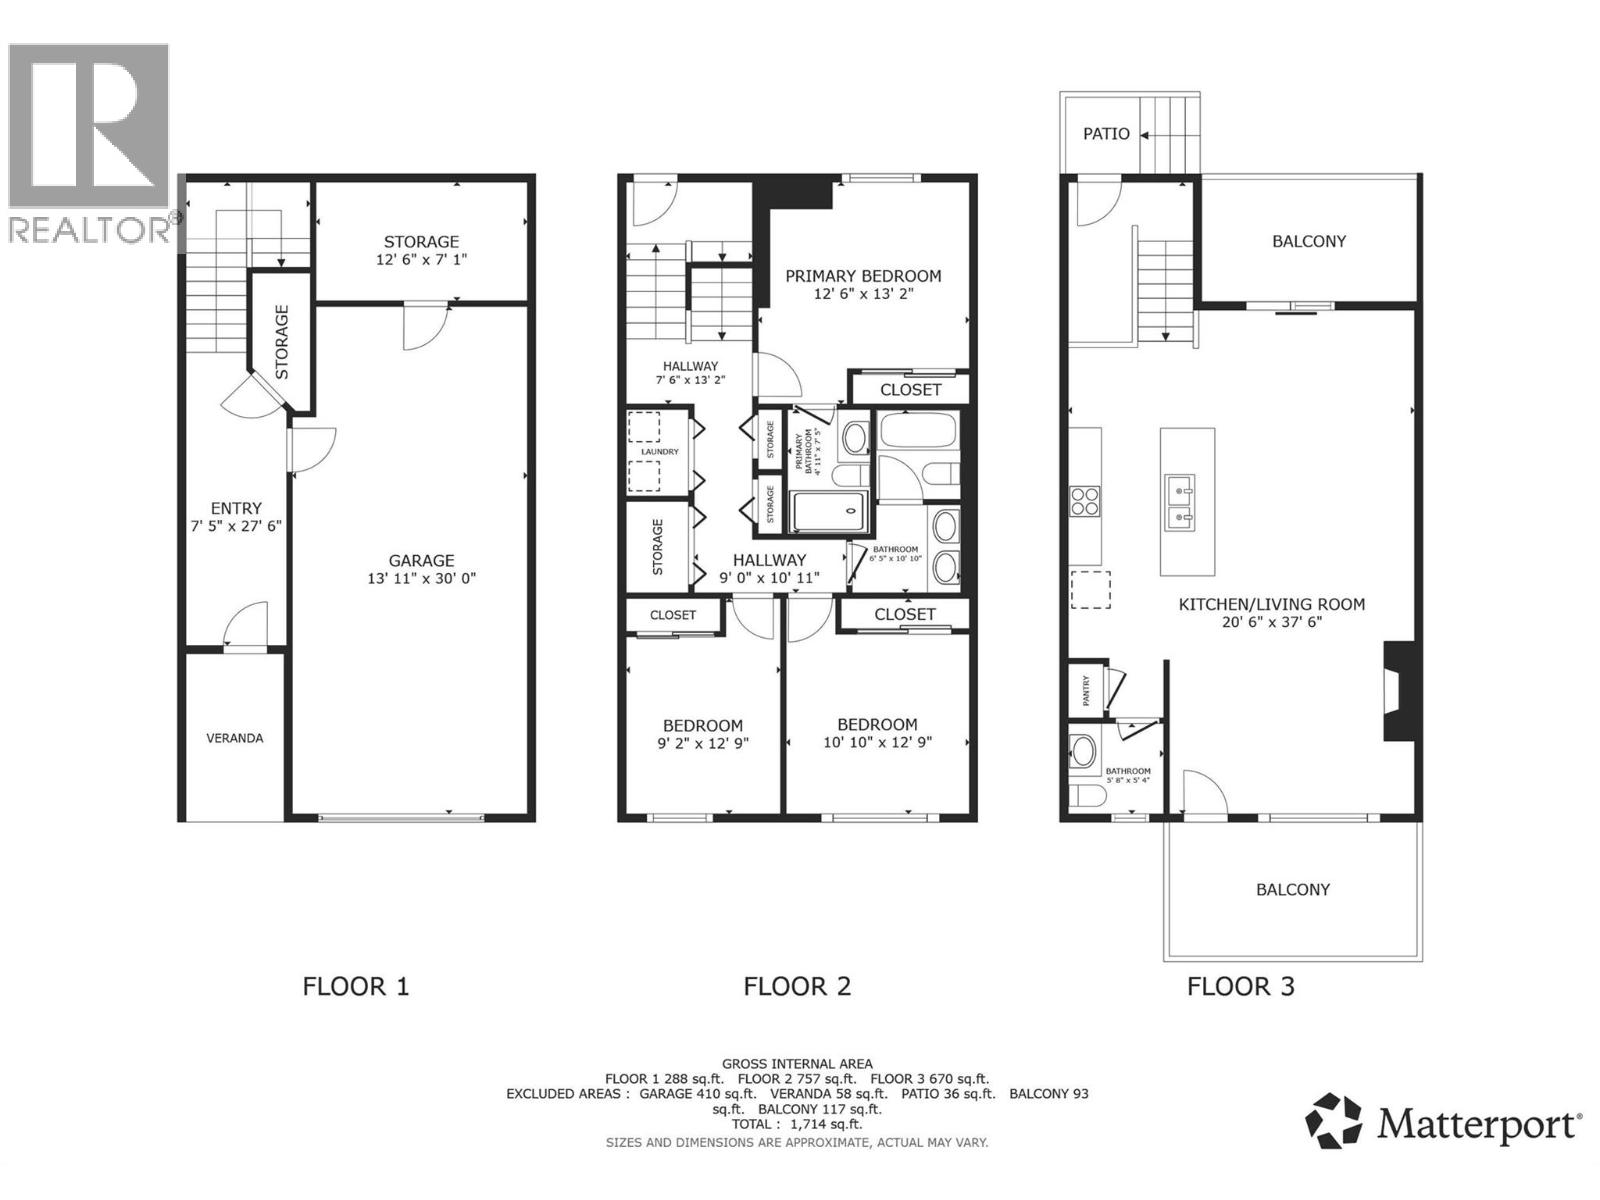
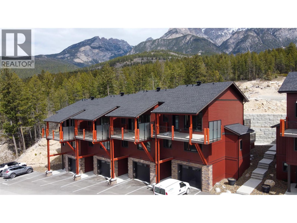
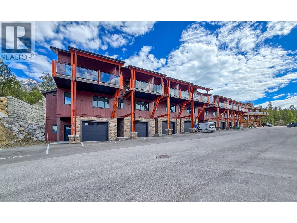
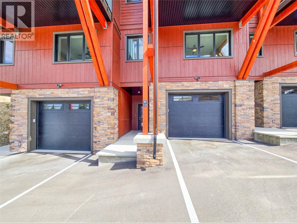
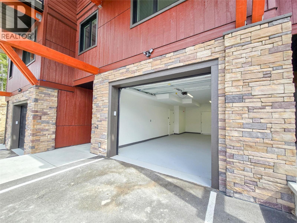
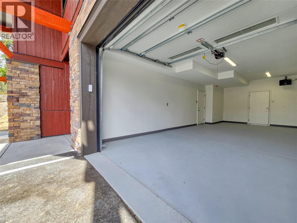
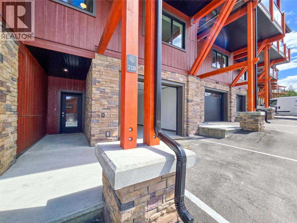
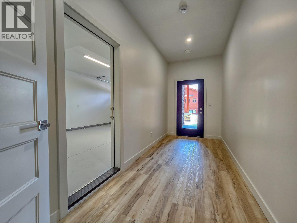
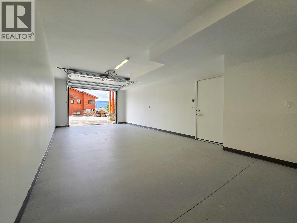
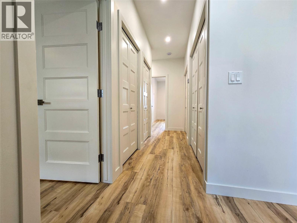
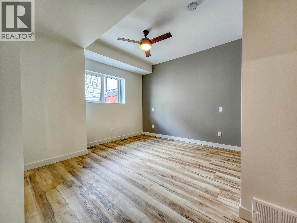
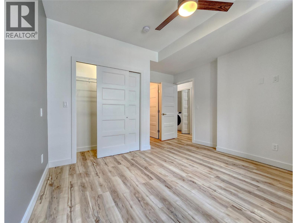
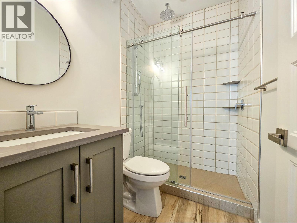
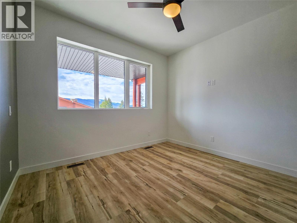
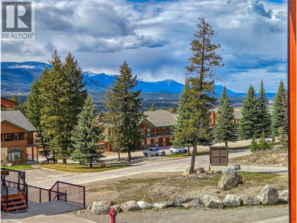
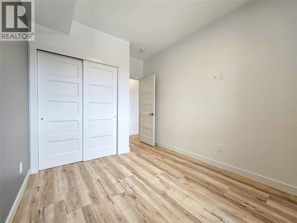
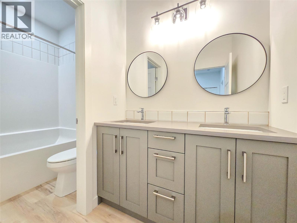
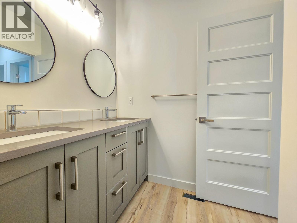
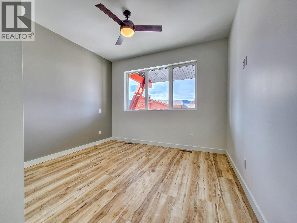
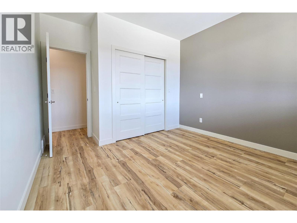
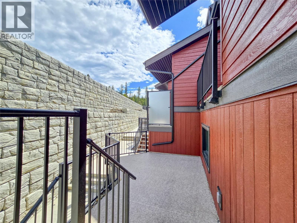
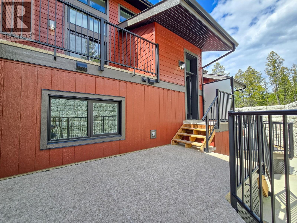
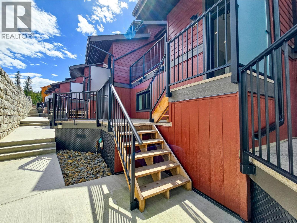
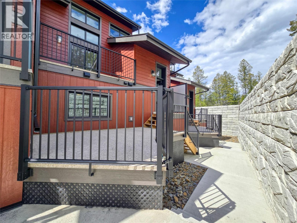
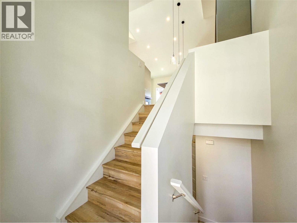
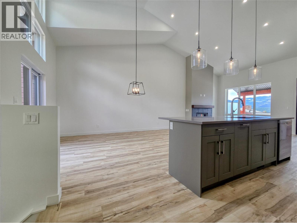
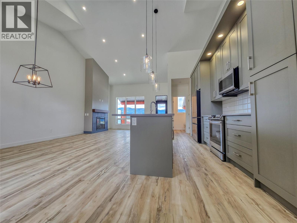
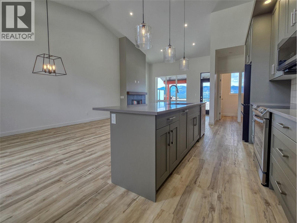
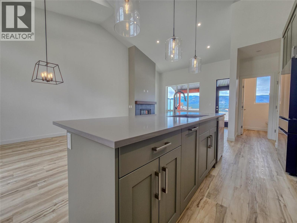
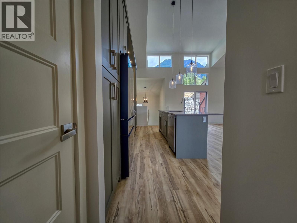
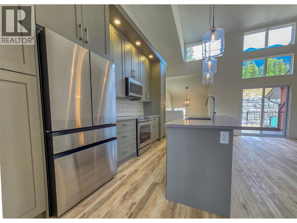
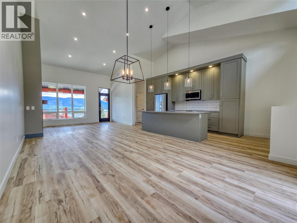
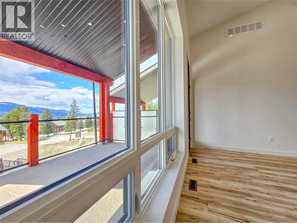
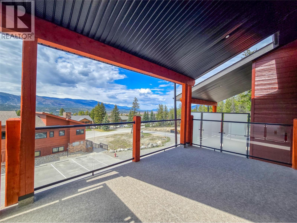
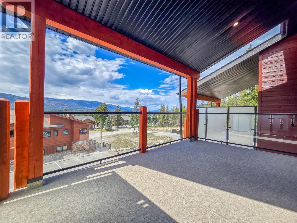
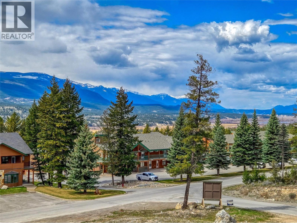
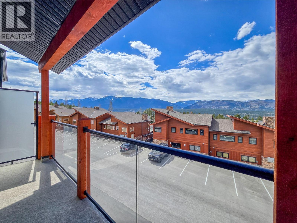
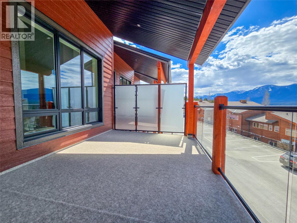
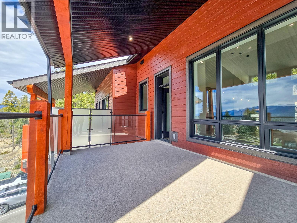
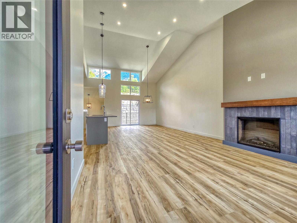
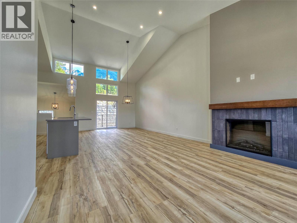
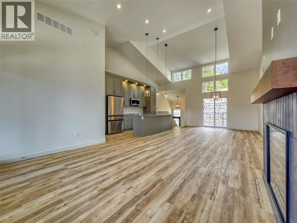
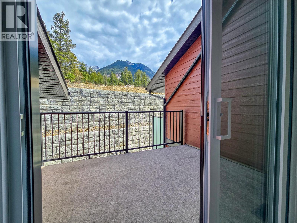
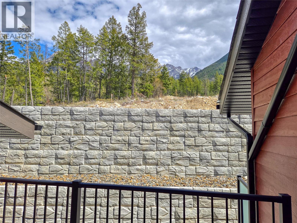
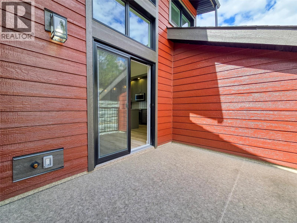
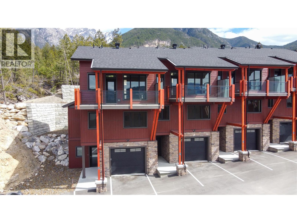
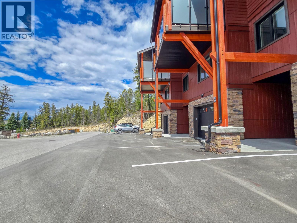
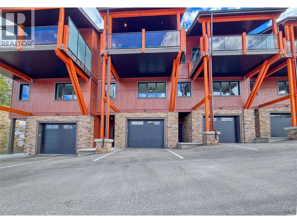
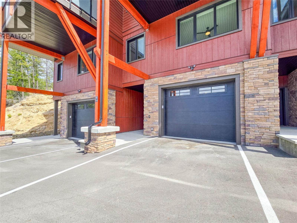
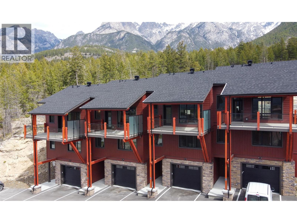
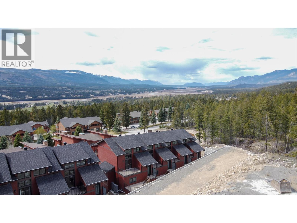
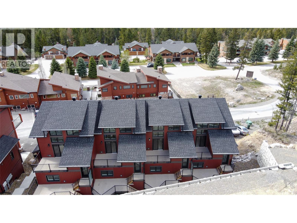
Life is better at the top — welcome to 21B Springside Fairmont Hot Springs. This brand-new, modern townhouse delivers jaw-dropping views of the Columbia Valley and Purcell Mountains from your west-facing covered deck, plus Rocky Mountain glimpses to the east — three outdoor spaces perfect for BBQs, sunsets, and relaxing. Inside, oversized windows flood the home with natural light, while the top-floor open-concept kitchen, dining, and living area — anchored by a cozy modern fireplace — is built for entertaining with a view. Three generous bedrooms, a primary with ensuite, and a full family bathroom round out the second floor level. The oversized, super-deep (30'+) garage gives you room for all of the toys! Fairmont Hot Springs has it all: natural hot springs, three golf courses, a ski hill, and endless year-round adventure — minutes from Lake Windermere and Columbia Lake. Whether you're after a recreational retreat, serious rental income, or relaxed full-time mountain living, 21B delivers. (id:48970) Show More

Details
- Constructed Date: 2024
- Property Type: Single Family
- Type: Row / Townhouse
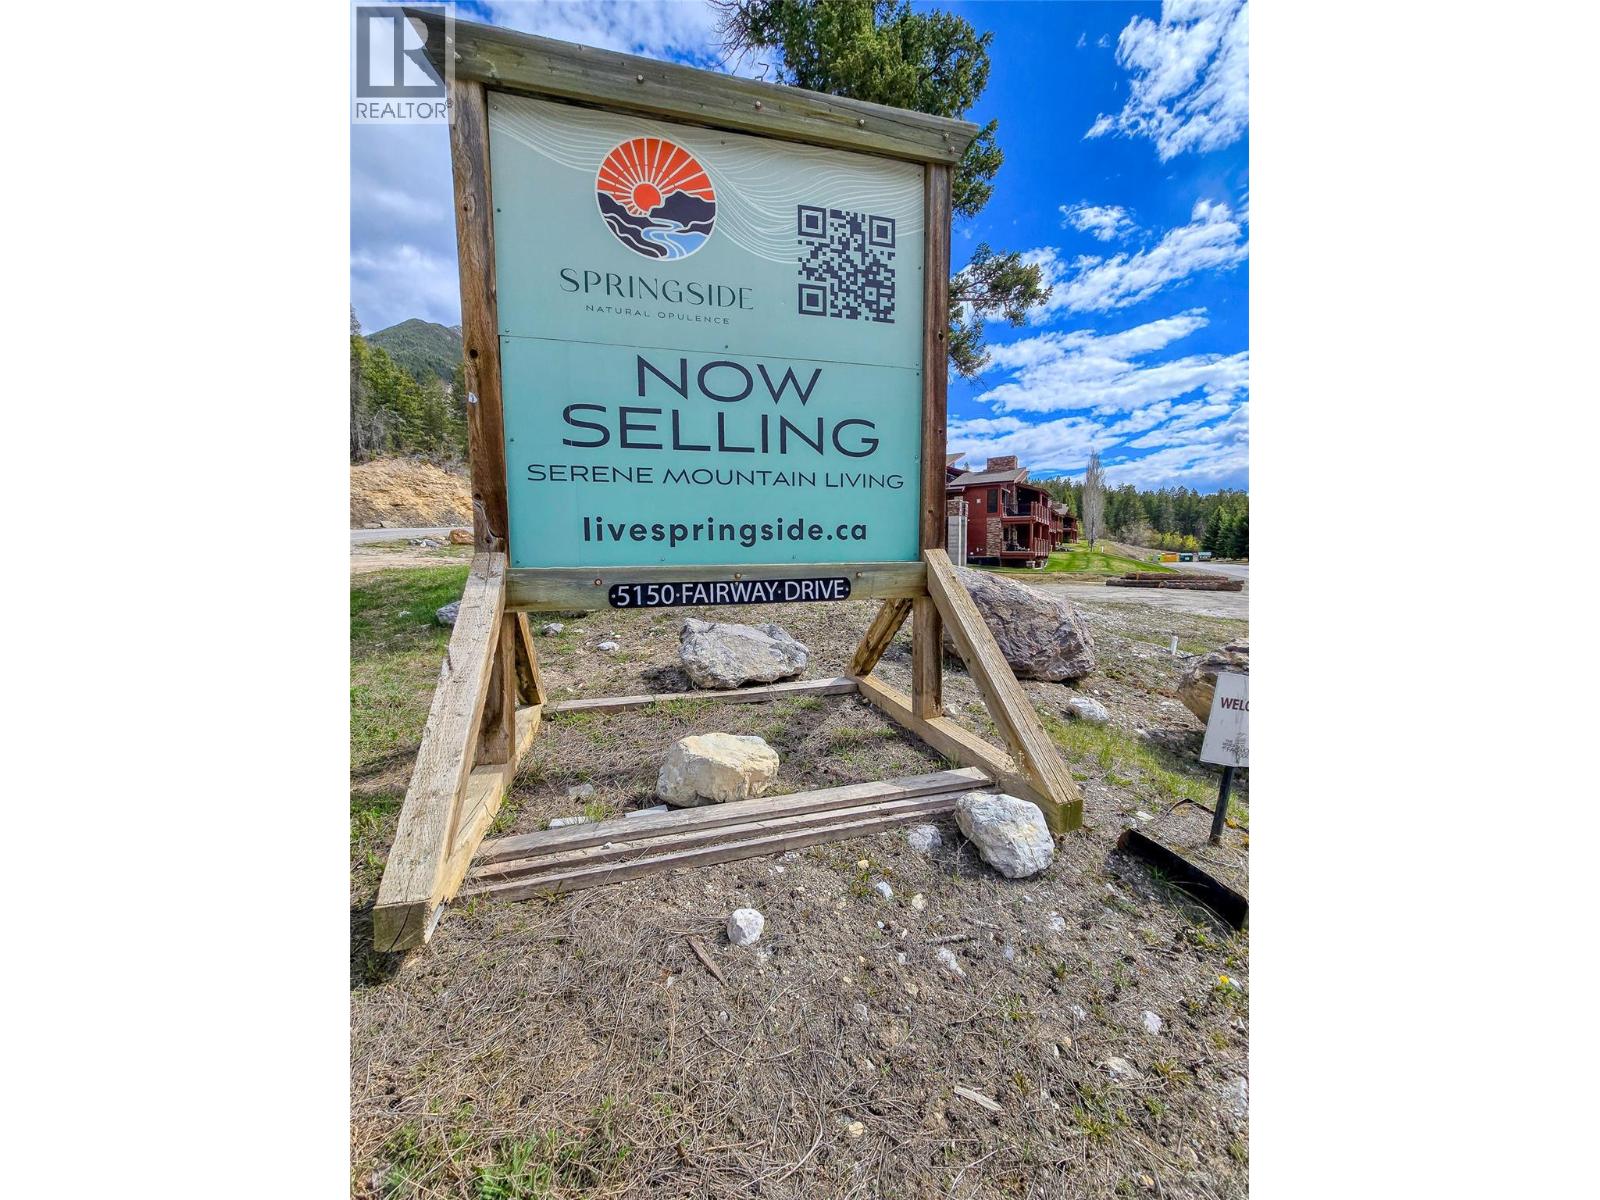
- Community: Springside
- Neighbourhood: Fairmont/Columbia Lake
- Maintenance Fee: 535.00/Monthly
Features
- Pets Allowed
- Rentals Allowed
- Mountain view
- Valley view
- View (panoramic)
- Refrigerator
- Dishwasher
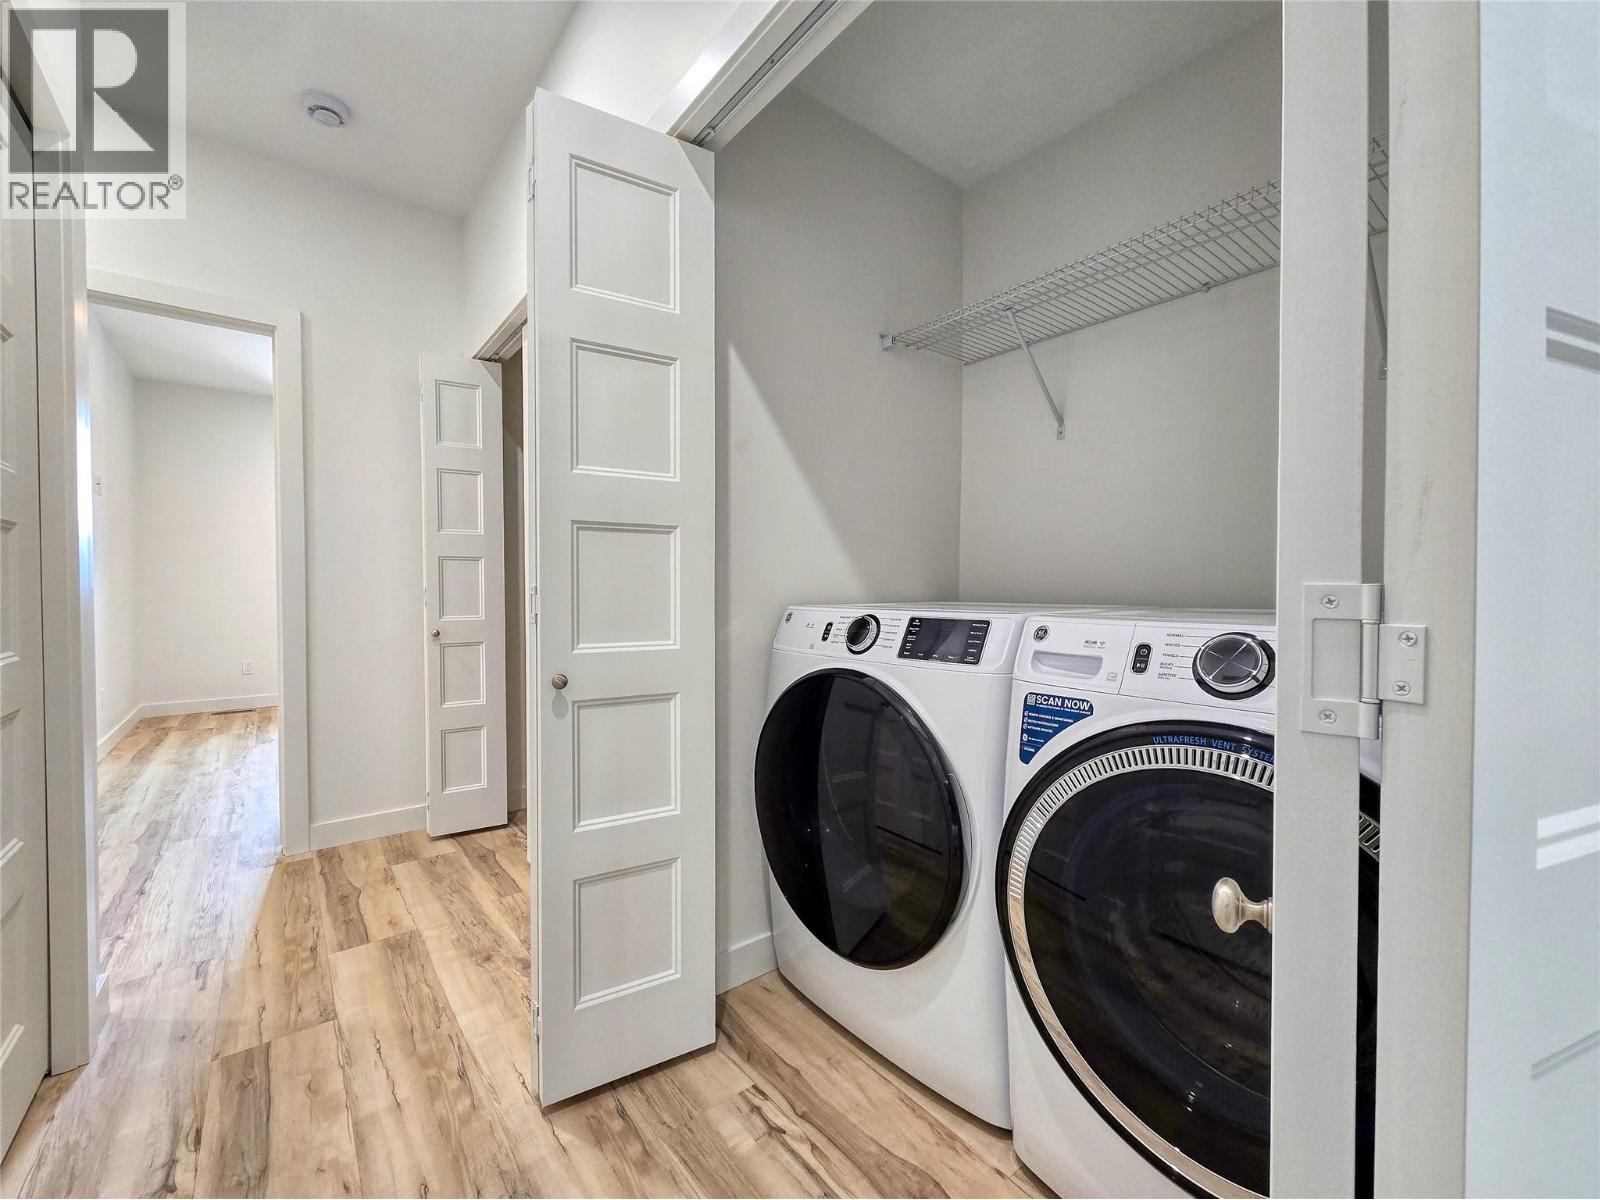
- Dryer
- Range - Electric
- Microwave
- Hood Fan
- Washer
- Central air conditioning
- Heat Pump
- Forced air
- Heat Pump
Rooms Details For 5150 FAIRWAY Drive Unit# 21B
| Type | Level | Dimension |
|---|---|---|
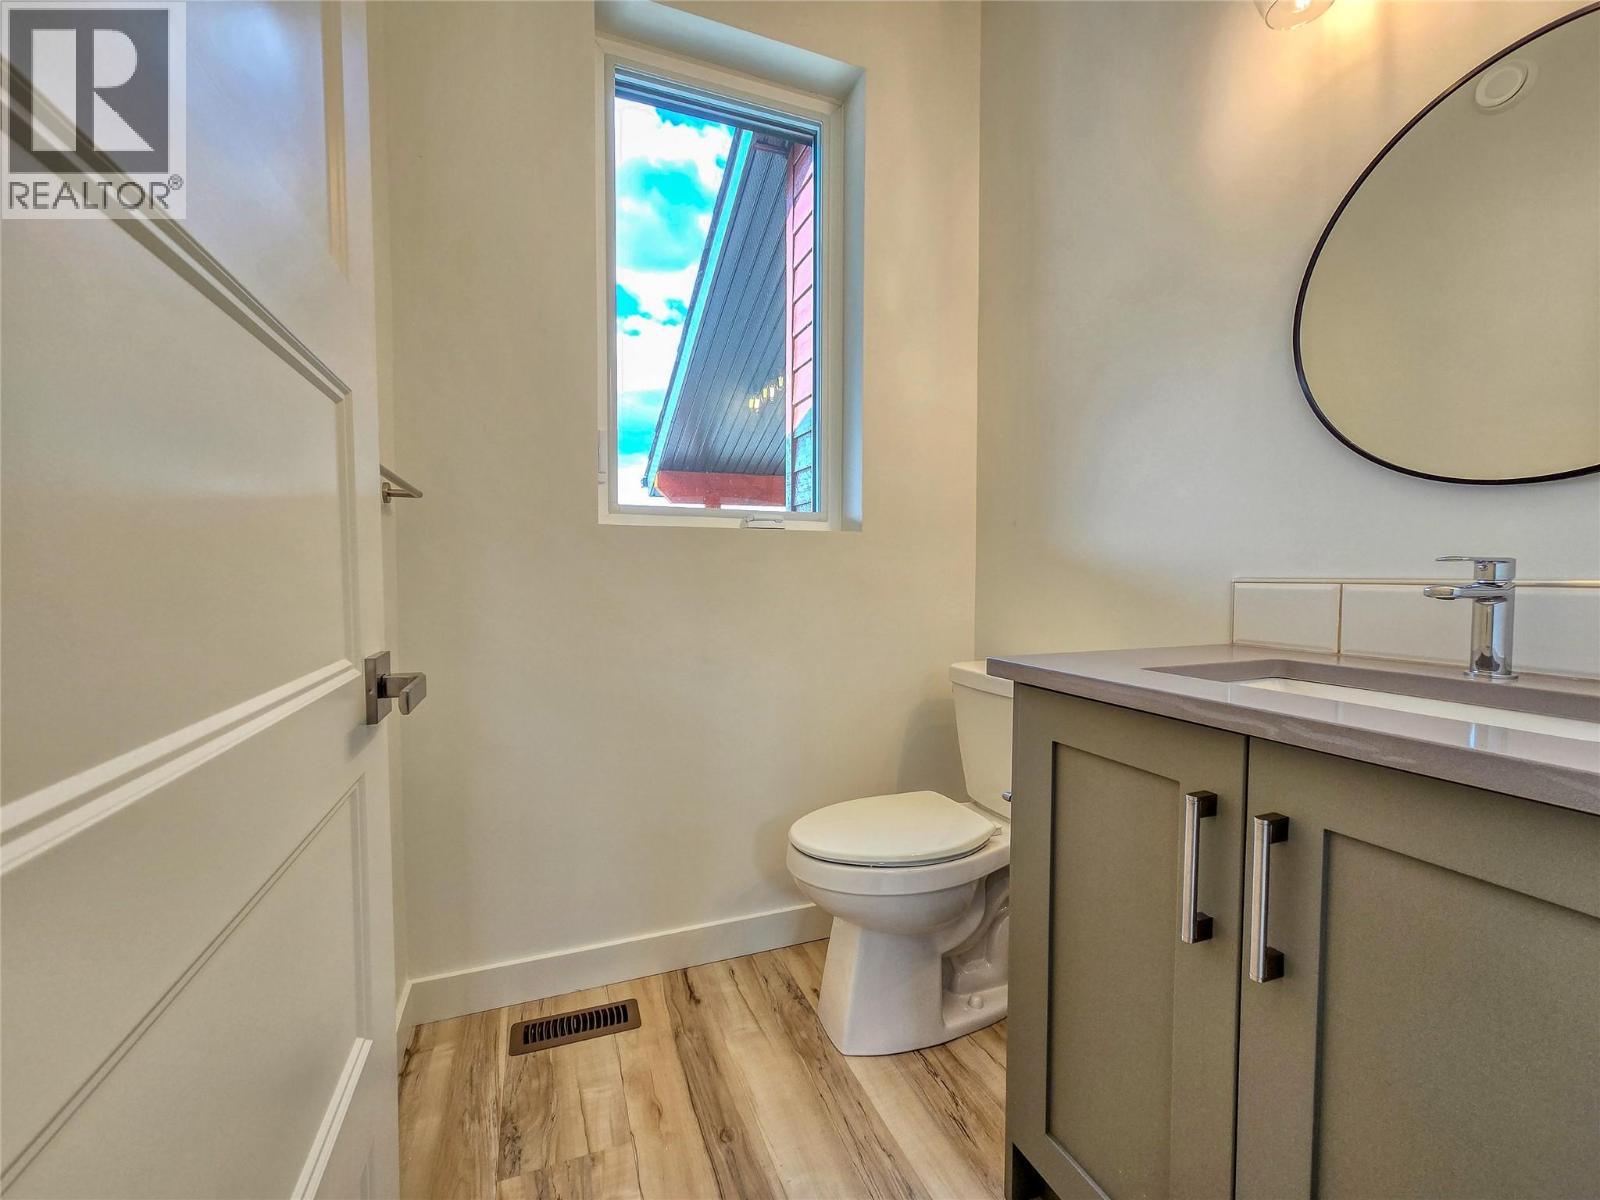
| Partial bathroom | Second level | Measurements not available |
| Dining room | Second level | 14'7'' x 10'9'' |
| Living room | Second level | 14'2'' x 14'2'' |
| Kitchen | Second level | 16'2'' x 8'6'' |
| Utility room | Lower level | 12'6'' x 7'1'' |
| Foyer | Lower level | 15'6'' x 5'8'' |
| Other | Lower level | 29' x 13'4'' |
| Bedroom | Main level | 10' x 10'5'' |
| Bedroom | Main level | 10' x 8' |
| Full bathroom | Main level | 10'4'' x 11' |
| Primary Bedroom | Main level | 10'4'' x 11' |
Location
This REALTOR.ca listing content is owned and licensed by REALTOR® members of The Canadian Real Estate Association
Data provided by: Okanagan-Mainline Real Estate Board