- ©MLS 1042212
- Area 1169 sq ft
- Bedrooms 3
- Bathrooms 1
- Parkings 1
Description
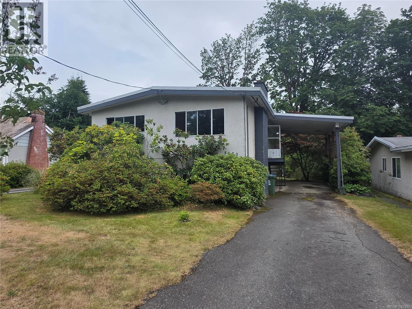
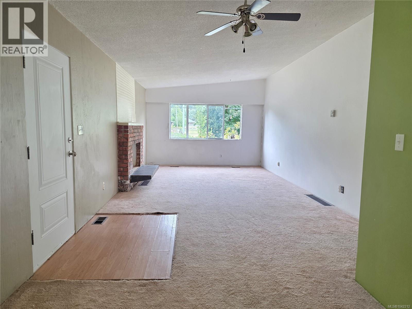
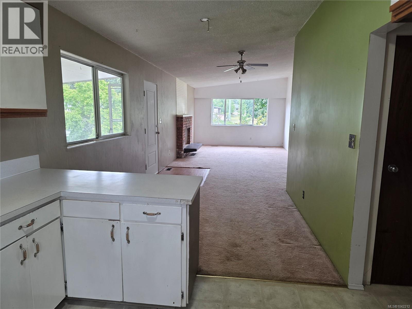
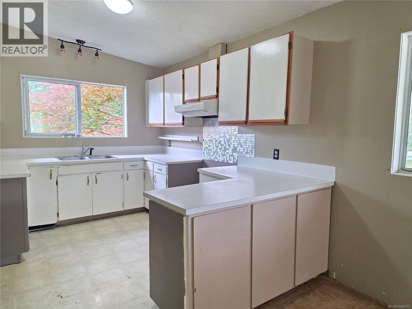
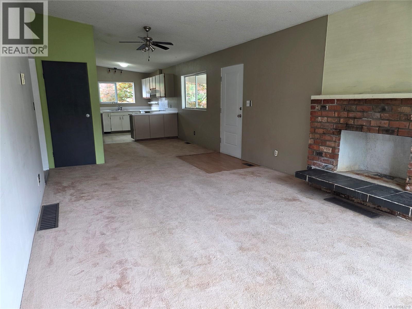
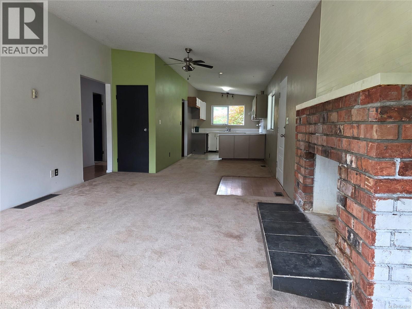
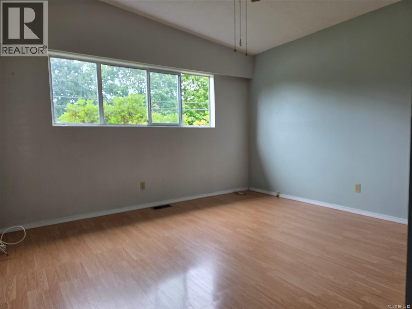
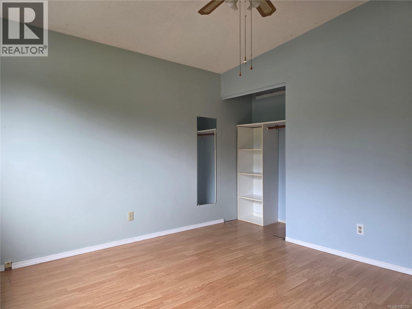
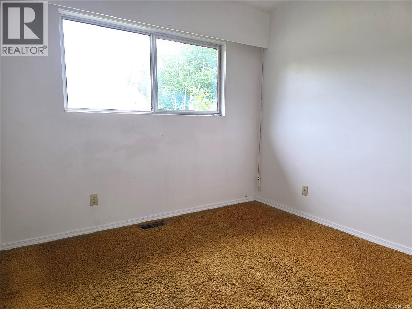
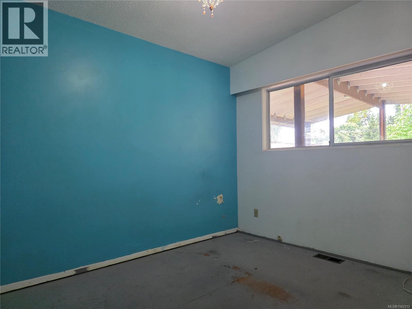
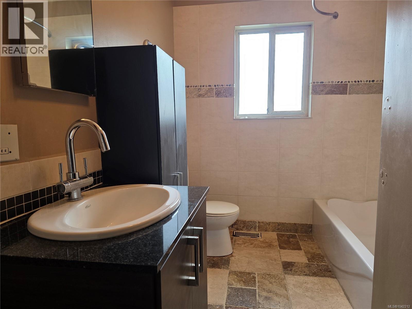
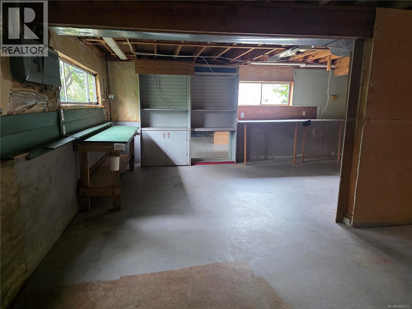
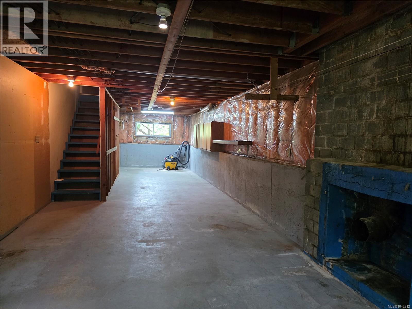
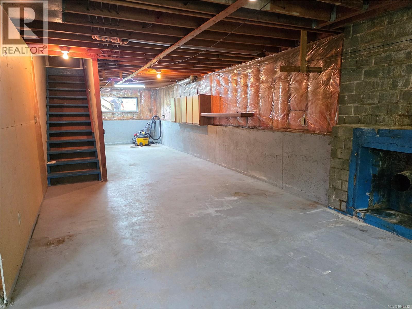
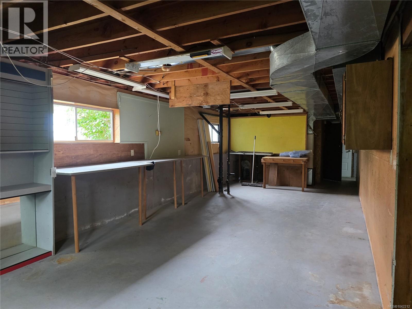
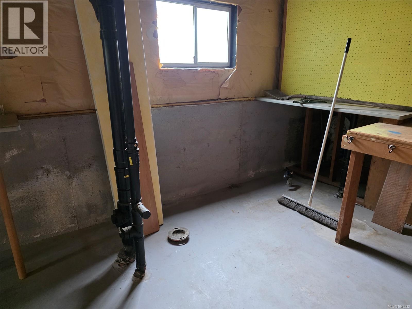
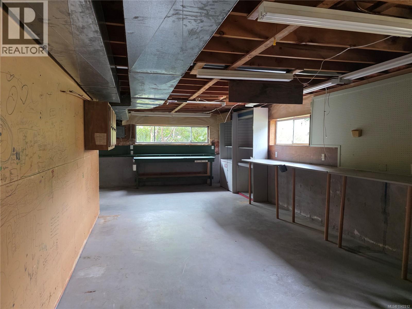
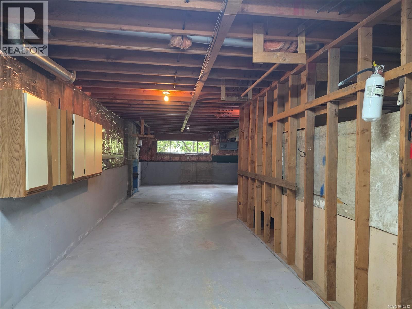
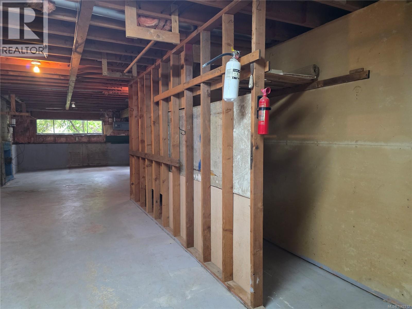
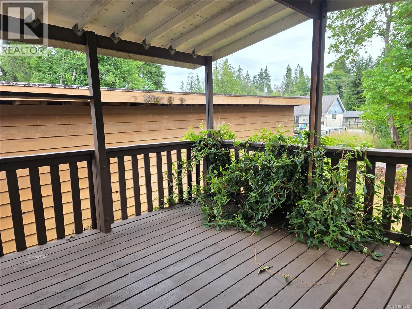
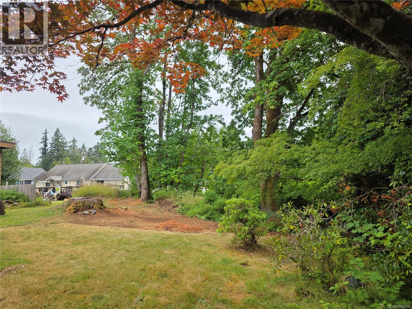
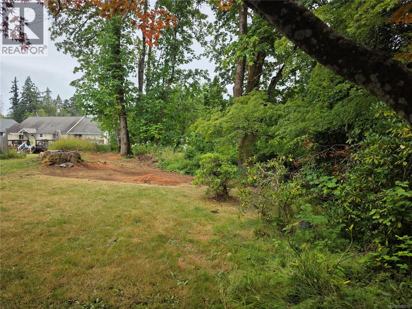
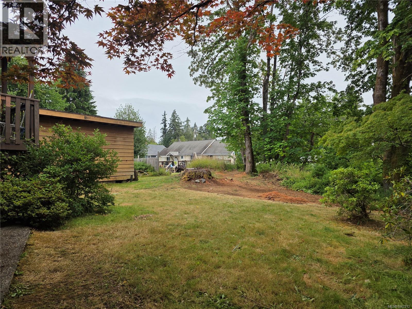
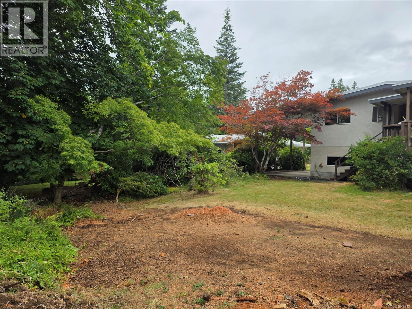
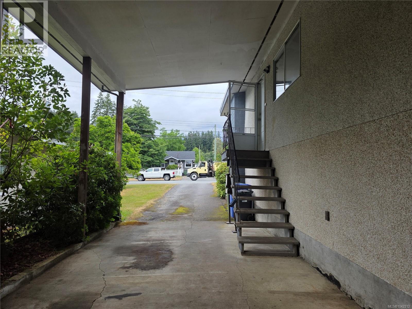
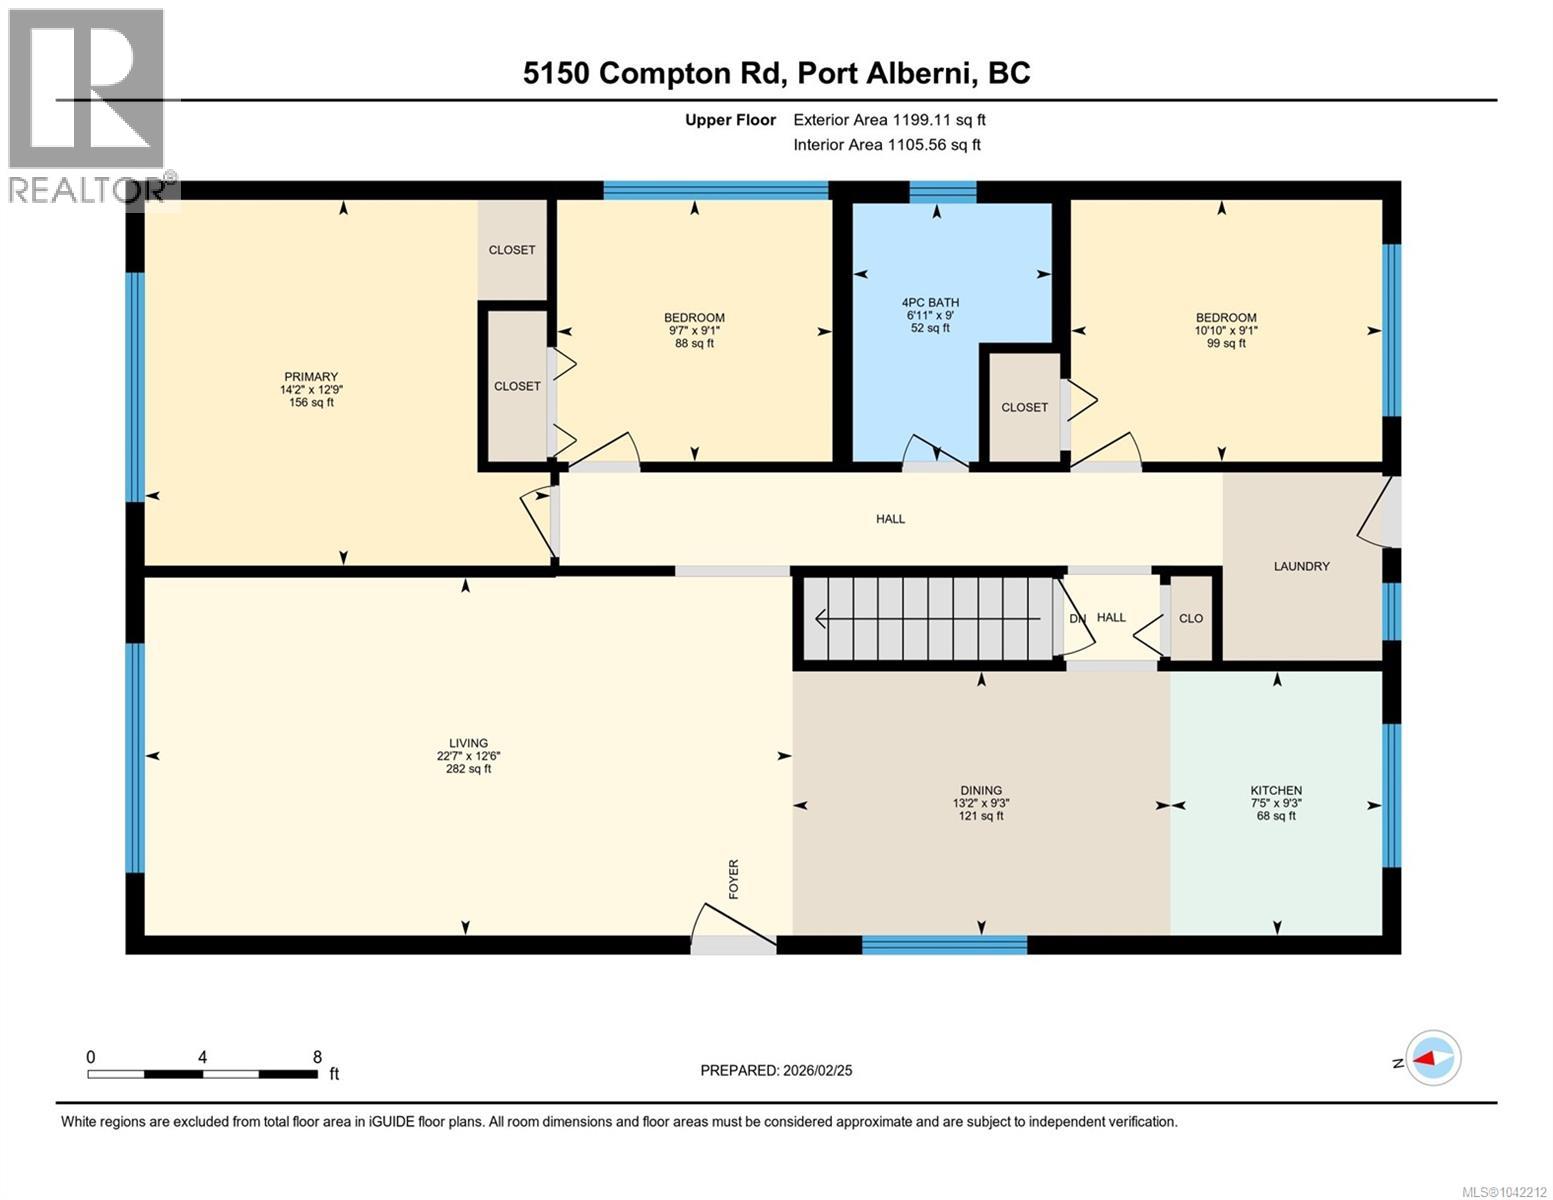
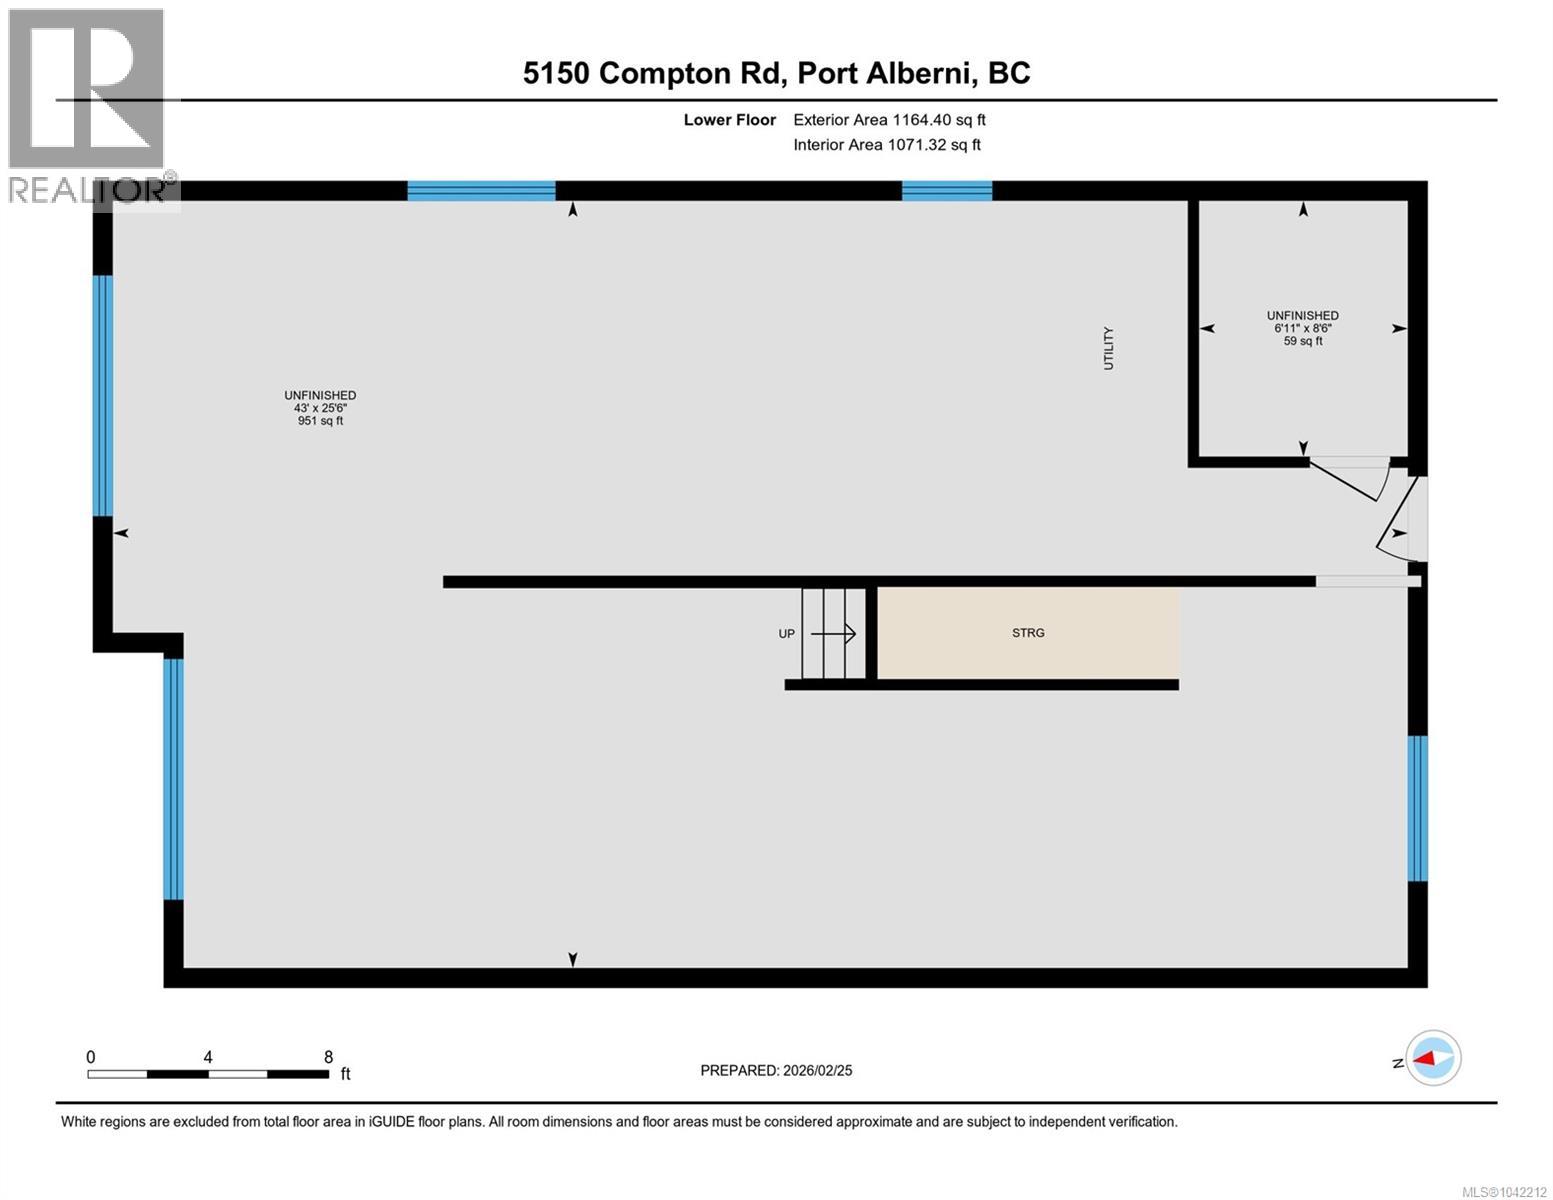
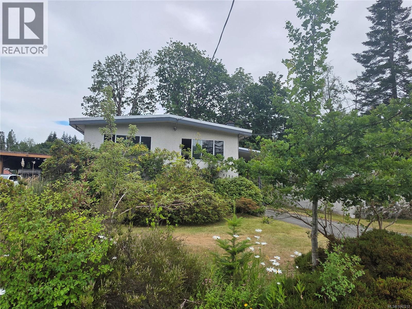
This three-bedroom home is brimming with potential for the savvy buyer or renovator. The main level features vaulted ceilings throughout, creating a bright and airy feel, along with three bedrooms, a full bath, and an open-concept living, dining, and kitchen area that’s perfect for everyday living and entertaining. Downstairs, the full-height unfinished basement mirrors the footprint of the main floor, offering an incredible opportunity to create additional living space or a future secondary suite. Roughed in plumbing for a bathroom is already in place! While this home does require some TLC, a little hard work would go a long way! This is a property that would truly shine with some thoughtful updates. (id:48970) Show More
Details
- Constructed Date: 1975
- Property Type: Single Family
- Type: House
- Neighbourhood: Port Alberni
Features
- Marine Oriented
- Mountain view
- Forced air
Rooms Details For 5150 Compton Rd
| Type | Level | Dimension |
|---|---|---|
| Primary Bedroom | Main level | 12'7 x 14'1 |
| Living room | Main level | 22'6 x 12'6 |
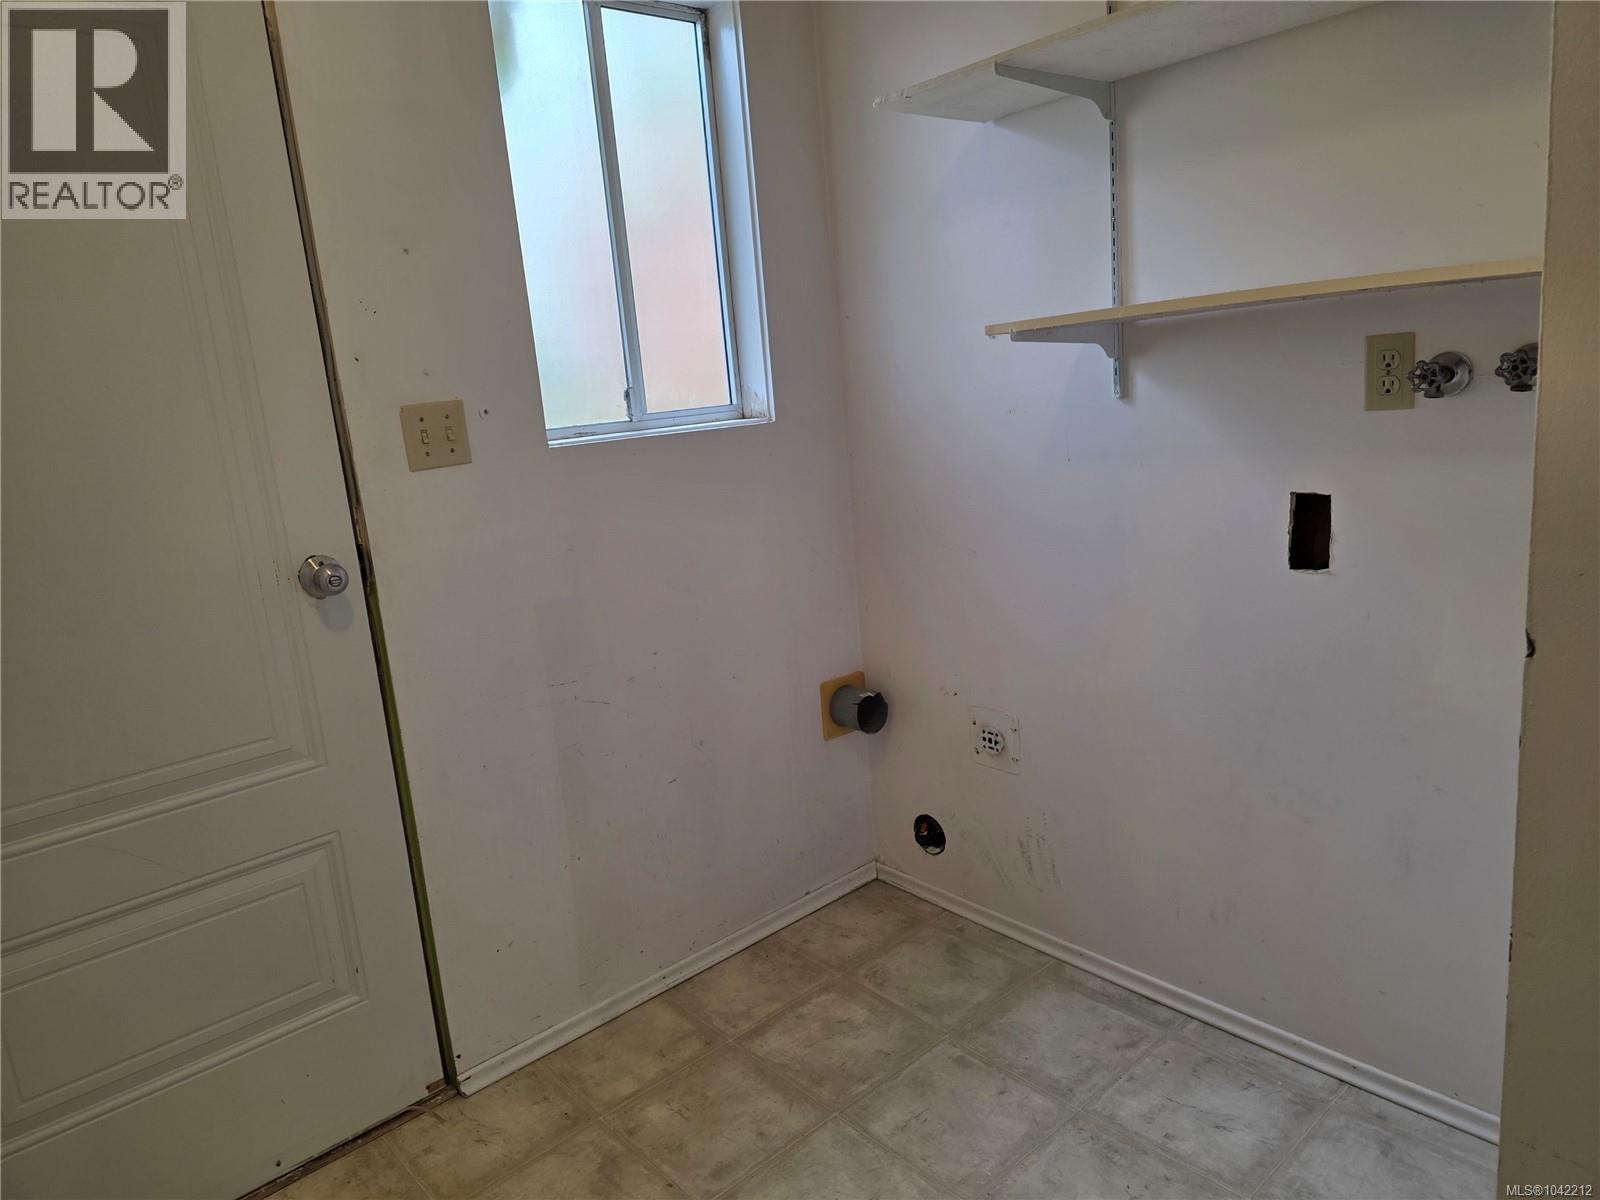
| Laundry room | Main level | 6'7 x 5'6 |
| Kitchen | Main level | 9'3 x 7'5 |
| Dining room | Main level | 9'3 x 13'2 |
| Bedroom | Main level | 9'7 x 9'1 |
| Bedroom | Main level | 11 ft x Measurements not available |
| Bathroom | Main level | 6'11 x 9'1 |
Location
This REALTOR.ca listing content is owned and licensed by REALTOR® members of The Canadian Real Estate Association
Data provided by: Vancouver Island Real Estate Board