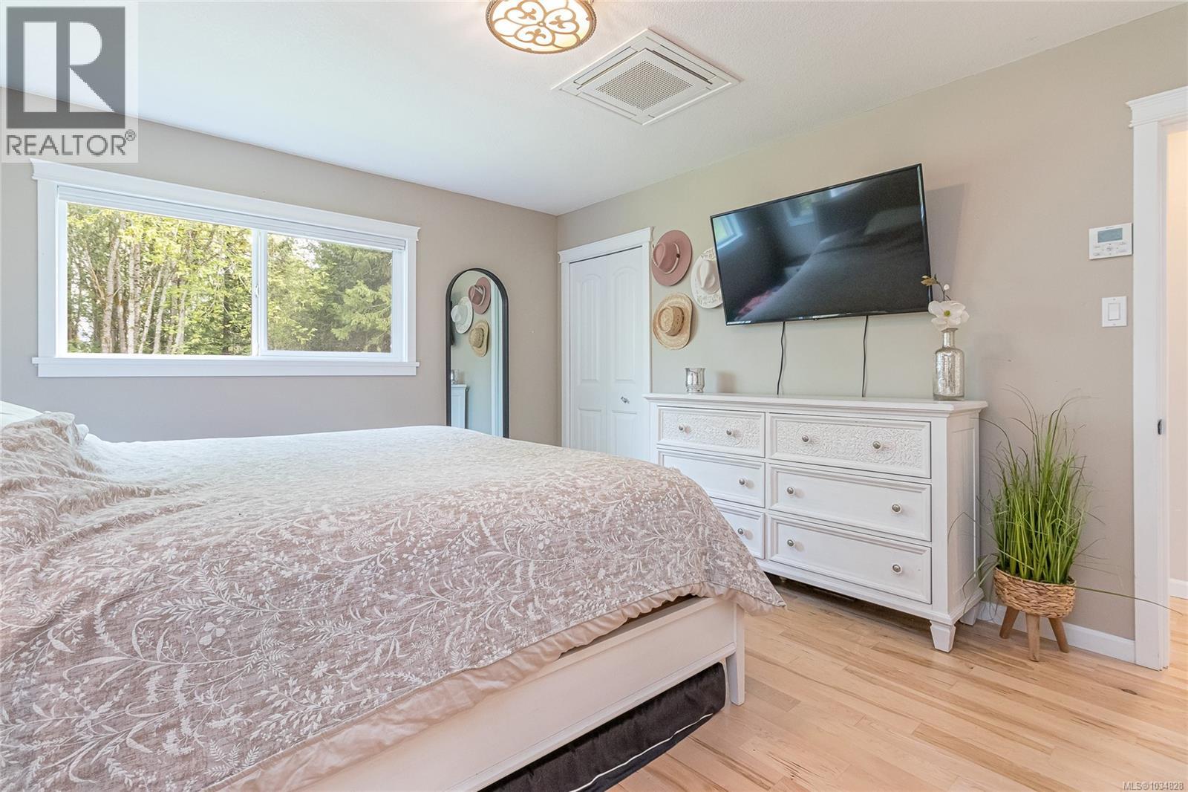
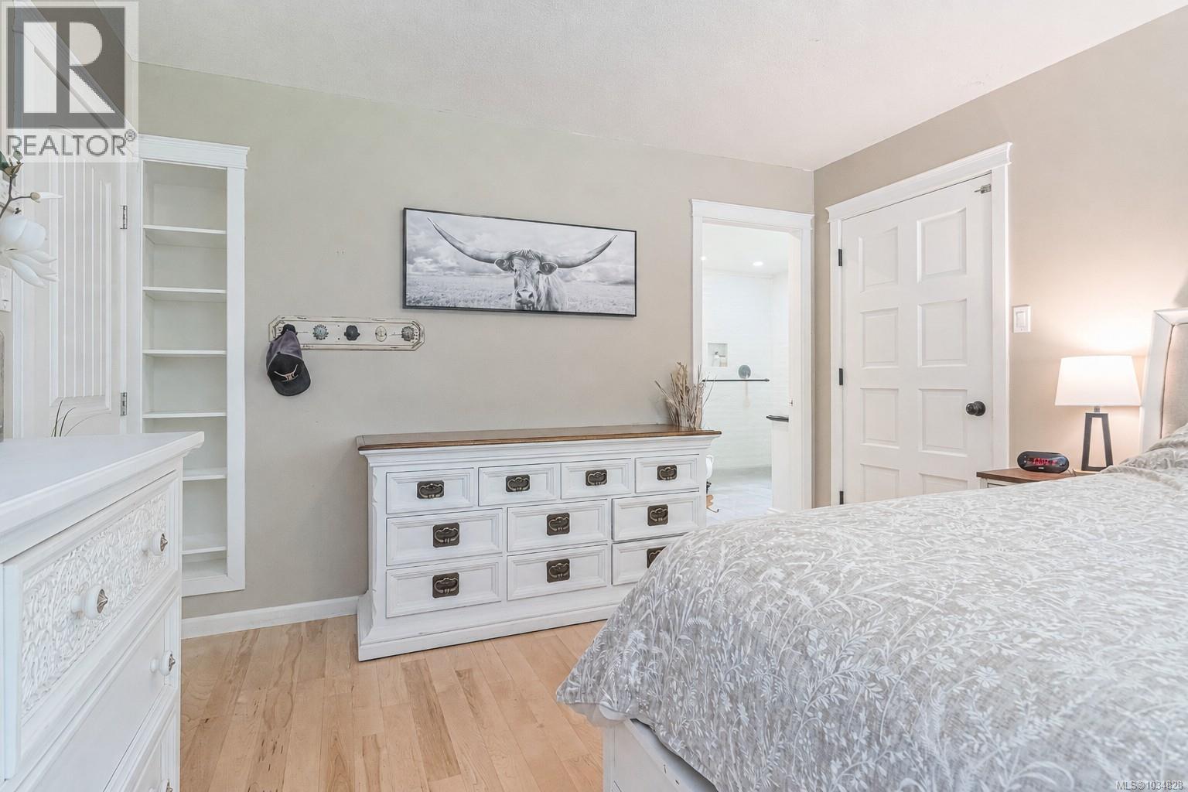
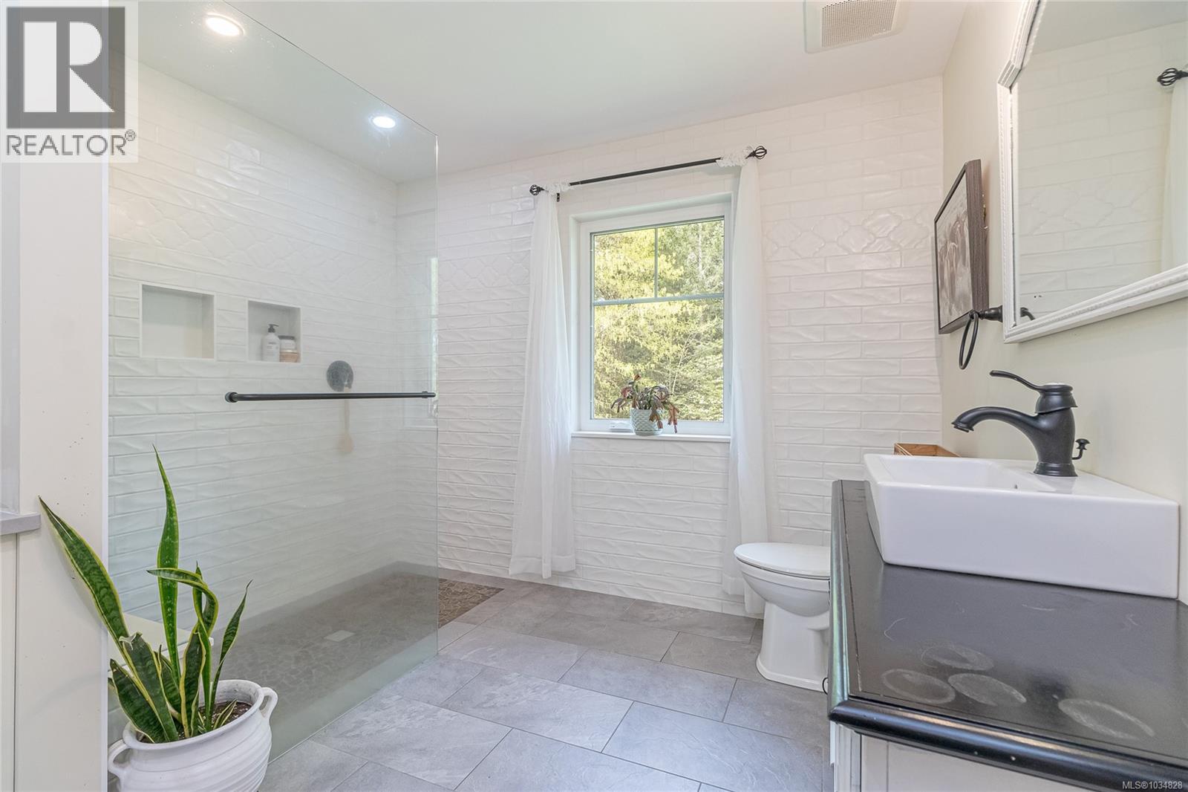
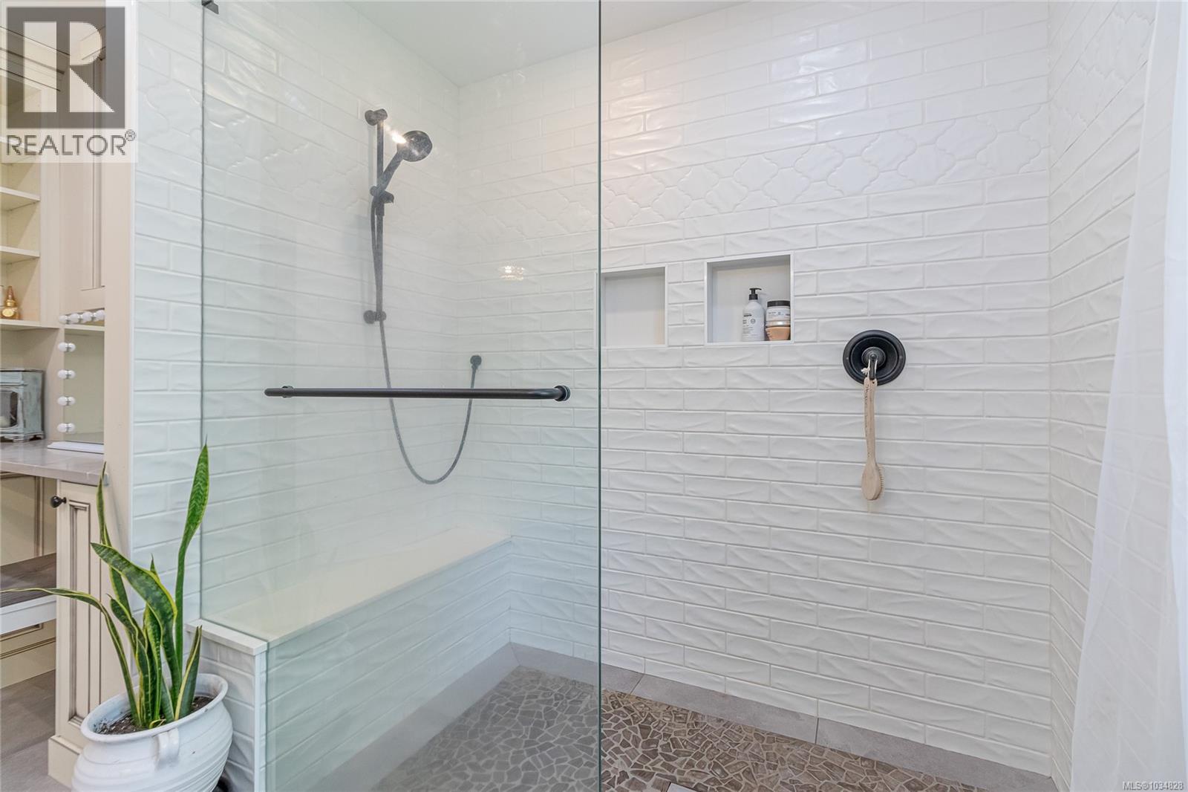
- ©MLS 1034828
- Area 3027 sq ft
- Bedrooms 7
- Bathrooms 4
- Parkings 10
Description
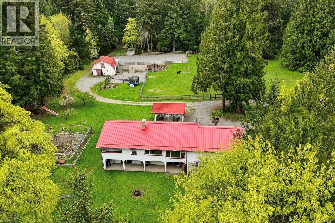
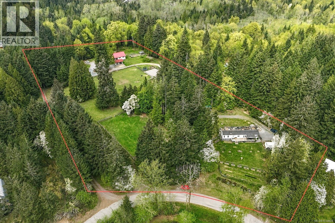
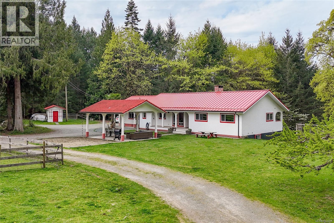
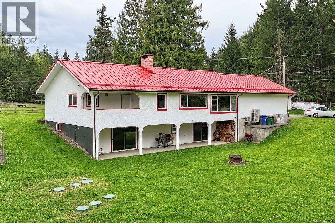
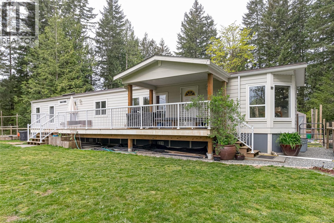
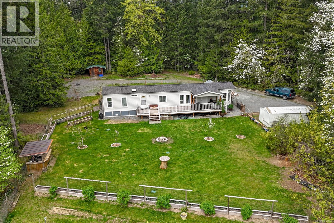
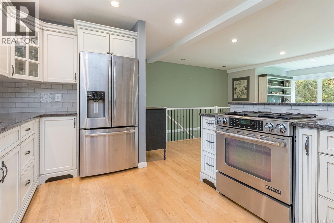
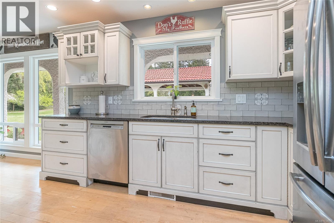
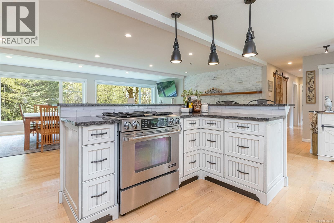
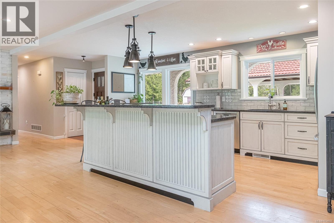
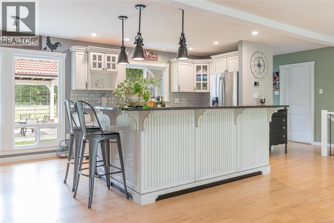
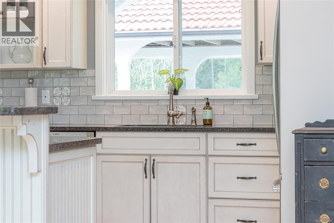
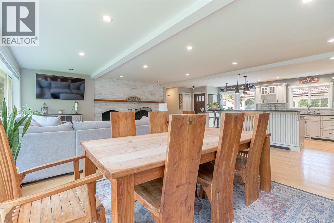
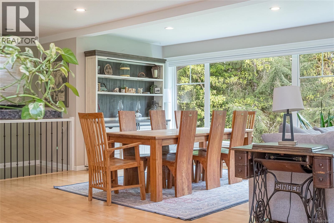
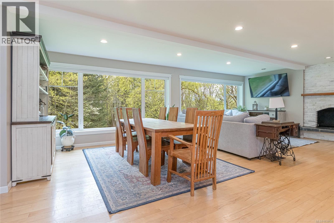
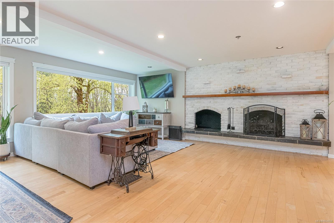
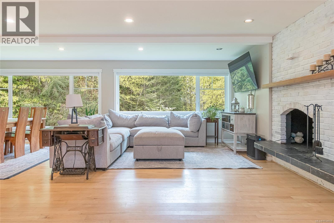
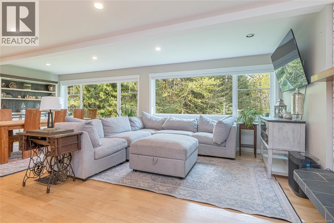
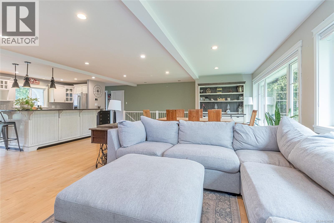
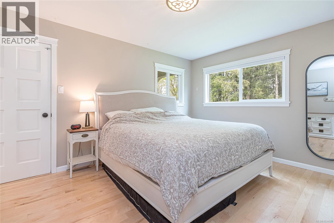
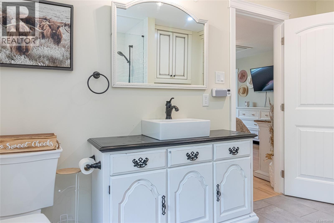
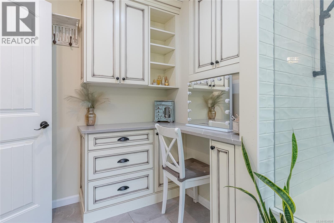
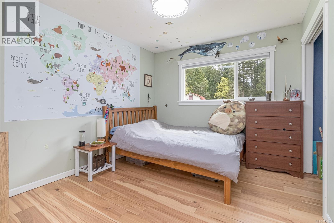
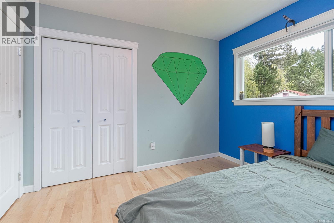
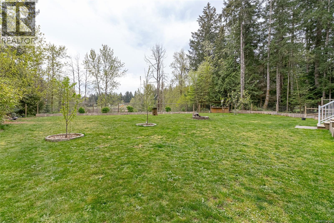
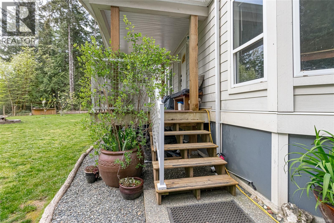
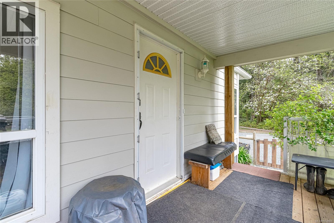
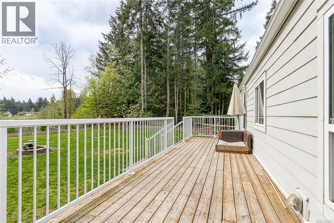
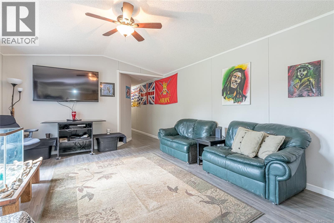
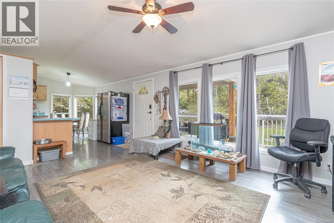
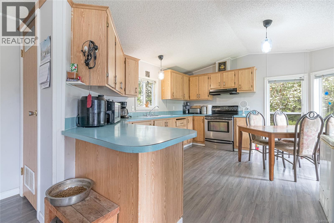
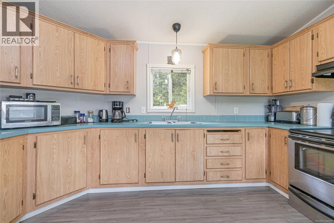
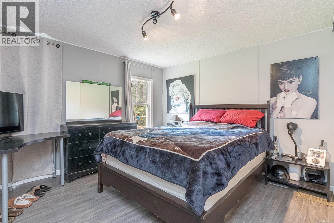
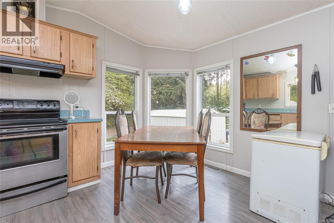
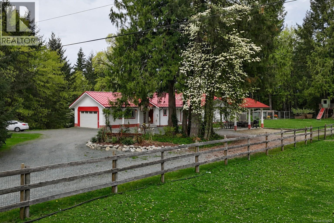
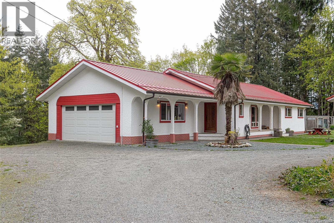
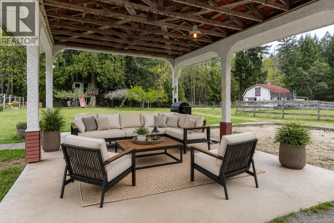
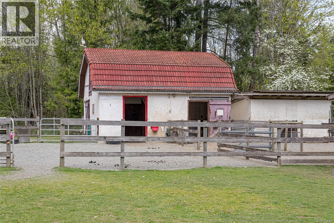
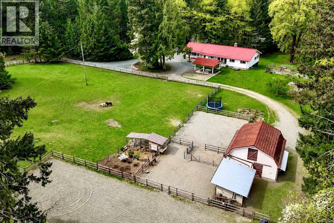
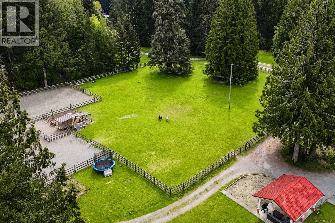
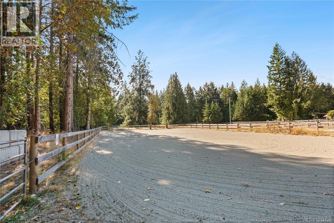
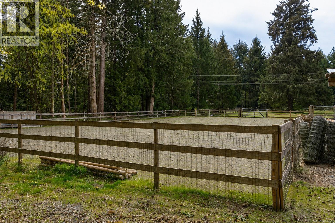
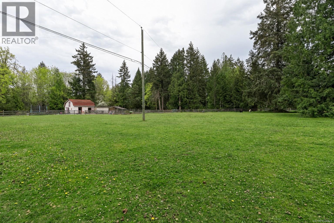
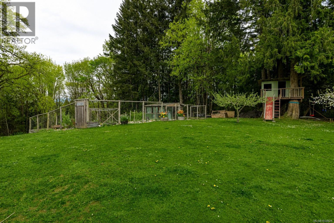
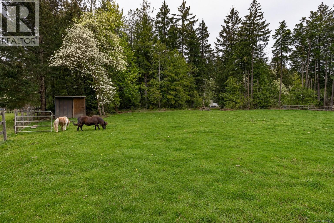
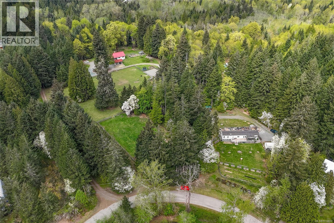
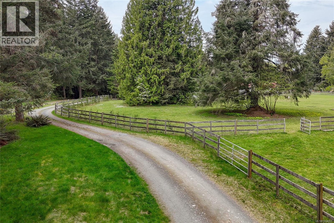
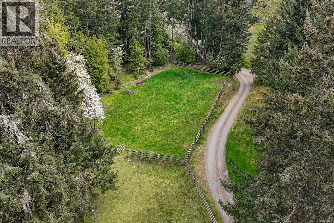
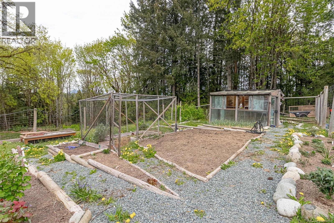
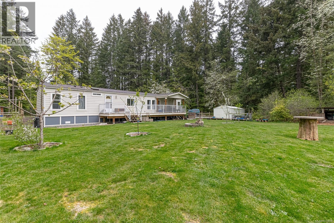
Nestled on a private and picturesque flat 5.24-acre property in the highly sought-after Glenora area, this stunning country estate offers the perfect blend of rural charm and peaceful country living. The beautifully updated main residence features over 3,000 sq. ft. of bright and airy living space with 5 bedrooms and 3 bathrooms. Large windows throughout the home flood the interior with natural light while showcasing the surrounding pastoral views. Thoughtful upgrades include a durable metal roof and a brand-new septic system. Adding to the property’s appeal is a fully detached 2 bed 1 Bath mobile home, with its own driveway, well, and septic system—ideal for extended family, or as a mortgage helper. Perfect for equestrian enthusiasts, the property is fully equipped for horses with a two-stall barn featuring hay storage, feed and tack room, fenced pasture, and a professionally drained riding ring. There is also ample parking for boats, RVs, and farm equipment. Book your showing today. (id:48970) Show More

Details
- Constructed Date: 1976
- Property Type: Single Family
- Type: House
- Access Type: Road access
- Architectural Style: Other
- Neighbourhood: Cowichan Station/Glenora
Features
- Acreage
- Level lot
- Park setting
- Private setting
- Wooded area
- Irregular lot size
- Barn
- Shed
- Valley view
- Dryer
- Refrigerator
- Washer
- Fully air conditioned
- Heat Pump
Rooms Details For 5150 & 5160 Lee Rd
| Type | Level | Dimension |
|---|---|---|
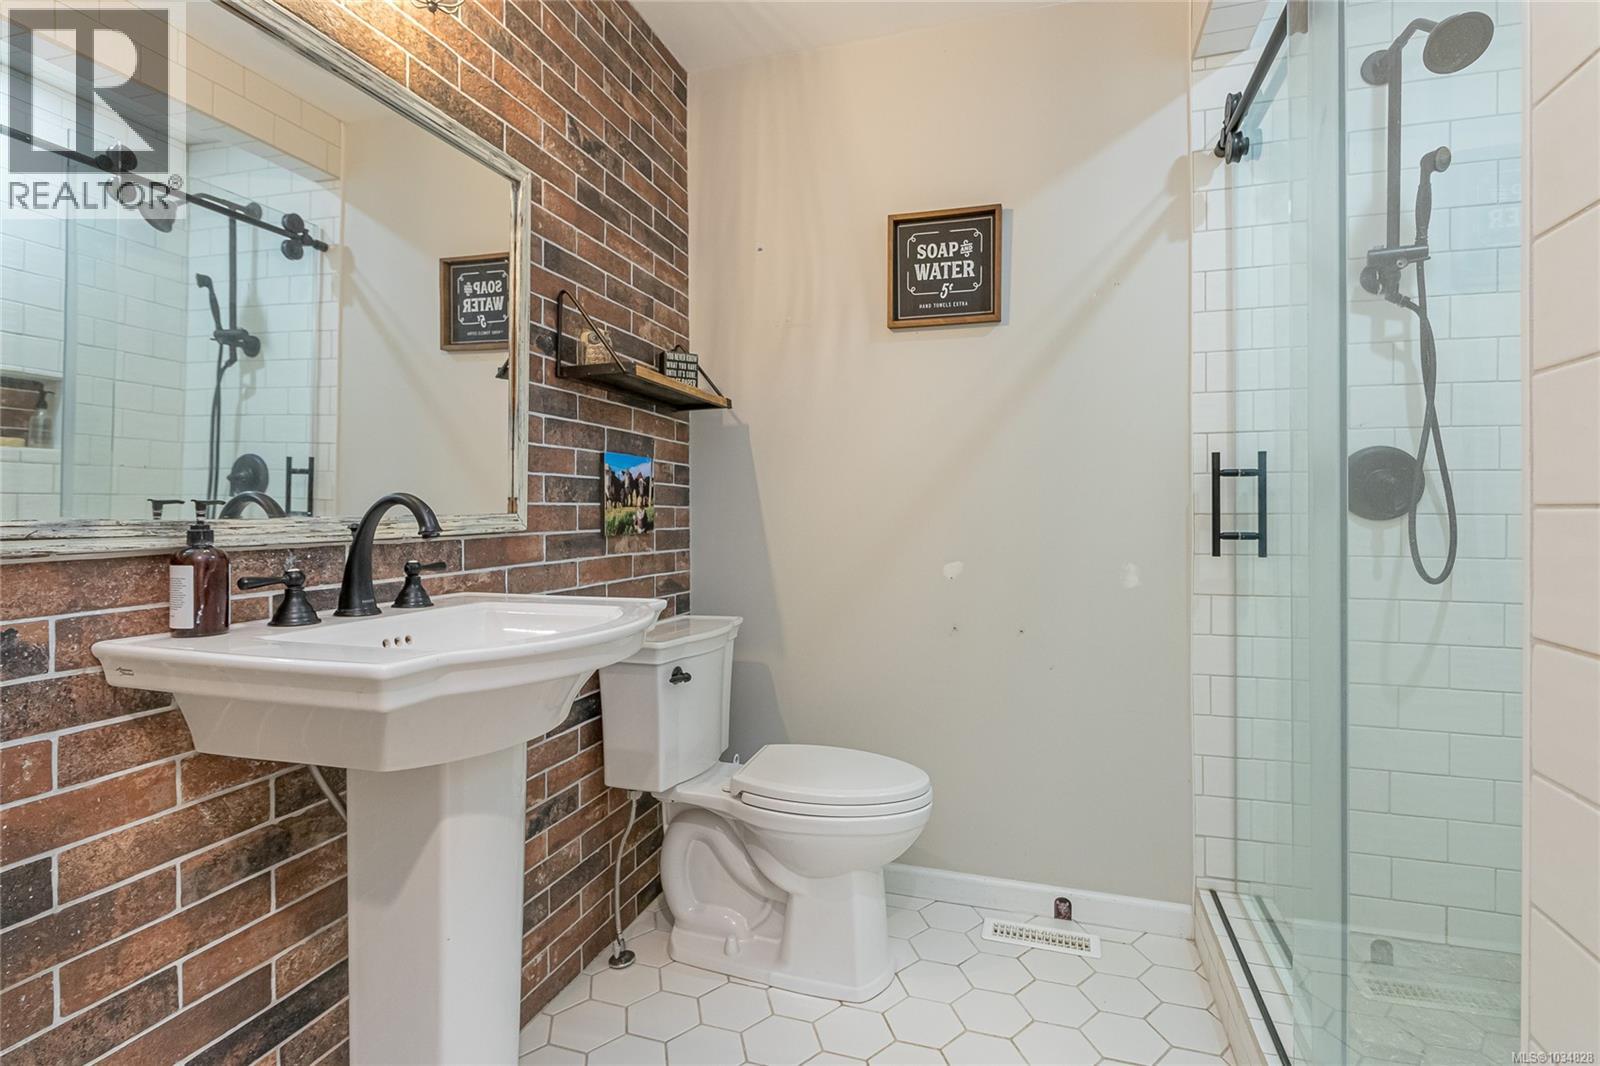
| Bathroom | Lower level | 4-Piece |
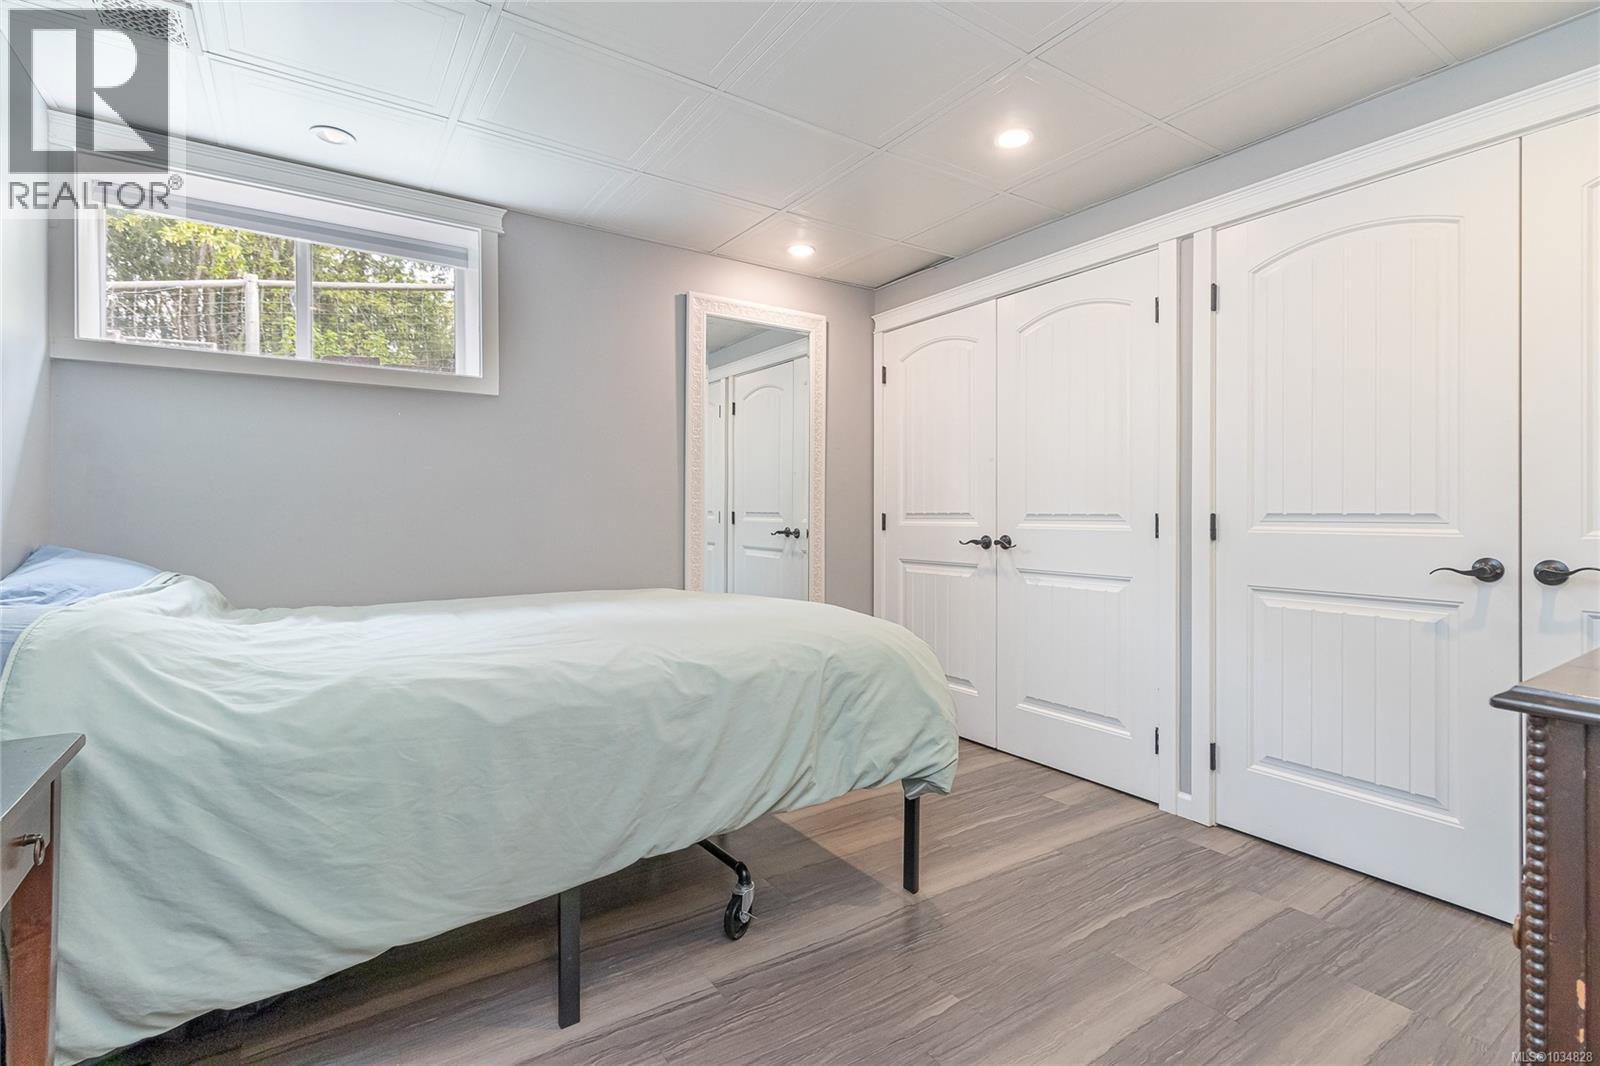
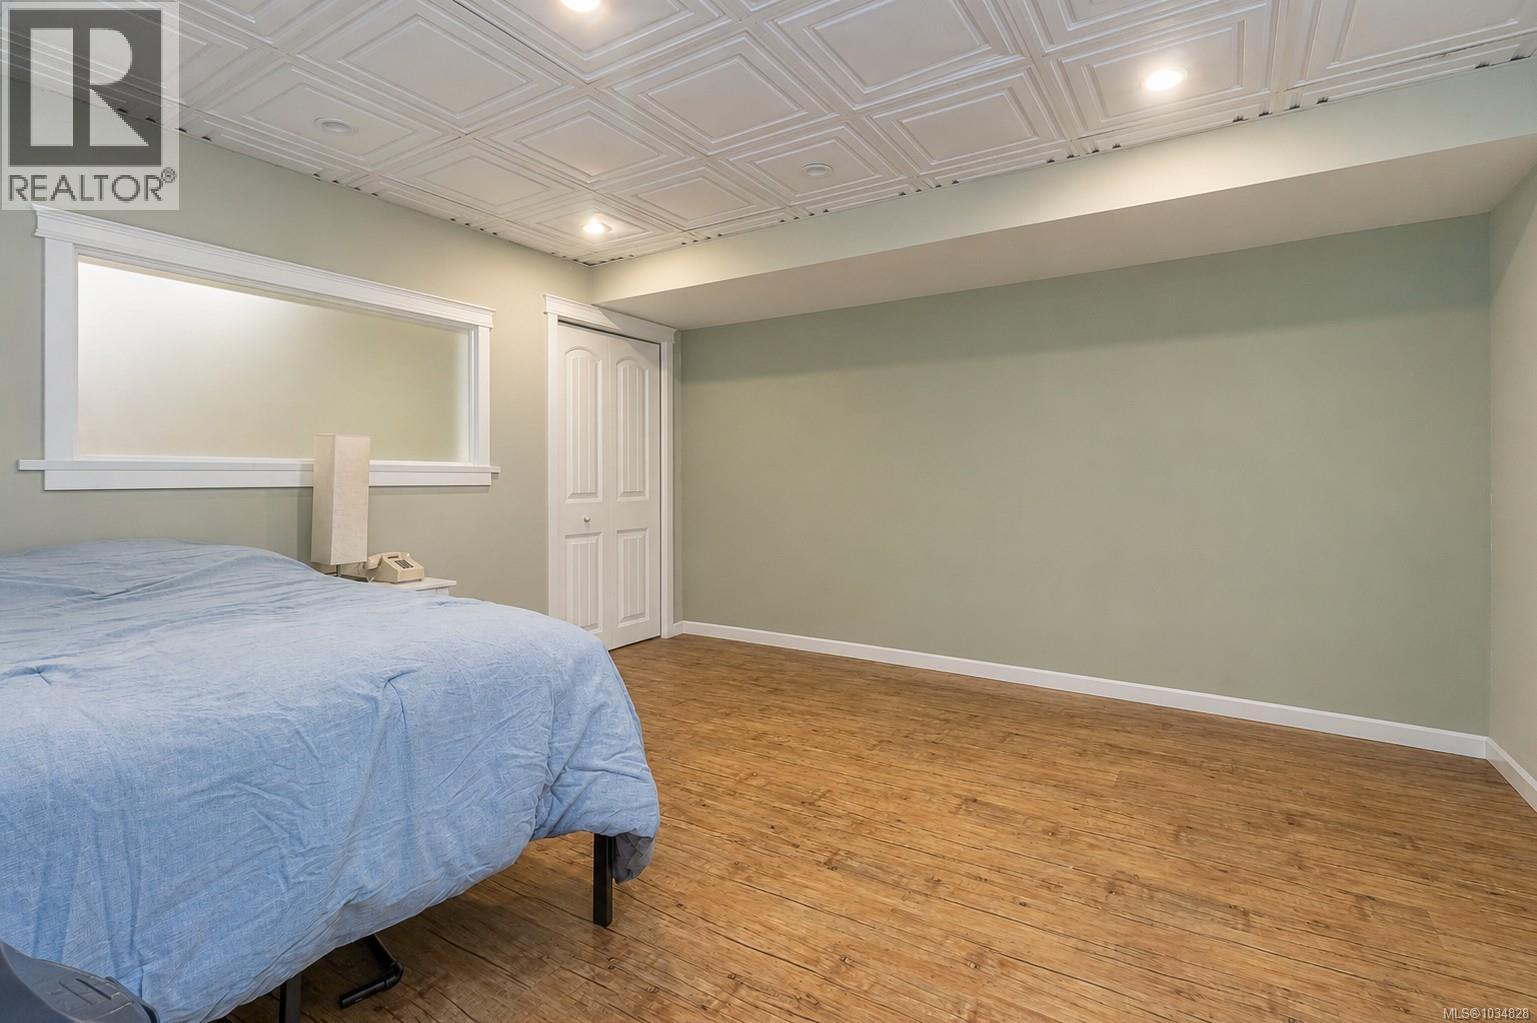
| Bedroom | Lower level | 12'11 x 12'10 |
| Storage | Lower level | 9'3 x 6'5 |
| Bedroom | Lower level | 11'1 x 10'5 |
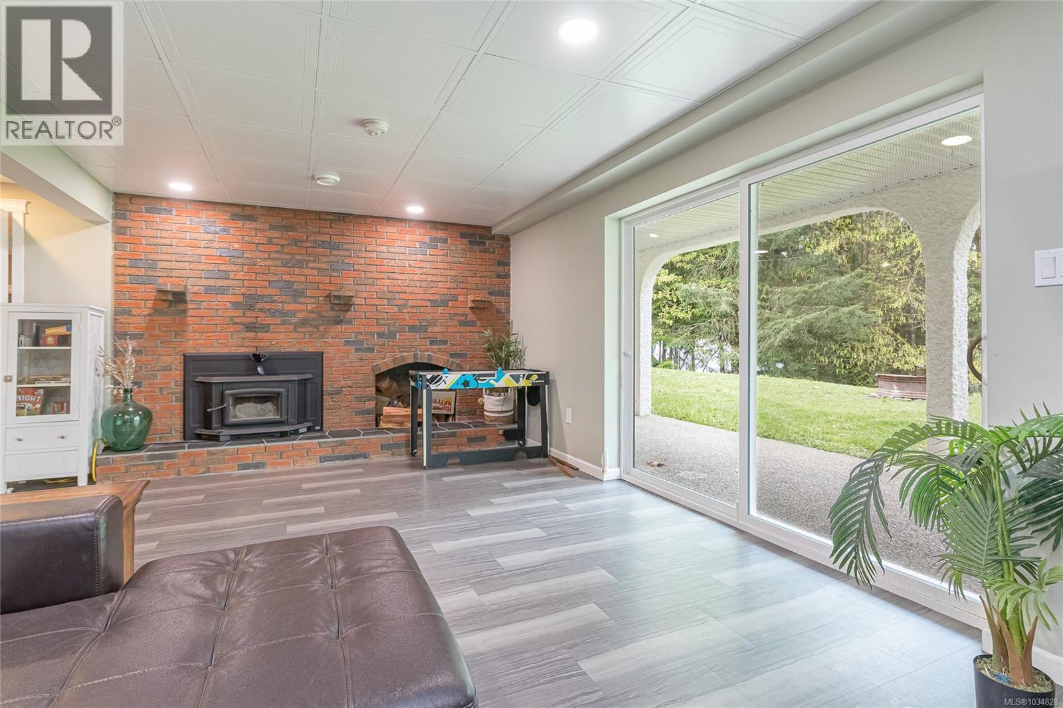
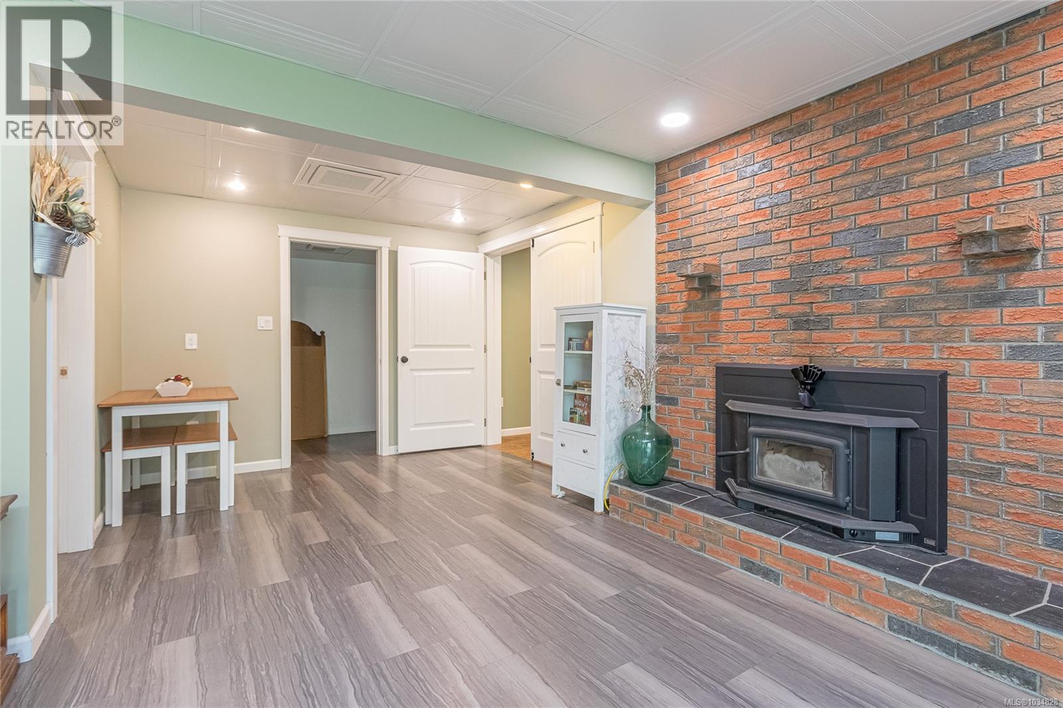
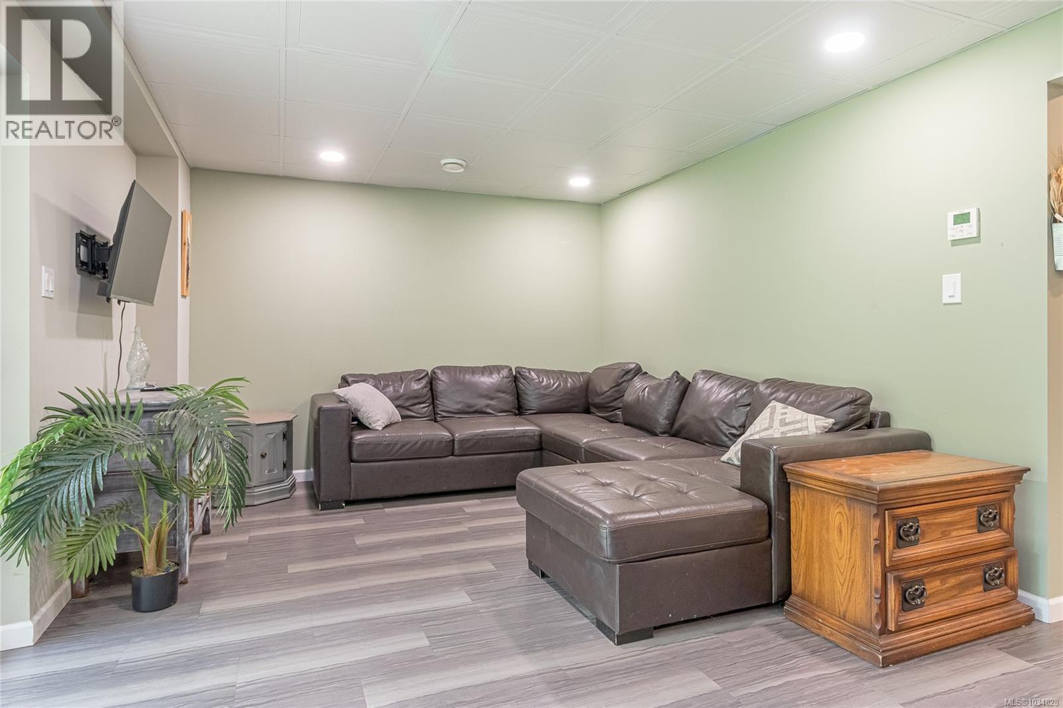
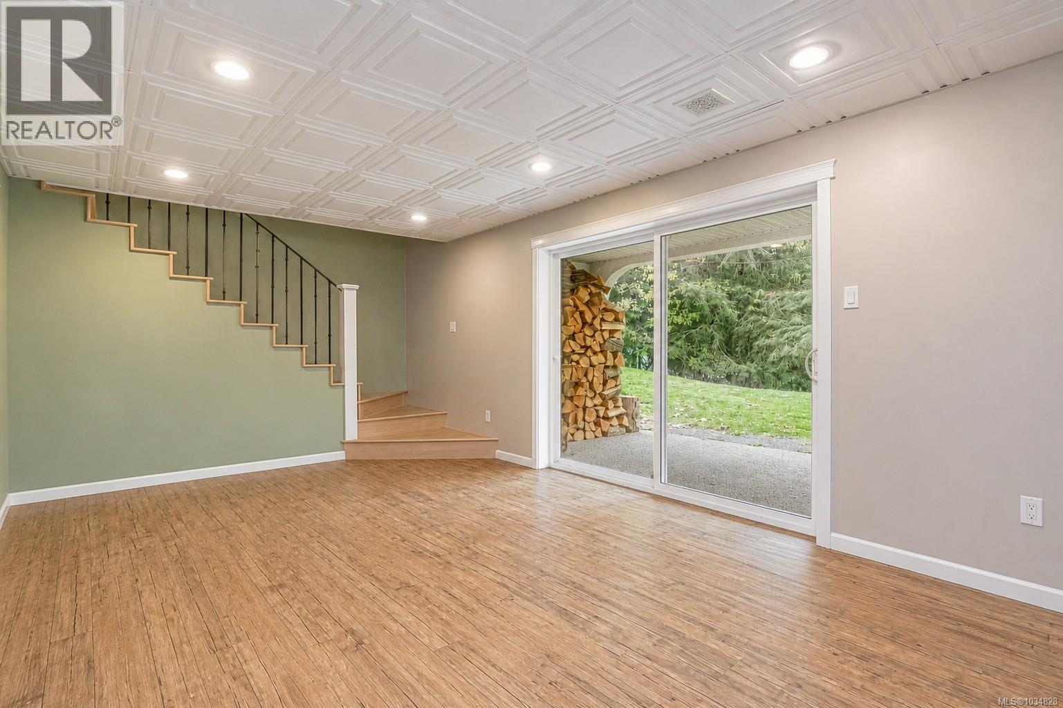
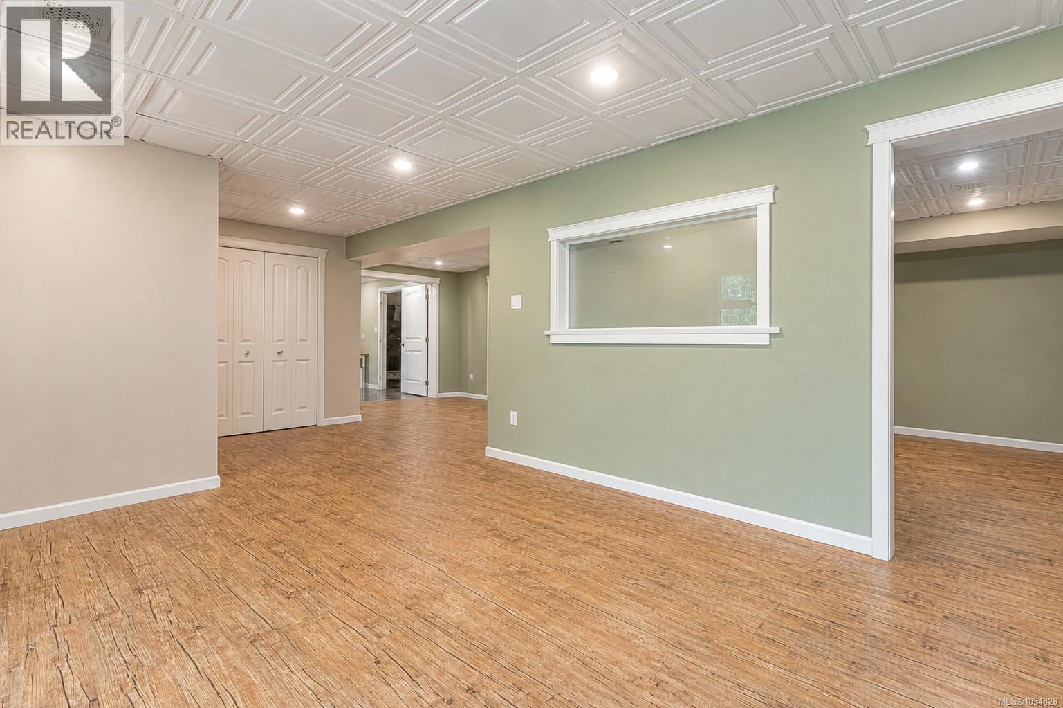
| Family room | Lower level | 24'4 x 19'4 |
| Recreation room | Lower level | 24'7 x 20'11 |
| Bathroom | Main level | 3-Piece |
| Bedroom | Main level | 9'6 x 9'10 |
| Bedroom | Main level | 8'9 x 12'4 |
| Ensuite | Main level | 3-Piece |
| Primary Bedroom | Main level | 13'11 x 10'1 |
| Living room | Main level | 14'2 x 19'10 |
| Dining room | Main level | 12'11 x 22'5 |
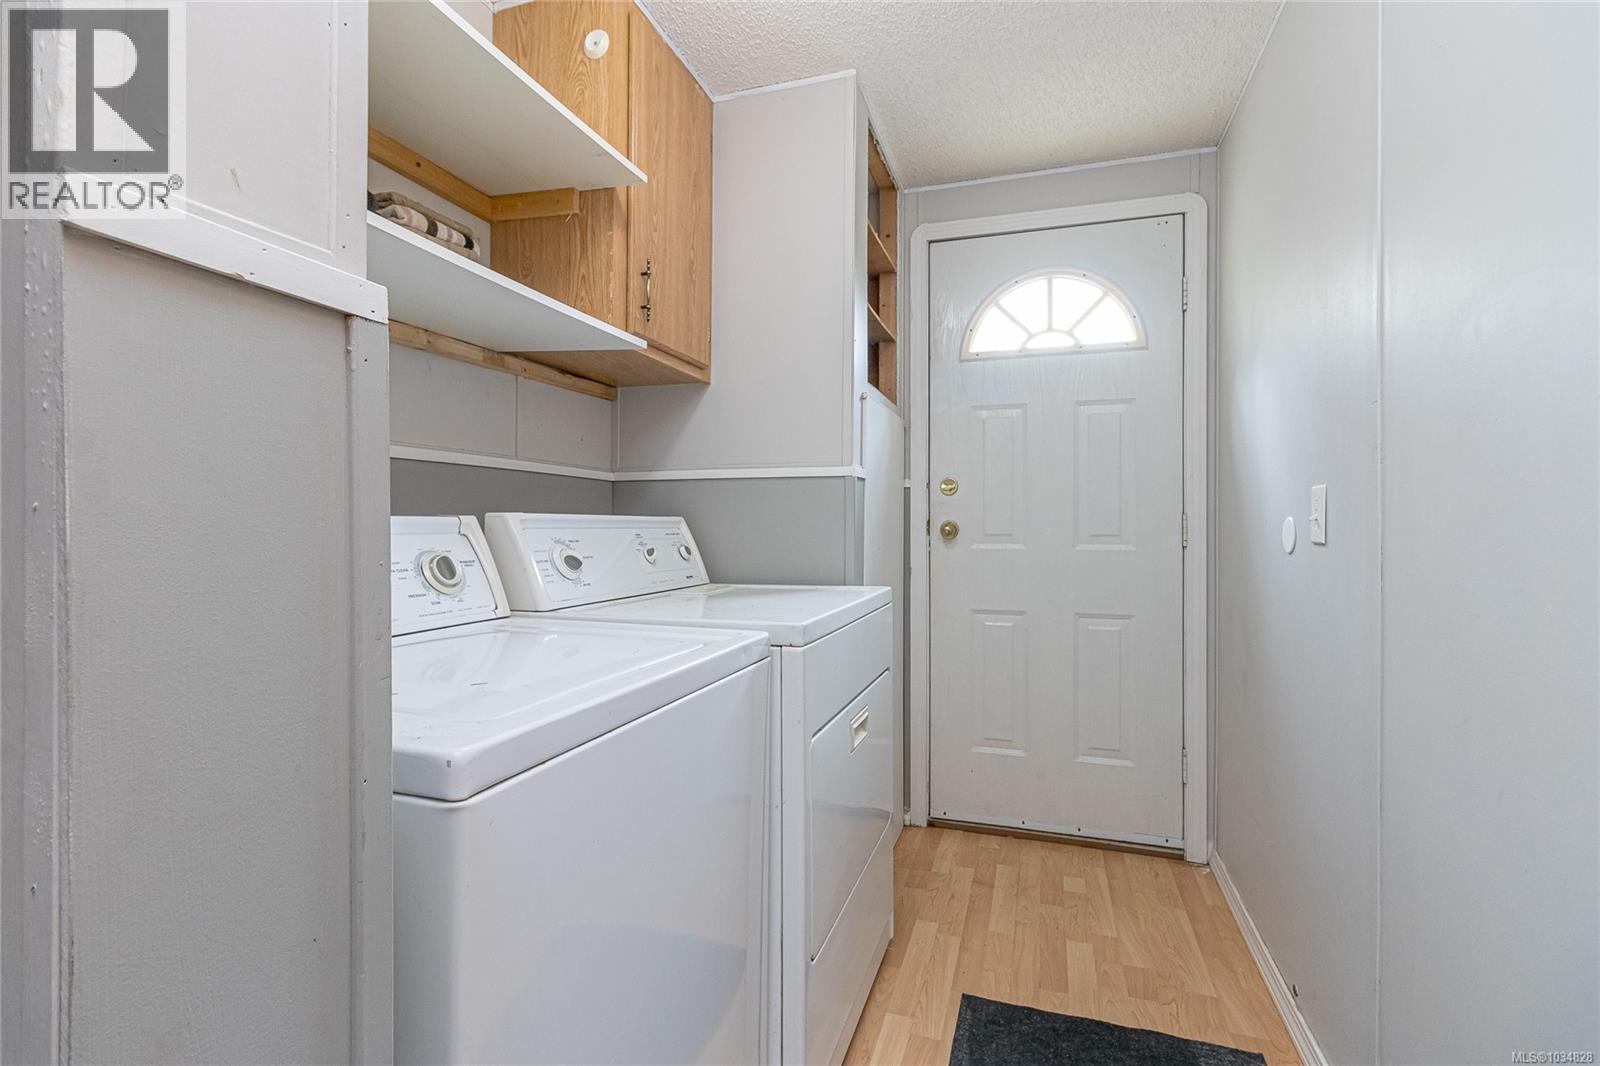
| Laundry room | Main level | 7'6 x 3'4 |
| Other | Main level | 5'5 x 10'8 |
| Kitchen | Main level | 20'4 x 12'2 |
| Entrance | Main level | 5'2 x 7'3 |
| Bathroom | Auxiliary Building | 4-Piece |
| Other | Auxiliary Building | Measurements not available x 10 ft |
| Bedroom | Auxiliary Building | 9 ft x 11 ft |
| Primary Bedroom | Auxiliary Building | 12 ft x 11 ft |
| Living room | Auxiliary Building | 16 ft x 13 ft |
| Living room | Auxiliary Building | 13 ft x 14 ft |
Location
This REALTOR.ca listing content is owned and licensed by REALTOR® members of The Canadian Real Estate Association
Data provided by: Vancouver Island Real Estate Board