- ©MLS 10381704
- Area 593 sq ft
- Bedrooms 1
- Bathrooms 1
Description
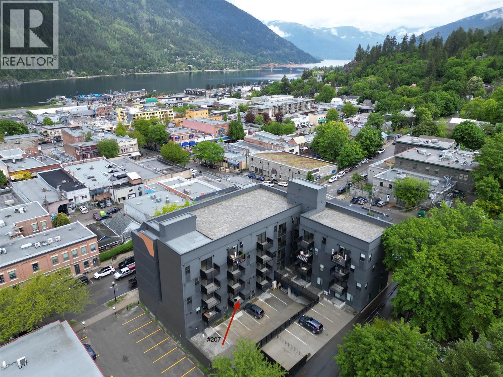
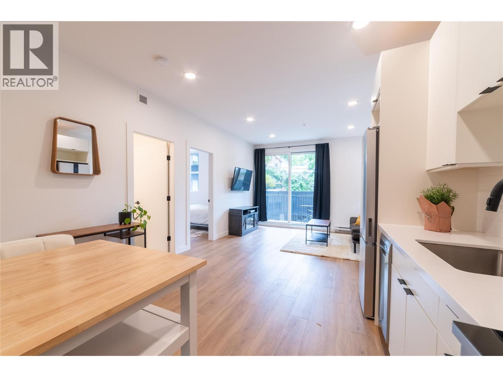
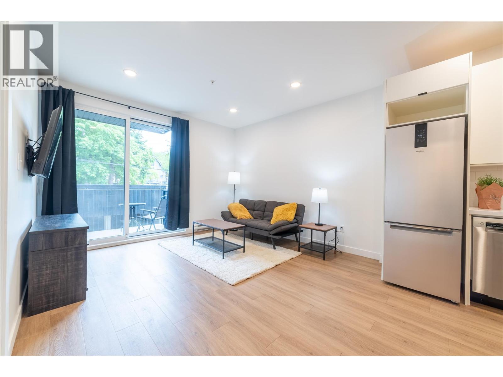
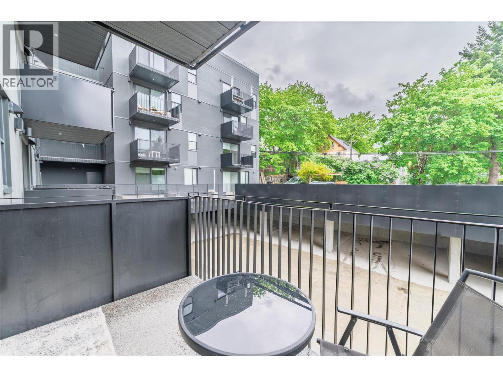
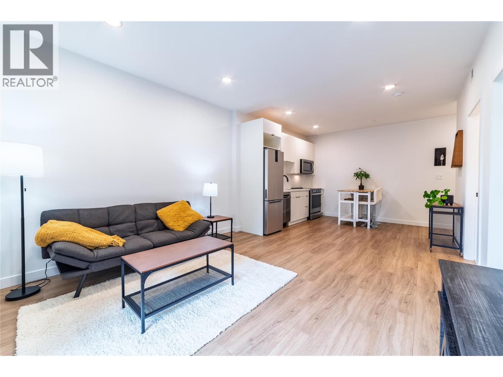
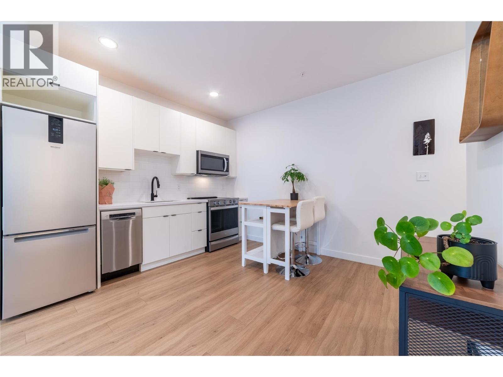
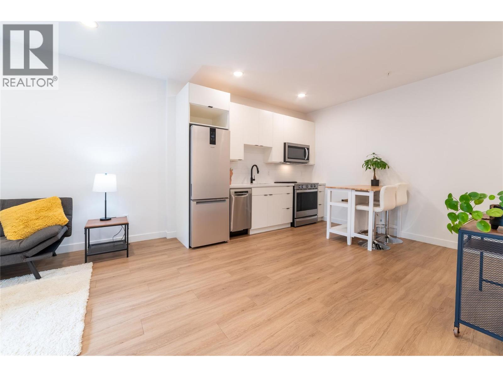
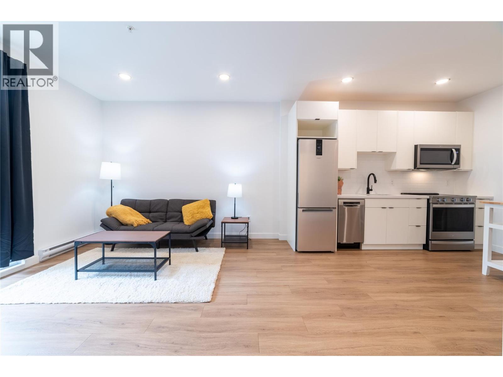
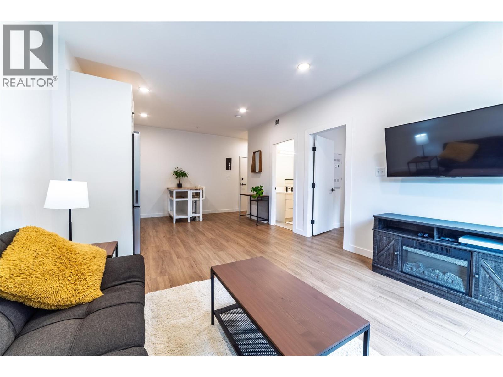
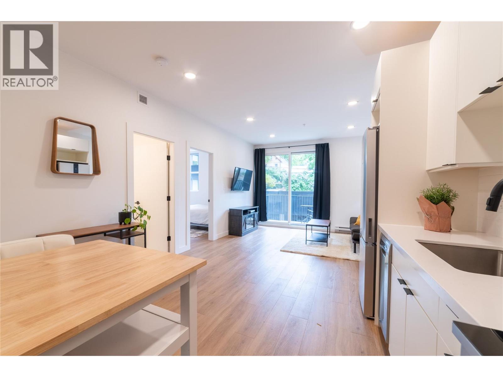
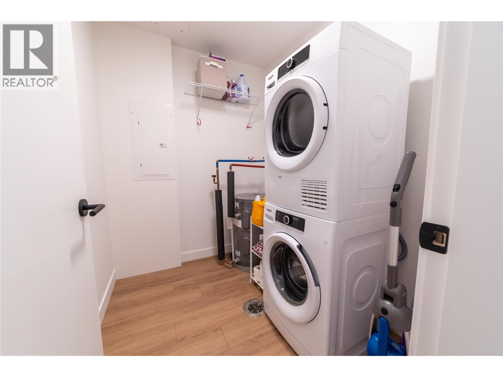
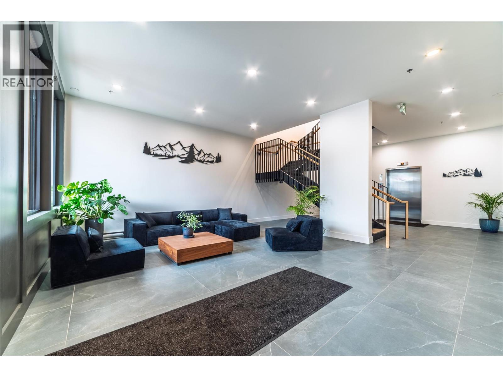
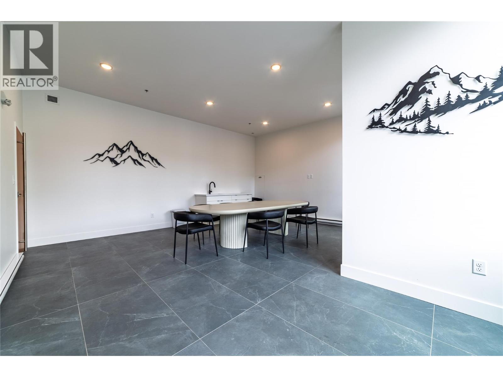
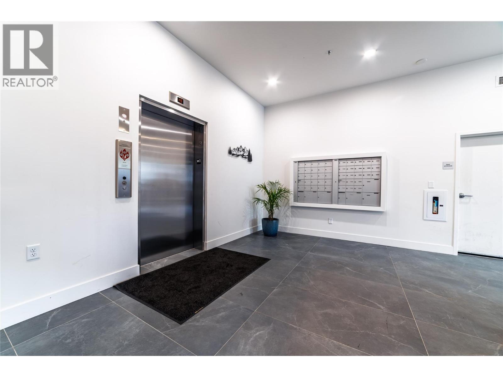
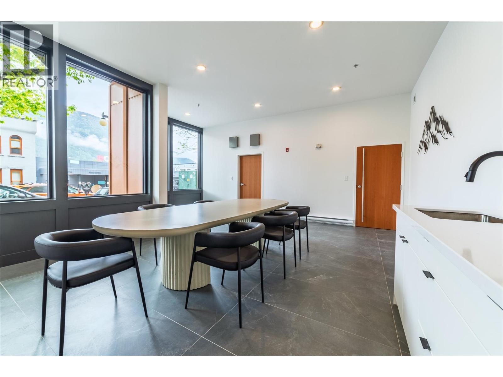
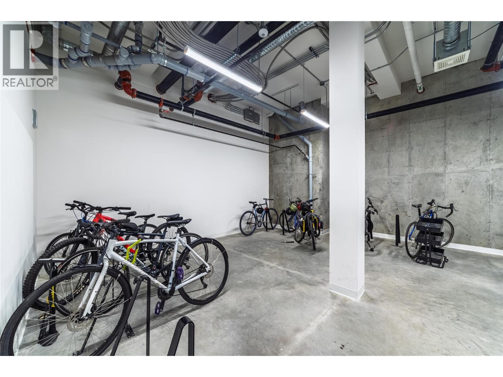
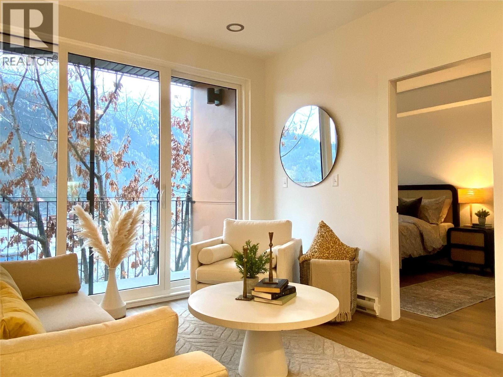
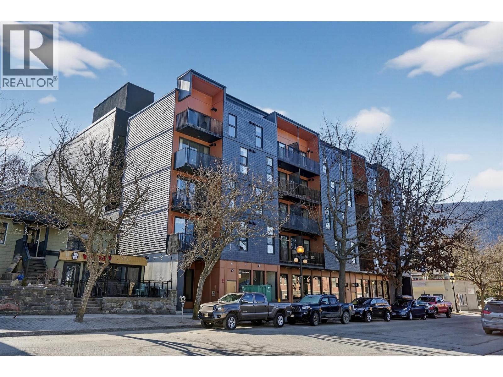
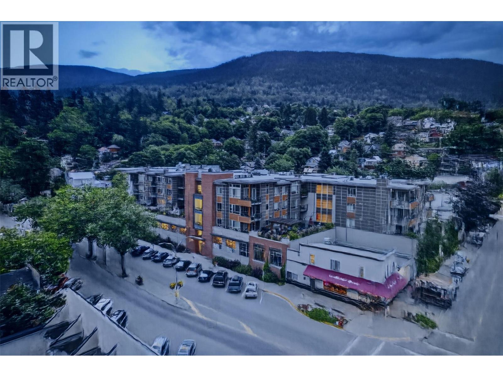
This urban-chic building and Victoria Street location provide easy access to a vibrant community with shops, restaurants, and cultural attractions, making it convenient for social activities and leisure. The compact living space of this 1 bed/1 bath unit encourages a simpler lifestyle, reducing clutter and upkeep. Bright, efficient and modern-design space is perfect for a single or couple looking to downsize, simplify or simply get into the Nelson market and start building equity. Additionally, 207 has a private south-facing patio, laundry in-suite and comes with building amenities including lounge, rooftop patio space and secure bike storage, enhancing the overall condo living experience. 207 is ideally situated for pet owners, with direct exterior access from the hallway to the rear exit of the building, without the need for stairs. The close-knit community in downtown Nelson fosters a sense of belonging and allows for easy connections with neighbours and friends. (id:48970) Show More

Details
- Constructed Date: 2023
- Property Type: Single Family
- Type: Apartment
- Architectural Style: Other
- Community: 514 Victoria
- Neighbourhood: Nelson
- Maintenance Fee: 302.32/Monthly
Ammenities + Nearby
- Other
Features
- One Balcony
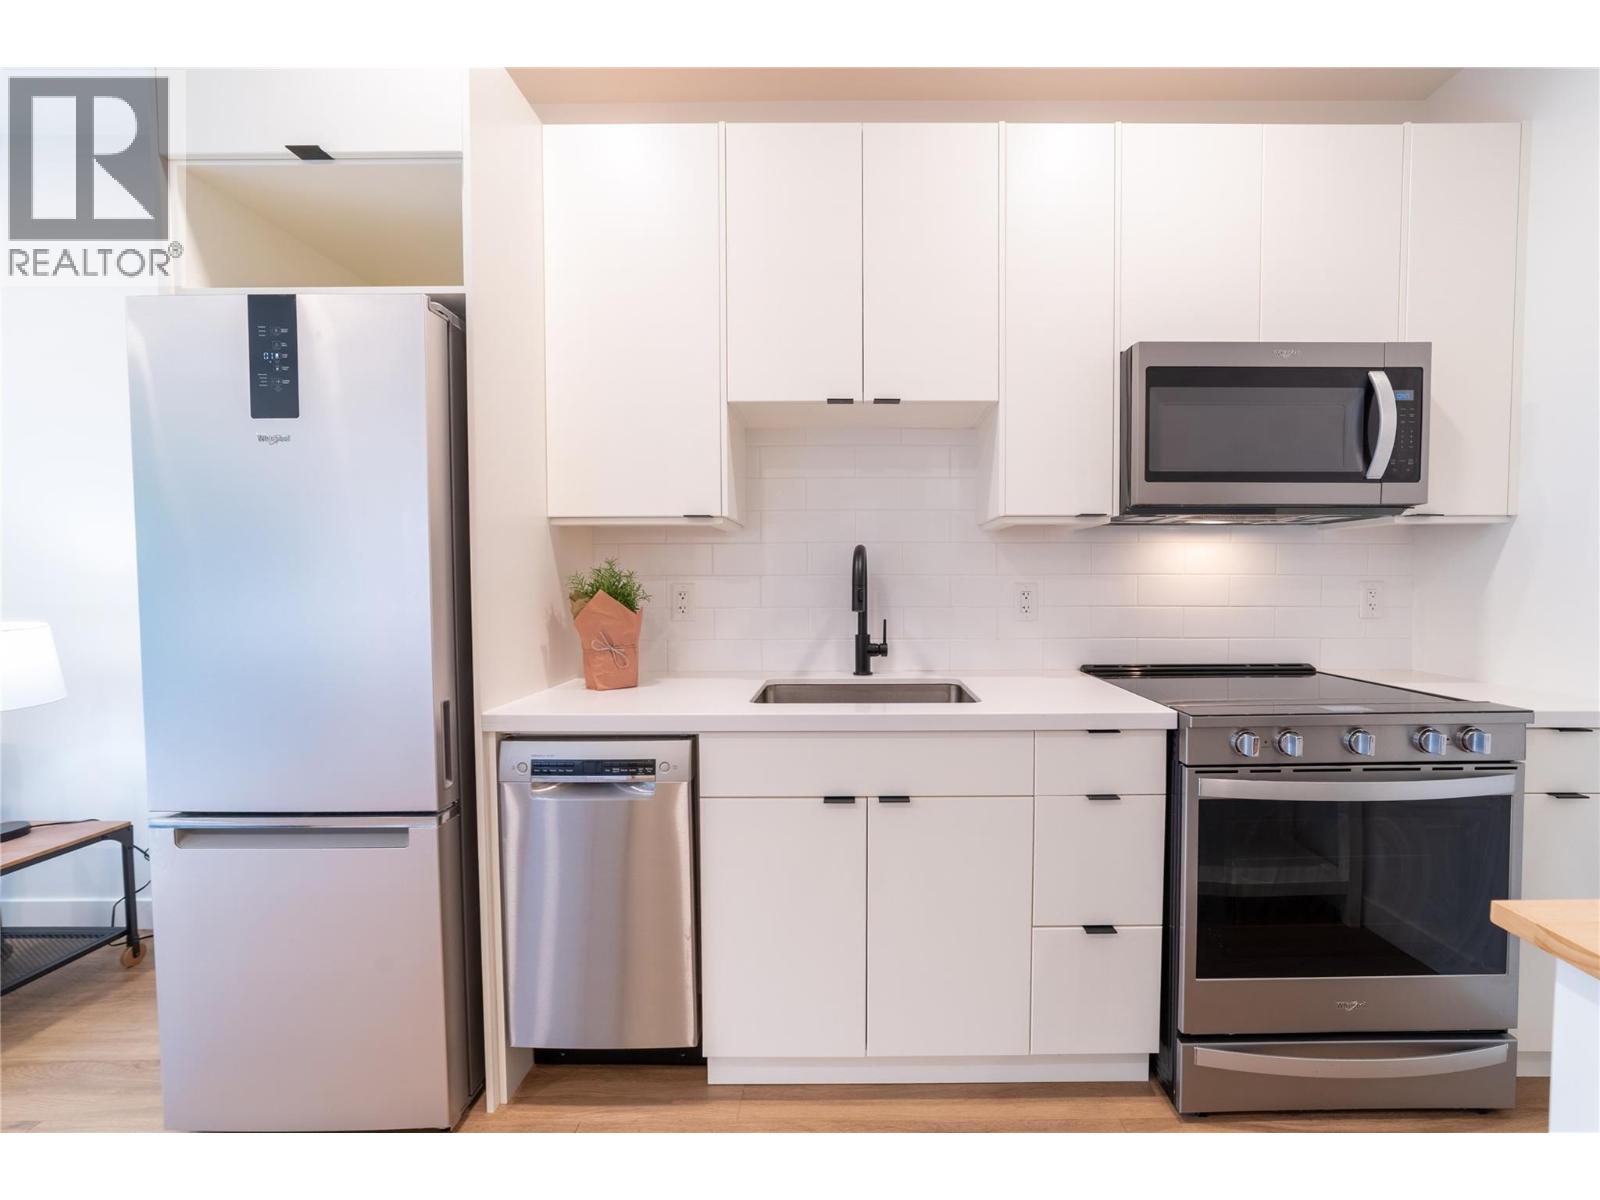
- Range
- Refrigerator
- Dishwasher
- Dryer
- Microwave
- Washer
- Baseboard heaters
Rooms Details For 514 VICTORIA Street Unit# 207
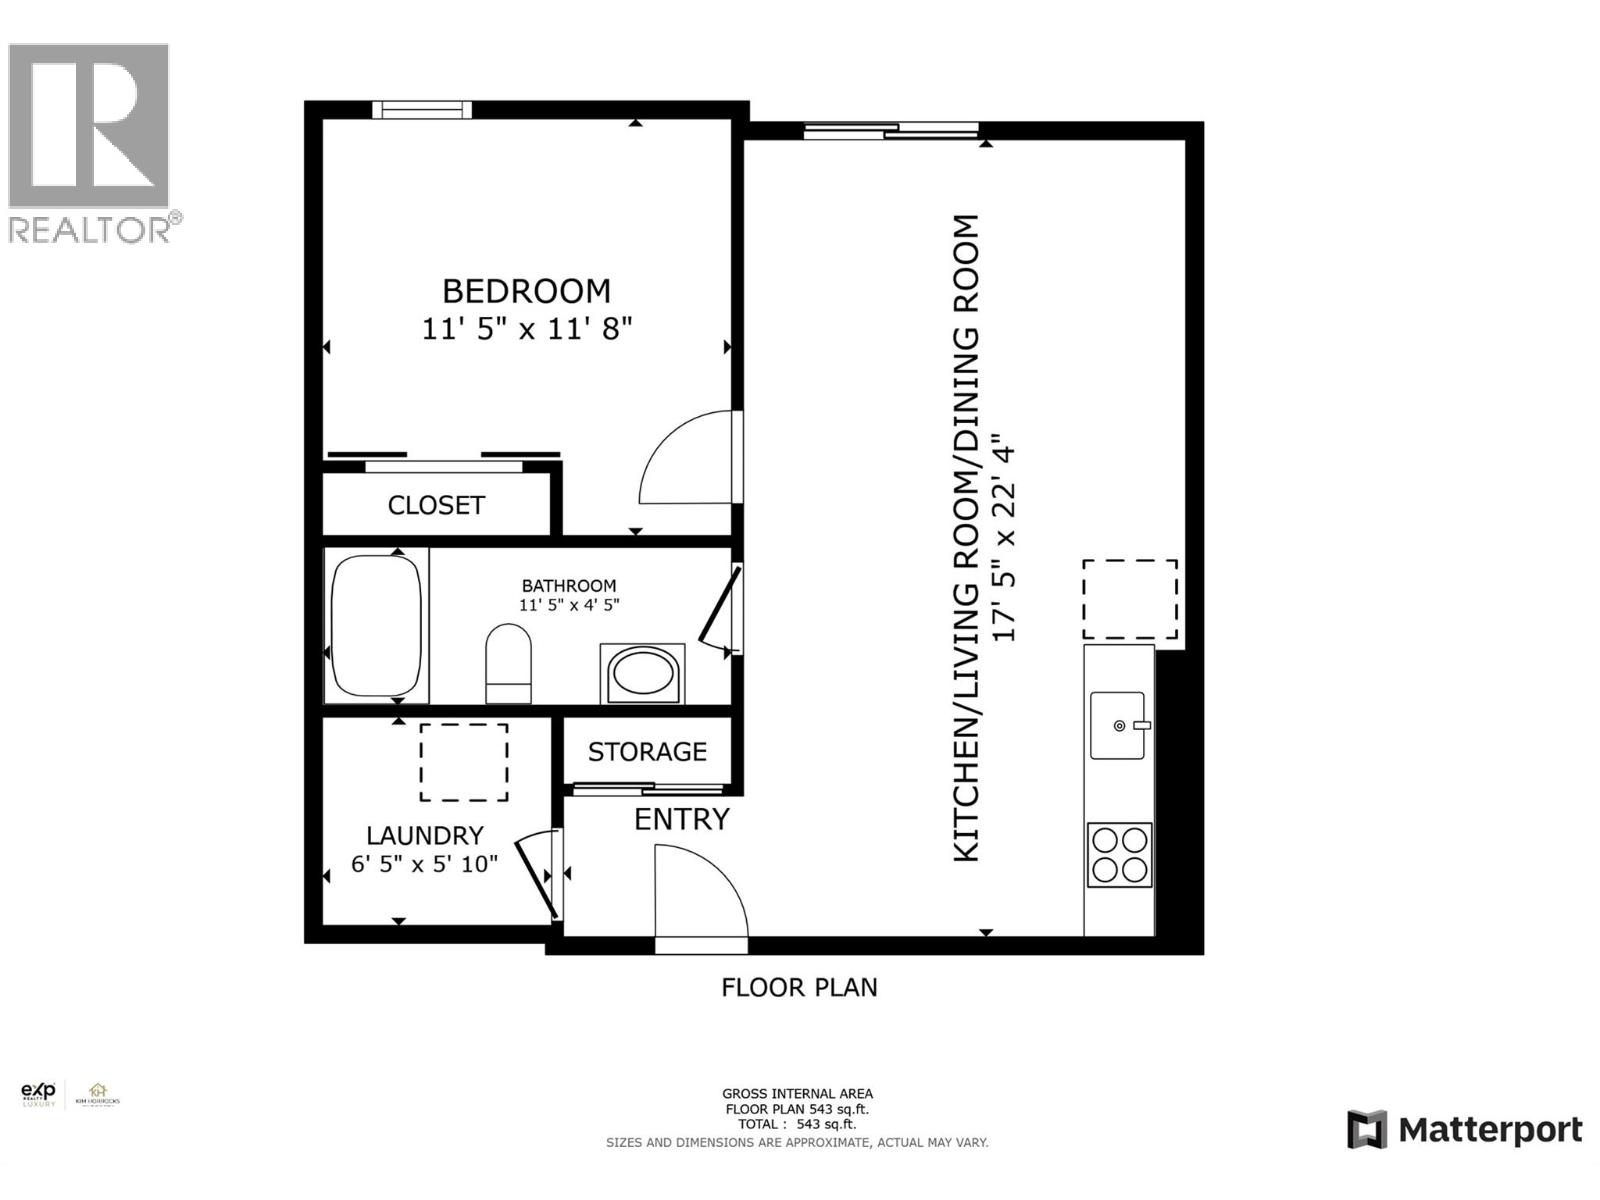
| Type | Level | Dimension |
|---|---|---|
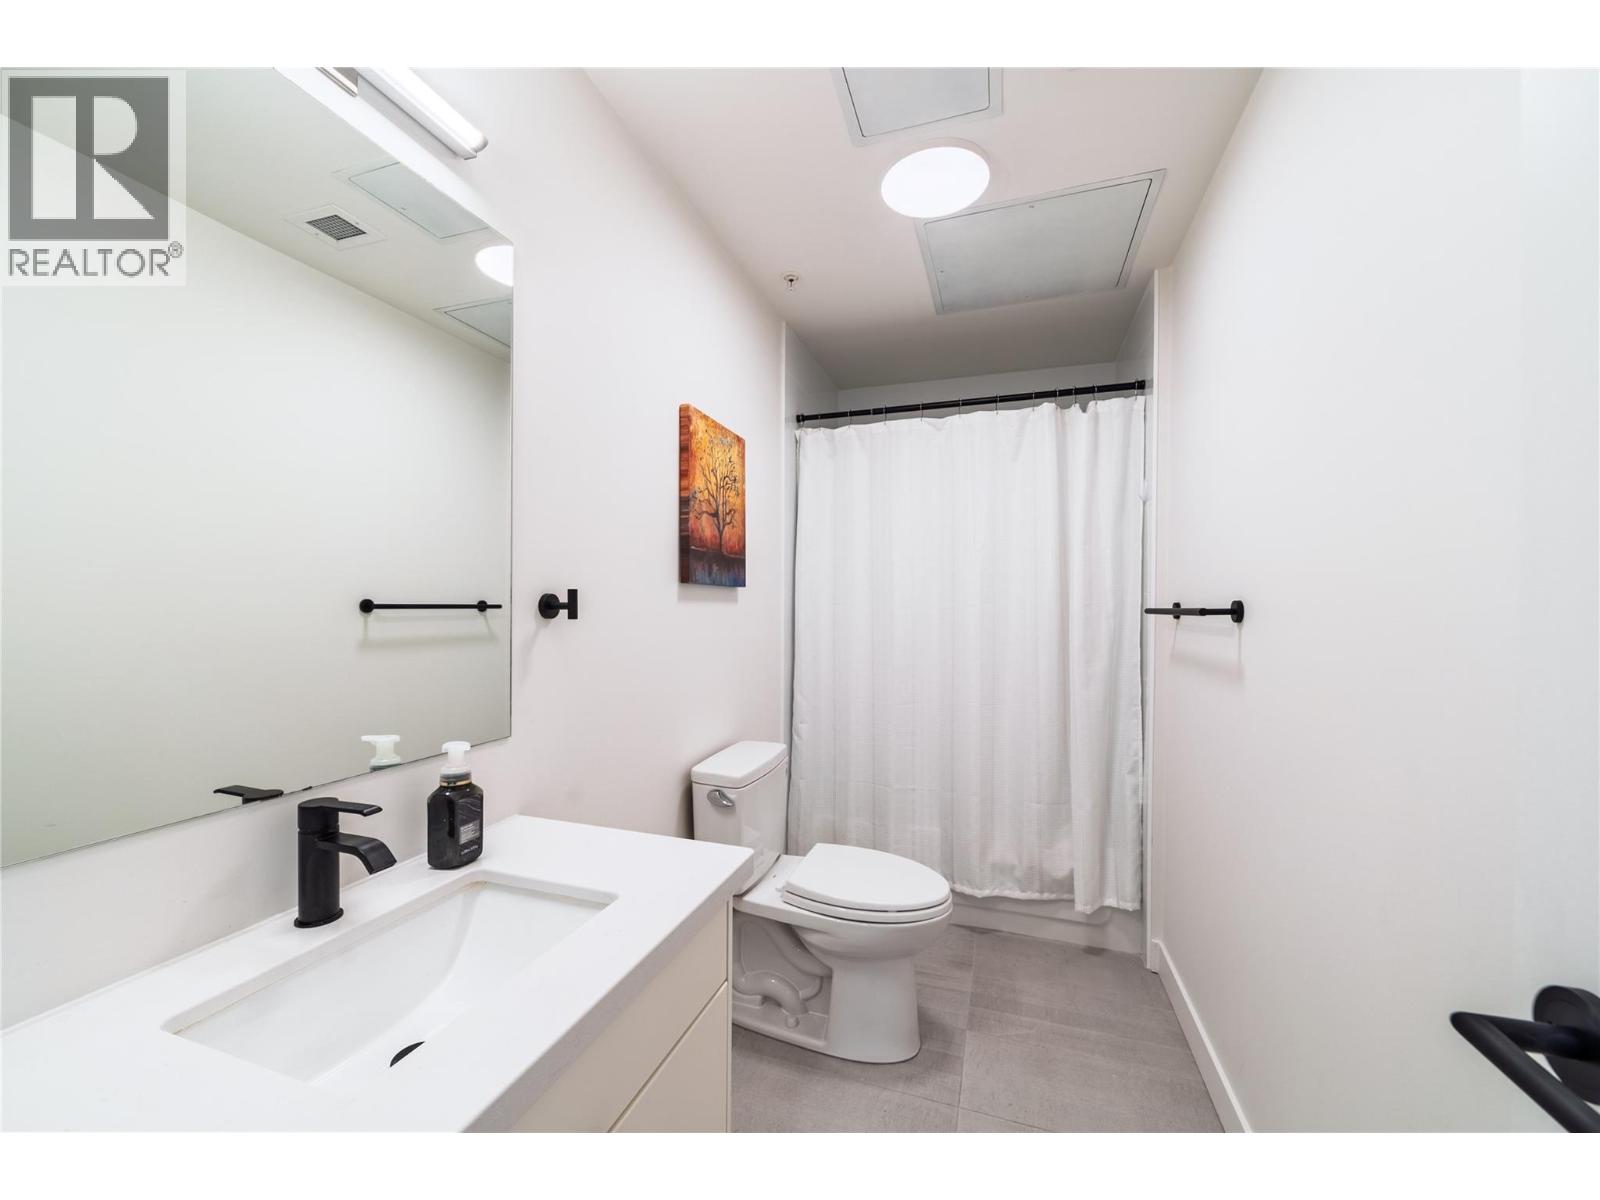
| 4pc Bathroom | Main level | Measurements not available |
| Laundry room | Main level | 7'3'' x 6'1'' |
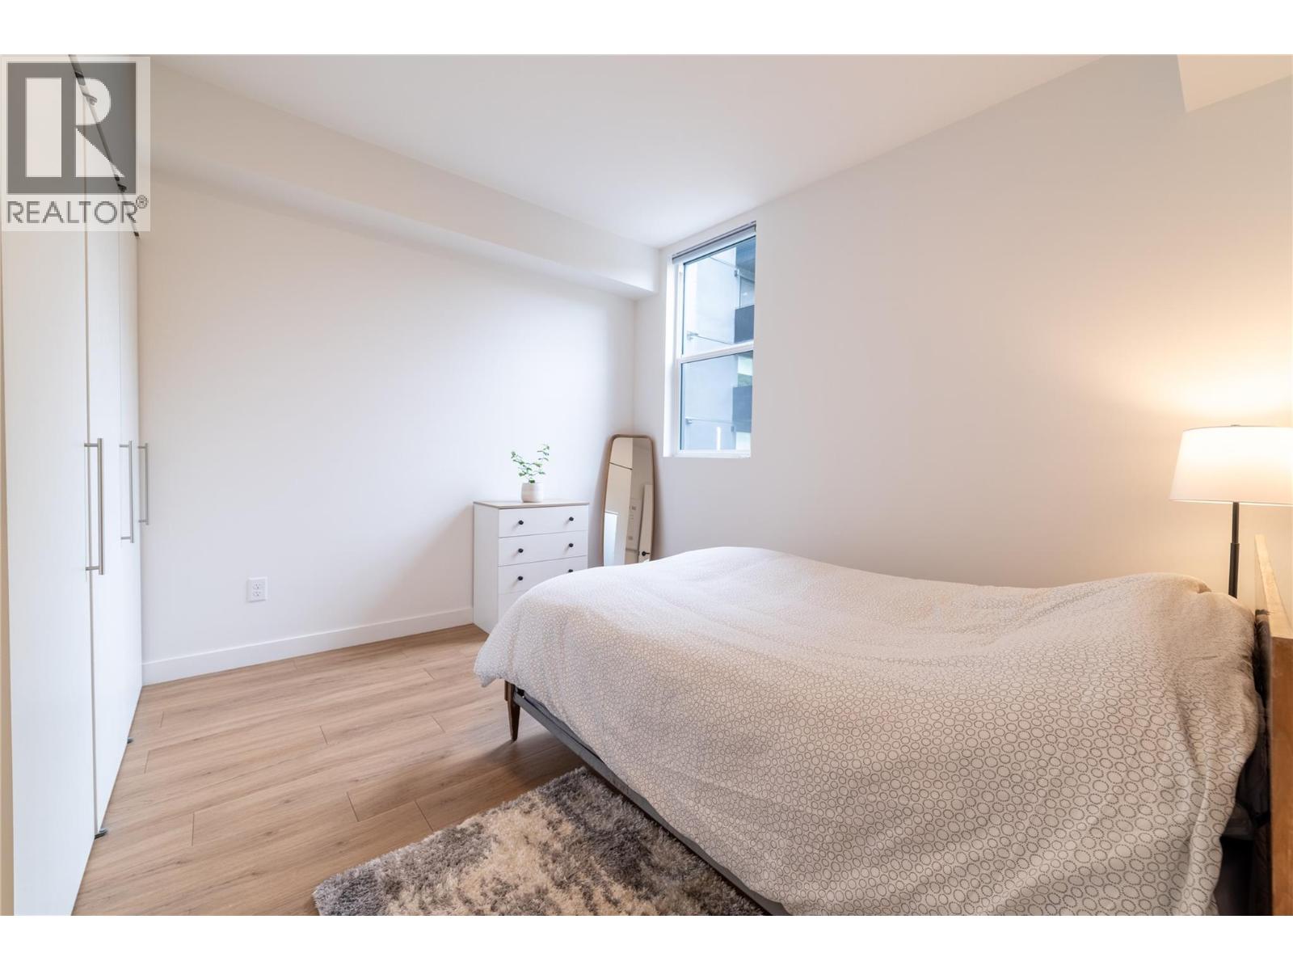
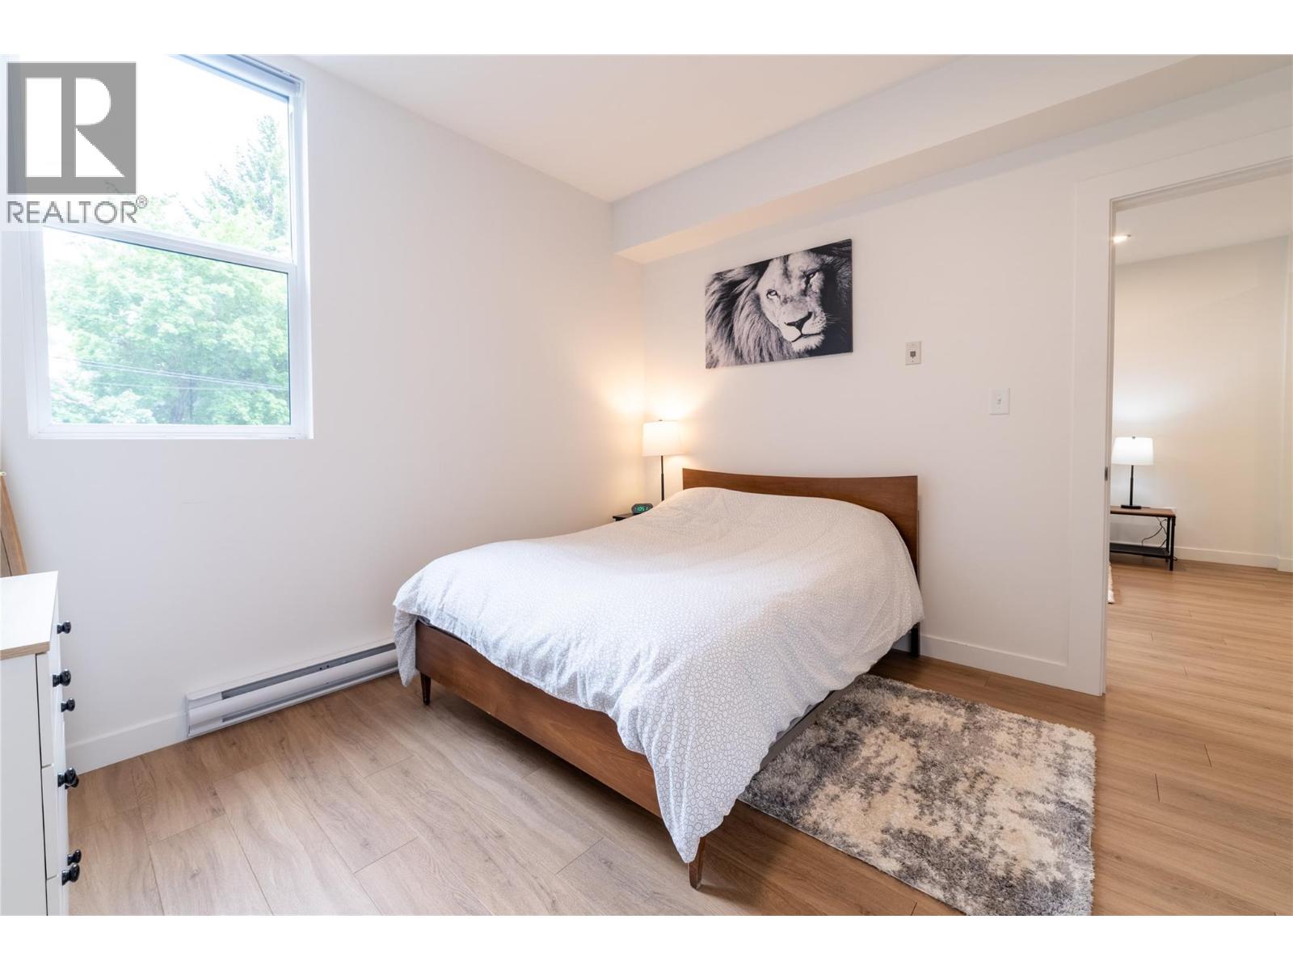
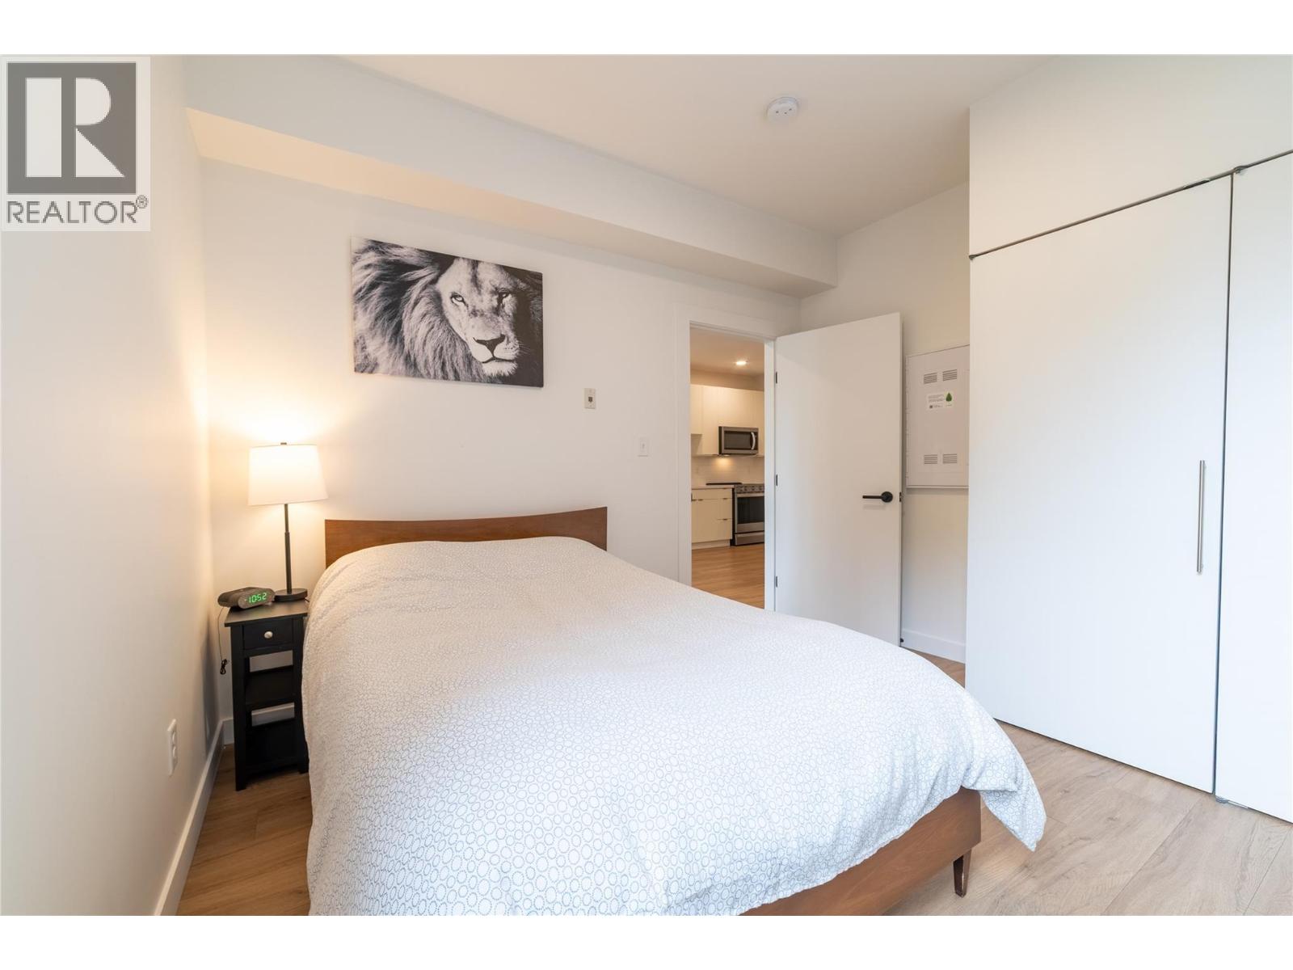
| Primary Bedroom | Main level | 11'5'' x 11'8'' |
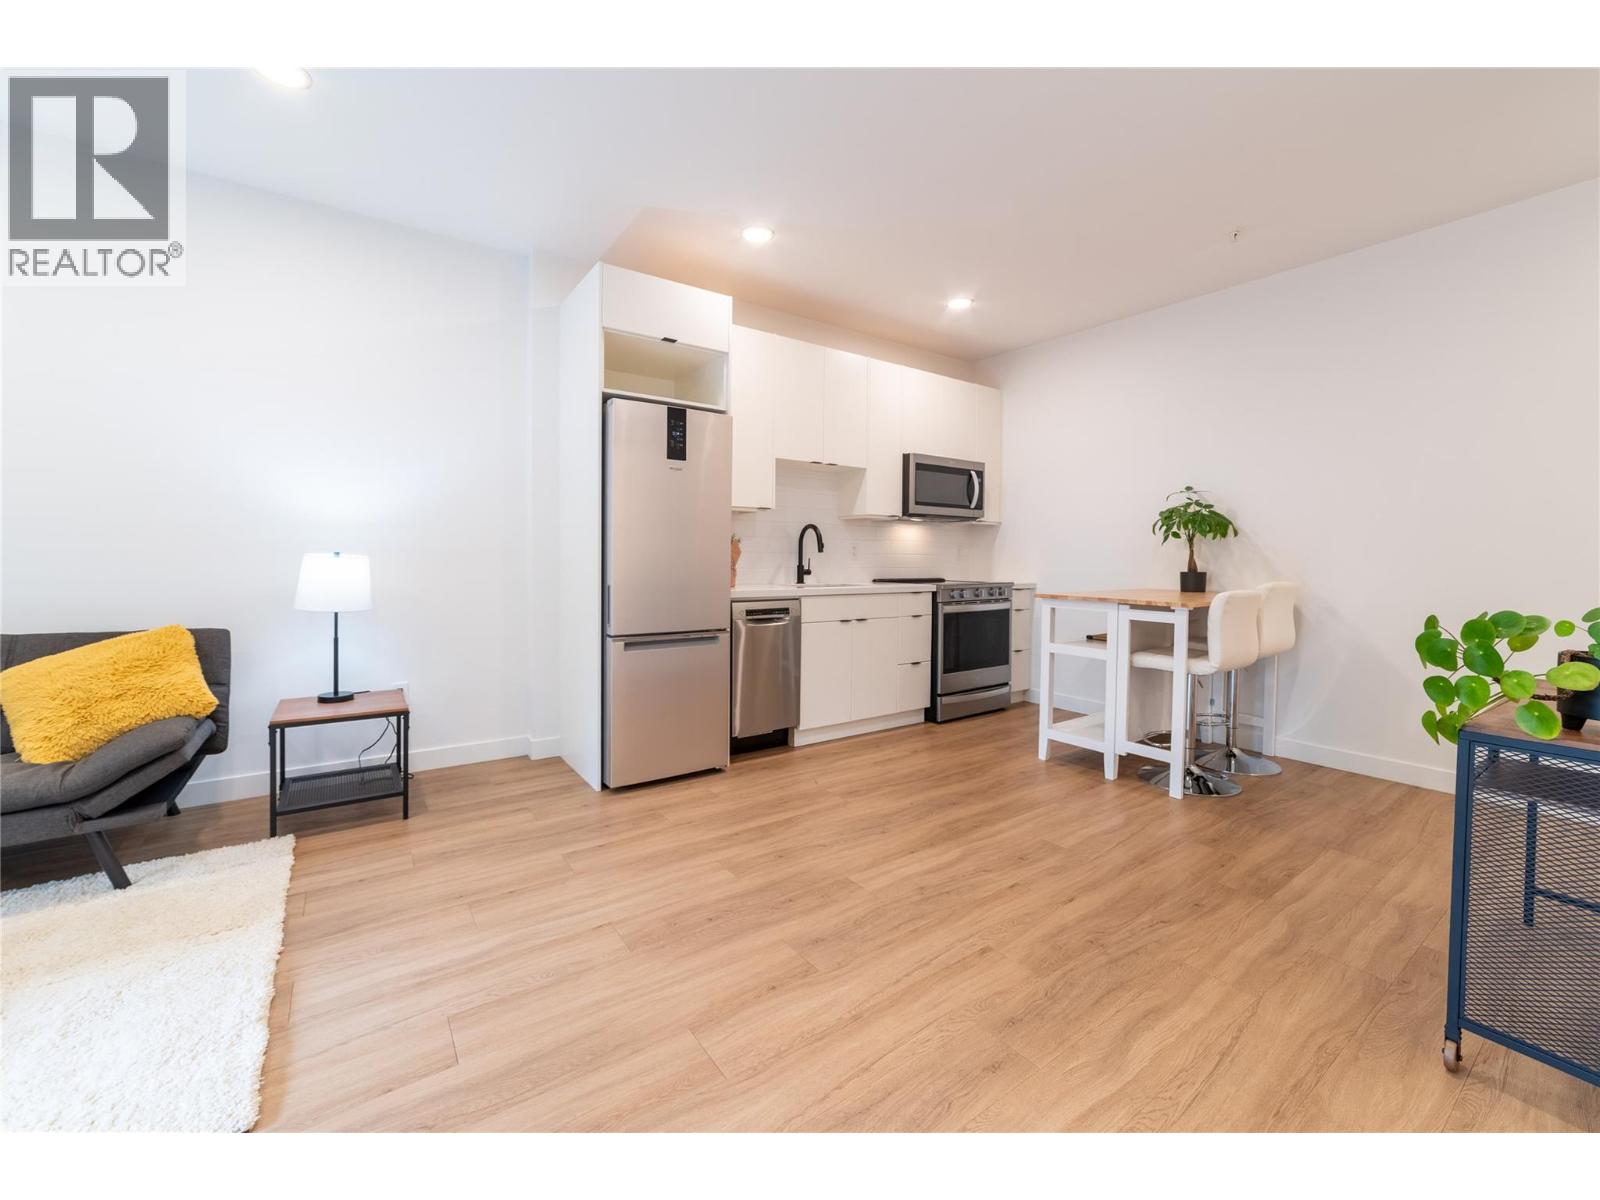
| Living room | Main level | 11'4'' x 17'5'' |
| Kitchen | Main level | 11'0'' x 17'5'' |
Location
Similar Properties
For Sale
$ 479,900 $ 855 / Sq. Ft.
- 10369127 ©MLS
- 1 Bedroom
- 1 Bathroom
For Sale
$ 449,000 $ 827 / Sq. Ft.
- 10377335 ©MLS
- 1 Bedroom
- 1 Bathroom
For Sale
$ 515,000 $ 720 / Sq. Ft.
- 10397784 ©MLS
- 1 Bedroom
- 1 Bathroom
This REALTOR.ca listing content is owned and licensed by REALTOR® members of The Canadian Real Estate Association
Data provided by: Okanagan-Mainline Real Estate Board