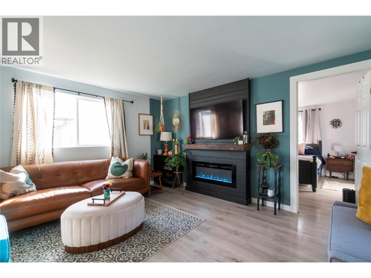
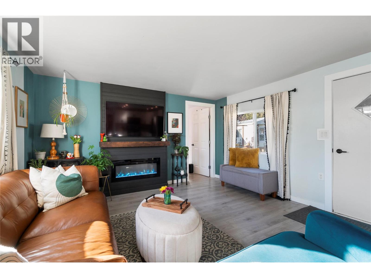
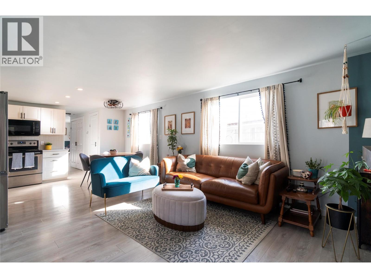
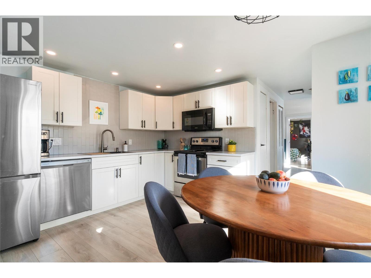
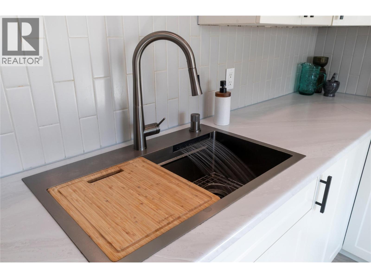
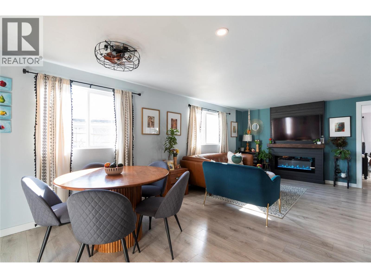
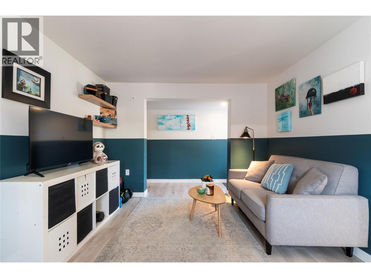
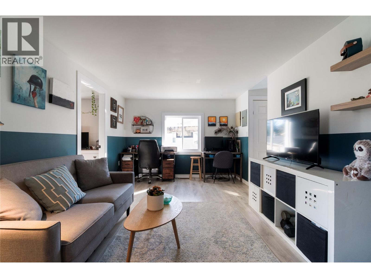
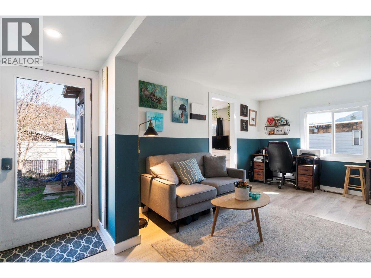
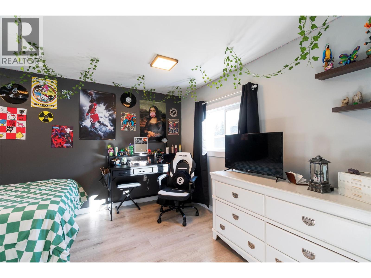
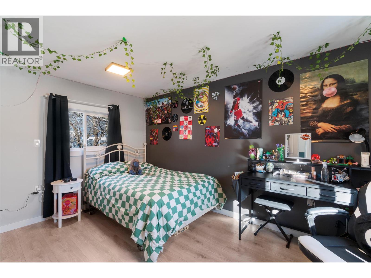
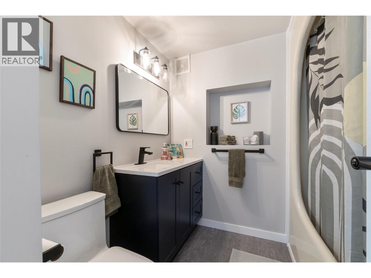
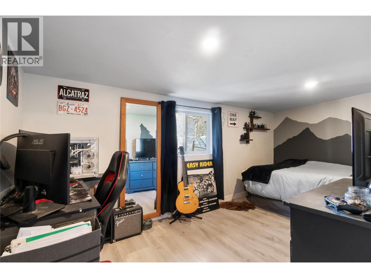
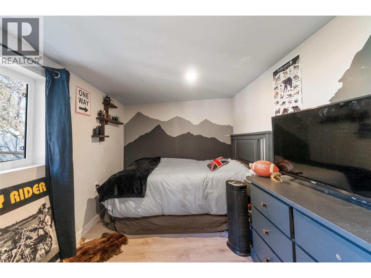
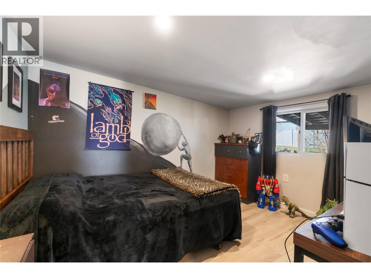
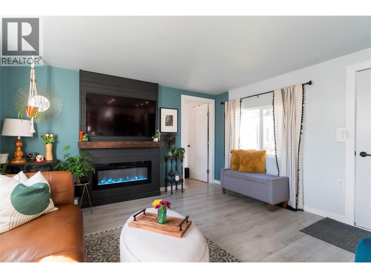
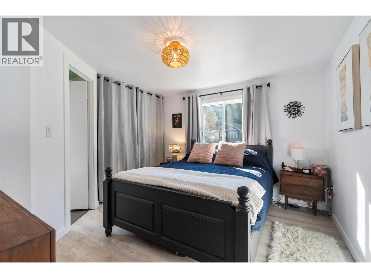
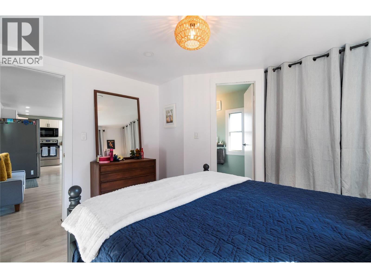
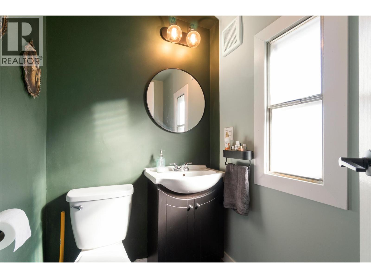
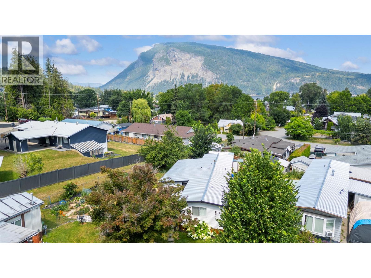
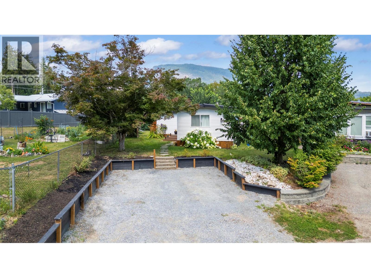
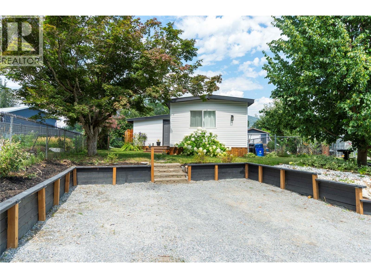
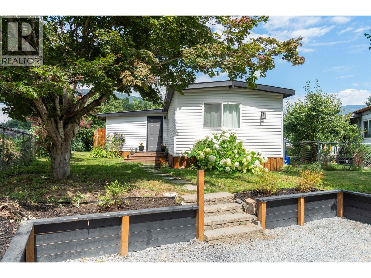
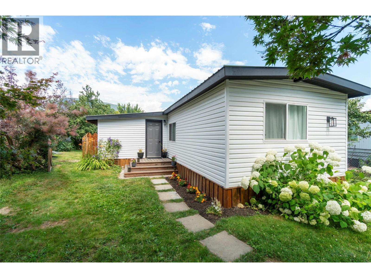
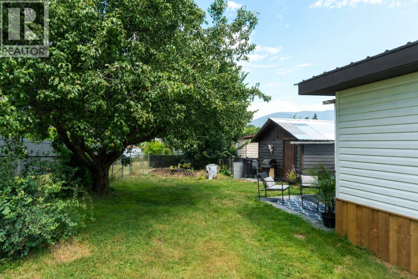
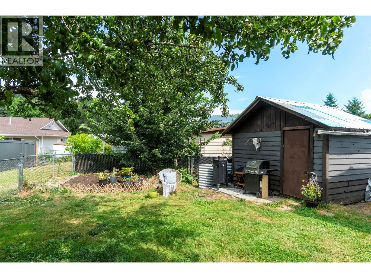
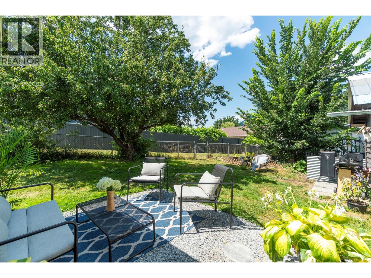
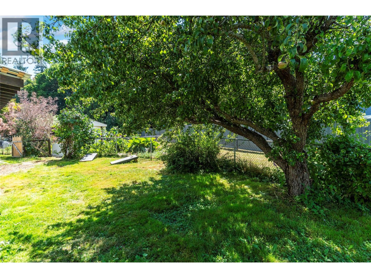
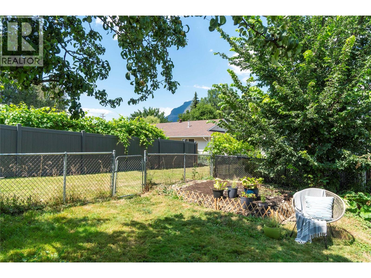
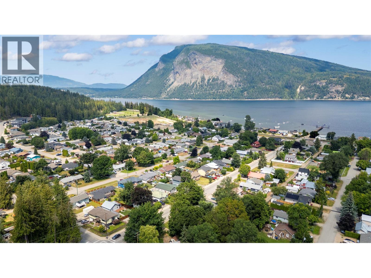
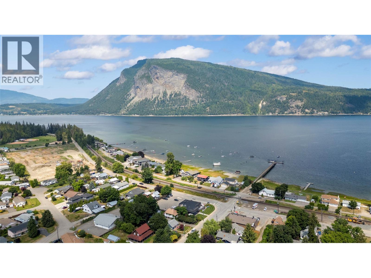
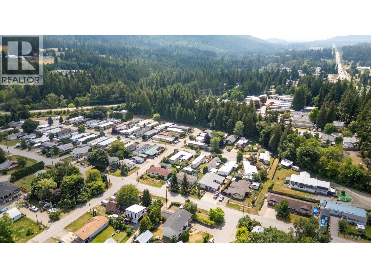
A rare find in this price range! This updated four-bedroom freehold home offers the space, flexibility and value that can be difficult to find at an attainable price. Located in the charming community of Canoe, it provides a relaxed, friendly neighbourhood feel while keeping everyday amenities and recreation close by. Walk to the lake, restaurant, parks, the elementary school, golf course and more! Extensive upgrades have created a bright, refreshed and comfortable home, including a new 30-year tin roof and 60-gallon hot-water tank in 2025, new siding and skirting, all-new windows, drywall, insulation, paint, flooring, lighting, appliances and an electric fireplace. The refreshed kitchen features soft-close cabinetry, new countertops and sink, plus a stainless-steel fridge, stove and dishwasher. Both bathrooms are freshly updated, while a new retaining wall and crushed-gravel driveway complete the exterior improvements. With four bedrooms and two separate living spaces, there’s plenty of room for a growing family or visiting guests. Combined with its walkable location, this Canoe home offers excellent value and a wonderful opportunity to put down roots in a welcoming community. Come find your next steps in Canoe! (id:48970)
Show More