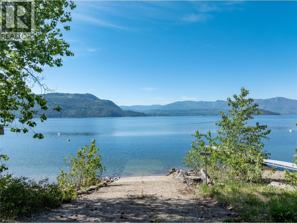
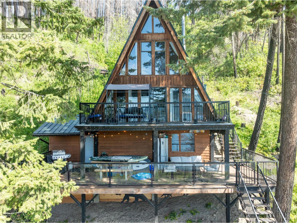
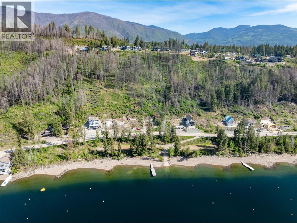
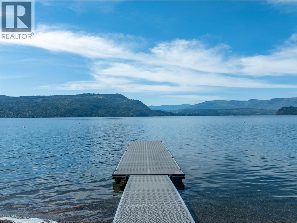
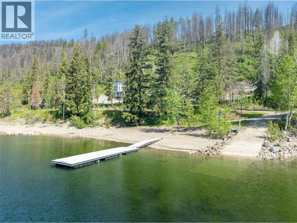
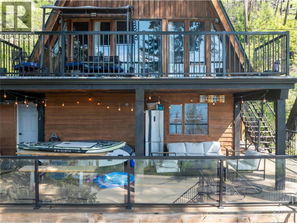
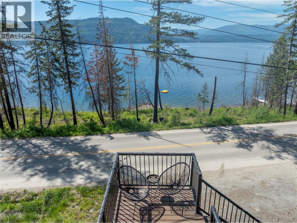
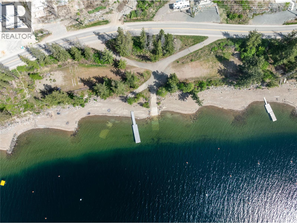
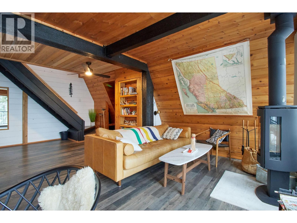
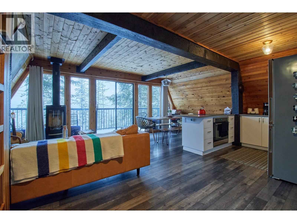
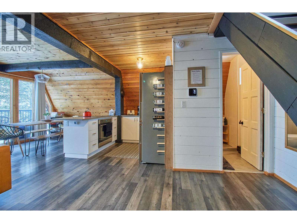
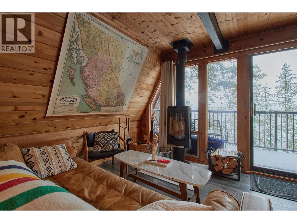
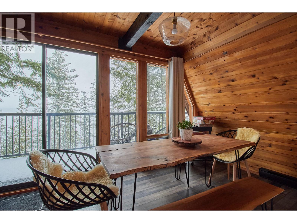
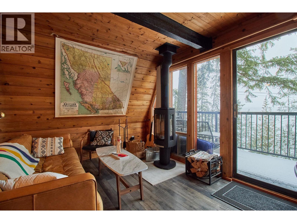
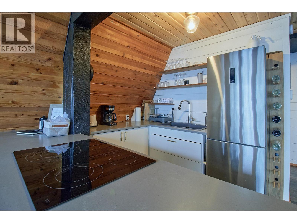
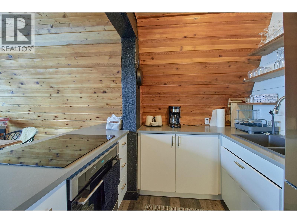
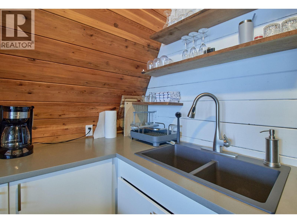
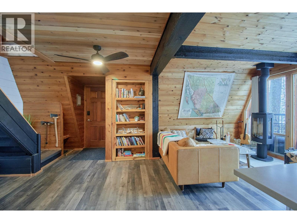
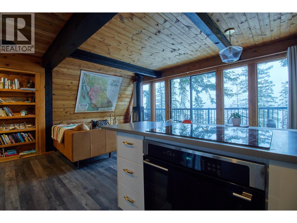
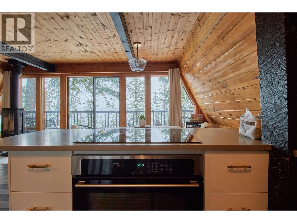
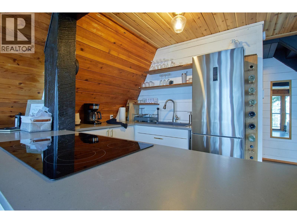
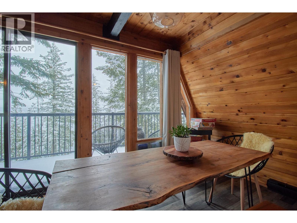
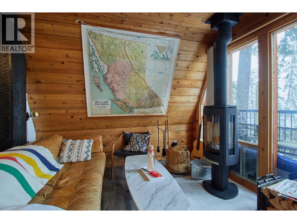
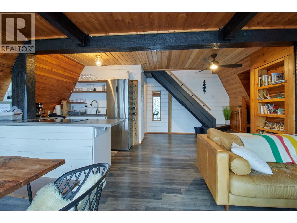
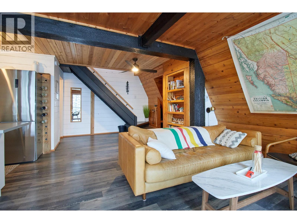
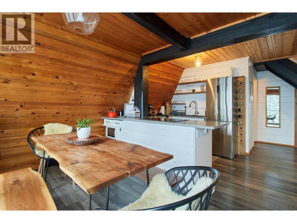
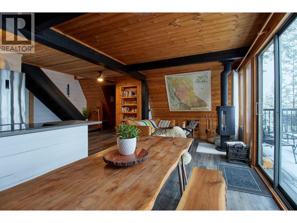
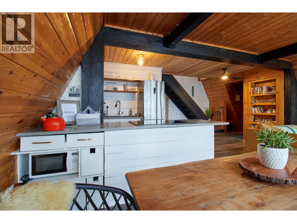
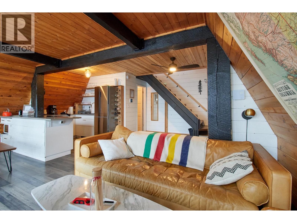
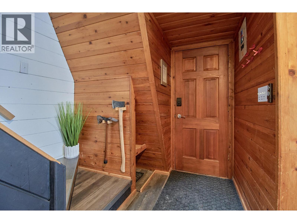
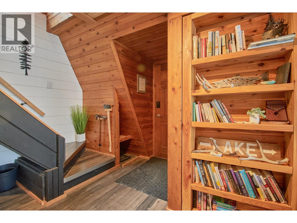
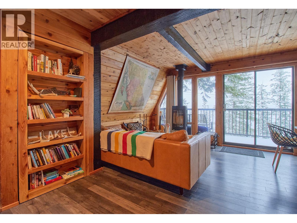
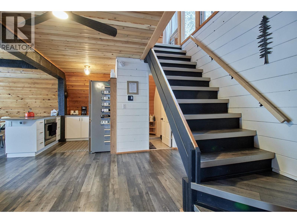
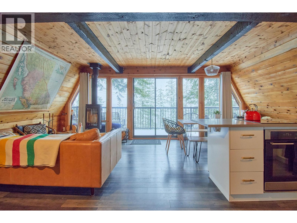
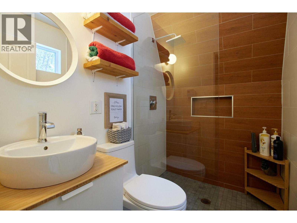
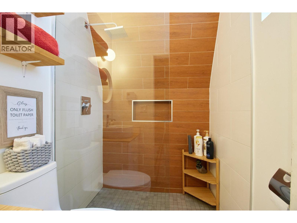
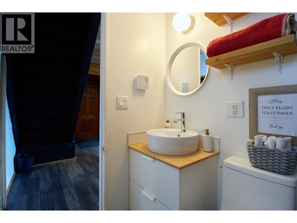
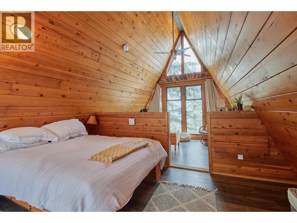
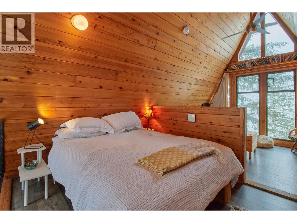
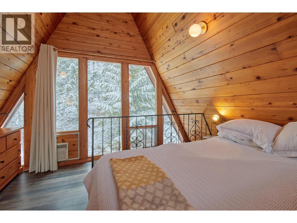
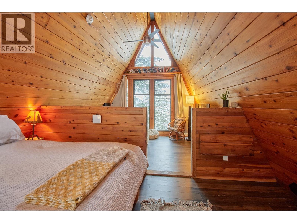
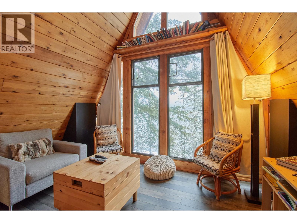
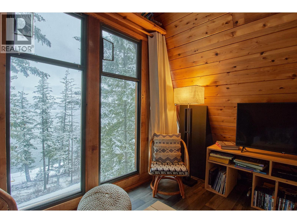
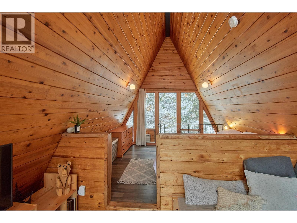
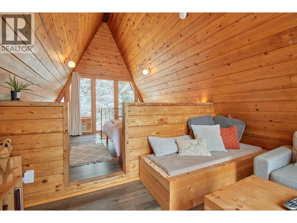
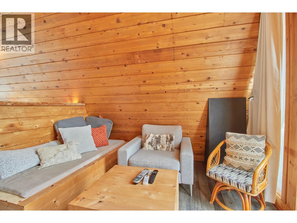
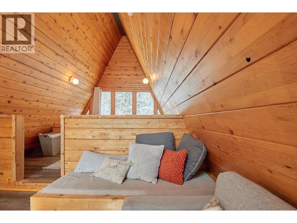
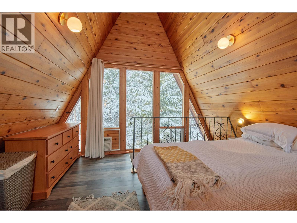
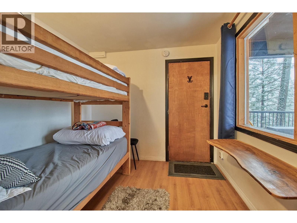
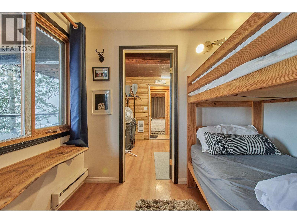
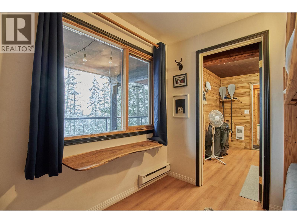
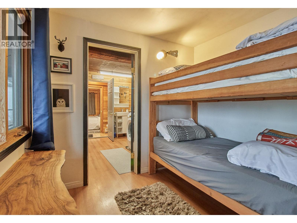
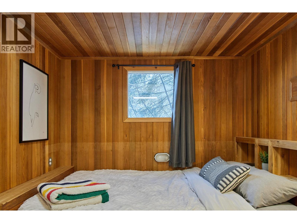
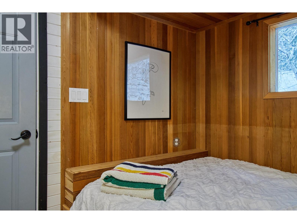
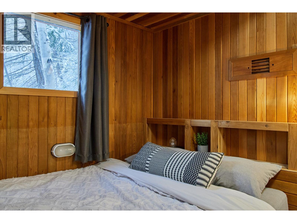
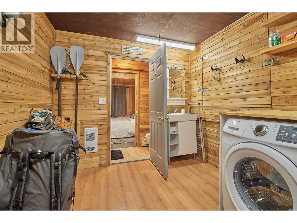
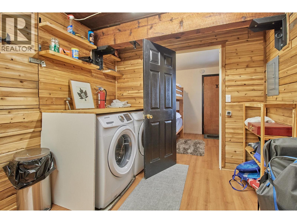
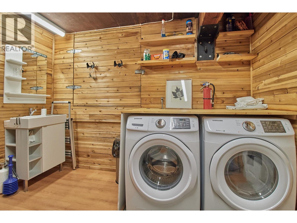
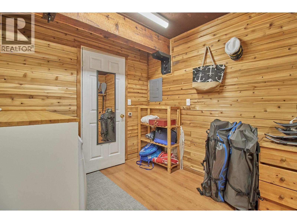
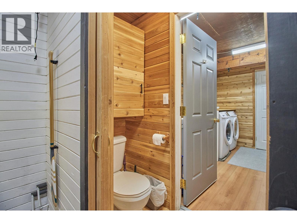
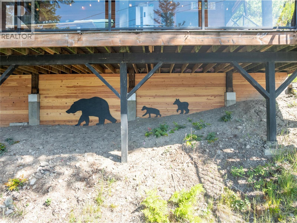
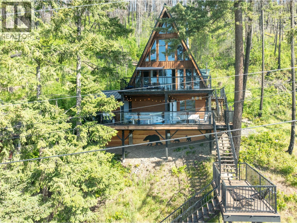
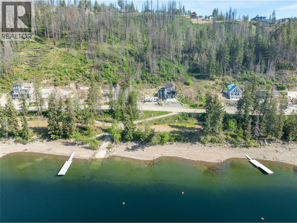
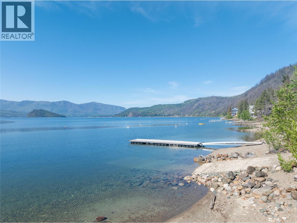
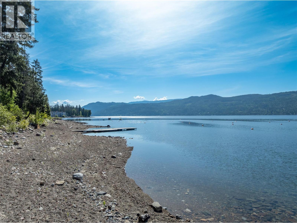
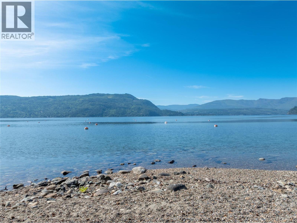
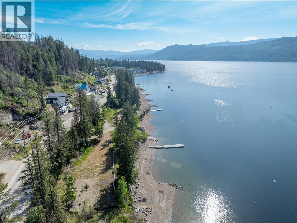
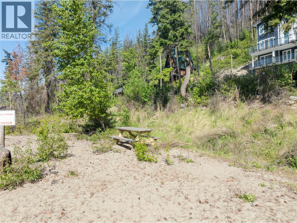
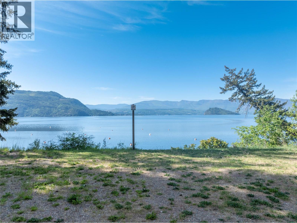
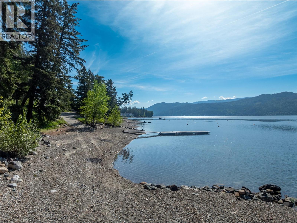
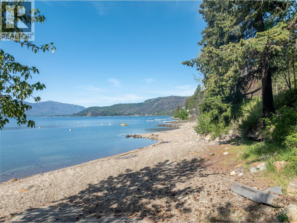
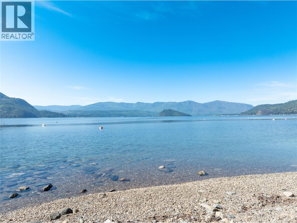
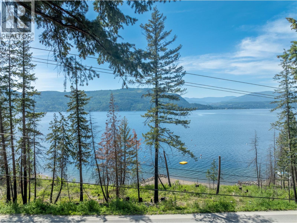
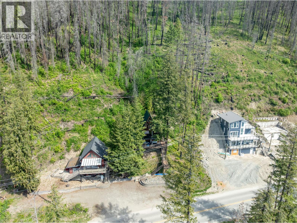
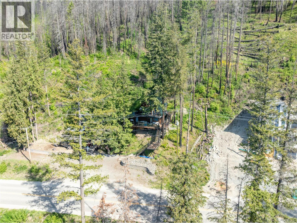
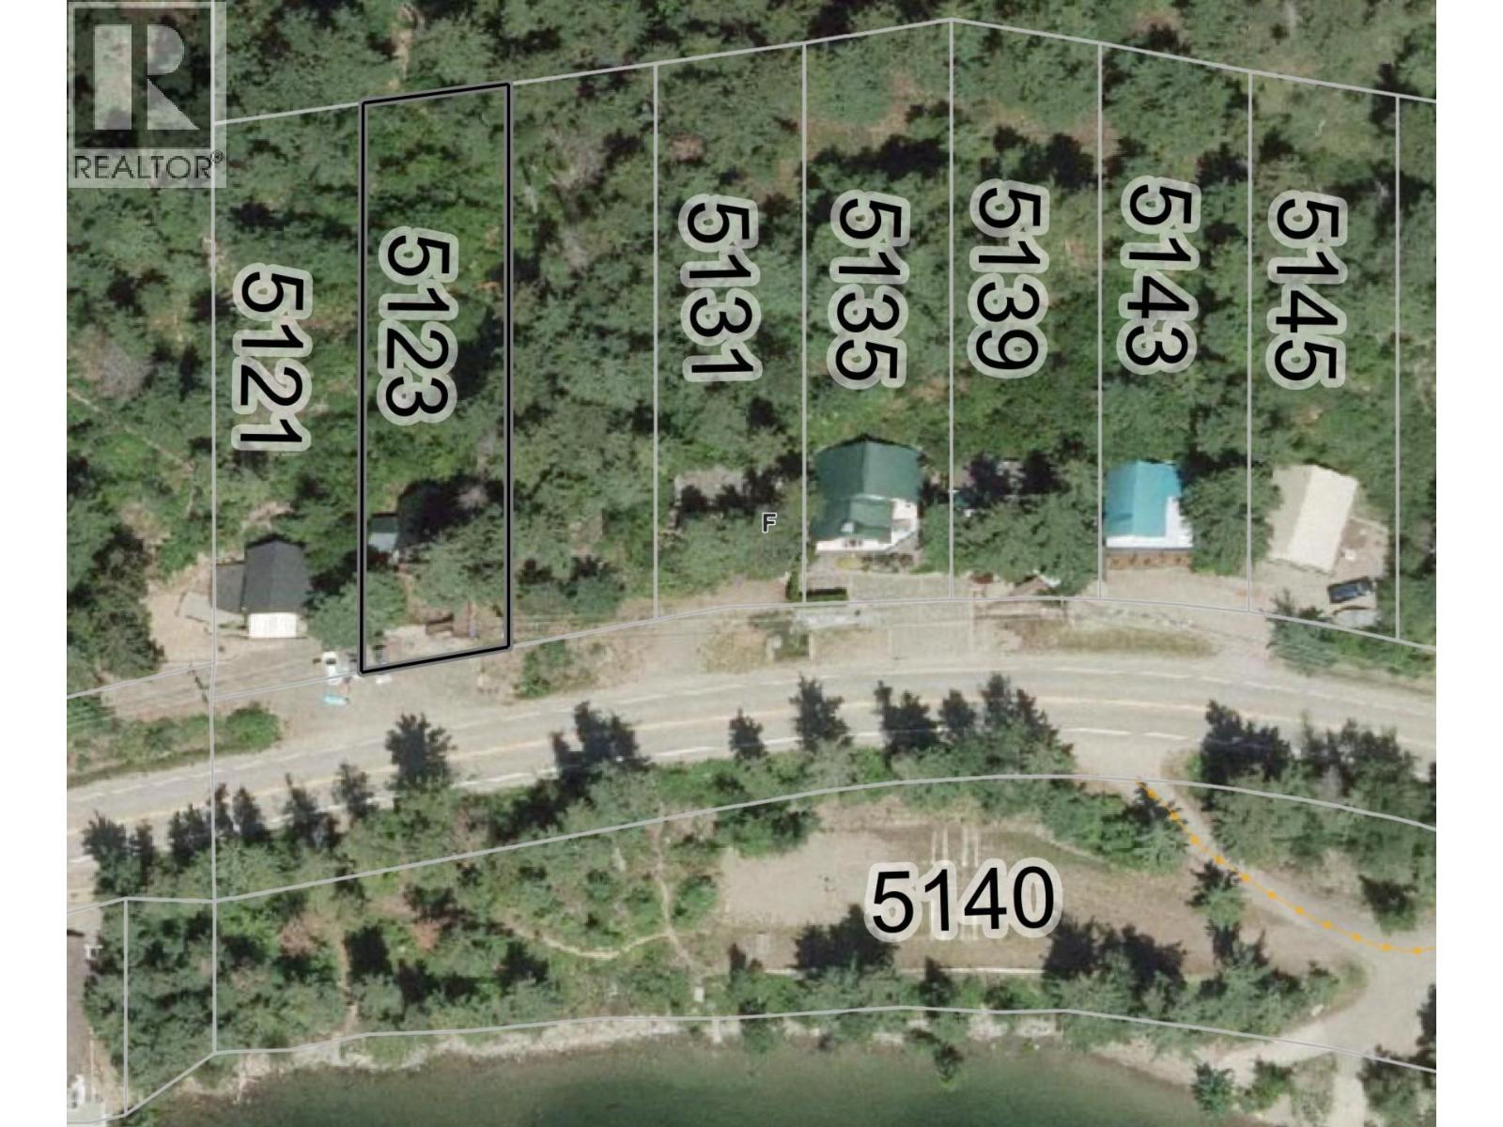
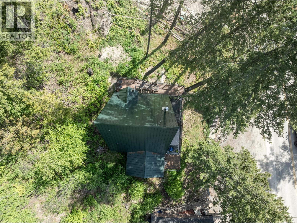
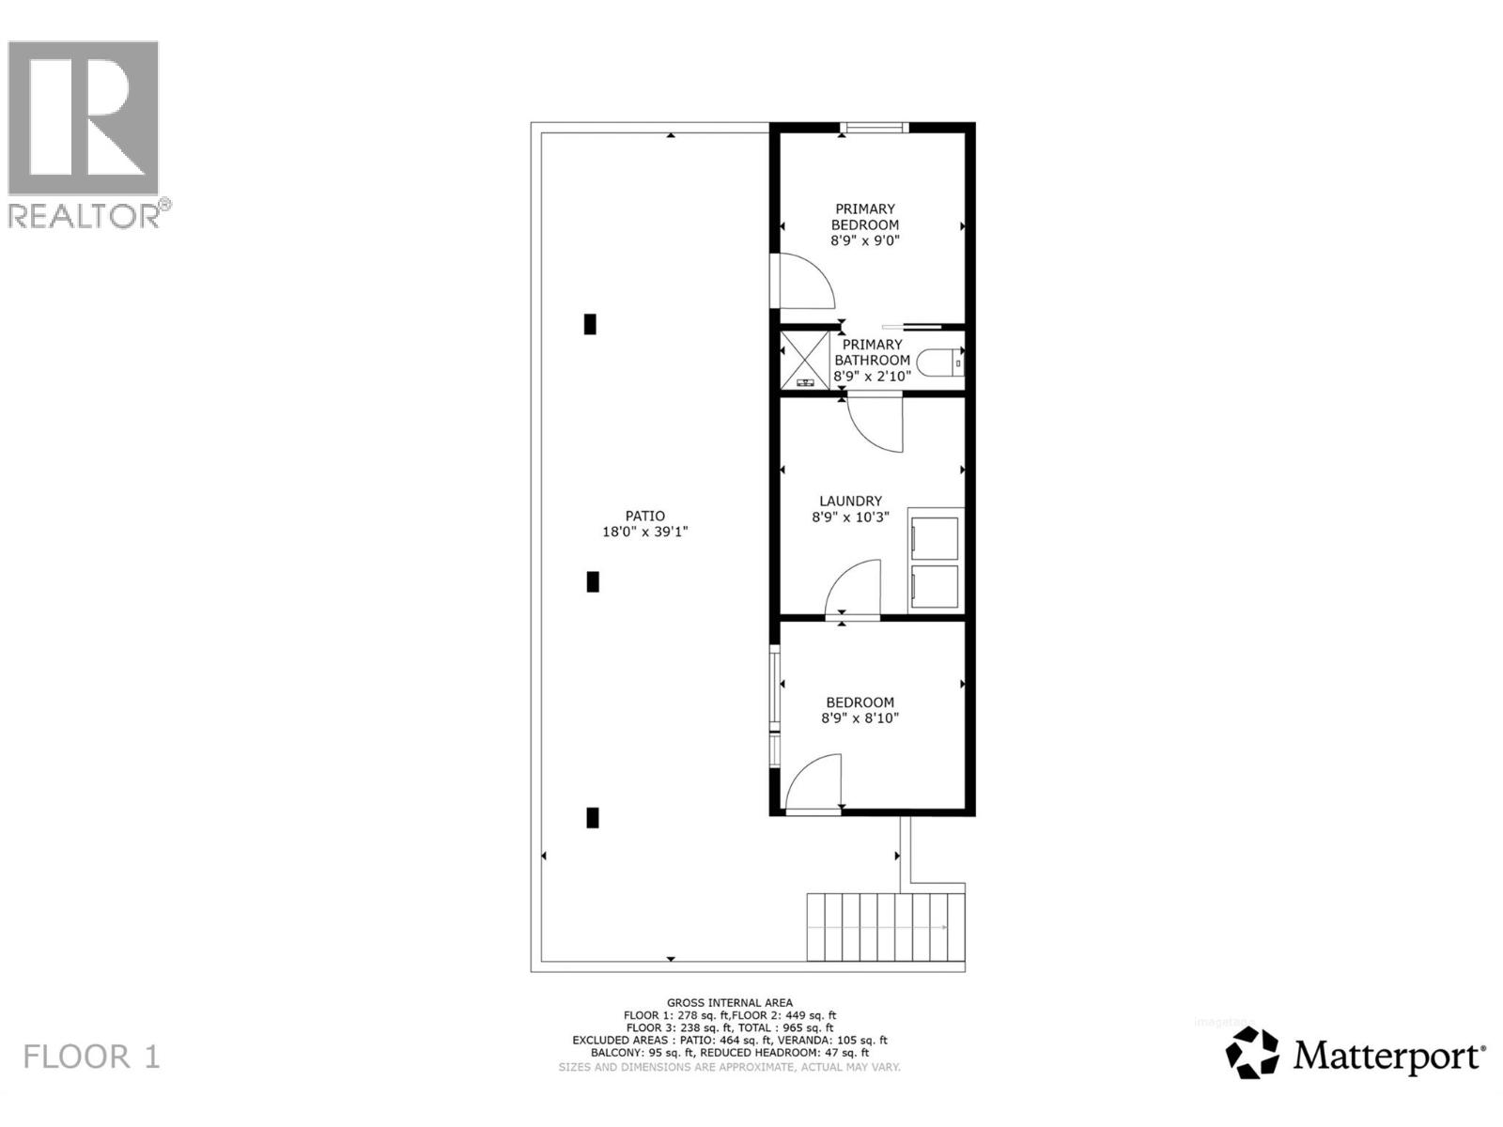
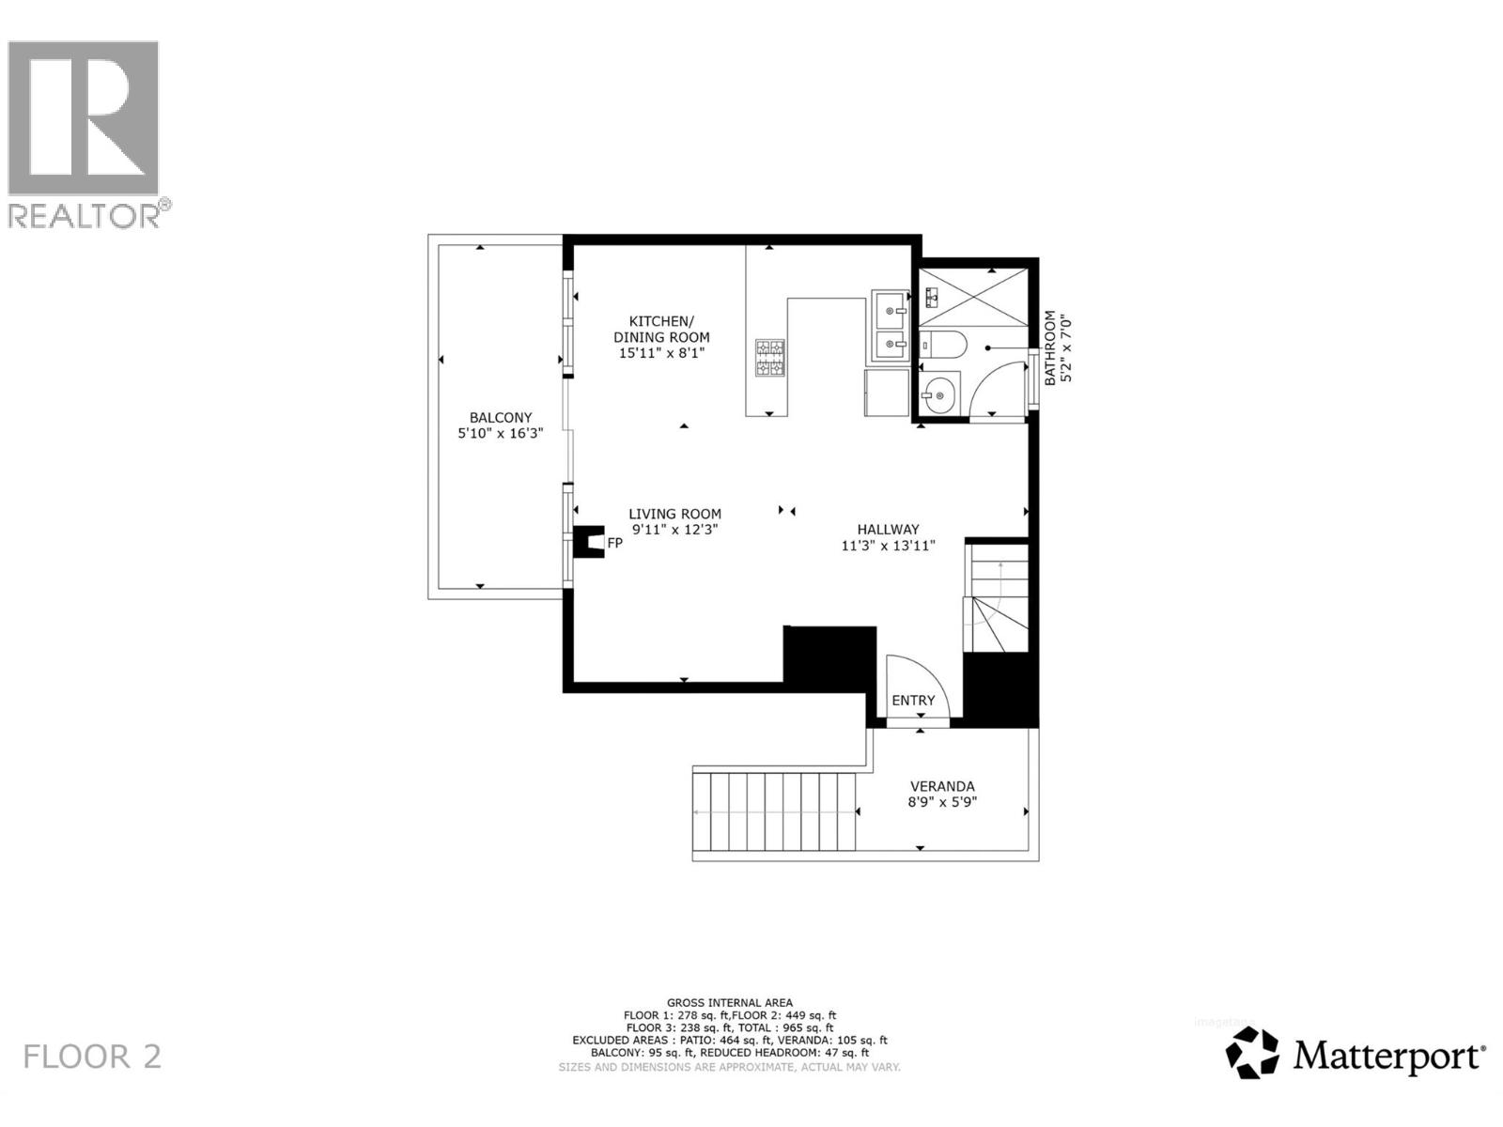
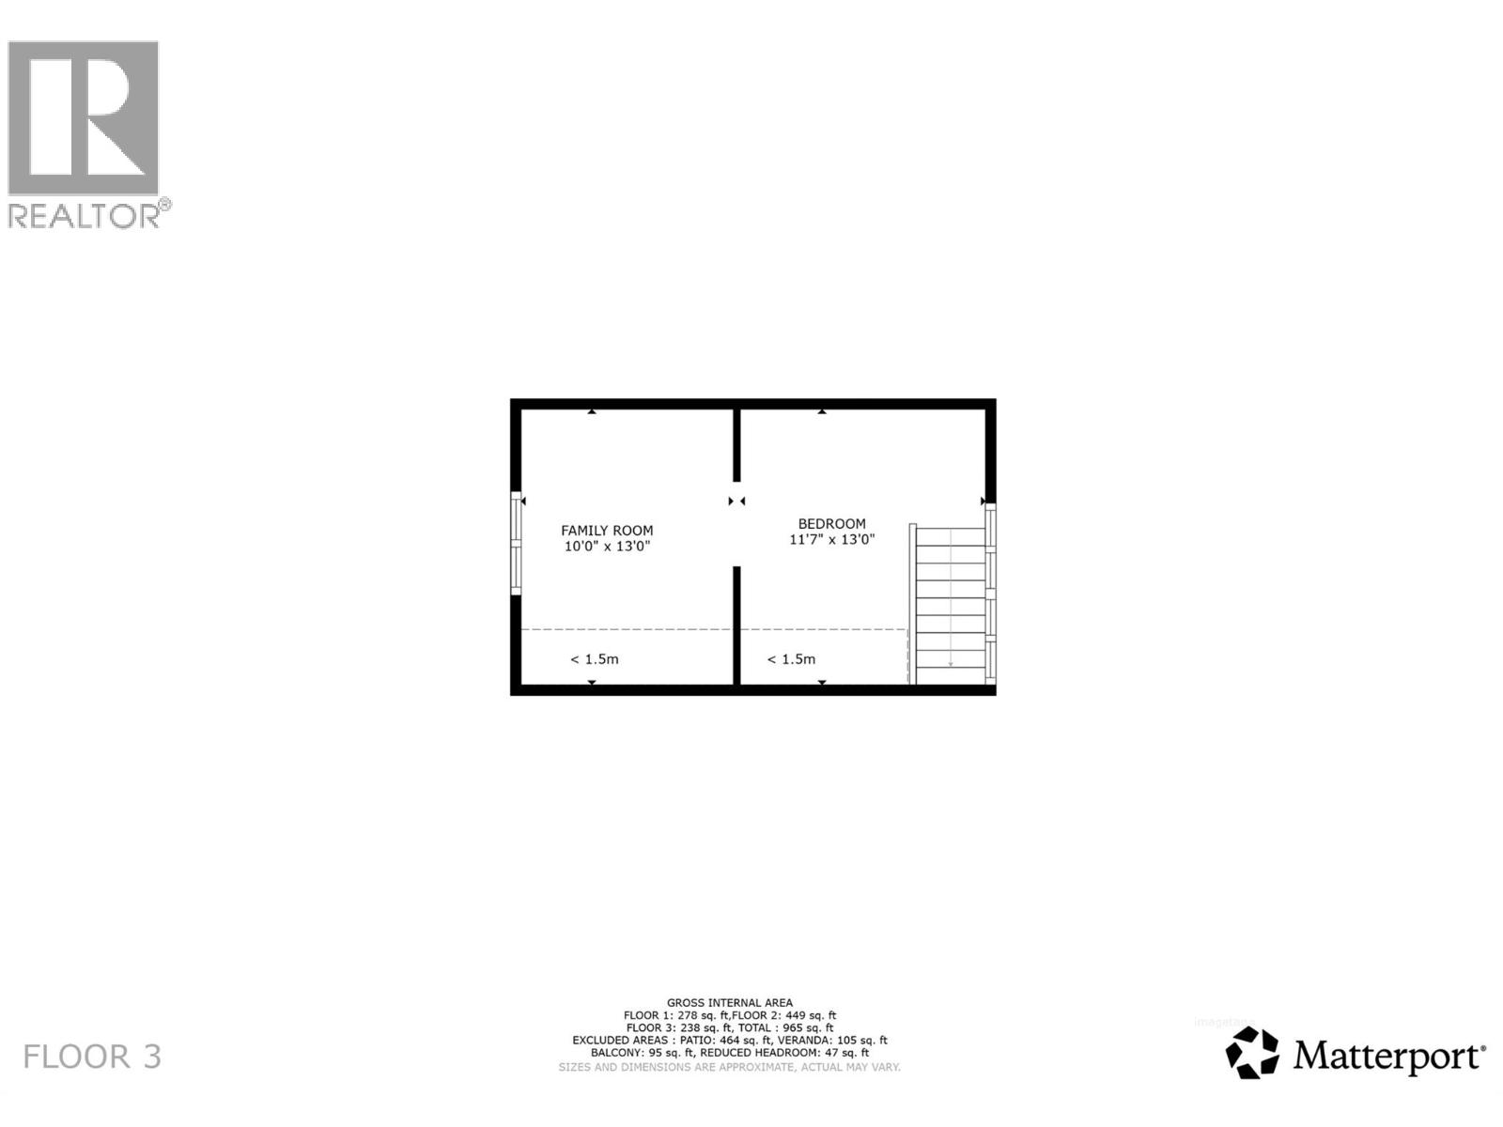
Welcome to 5123 Squilax Anglemont Road, Directly across the road from the lake! this is lake living at an affordable price! With stunning Shuswap Lake views! This 3 bed, 2 bath home is ideally located directly across the road from the lake in sought-after Celista, offering an exceptional blend of lifestyle, comfort, and convenience in a prime recreational area. Bright and inviting, the home features a functional layout with large windows that frame beautiful lake views and fill the interior with natural light. Well suited for full-time living or a relaxing getaway, it delivers an easy, comfortable flow throughout. Enjoy seamless indoor-outdoor living on two spacious decks, perfect for entertaining, dining, or simply relaxing while taking in the lake and mountain scenery. With membership to Meadow Creek Properties, providing access to highly desirable waterfront amenities including a private beach, docks, and boat launch and buoy—offering effortless access to everything Shuswap Lake has to offer. A fantastic opportunity to secure your place in one of the Shuswap’s most desirable lake communities. Seller open to leaving furniture. Don’t forget to view the virtual tour! All measurements taken by Matterport. 24 hours notice for all showings (id:48970)
Show More