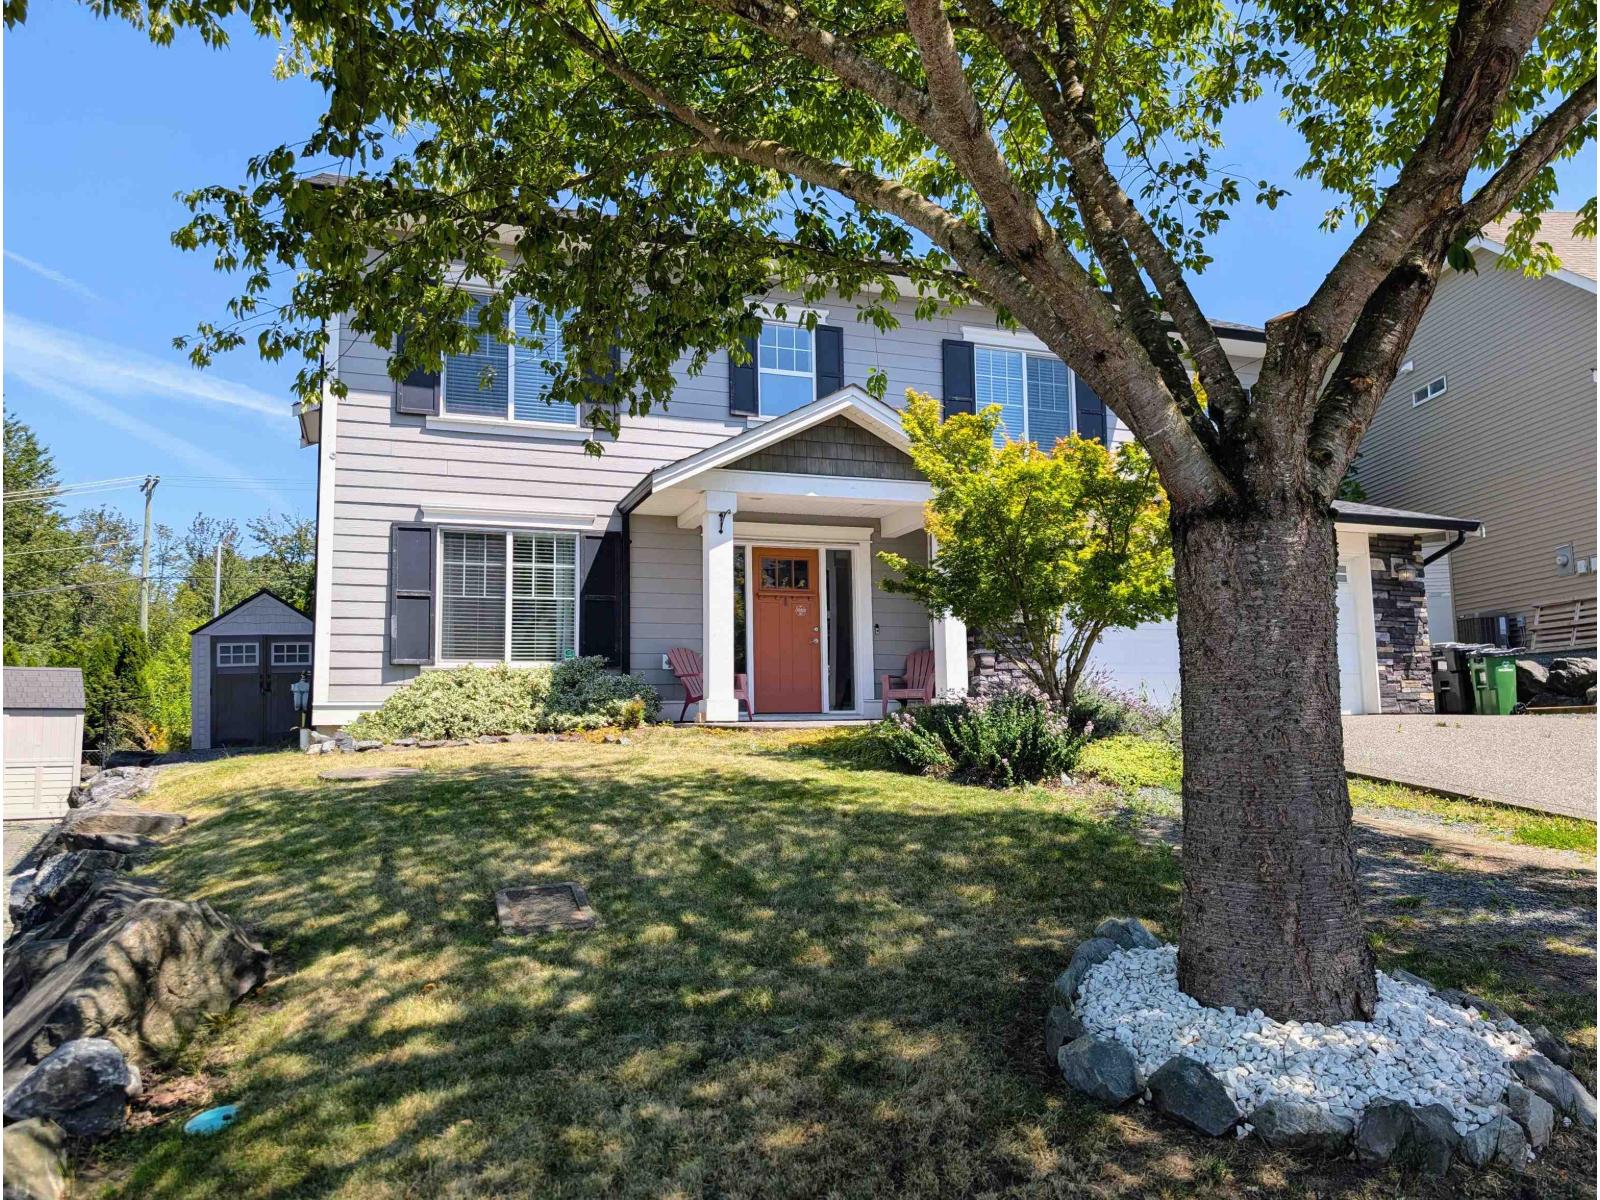
- ©MLS R3146661
- Area 2545 sq ft
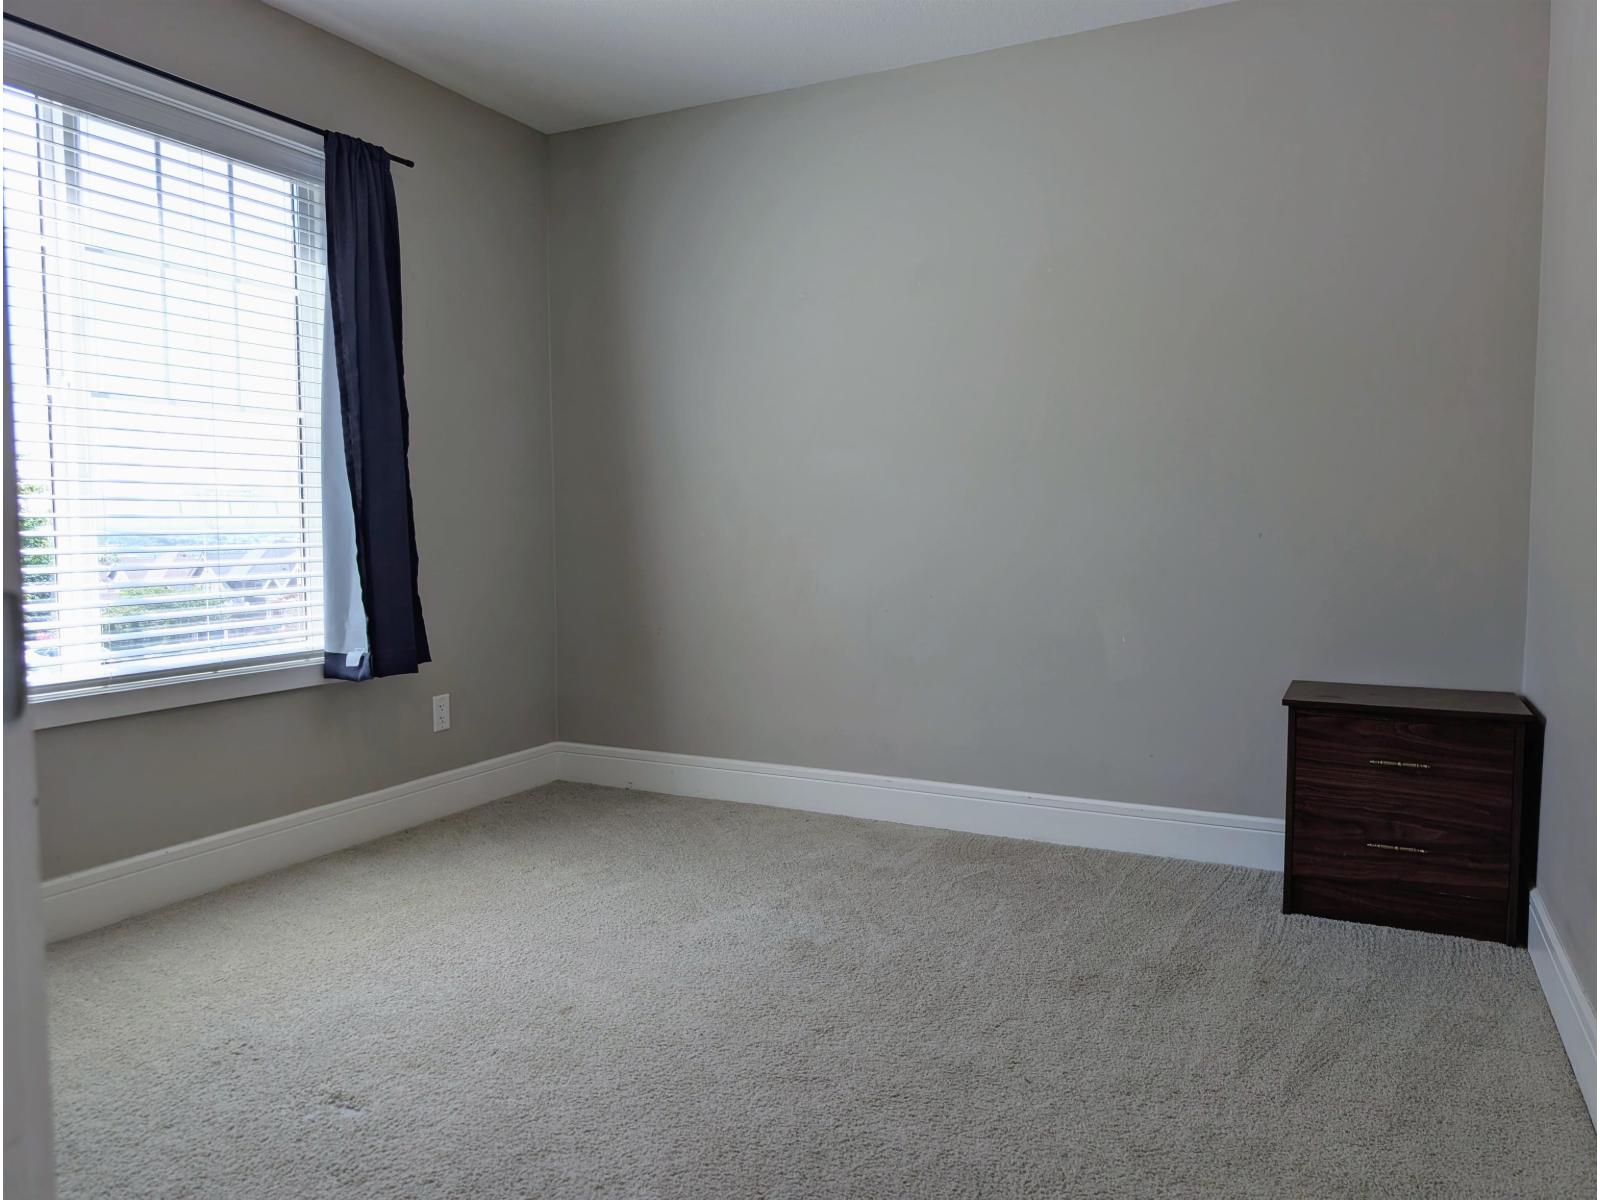
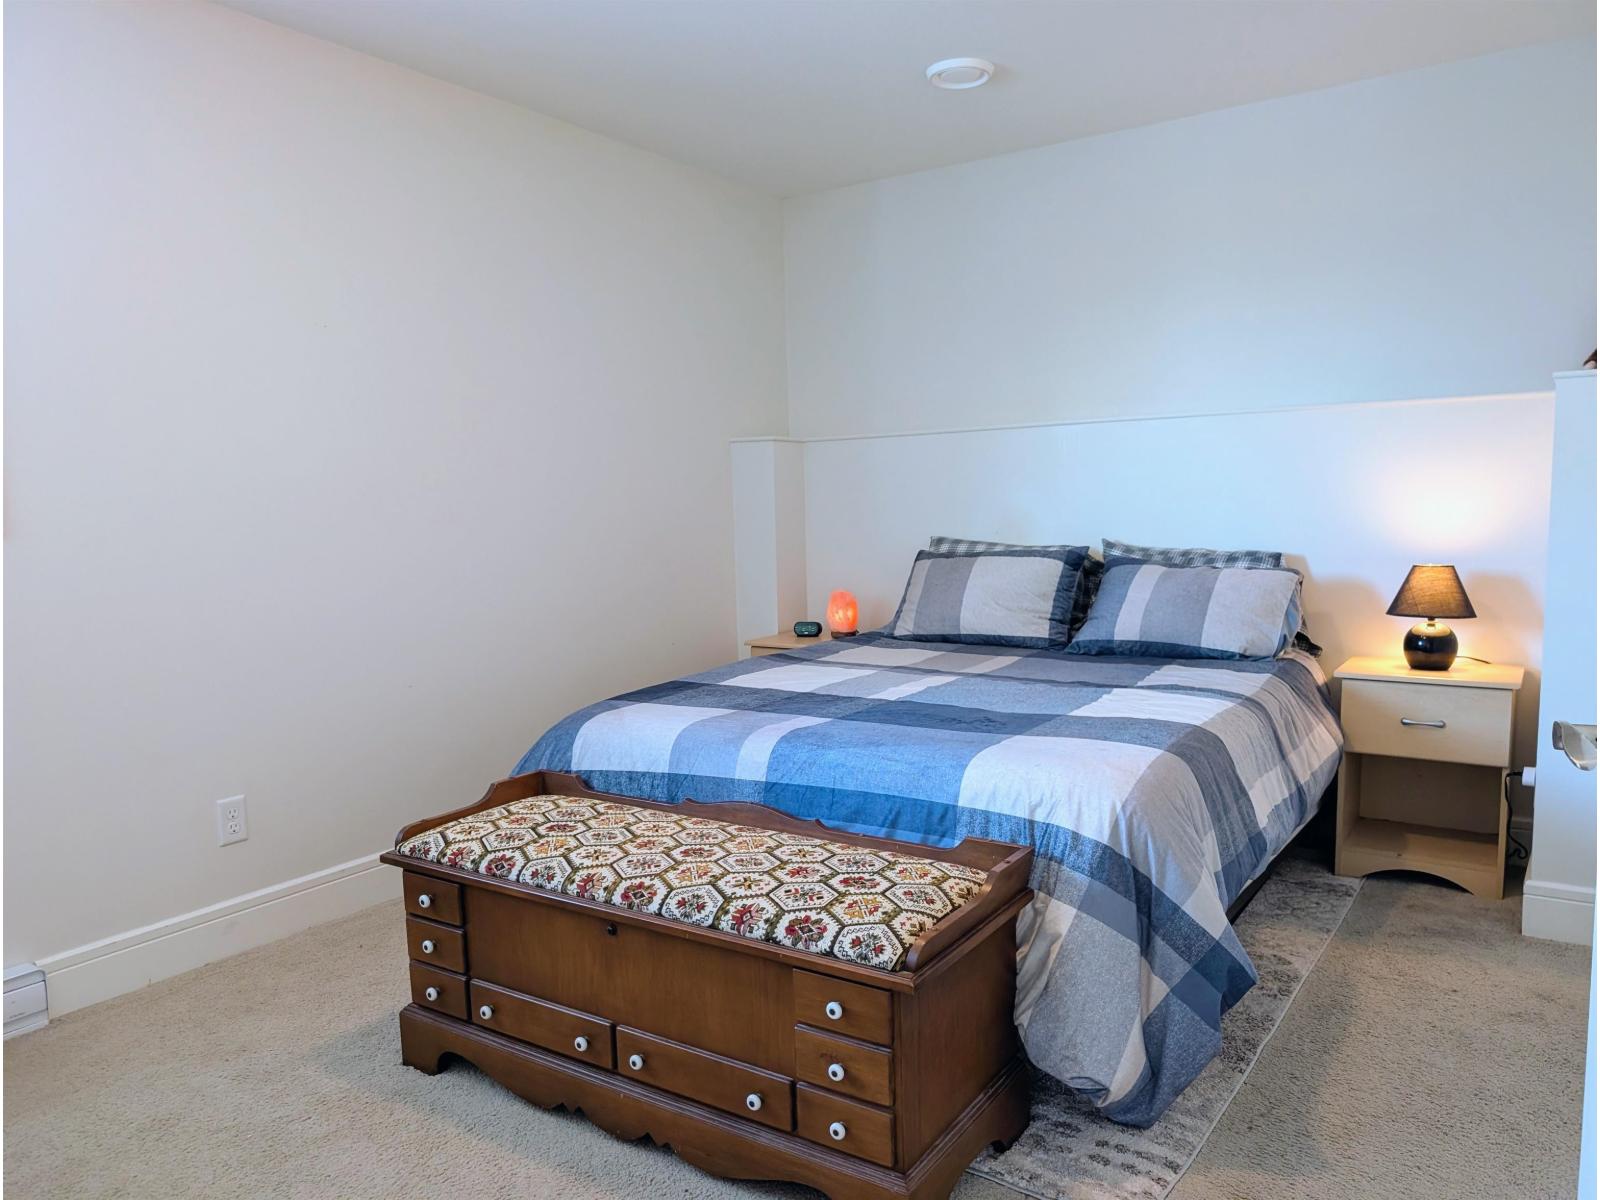
- Bedrooms 5
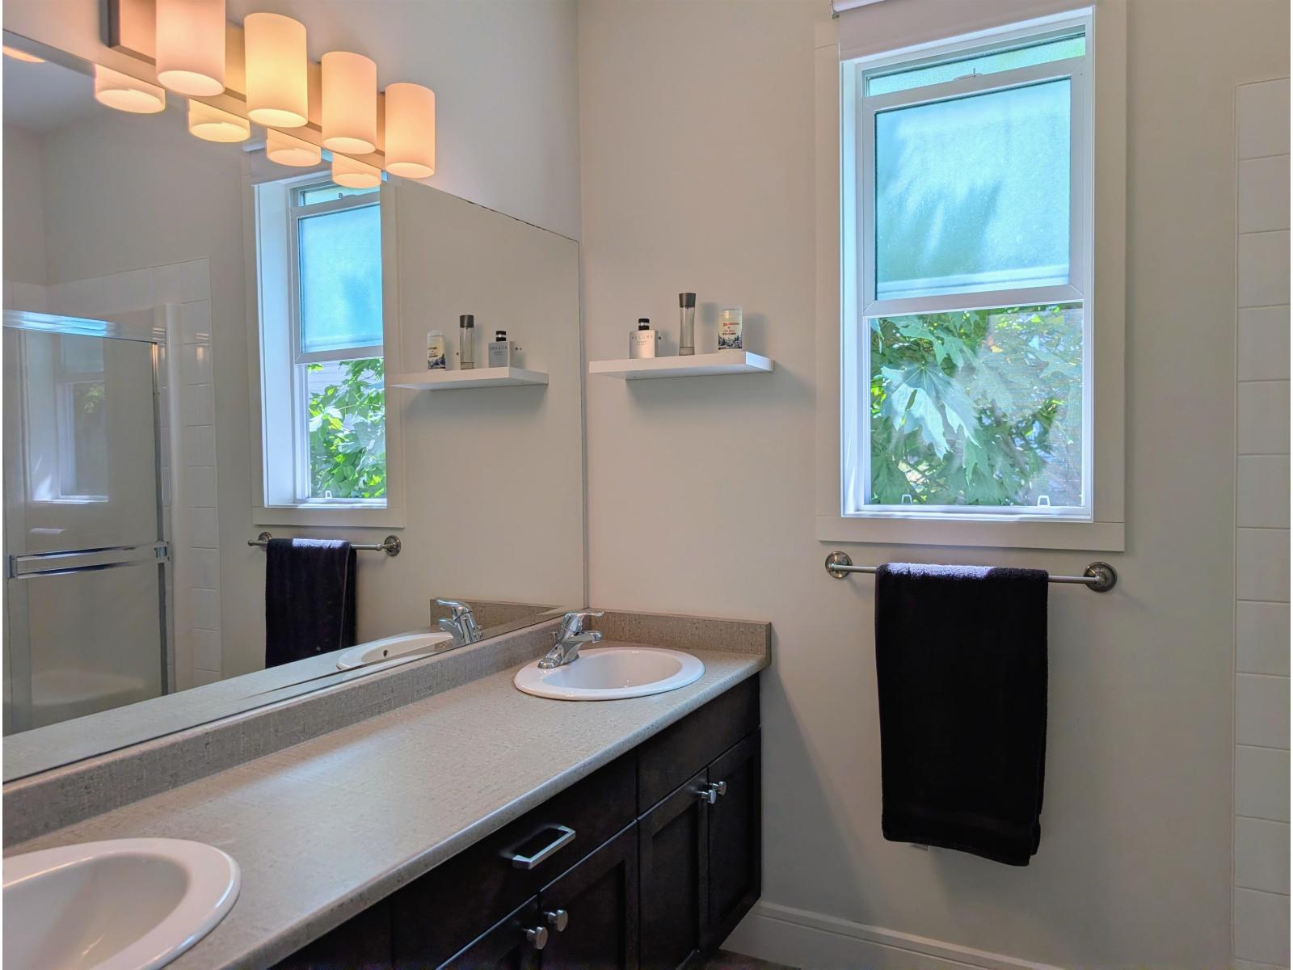
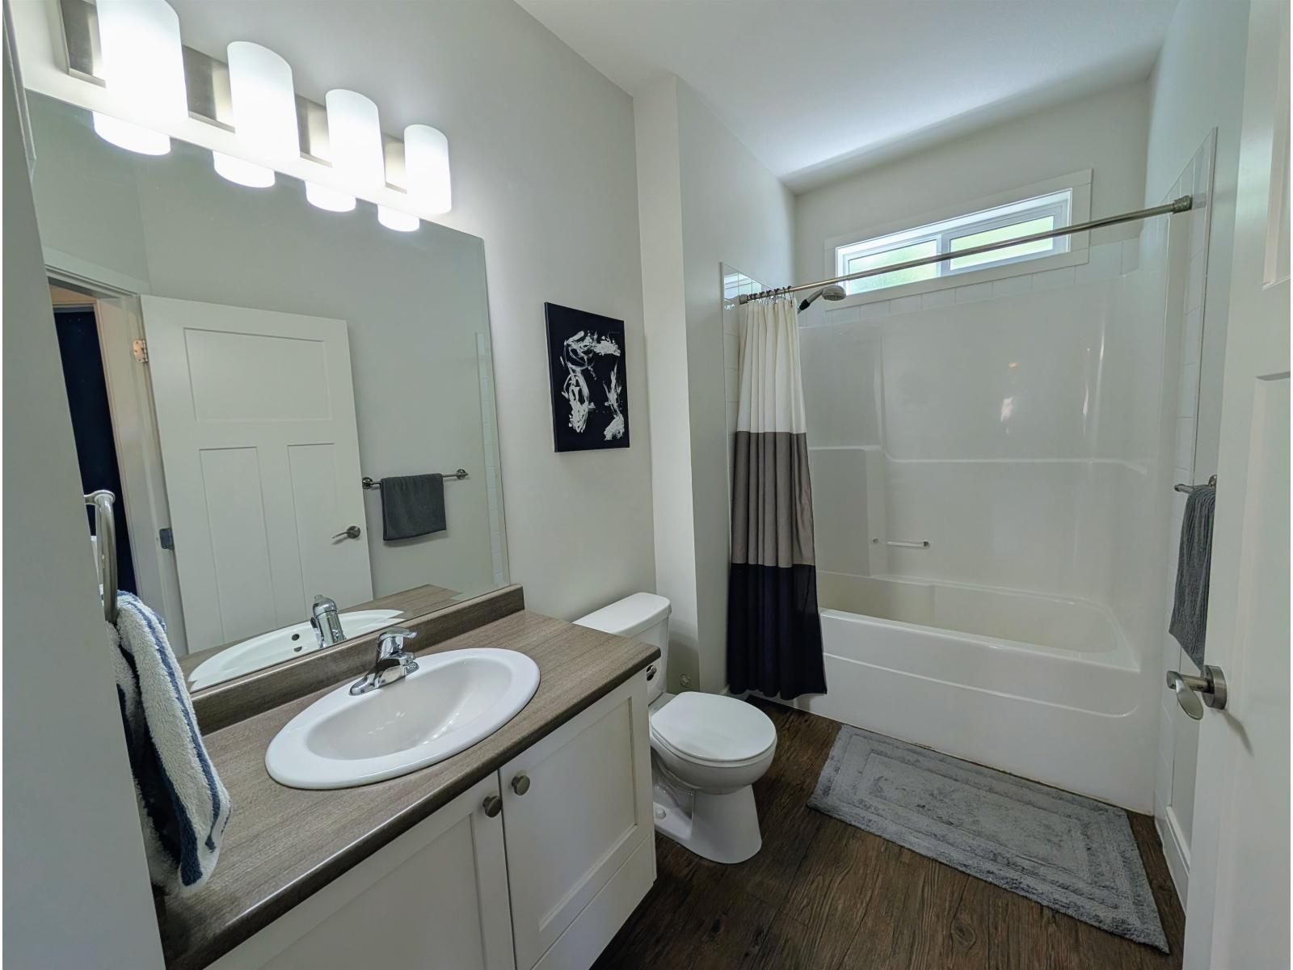
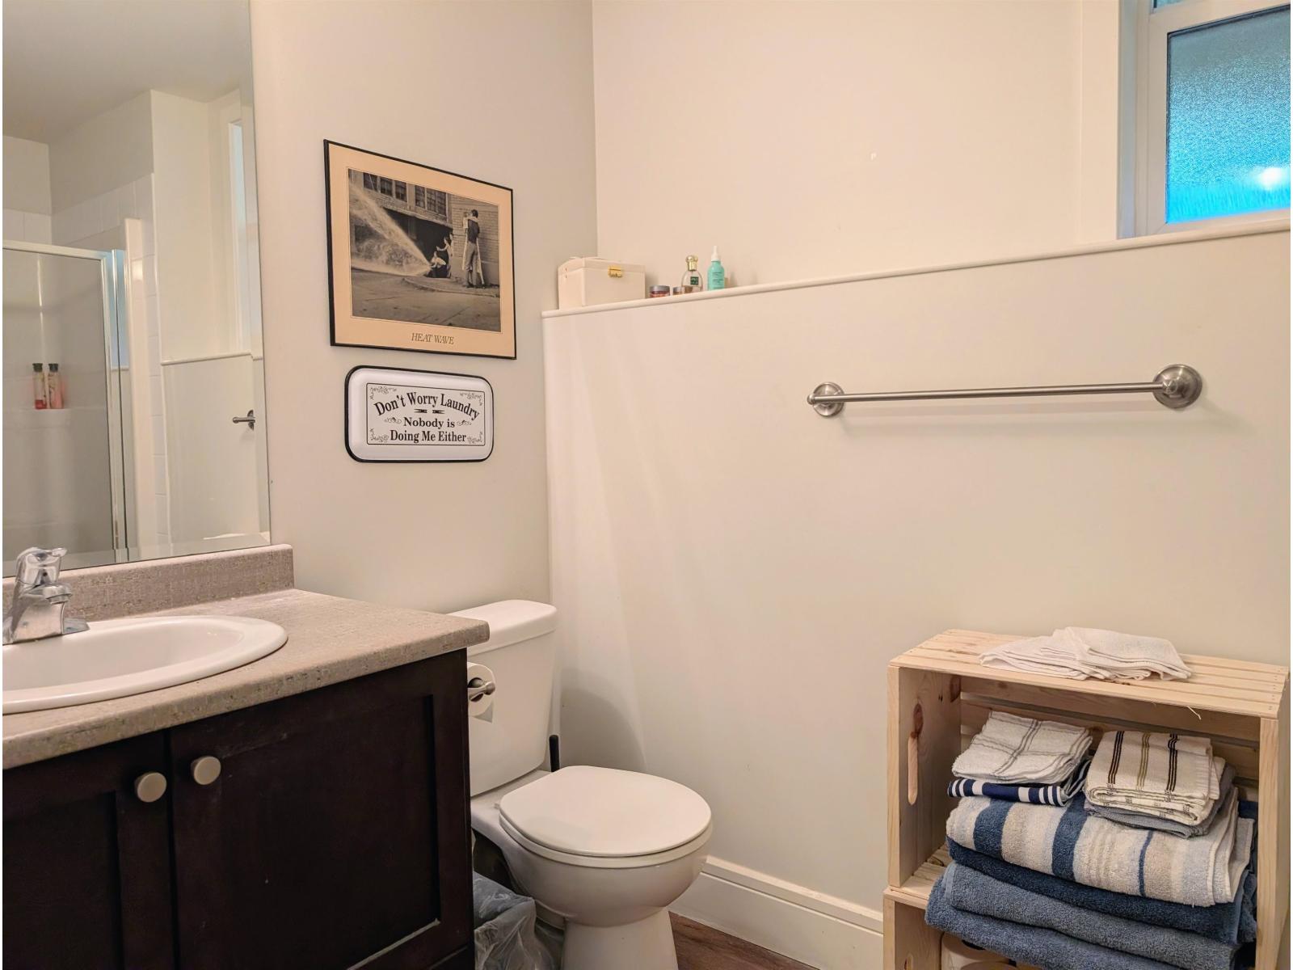
- Bathrooms 3
Description
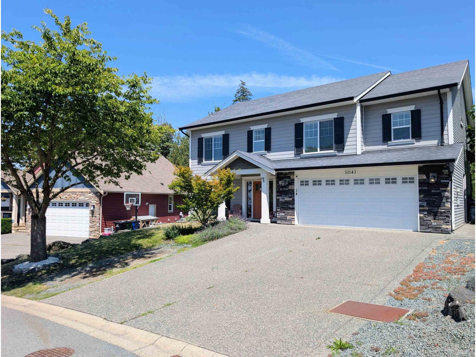
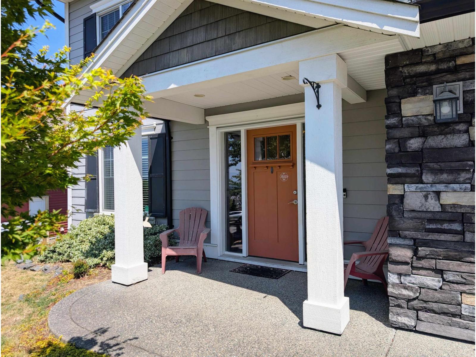
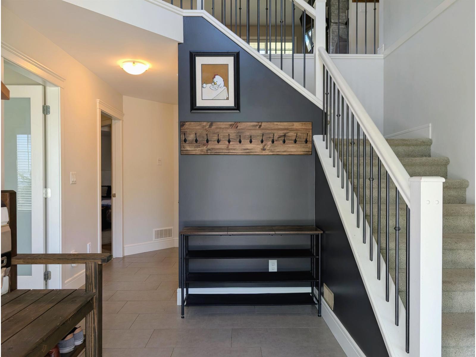
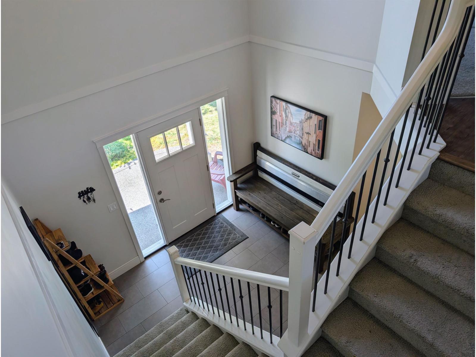
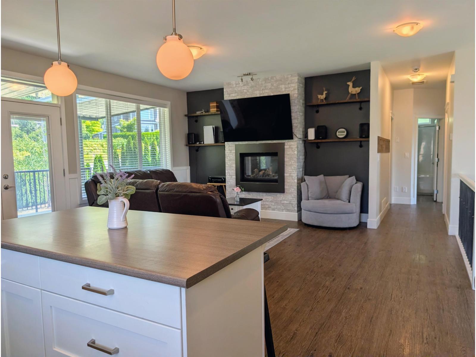
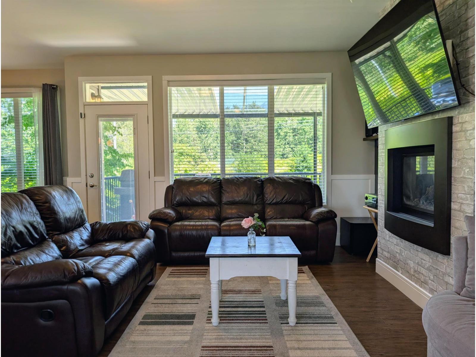
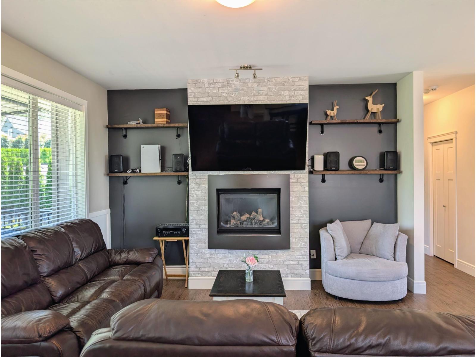
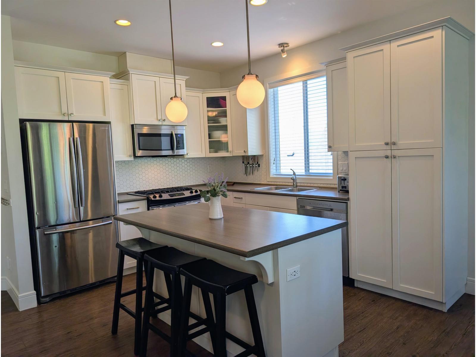
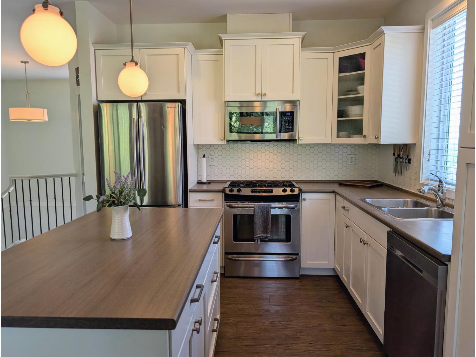
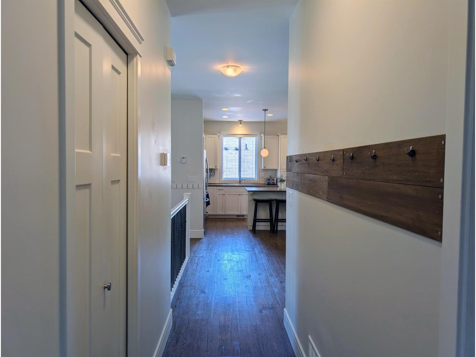
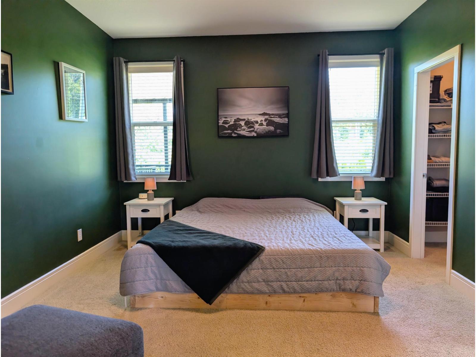
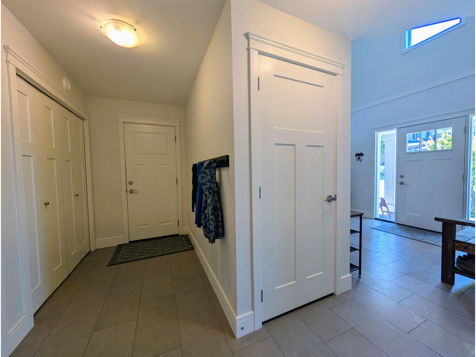
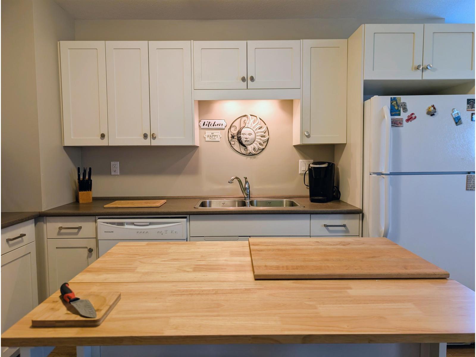
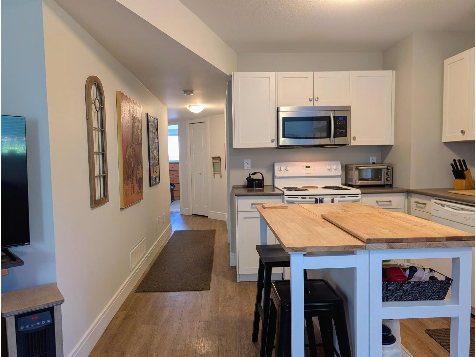
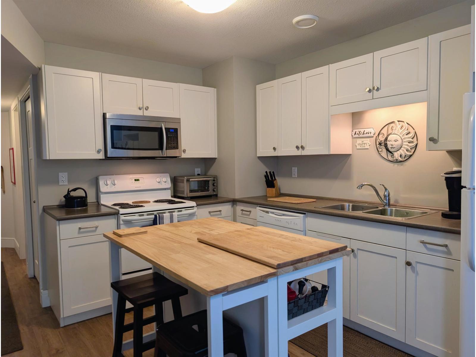
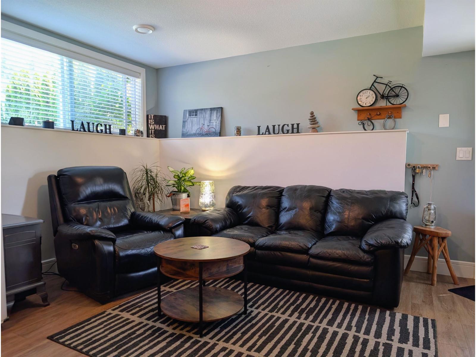
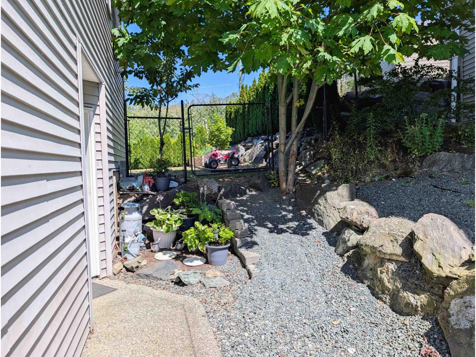
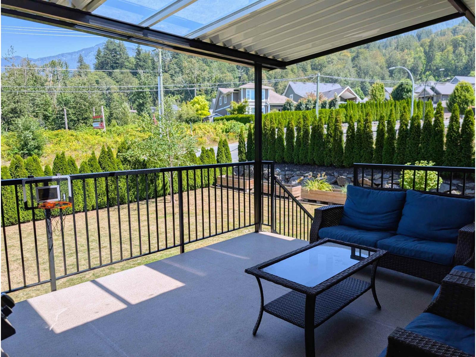
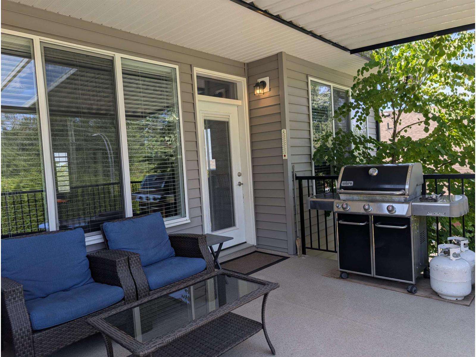
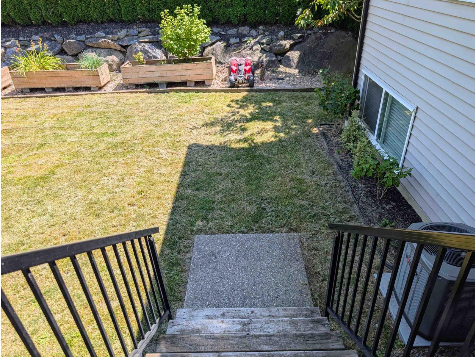
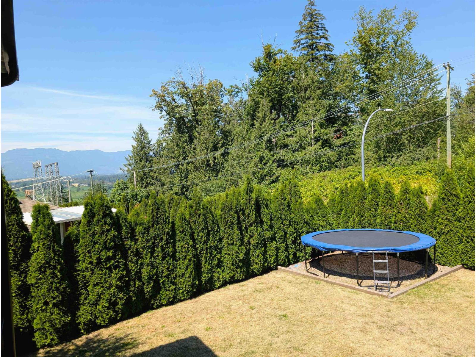
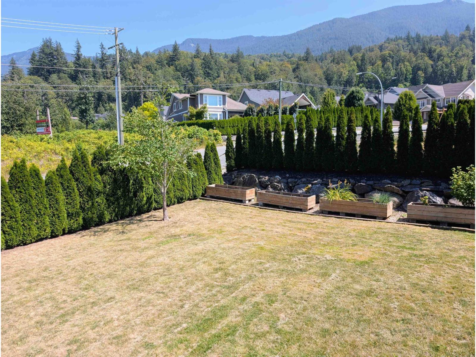
A stunning family home with a 1-bedroom suite with separate entry, tucked away in your quiet neighborhood oasis. This home is complete with an airy, open foyer, a cared-for DOUBLE garage, loads of extra parking, a clean kitchen with stainless steel appliances, a gorgeous gas fireplace, a patio view of the mountains overlooking your private yard, central A/C, huge rooms, PLUS a den! Perfect for a growing family, and in one of the best-kept family neighborhoods in Chilliwack. A short drive away from trails and nature, and minutes from the Chilliwack Community Forest. This house has it all! Lots of room to play, space to entertain, well-crafted, and with room to grow, while very close to freeway access for all your needs! A must-see! Cared for and ready to make your new memories! (id:48970) Show More
Details
- Constructed Date: 2013
- Property Type: Single Family

- Type: House
Ammenities + Nearby
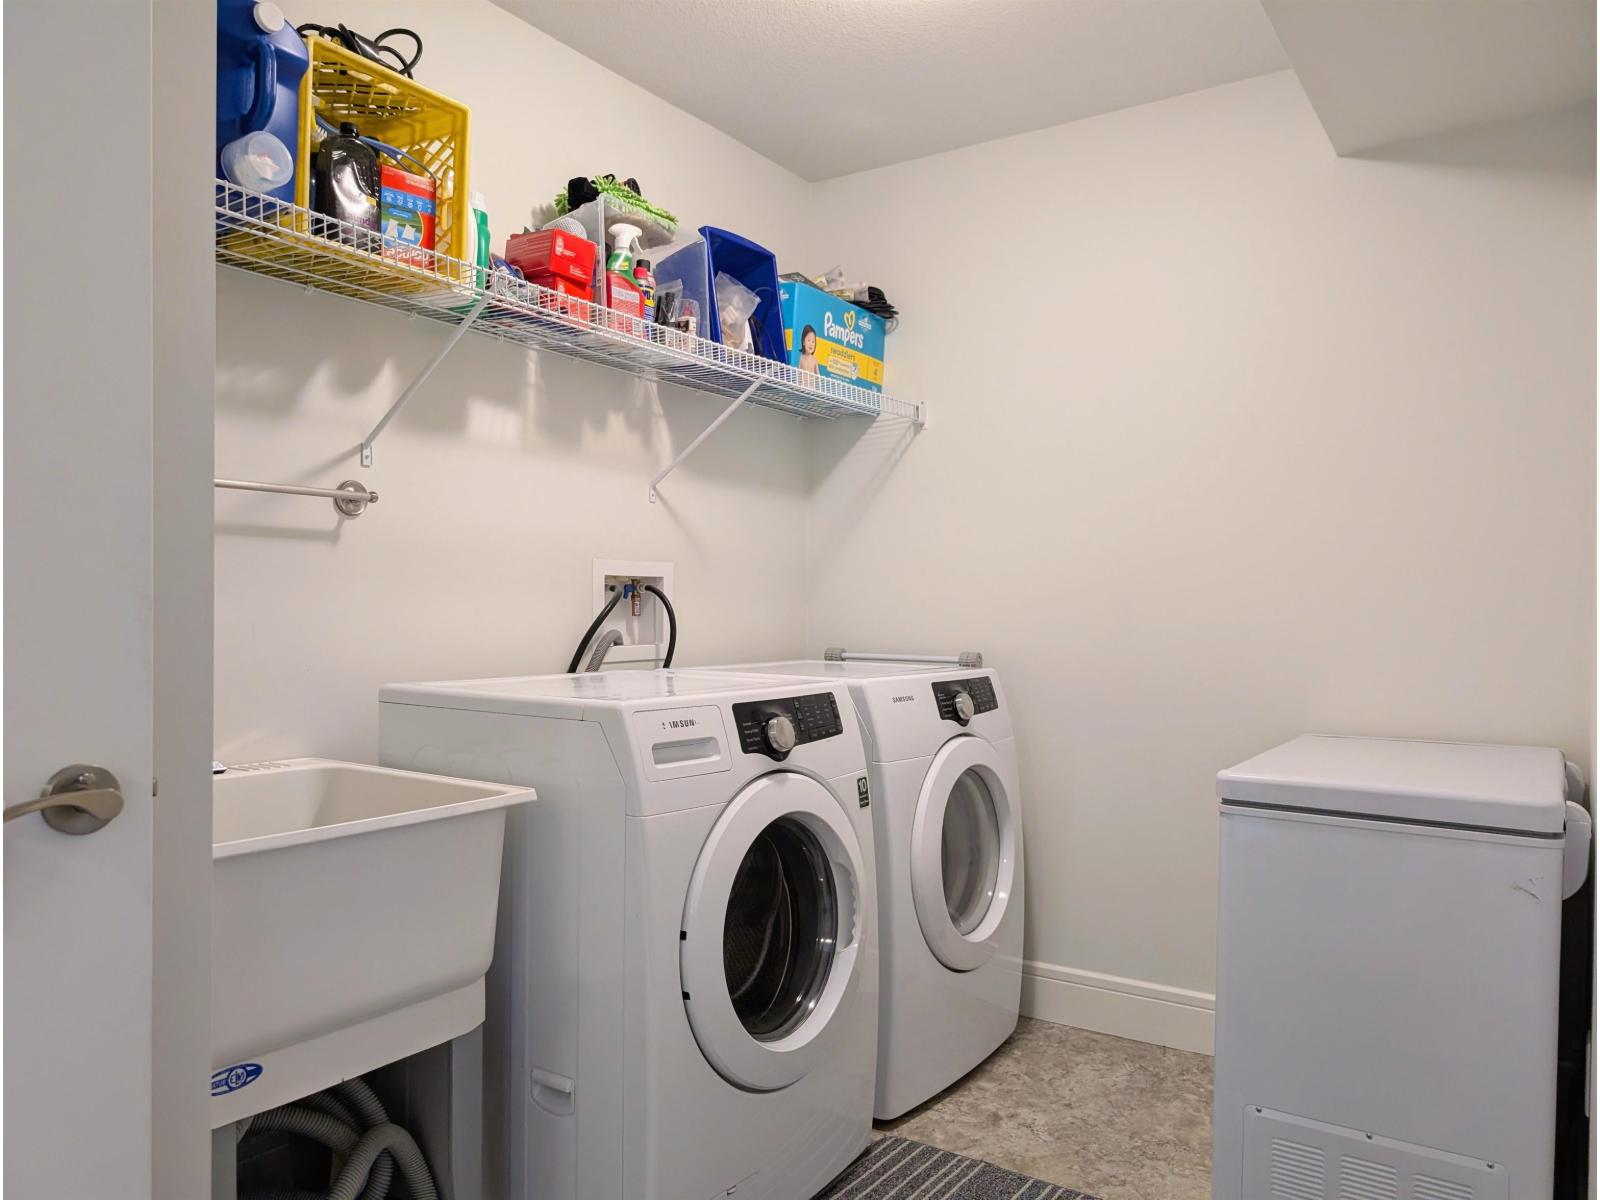
- Laundry - In Suite
Features
- Washer
- Dryer
- Refrigerator
- Stove
- Dishwasher
- Central air conditioning
- Security system
- Smoke Detectors
- Forced air
- Hot Water
- Storage
Rooms Details For 51143 SOPHIE CRESCENT|Eastern Hillsides
| Type | Level | Dimension |
|---|---|---|
| Foyer | Basement | 10 ft ,11 in x 10 ft ,4 in |
| Bedroom 4 | Basement | 11 ft ,3 in x 10 ft ,3 in |
| Laundry room | Basement | 10 ft ,6 in x 6 ft ,7 in |
| Living room | Basement | 15 ft x 8 ft ,8 in |
| Kitchen | Basement | 11 ft x 12 ft |
| Bedroom 5 | Basement | 15 ft x 10 ft ,5 in |
| Living room | Main level | 14 ft ,5 in x 13 ft ,10 in |
| Kitchen | Main level | 11 ft ,8 in x 10 ft ,5 in |
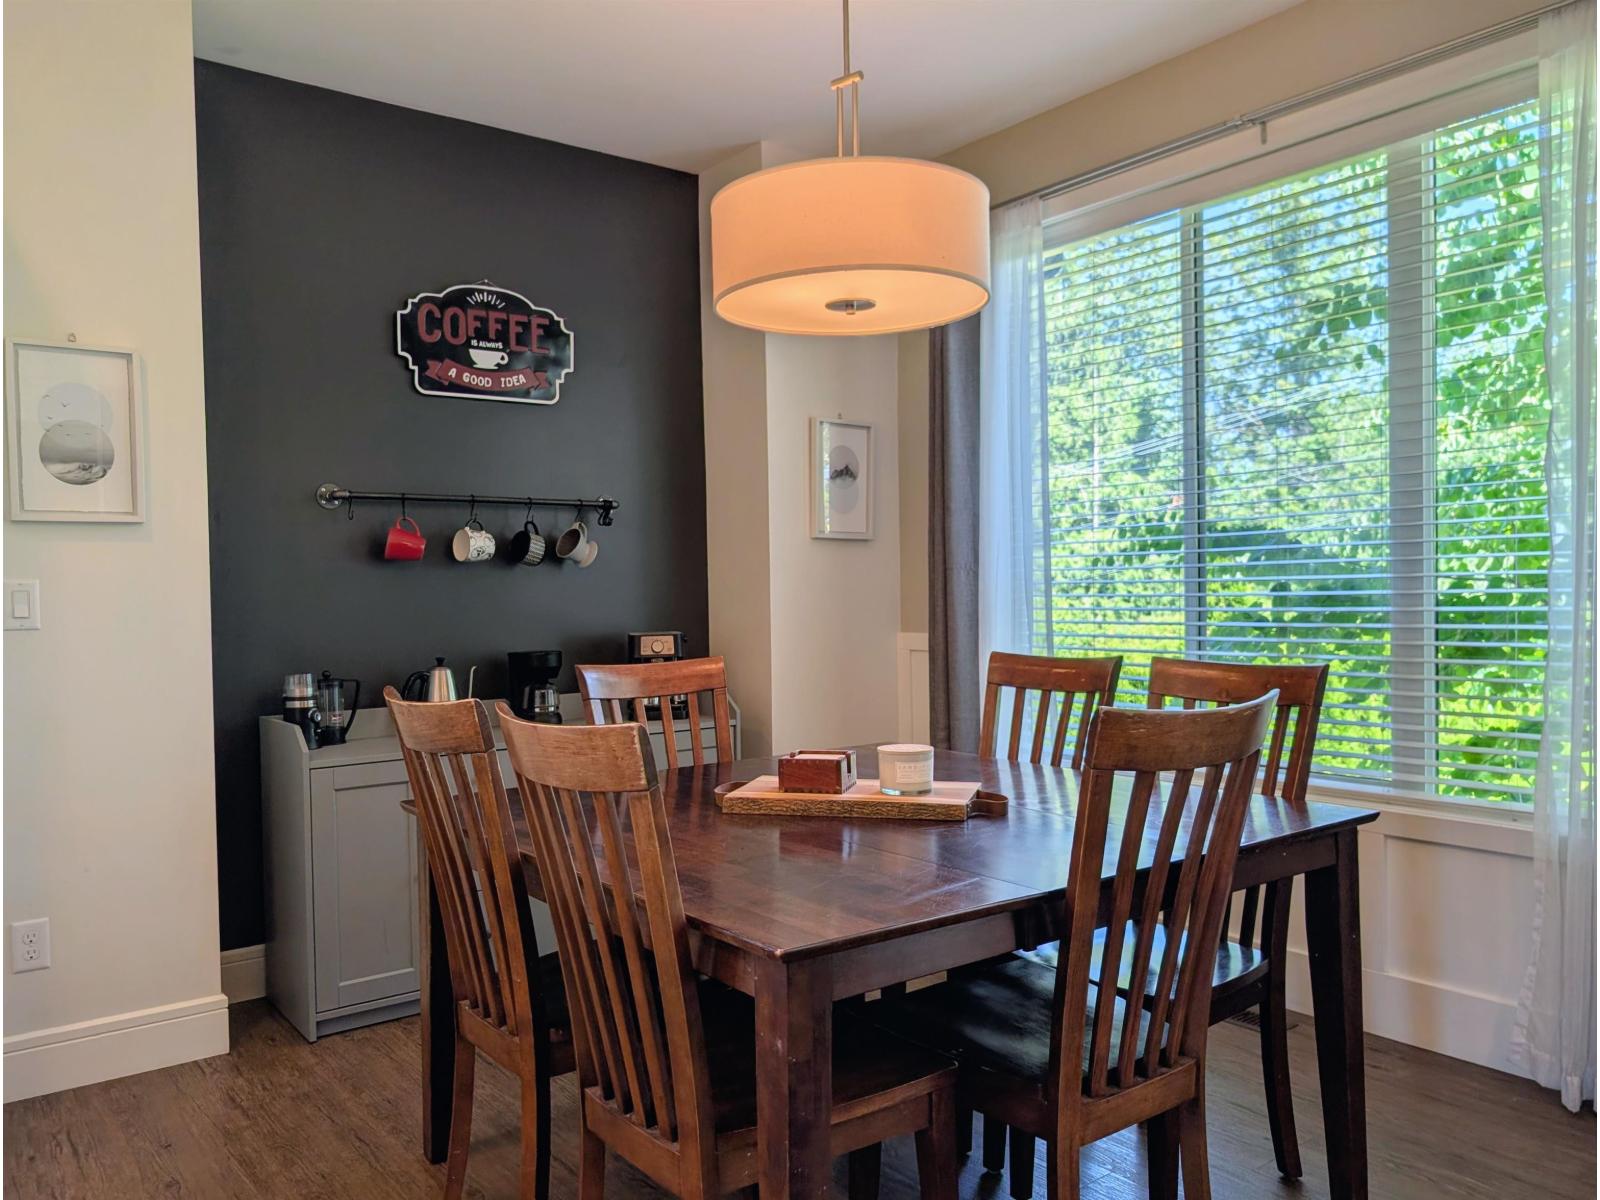
| Dining room | Main level | 11 ft ,4 in x 9 ft ,11 in |
| Flex Space | Main level | 12 ft ,11 in x 11 ft ,1 in |
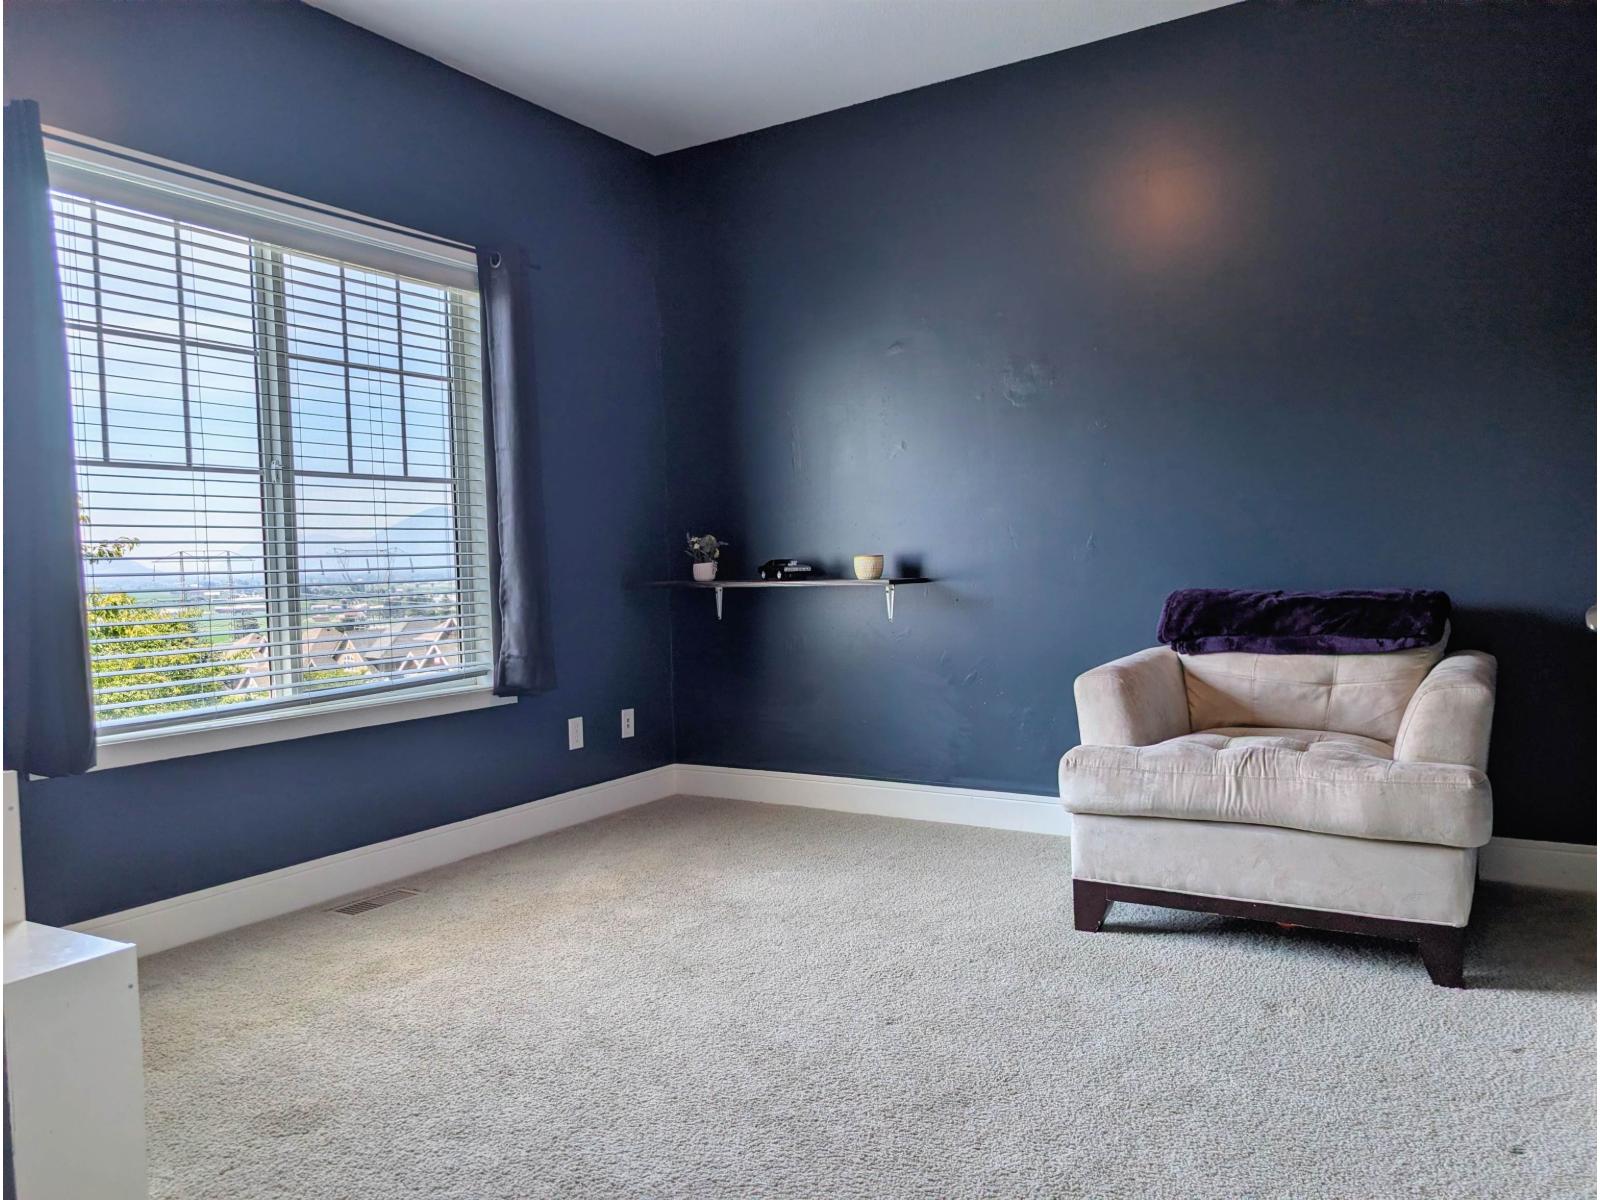
| Primary Bedroom | Main level | 15 ft ,5 in x 11 ft ,11 in |
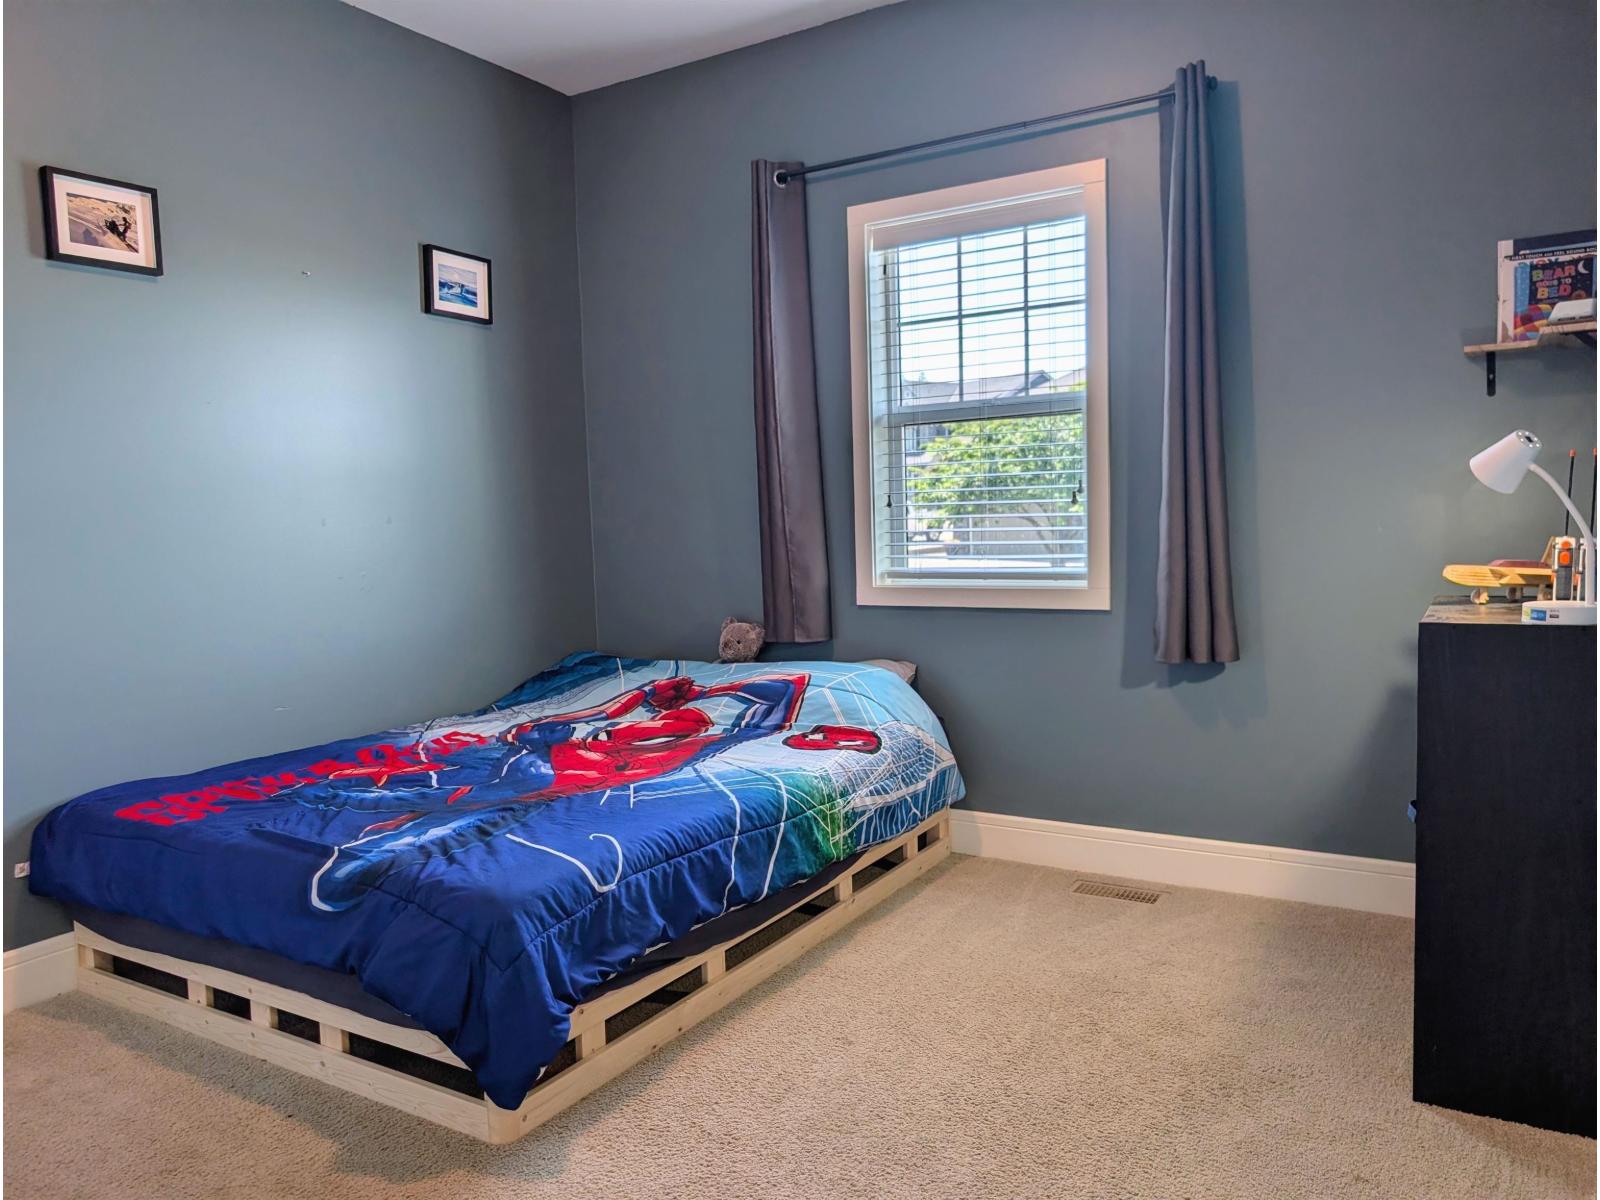
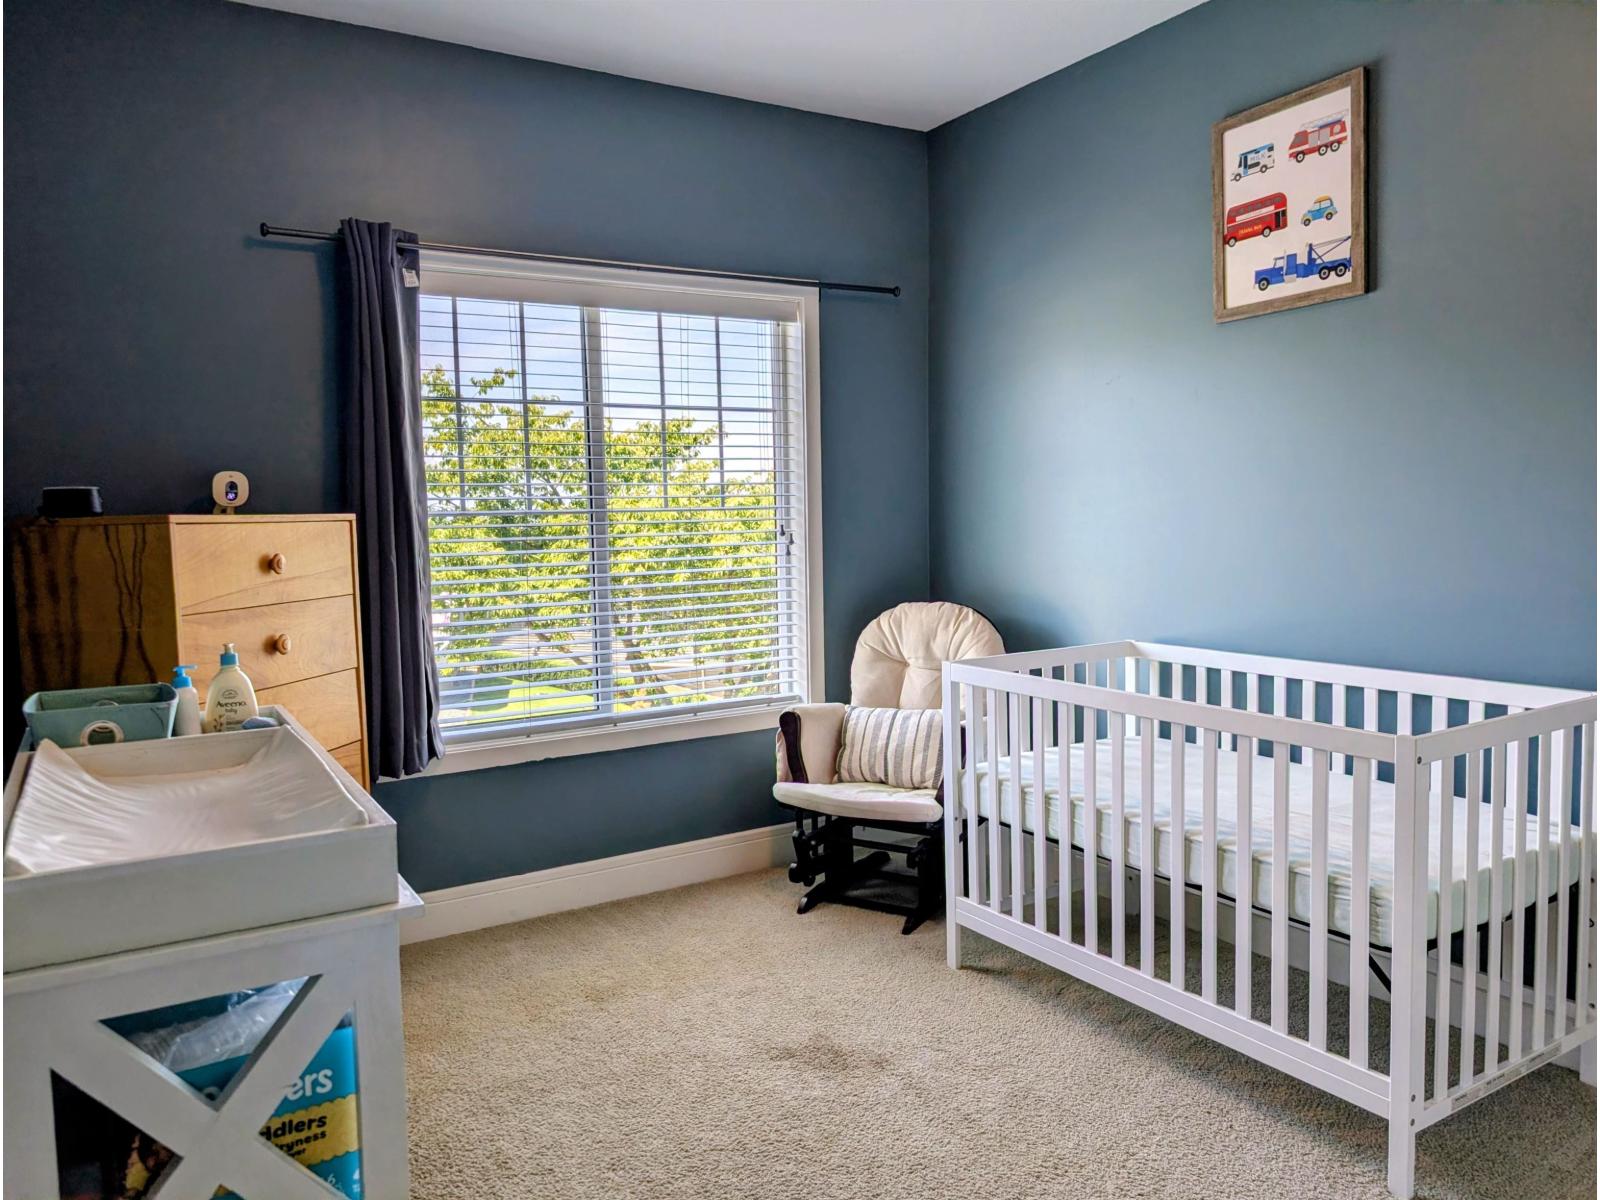
| Bedroom 2 | Main level | 13 ft x 11 ft ,1 in |
| Bedroom 3 | Main level | 10 ft ,7 in x 11 ft ,3 in |
Location
This REALTOR.ca listing content is owned and licensed by REALTOR® members of The Canadian Real Estate Association
Data provided by: Chilliwack & District Real Estate Board