
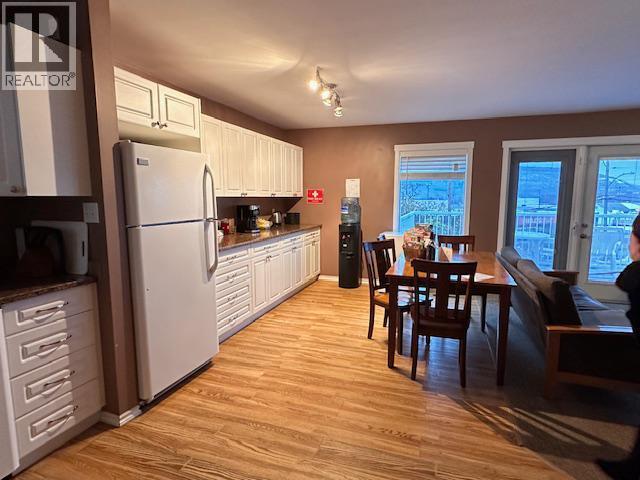
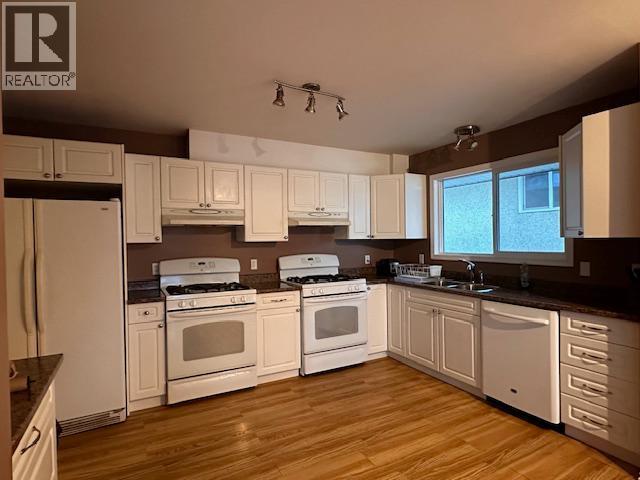
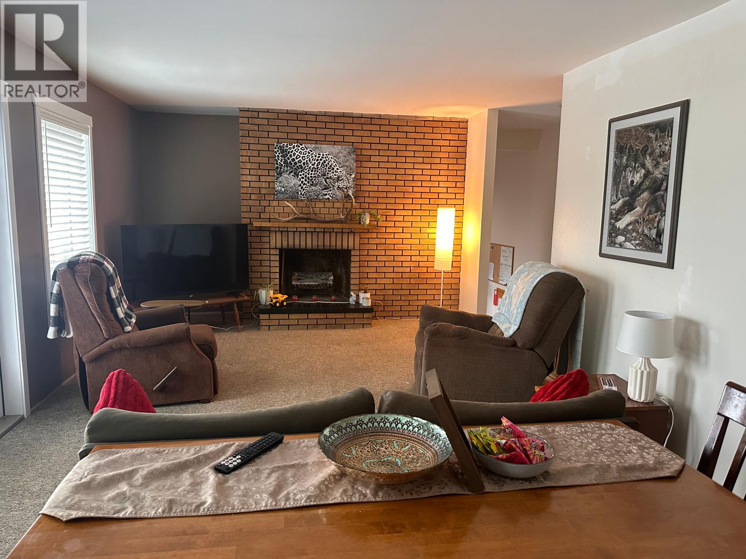
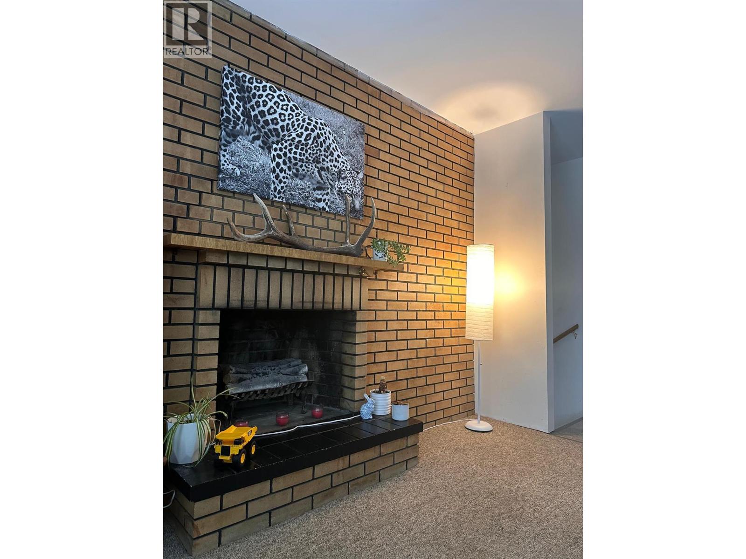
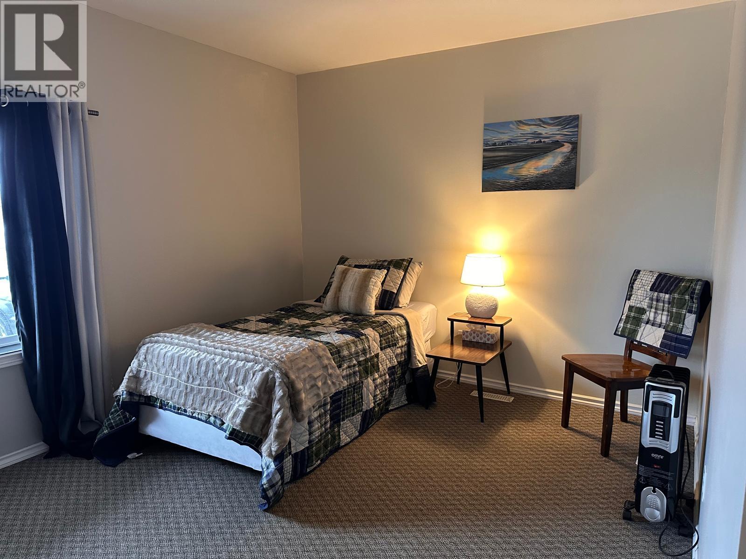
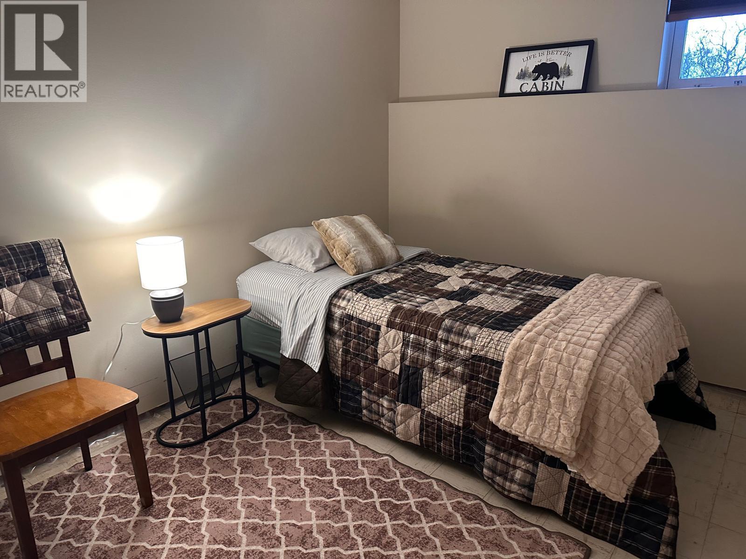
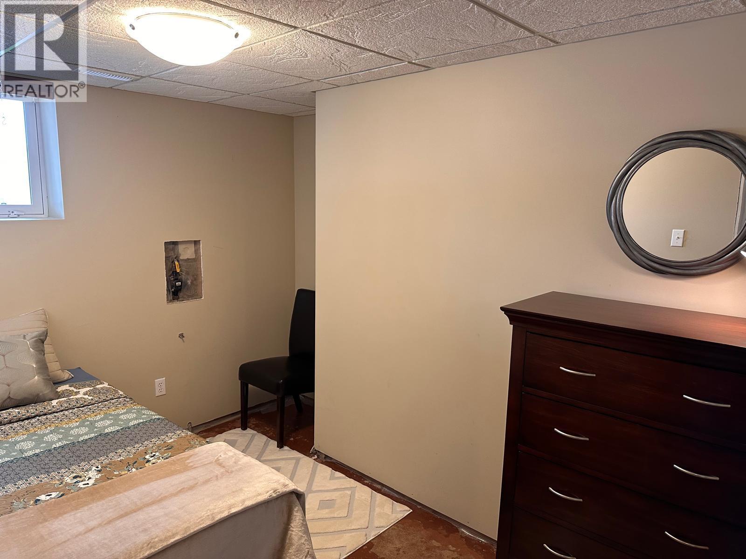
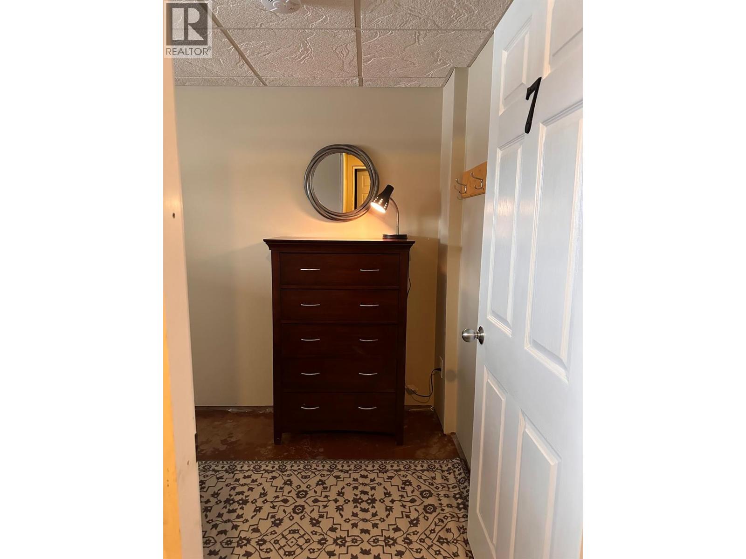
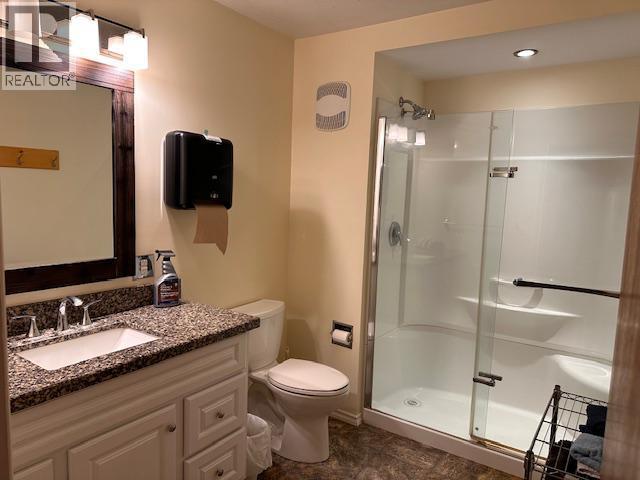
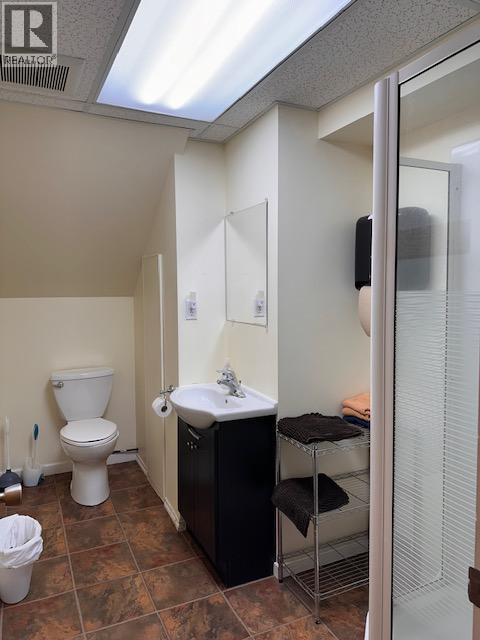
EASY WAY TO MAKE MONEY. THIS ONE DESERVES YOUR ATTENTION! LARGE FAMILY? EMPLOYEE ACCOMMODATION? LOOKING FOR A PROPERTY WITH INCOME POTENTIAL? HERE’S YOUR OPPORTUNITY! This exceptional, spacious property in the heart of Chetwynd offers flexibility, comfort and the potential to create a smart income-producing setup. Live in a portion and rent out additional space, accommodate extended family or employees, or explore the possibilities this unique home provides. Rental income may help offset your mortgage and give you the opportunity to build your investment fund. Space is definitely not an issue here! The huge entry welcomes you into a home designed with room for everyone to spread out and enjoy their own space. The vaulted ceiling, garden door and front deck add to the appeal. The large open kitchen is ready for busy households, featuring tons of counter space, plenty of cupboards, TWO ovens and TWO refrigerators. The bright, inviting living room offers abundant natural light and a comfortable place to gather. And the bedrooms? You simply don't see this amount of accommodation every day! Whether you're an investor, a large family or need additional living space, this property offers options. Located in the heart of Chetwynd, it’s convenient for walking and everyday amenities. PUT THIS ONE ON YOUR LIST—THEN COME SEE THE POSSIBILITIES FOR YOURSELF! A property with this much space and flexibility deserves a serious look. CALL TODAY —YOUR NEXT INVESTMENT OPPORTUNITY COULD BE HERE! (id:48970)
Show More