- ©MLS 10384282
- Area 2677 sq ft
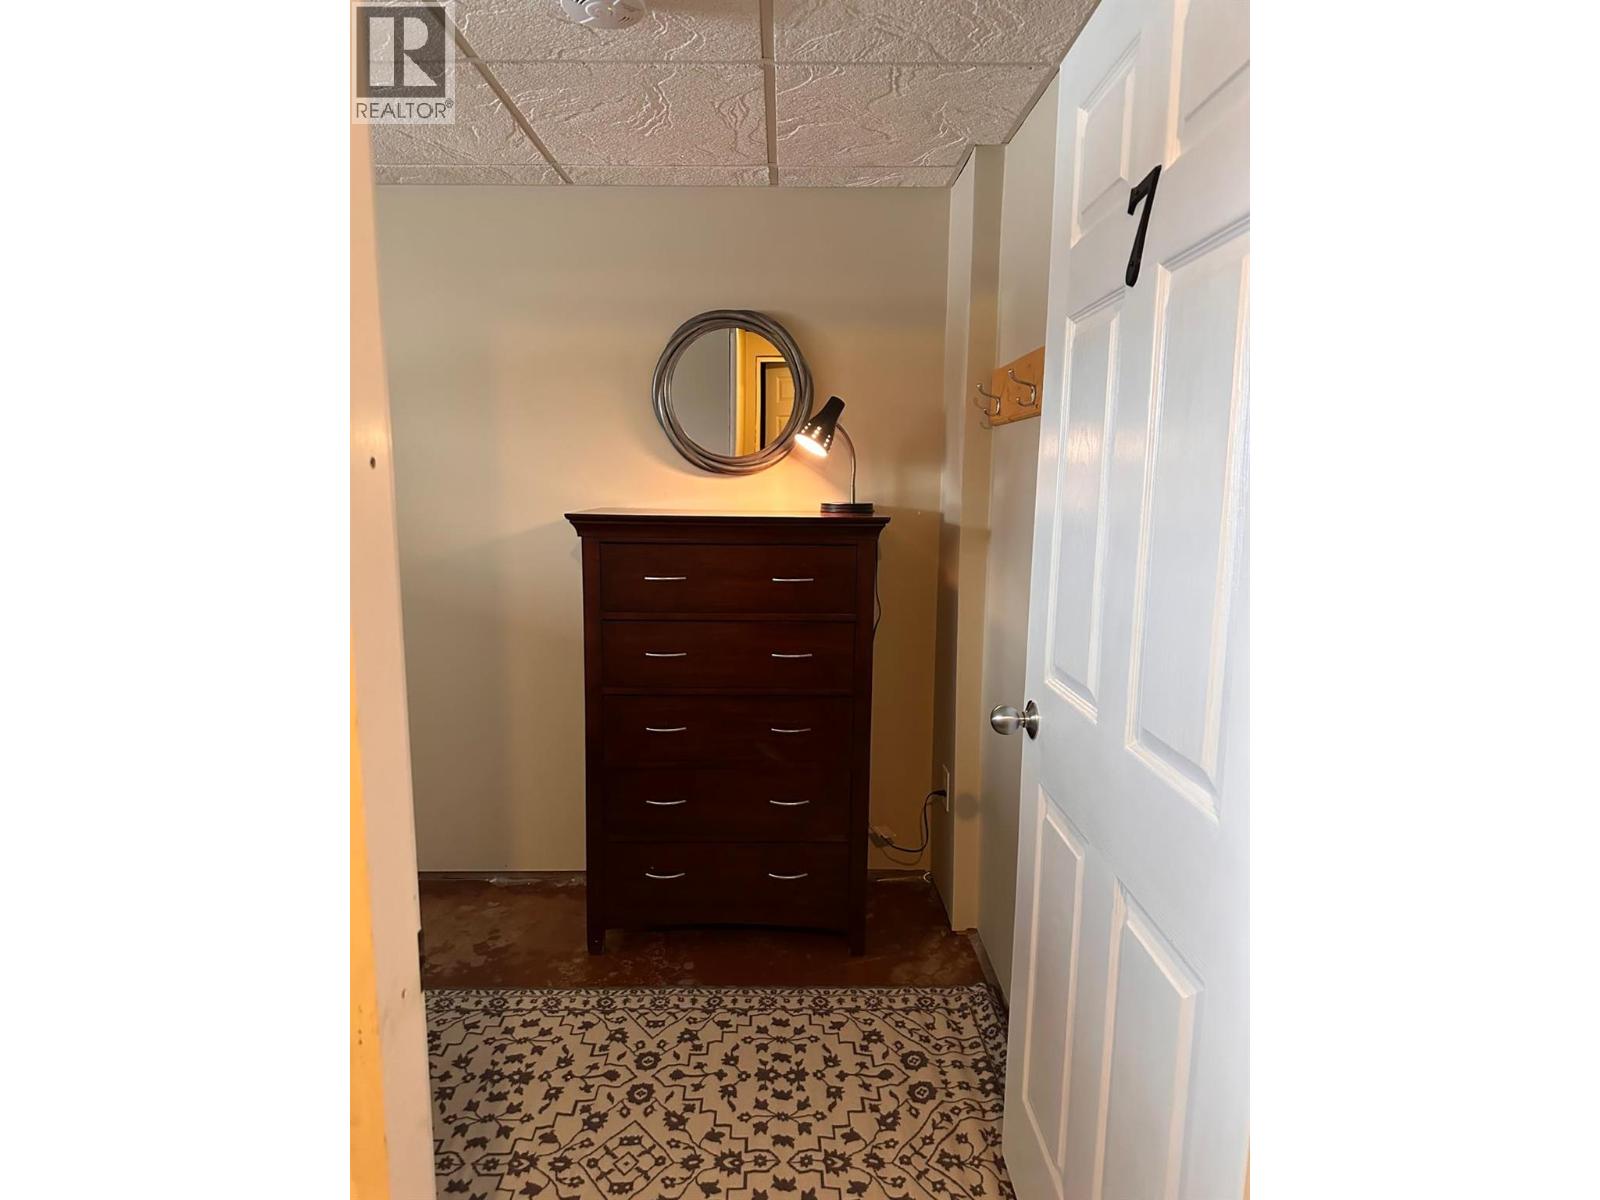
- Bedrooms 8
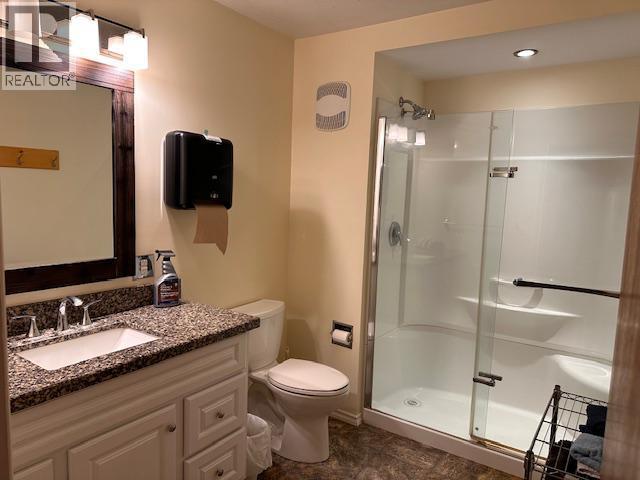
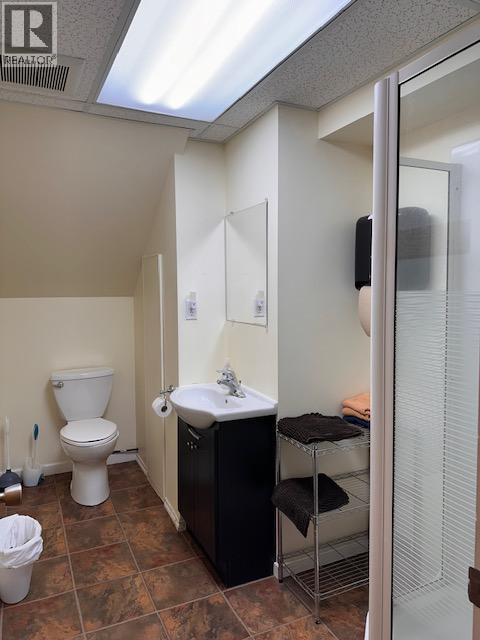
- Bathrooms 2
Description

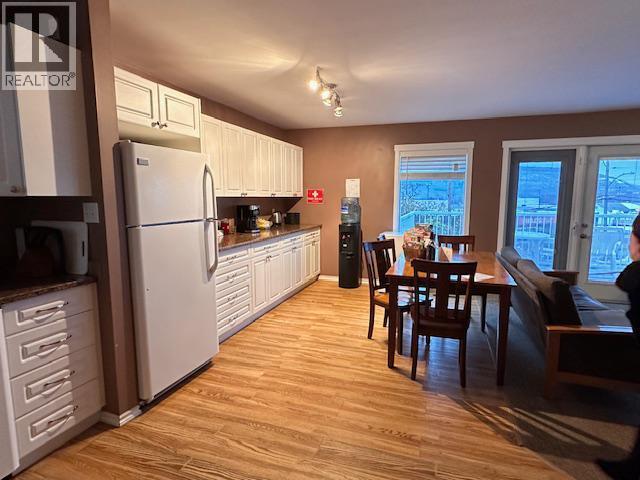
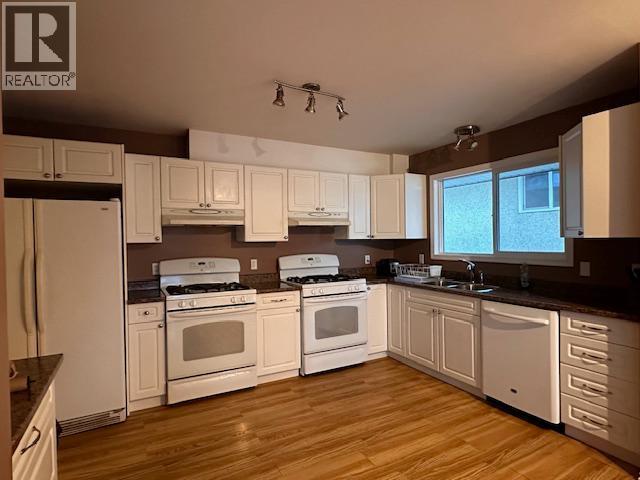
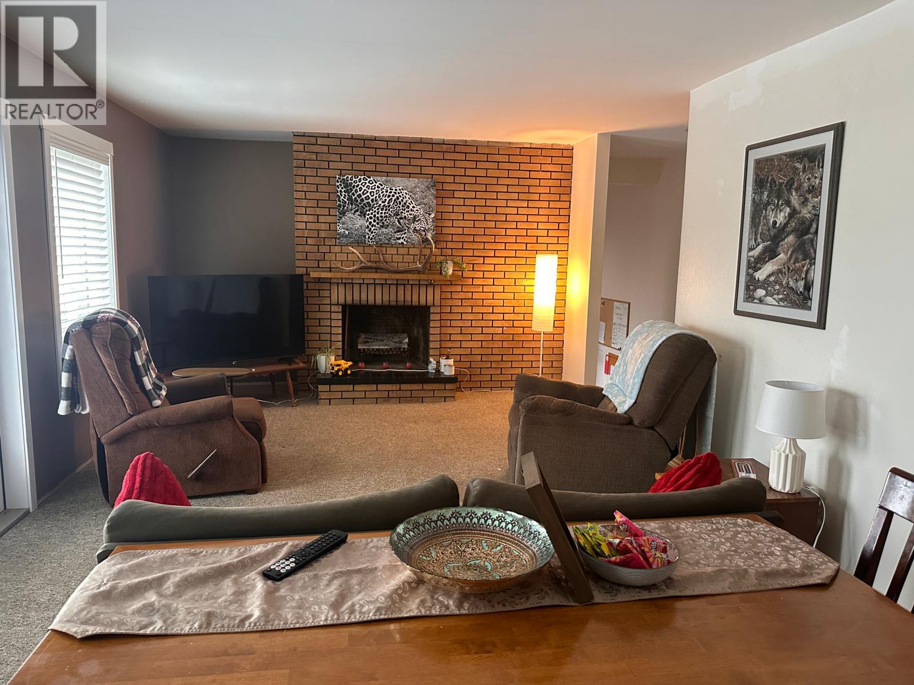
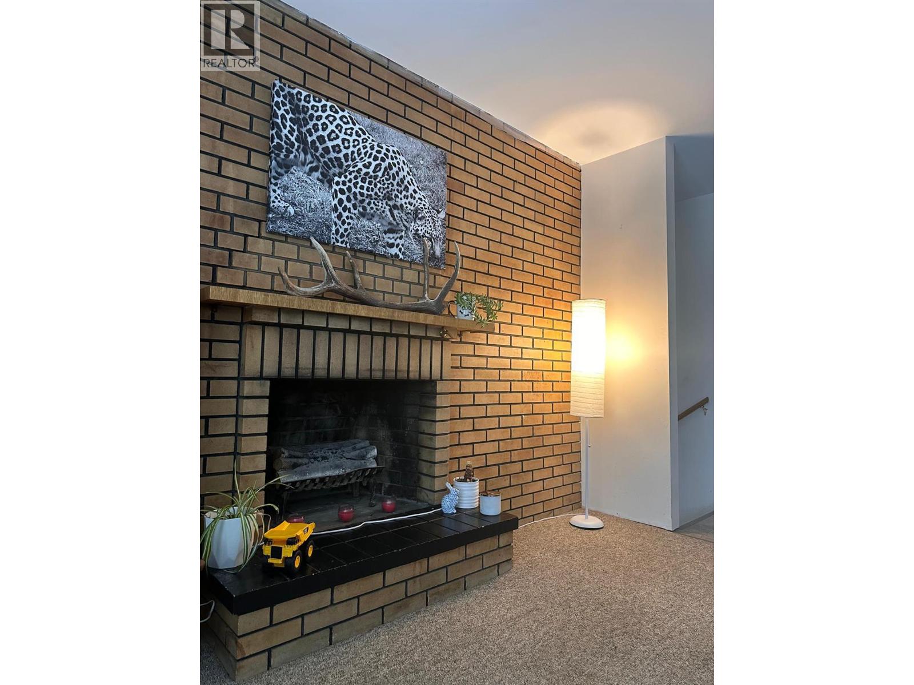
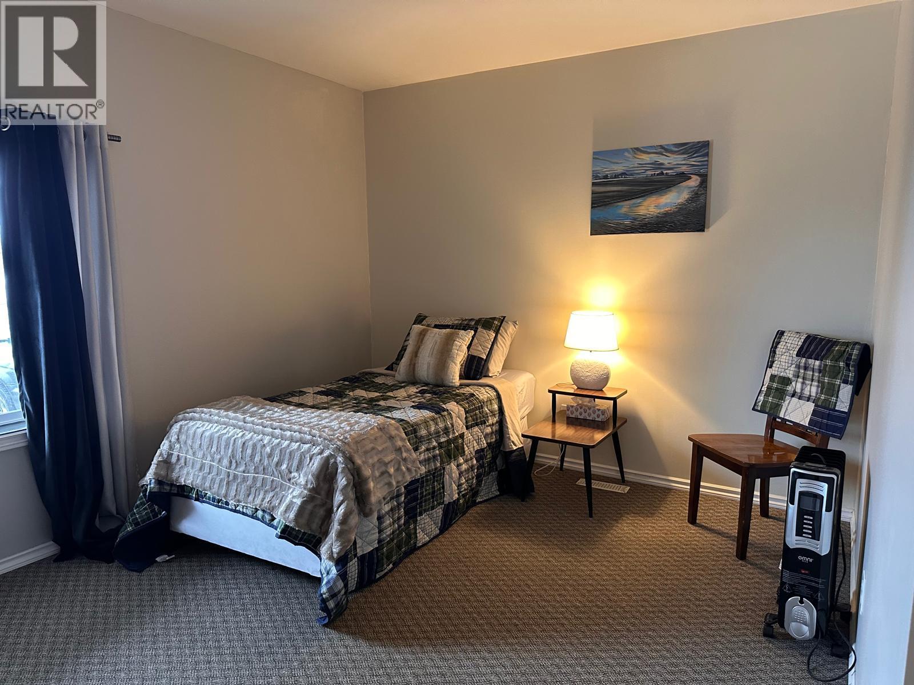
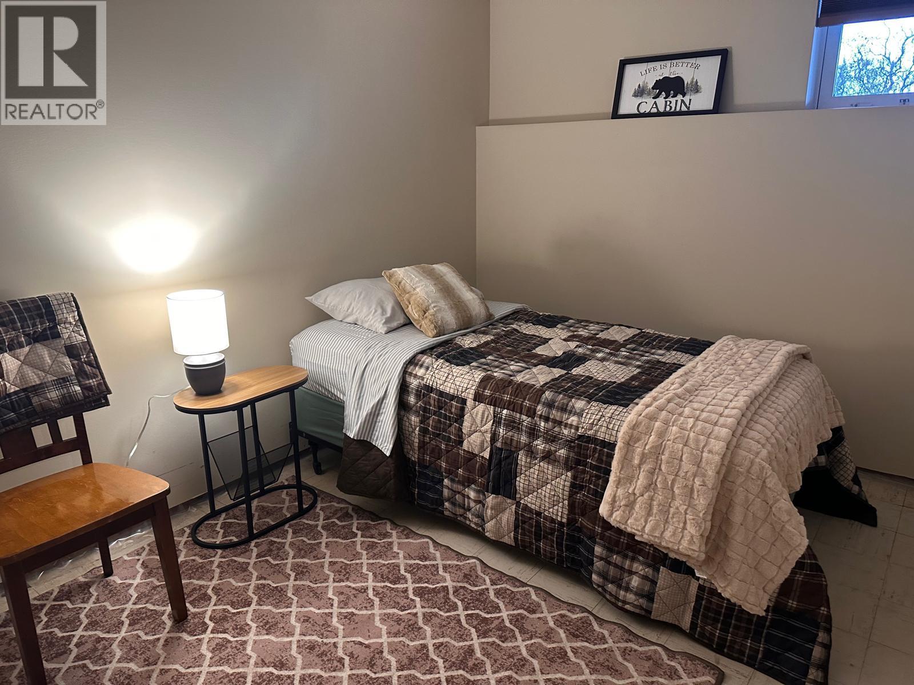
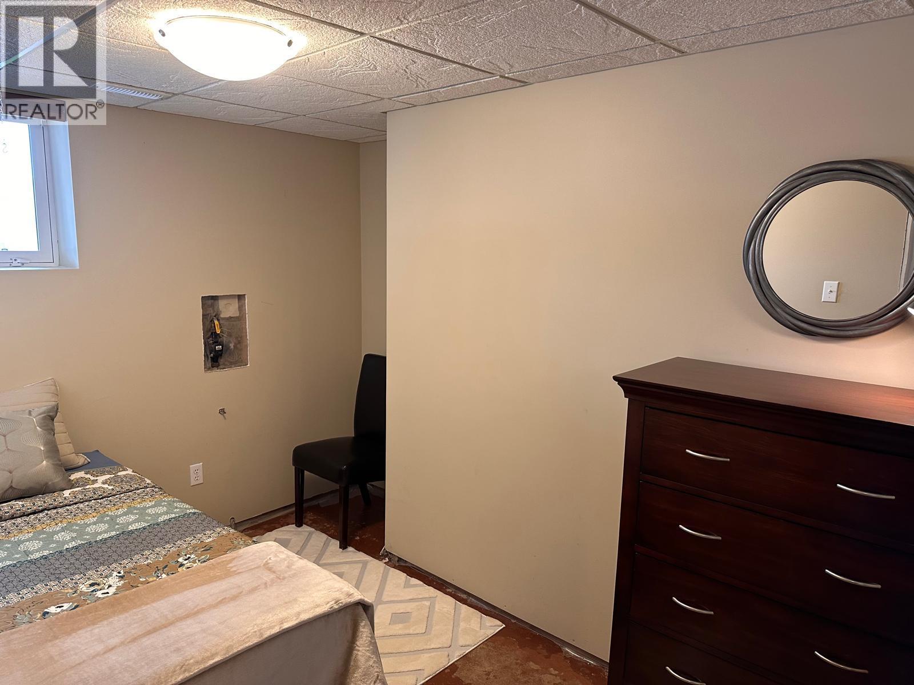
YOU DECIDE. This is a great property. Do you have a large family or employees that need accommodations? PUT THIS ONE ON YOUR LIST! There is enough room for everyone that you will have space to breath. Huge entry, vaulted ceiling, garden door, front deck, and a great location for individuals who like to walk or don’t have their driver’s license yet. This lovely property is located in the heart of Chetwynd. Large open kitchen with tons of counter top, lots of cupboards, 2 ovens, 2 refrigerators and room for more. Living room offers a lovely, inviting space with lots of natural light shining in. Great layout which is important for everyone to have their own room to relax and to feel comfortable and to enjoy. Come check out the number of bedrooms, you don’t see this too often. Convenient location, spacious home at a fair price. This property is a pleasure to show. Let’s take a look, give us a call. (id:48970) Show More
Details
- Constructed Date: 1964
- Property Type: Single Family
- Type: House
- Access Type: Easy access
- Neighbourhood: Chetwynd
Ammenities + Nearby
- Park
- Recreation
- Schools
- Shopping
- Park
- Recreation
- Schools
- Shopping
Features
- Sloping
- Balcony
- Family Oriented
- Pets Allowed
- Mountain view
- Refrigerator
- Dishwasher
- Oven
- Washer & Dryer
- Smoke Detector Only
- Forced air
Rooms Details For 5113 47 Avenue NW
| Type | Level | Dimension |
|---|---|---|
| 3pc Bathroom | Second level | Measurements not available |
| Primary Bedroom | Second level | 14' x 13' |
| Bedroom | Second level | 9'6'' x 13' |
| Kitchen | Second level | 13' x 13' |
| Dining room | Second level | 9'7'' x 11' |
| Living room | Second level | 13'3'' x 16' |
| Bedroom | Basement | 9'2'' x 11'5'' |
| Bedroom | Basement | 12'5'' x 11'5'' |
| Other | Basement | 9'5'' x 6' |
| 3pc Bathroom | Basement | Measurements not available |
| Bedroom | Basement | 7'2'' x 12' |
| Other | Basement | 7'8'' x 8' |
| Bedroom | Basement | 8'9'' x 11'6'' |
| Other | Main level | 12'5'' x 7'7'' |
| Foyer | Main level | 8'7'' x 7' |
| Laundry room | Main level | 7'8'' x 5'8'' |
| Bedroom | Main level | 11'7'' x 9' |
| Bedroom | Main level | 12'6'' x 9'4'' |
| Storage | Main level | 12'5'' x 6'5'' |
Location
This REALTOR.ca listing content is owned and licensed by REALTOR® members of The Canadian Real Estate Association
Data provided by: Okanagan-Mainline Real Estate Board