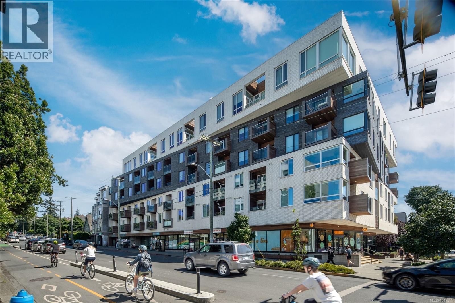
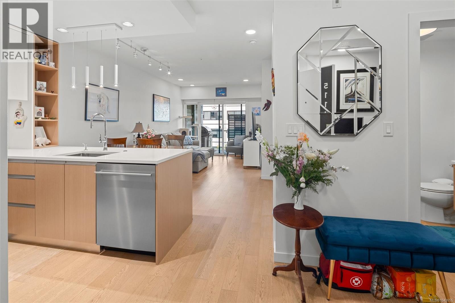
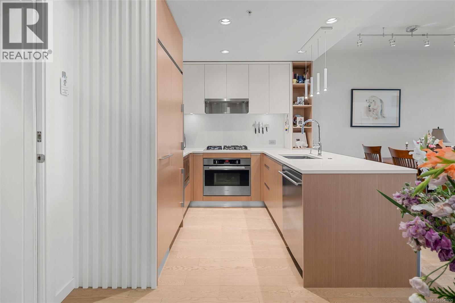
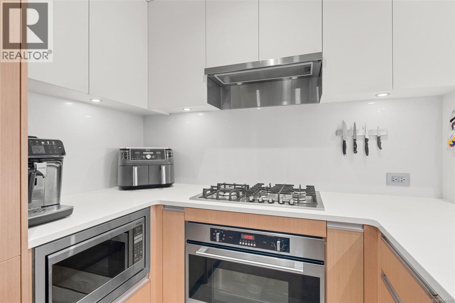
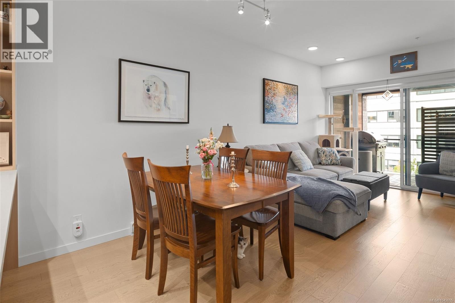
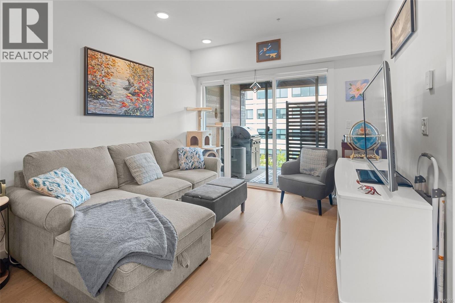
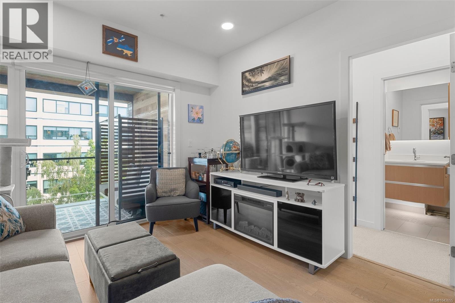
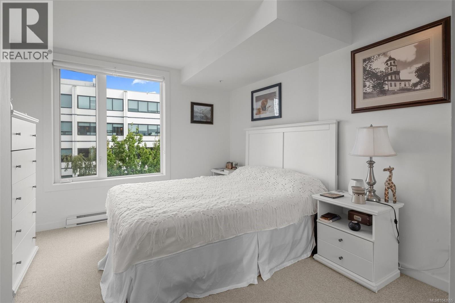
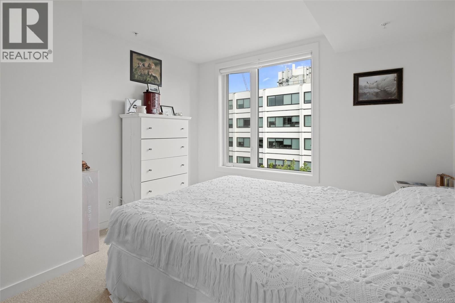
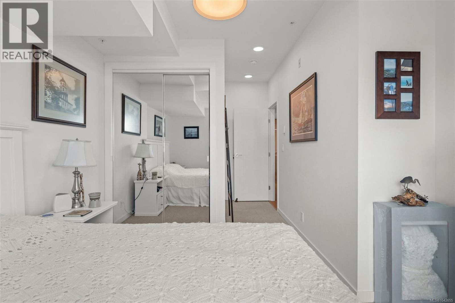
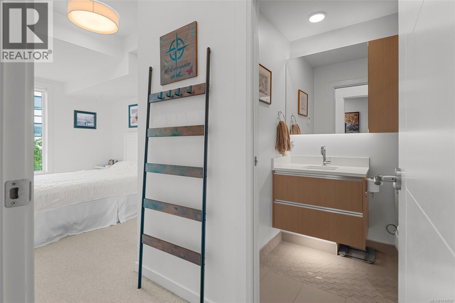
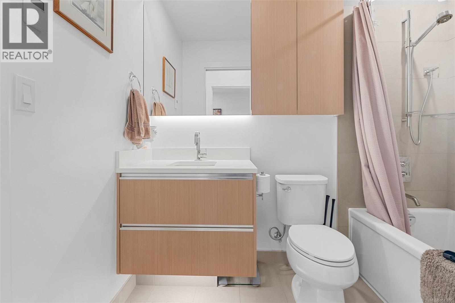
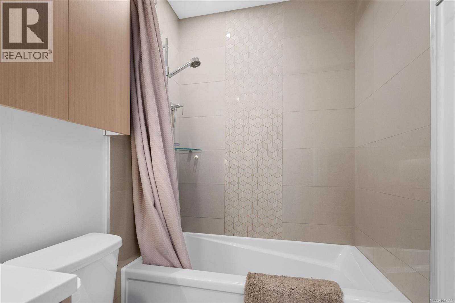
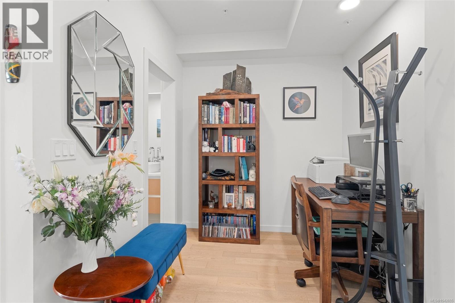
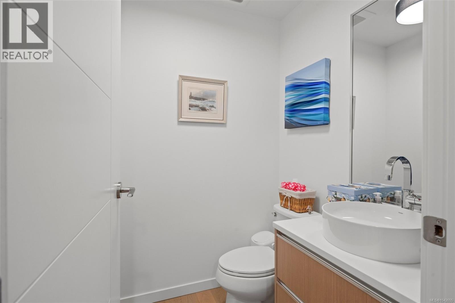
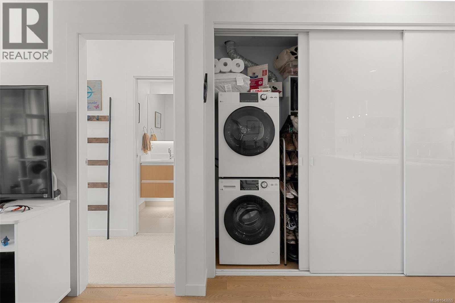
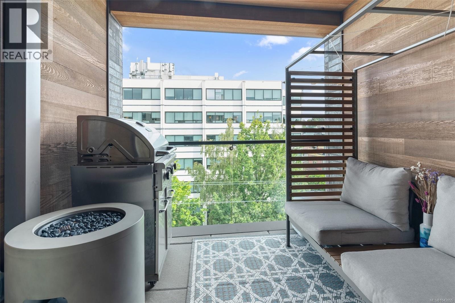
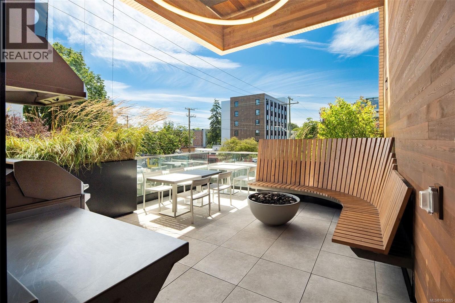
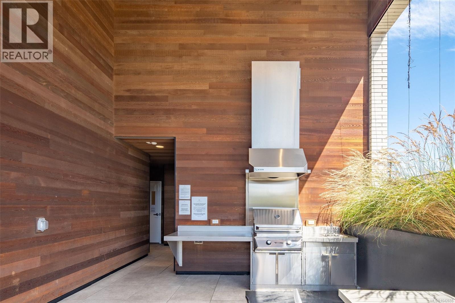
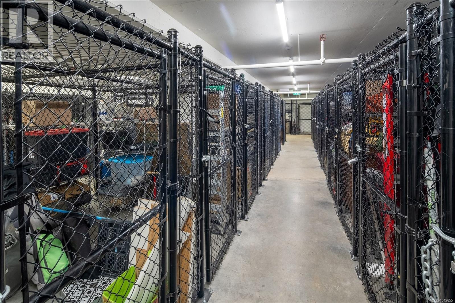
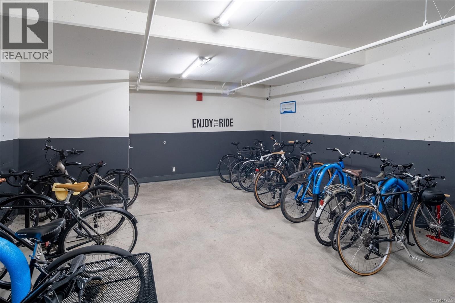
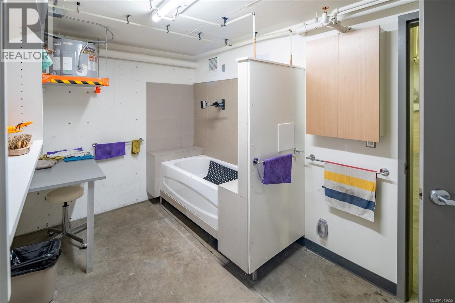
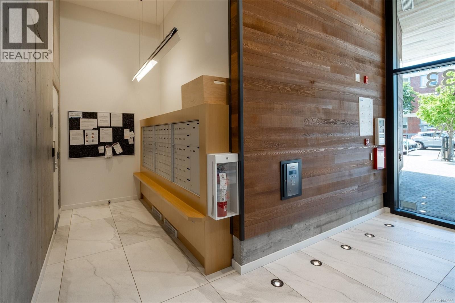
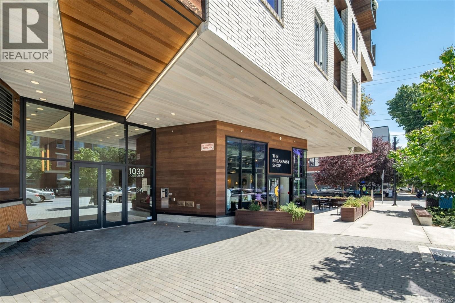
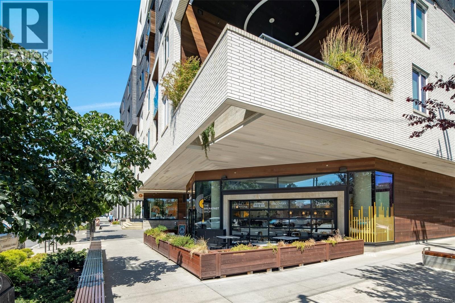
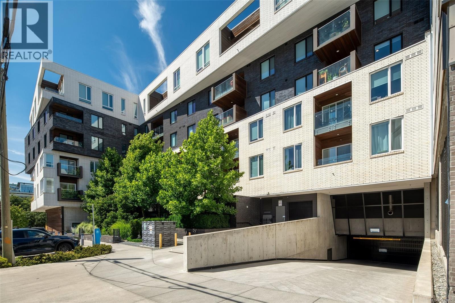
This rare 1-bedroom + den, 1.5-bath condo with parking is perfectly located at the junction of downtown Victoria and charming Cook Street Village. The thoughtfully designed unit in the bright, contemporary, award-winning Black & White building features a designer kitchen showcasing custom wood-grain cabinetry, a full suite of stainless-steel appliances including dishwasher, and quartz countertops. Wide-plank white oak flooring ties the open-concept living and dining areas together as they flow through to a comfortable covered patio. The generous primary bedroom offers ample organized closet space and a luxurious ensuite with heated floors and a soaker tub. A versatile den and convenient powder room provide the perfect work-from-home space or guest retreat. In-suite laundry and storage round-out the floor plan. The modern building boasts secure underground parking and storage, EV charging, a dog wash station, an expansive outdoor entertaining area with BBQ, bike storage, and much more. Cafés, restaurants, shops, gyms, and parks are all mere steps away. (id:48970)
Show More